











28132 Oak Spring Canyon Road, Canyon Country, CA, US, 91387
28132 Oak Spring Canyon Road, Canyon Country, CA, US, 91387Basics
- Date added: Added 3 months ago
- Category: Residential
- Type: SingleFamilyResidence
- Status: Active
- Bedrooms: 4
- Bathrooms: 3
- Area: 2684 sq ft
- Lot size: 108974, 108974 sq ft
- Year built: 1978
- View: Mountains,Panoramic,Pool
- Subdivision Name: Custom Sand Canyon
- Zoning: SCNU5
- County: Los Angeles
- MLS ID: 26846433
Description
-
Description:
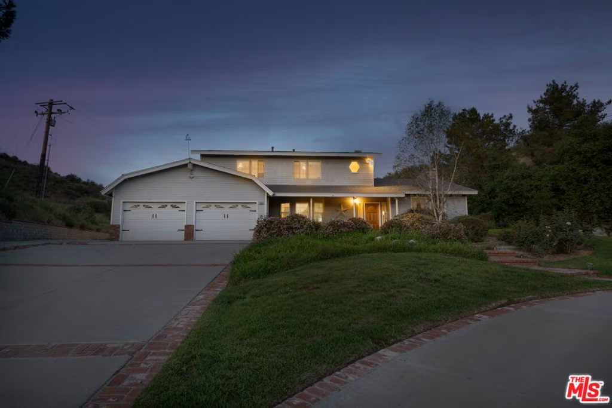
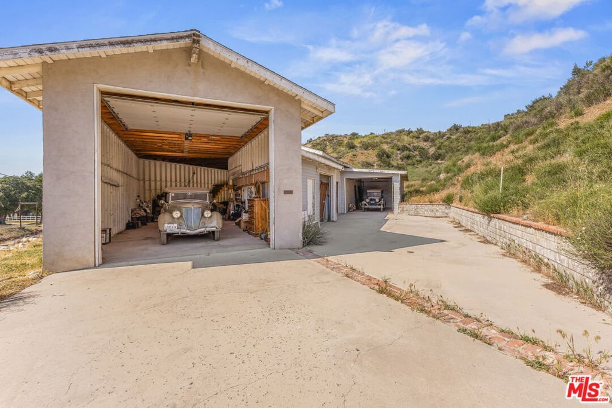
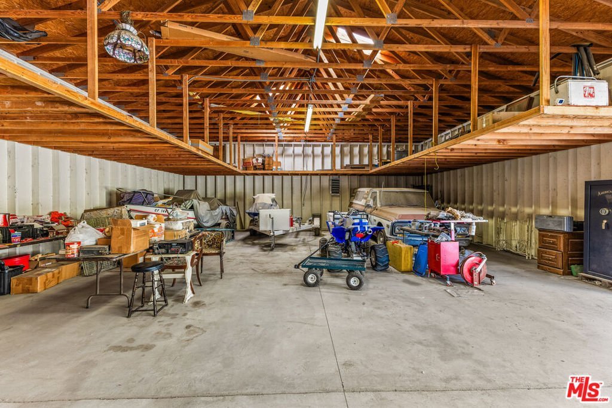
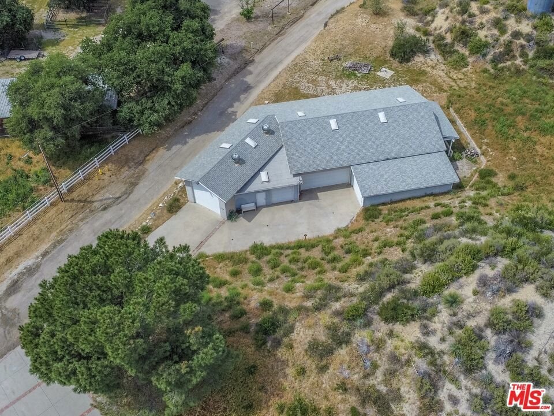
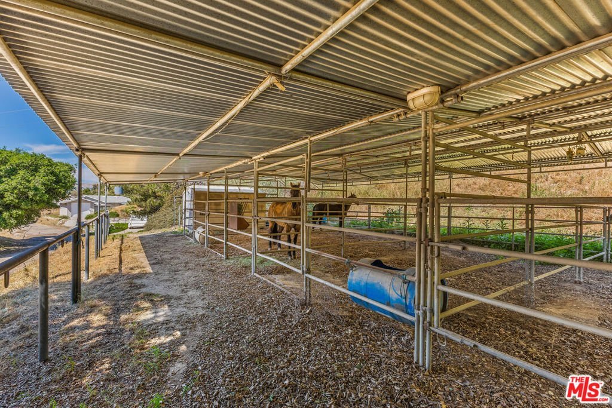
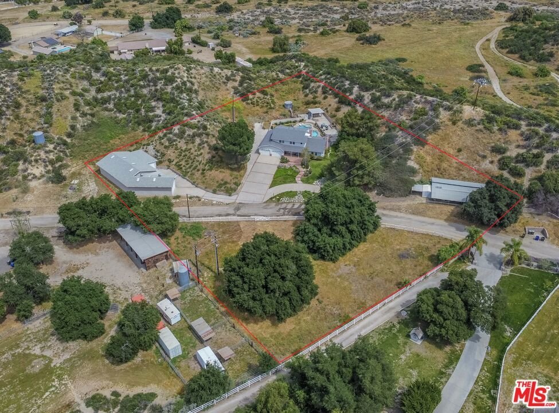
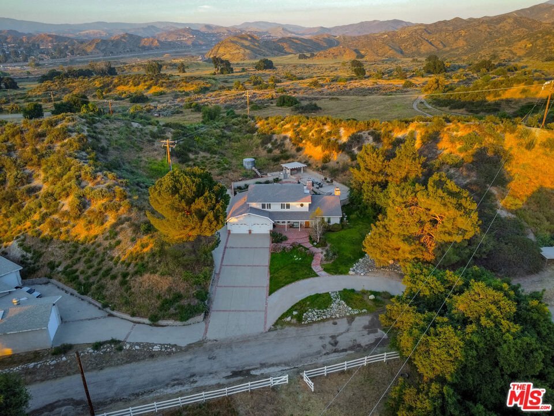
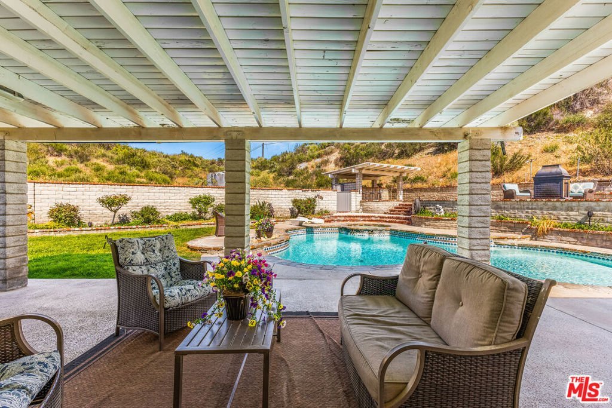
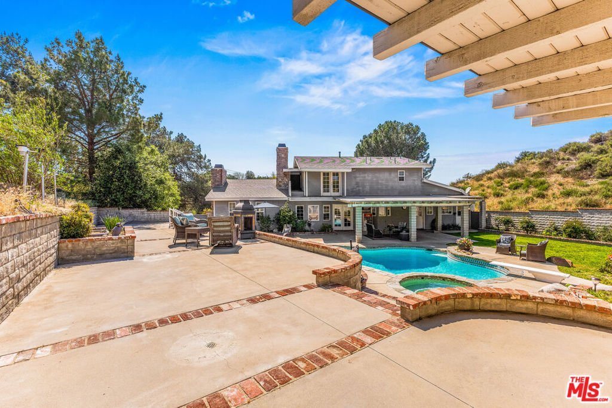
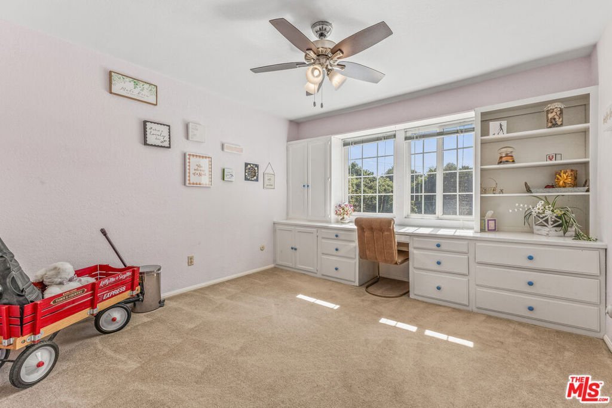
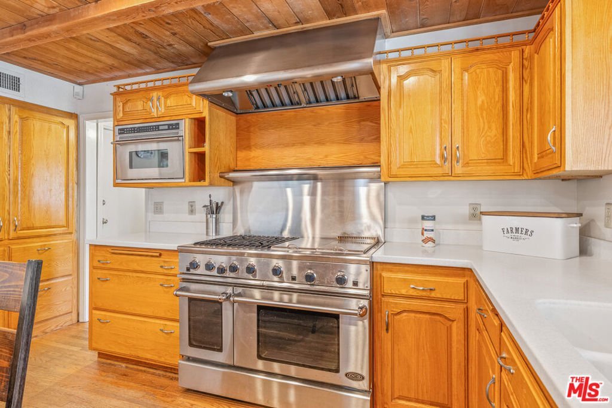
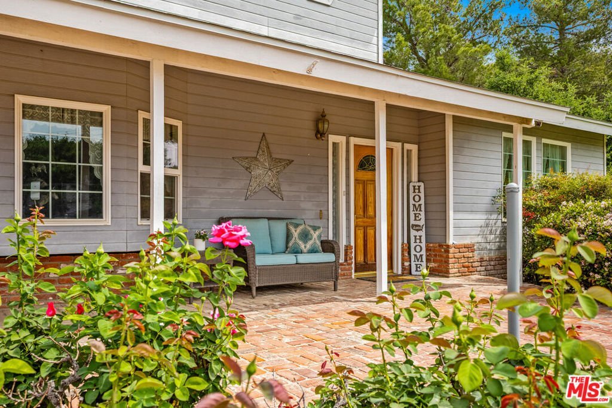
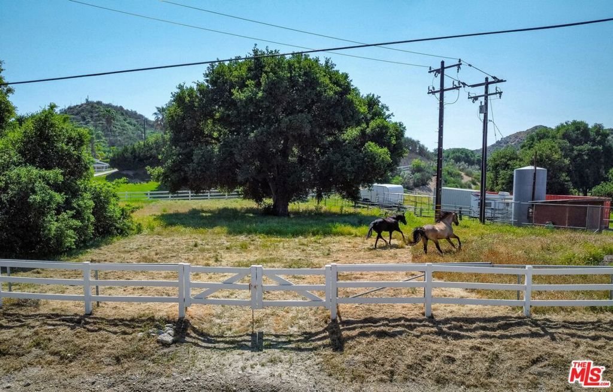
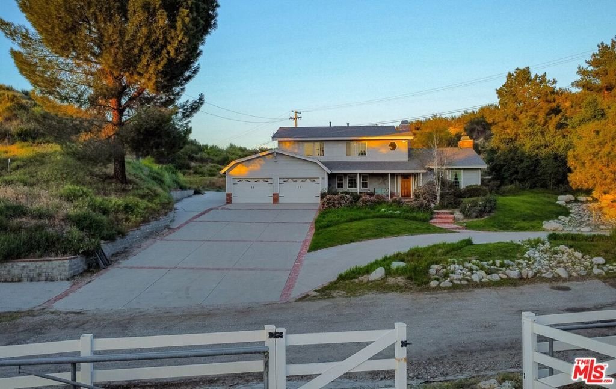
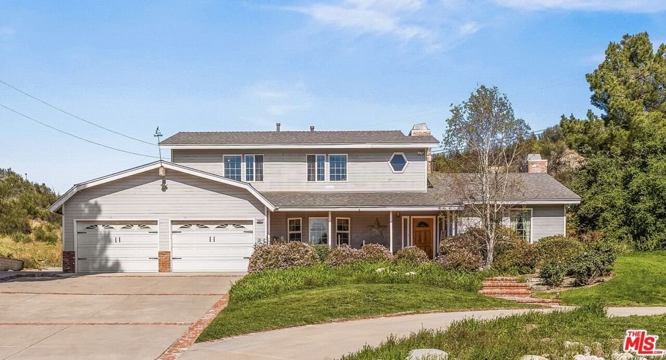
This cherished Sand Canyon estate has been lovingly owned and enjoyed for many years and is now ready for its next chapter. Offering exceptional space, privacy, and endless potential, this property presents a rare opportunity for buyers to update, remodel, and personalize a truly special home to their own tastes and vision. Situated on ~2.5-acres with equestrian amenities, a resort-style pool and spa, expansive detached garage/shop, RV storage, and beautiful outdoor spaces, the possibilities are endless. Designed with versatility in mind, this equestrian-friendly estate is located just moments from Sand Canyon Country Club and miles of scenic riding and hiking trails, making it perfect for those seeking space, privacy, and an active outdoor lifestyle. Set on expansive grounds with thoughtfully designed equestrian facilities, the property features covered horse stalls, hay storage, and a tack room. A fenced ~3/4-acre parcel of open land further enhances the property's versatility ideal for equestrian use, grazing, or future improvements. This generous space provides ample room for horses to roam while offering flexibility for possible additional facilities, recreation, or customization to suit a variety of needs. The 2,684 sq. ft. home offers 4 bedrooms and 3 bathrooms, thoughtfully designed with both functionality and character in mind. Inside, you'll find soaring wood-beamed ceilings in the living and family rooms. The spacious kitchen is built for both everyday living and entertaining, complete with a large center island and a professional-grade 4-burner stainless steel stove with double oven, grill and griddle. Adjacent to the kitchen is a spacious downstairs bedroom and a hall bath with shower. Primary suite serves as a relaxing retreat with dual vanities and ample space. Additional highlights include a full laundry room downstairs and a convenient stackable laundry setup upstairs. Step outside to your private backyard oasis featuring an in-ground pool and spa, along with a covered outdoor kitchen/entertainment perfect for hosting gatherings year-round. Car enthusiasts, hobbyists, and those in need of extra storage will appreciate the impressive (approx) 2,284 sq/ft. detached garage/shop with RV storage, offering endless possibilities. Combining equestrian amenities, spacious living, and resort-style outdoor features, this rare Sand Canyon property delivers the best of country living with close proximity to all the conveniences of Santa Clarita. The property is being sold in its present "as-is" condition and is priced to reflect the opportunity for improvements and modernization.
Show all description
Location
- Directions: Take I 14fwy to Sand Canyon Rd, turn left onto Comet Way and then right onto Oak Spring Canyon Rd
- Lot Size Acres: 2.5017 acres
Building Details
Amenities & Features
- Pool Features: DivingBoard, Filtered, InGround, Waterfall
- Parking Features: Concrete, DirectAccess, Garage, PullThrough, RvGarage, RvAccessParking, WorkshopInGarage
- Spa Features: Heated,InGround
- Parking Total: 20
- Fireplace Features: BlowerFan, FamilyRoom, LivingRoom, WoodBurning
- Furnished: Unfurnished
- Heating: Central,Fireplaces
- Interior Features: BreakfastBar, SeparateFormalDiningRoom, EatInKitchen, WalkInClosets, Workshop
- Laundry Features: Inside,LaundryCloset,LaundryRoom,UpperLevel
- Appliances: Barbecue,Disposal
Agent info
- Agent name: Trevor Schneeberger
- Agent MLS: CLW-C104795
- Agent email: trevor.schneeberger@elliman.com
- Agent direct phone: 310-902-7170
Miscellaneous
- List Office Name: Douglas Elliman of California, Inc.
