






28143 Seco Canyon Road 48, Saugus, CA, US, 91390
28143 Seco Canyon Road 48, Saugus, CA, US, 91390Basics
- Date added: Added 4 months ago
- Category: Residential
- Type: Townhouse
- Status: Active
- Bedrooms: 2
- Bathrooms: 3
- Area: 1059 sq ft
- Lot size: 224811, 224811 sq ft
- Year built: 1987
- Property Condition: Turnkey
- View: Neighborhood
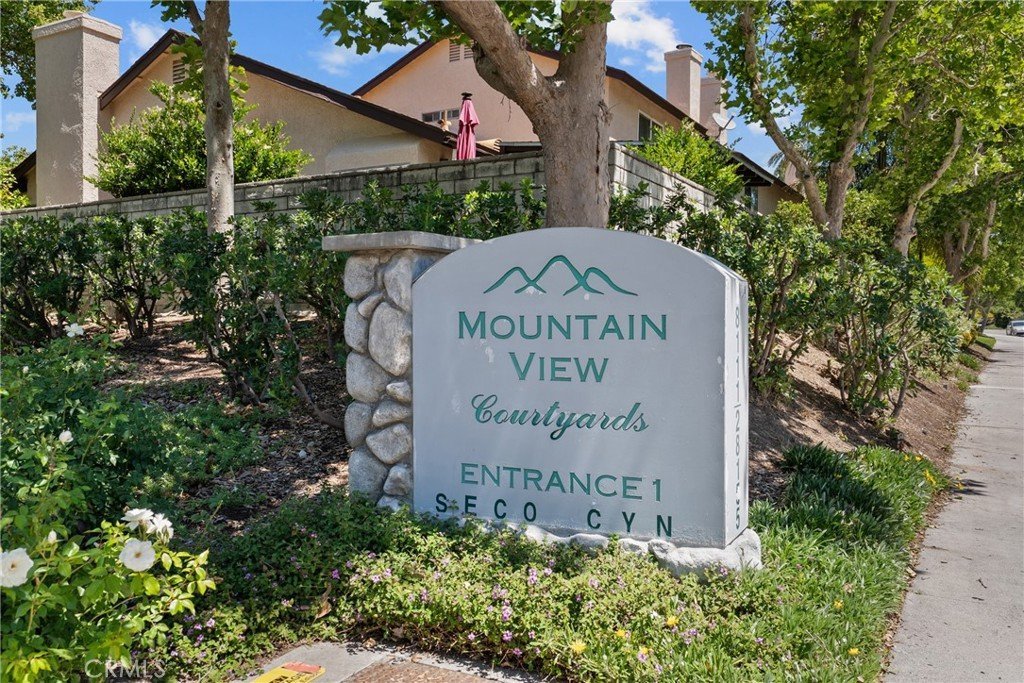
- Subdivision Name: Mtn. View Courtyards (MTCO)
- County: Los Angeles
- MLS ID: SR26111285
Description
-
Description:
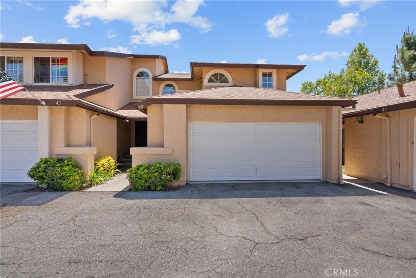
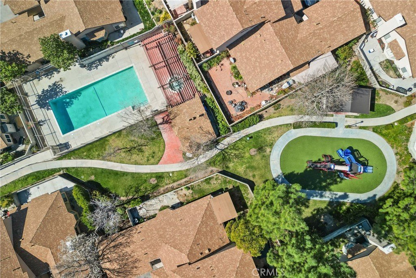
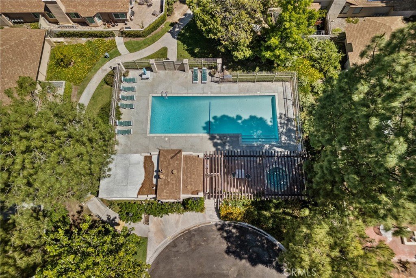
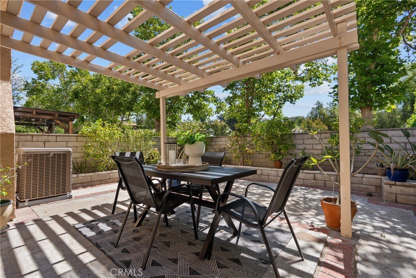
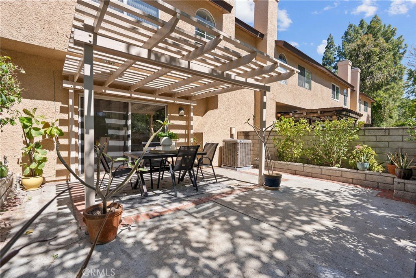
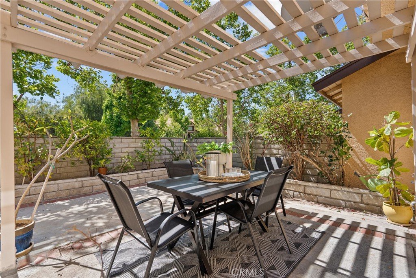
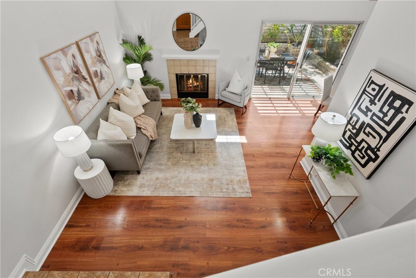
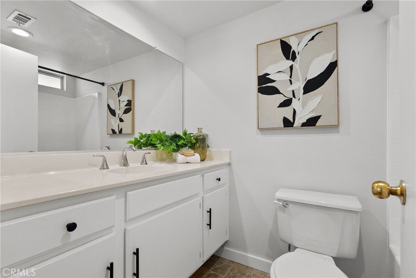
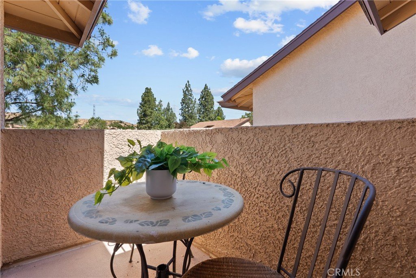
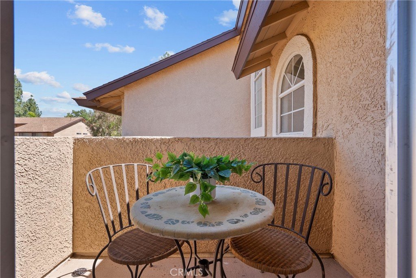
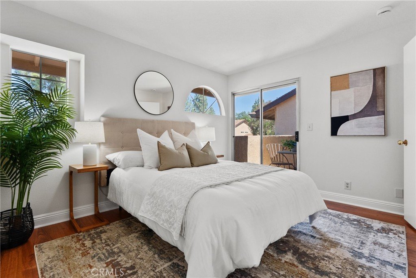
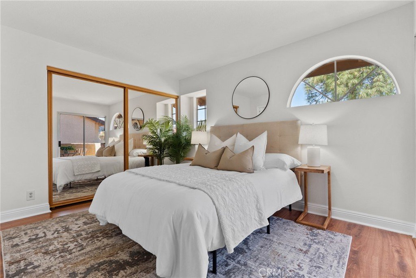
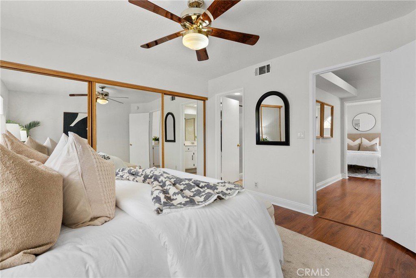
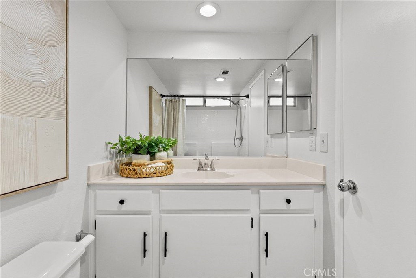
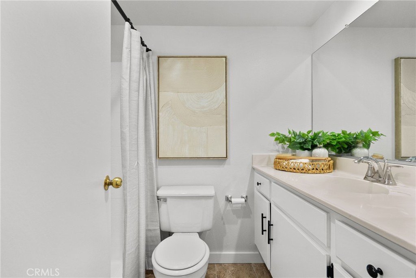
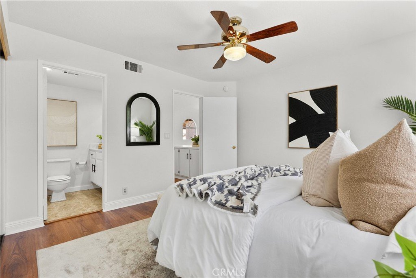
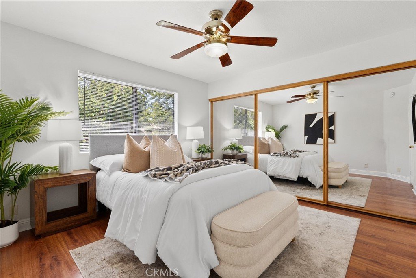
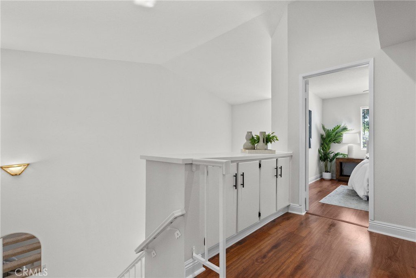
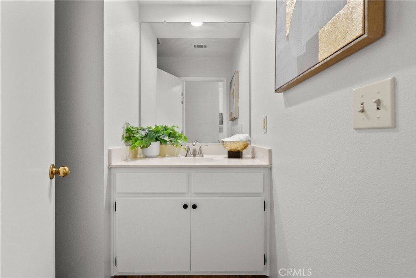
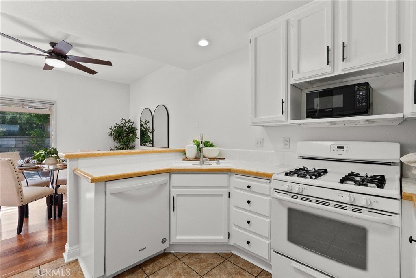
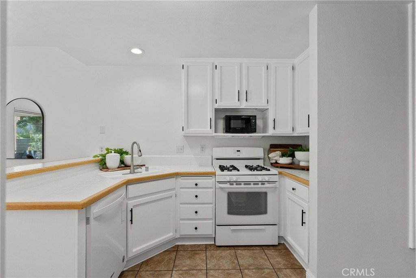
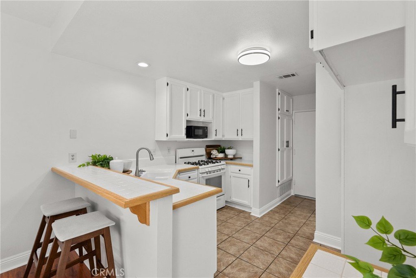
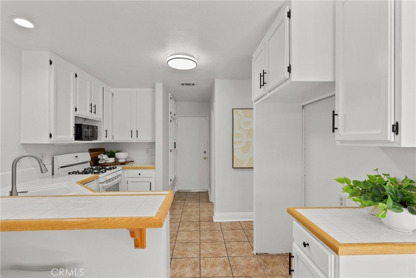
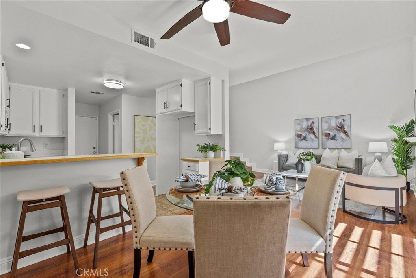
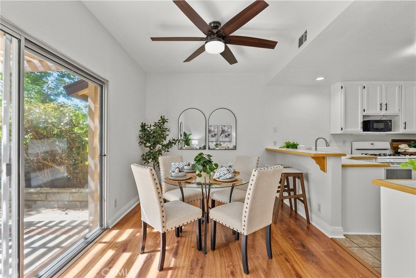
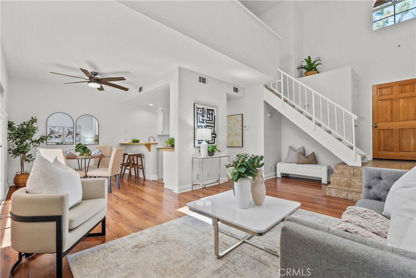
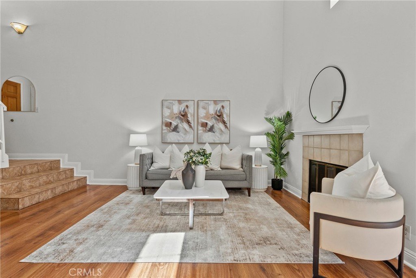
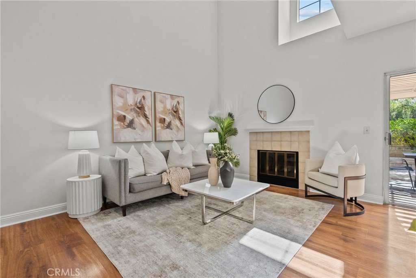
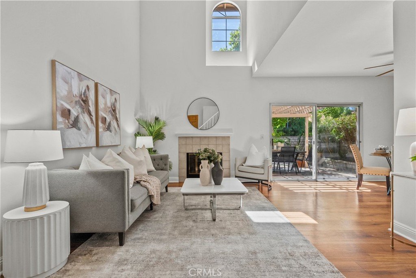
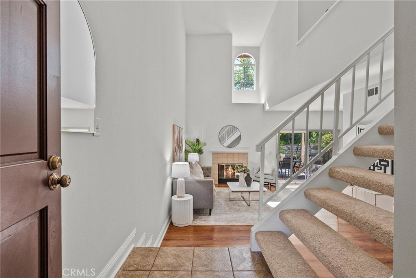
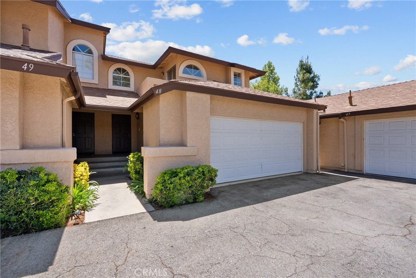
Welcome to this beautifully updated 2 bedroom, 2.5 bathroom townhome in the highly sought after Mountain View Courtyard community of Saugus! Recently refreshed and move-in ready, this inviting home is filled with natural light. The vaulted ceilings and open floorplan offer the perfect blend of style and comfort. Upstairs features two spacious bedrooms, each with its own bathroom for added privacy and convenience. The secondary bedroom also offers a private balcony retreat to enjoy your morning coffee or unwind at the end of the day. Enjoy indoor-outdoor living in the beautifully landscaped private courtyard, perfect for relaxing or entertaining family and friends. Additional highlights include fresh paint, modern hardware, a newer AC system, main floor guest bathroom and direct access to the attached two car garage, with ample guest parking nearby. Residents of this well maintained community enjoy fantastic amenities including pools, spa, and playground, all while being centrally located to nearby parks, shopping and dining. With low HOA and no Mello-Roos, this is an incredible place to call home!
Show all description
Location
- Directions: North on Seco Canyon, past Copper Hill, 1st entrance on left, last cul-de-sac on the right.
- Lot Size Acres: 5.161 acres
Building Details
Amenities & Features
- Pool Features: InGround, Association
- Parking Features: DirectAccess, Garage
- Security Features: CarbonMonoxideDetectors, SmokeDetectors
- Spa Features: Association,InGround
- Accessibility Features: None
- Parking Total: 2
- Association Amenities: Playground,Pool,SpaHotTub
- Cooling: CentralAir
- Door Features: MirroredClosetDoors
- Fireplace Features: FamilyRoom
- Heating: Central
- Interior Features: CeilingFans, HighCeilings, OpenFloorplan, AllBedroomsUp, MultiplePrimarySuites
- Laundry Features: InGarage
- Appliances: Dishwasher,FreeStandingRange,GasRange
Nearby Schools
- High School District: William S. Hart Union
Expenses, Fees & Taxes
- Association Fee: $285
Agent info
- Agent name: Erin Hollinger
- Agent MLS: F207095341
- Agent email: hollinger.erin@gmail.com
- Agent officephone: 661-705-3200
Miscellaneous
- Association Fee Frequency: Monthly
- List Office Name: Pinnacle Estate Properties, Inc.
- Listing Terms: Submit
- Common Interest: Condominium
- Community Features: Mountainous,StreetLights,Sidewalks
- Attribution Contact: 661-877-6646
