








28148 Cabrillo Lane, Valencia, CA, US, 91354
28148 Cabrillo Lane, Valencia, CA, US, 91354Basics
- Date added: Added 19 hours ago
- Category: Residential
- Type: Condominium
- Status: Active
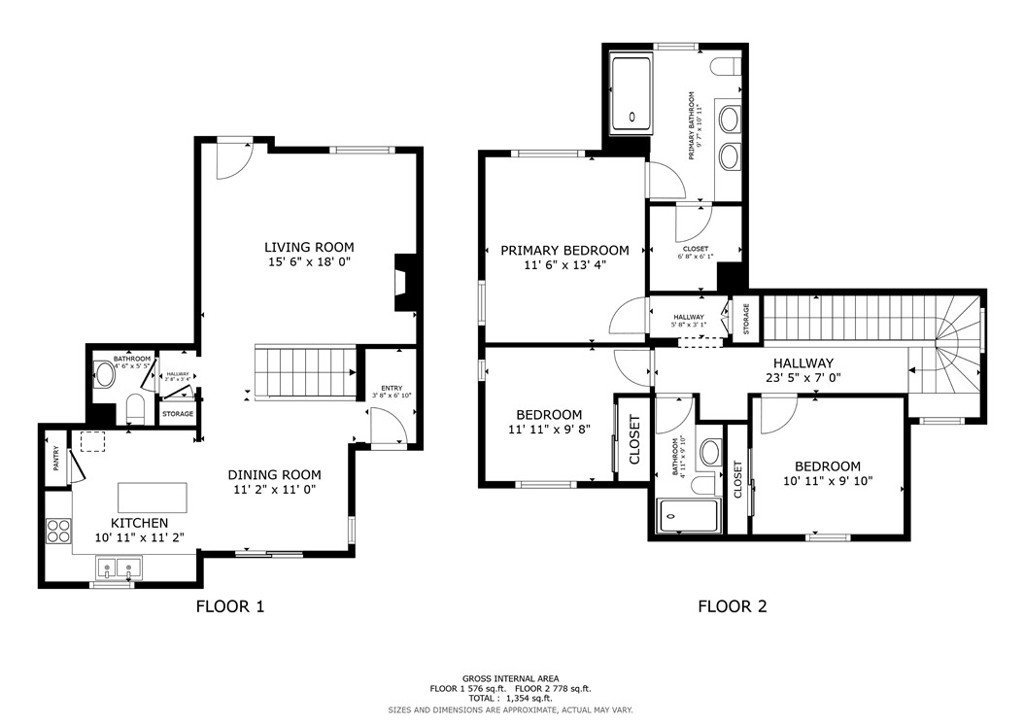
- Bedrooms: 3
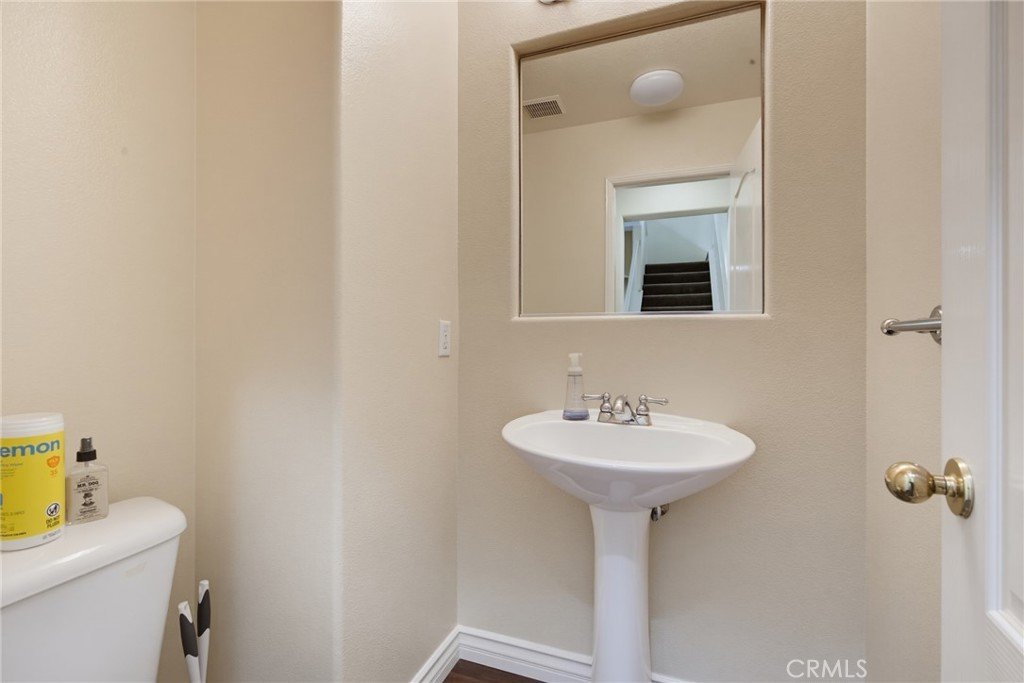
- Bathrooms: 3
- Area: 1423 sq ft
- Lot size: 49916, 49916 sq ft
- Year built: 1998
- View: Neighborhood
- Subdivision Name: Shutters (SHUT)
- County: Los Angeles
- MLS ID: SR26136697
Description
-
Description:
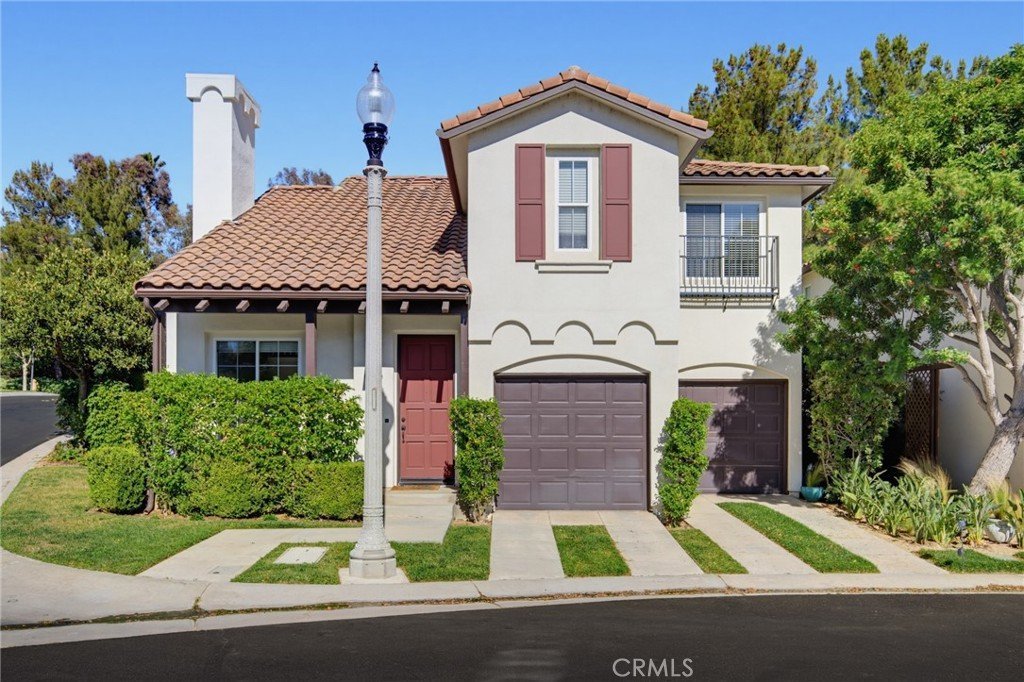
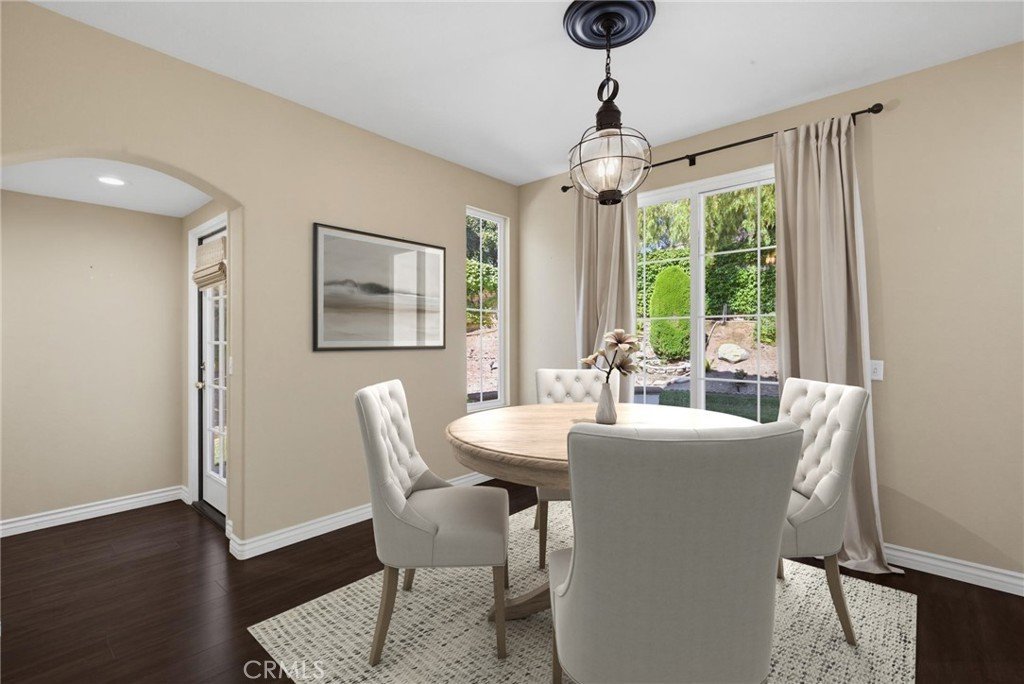
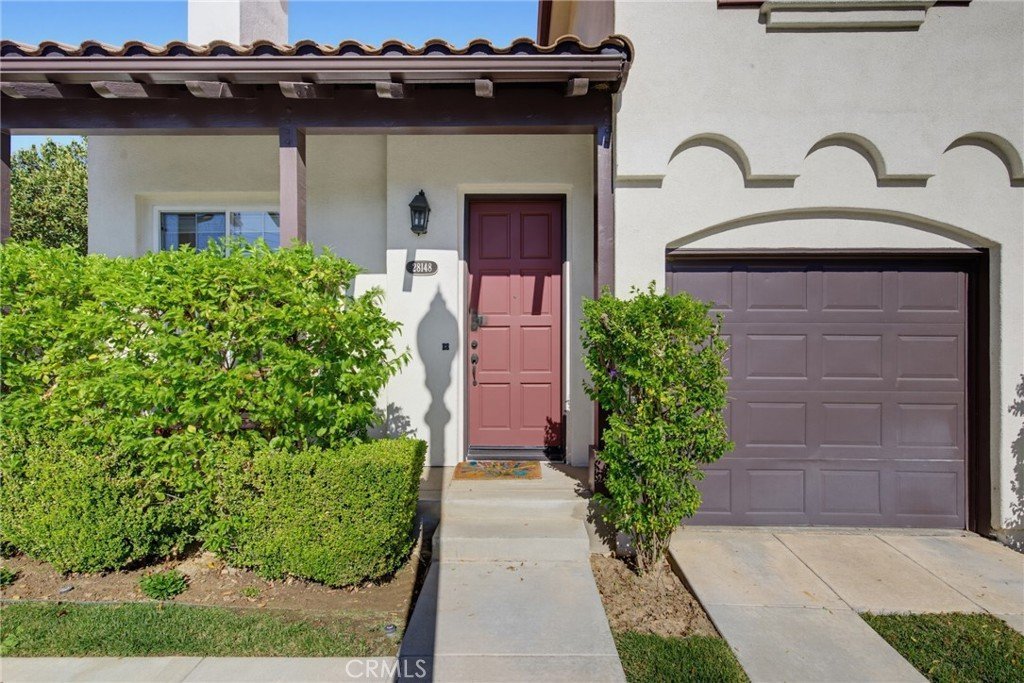
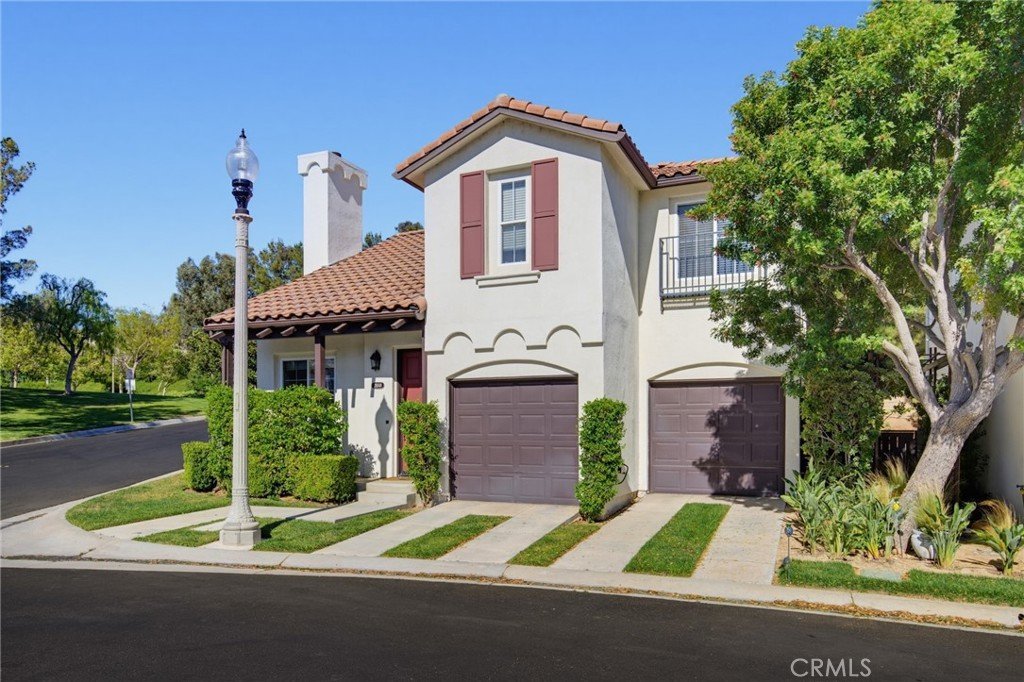
Welcome to this beautifully maintained home situated on a desirable corner lot in one of Valencia’s most sought-after neighborhoods. From the moment you arrive, you'll appreciate the inviting curb appeal and spacious, private setting in a warm and inviting environment.
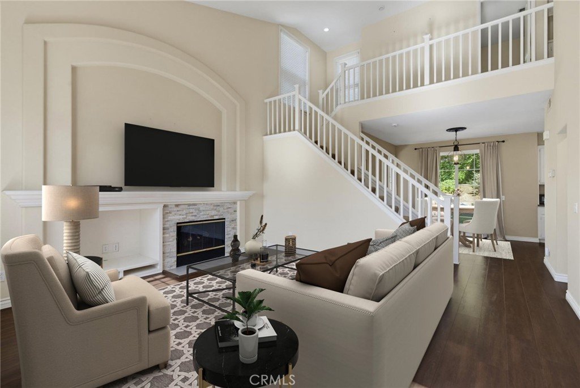
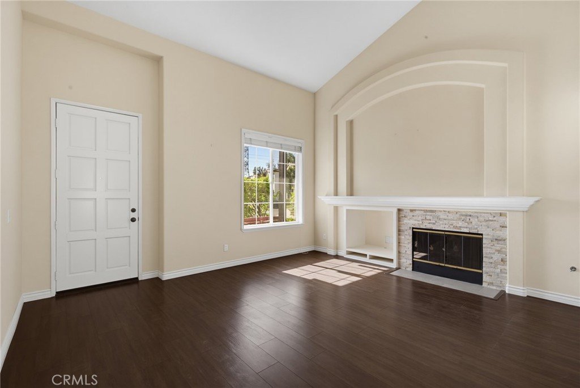
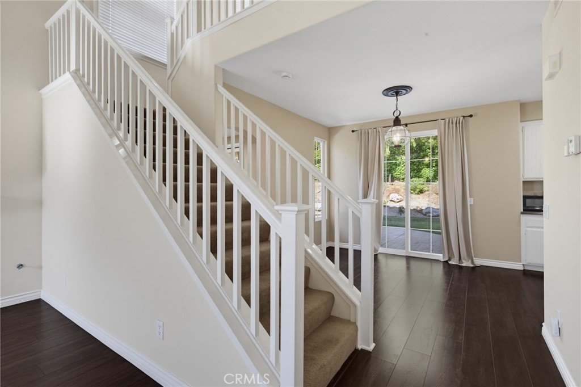
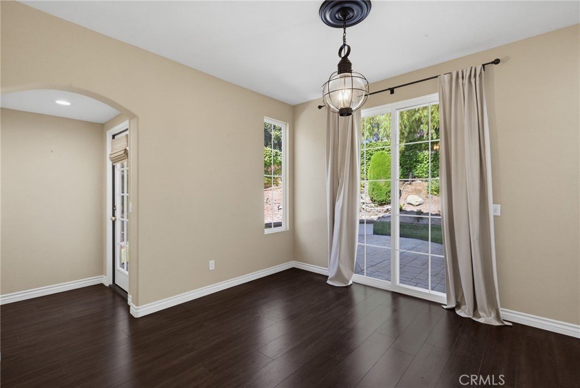
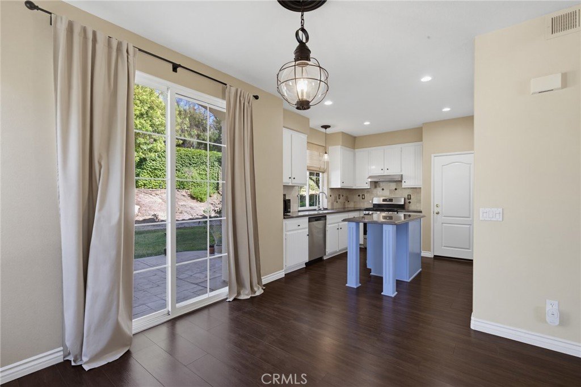
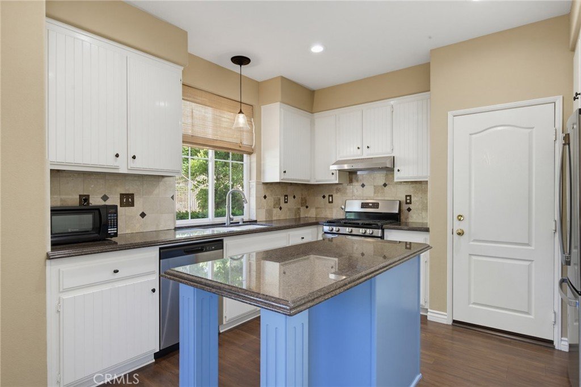
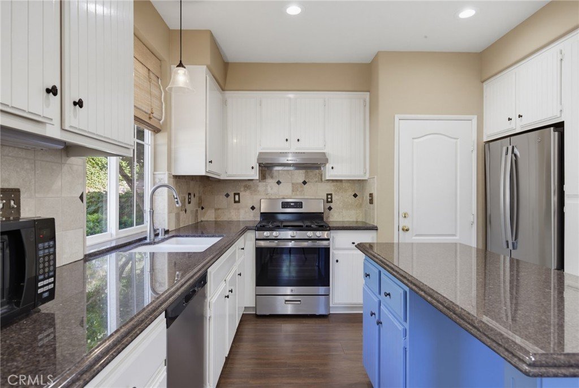
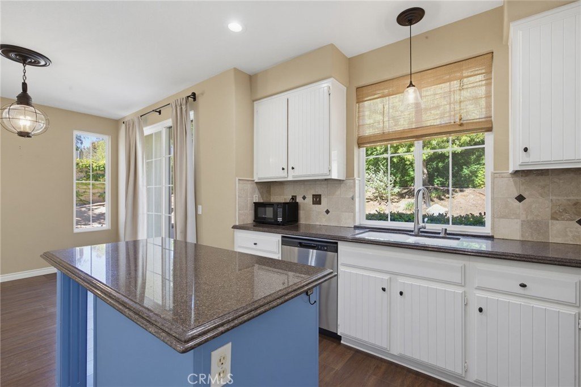
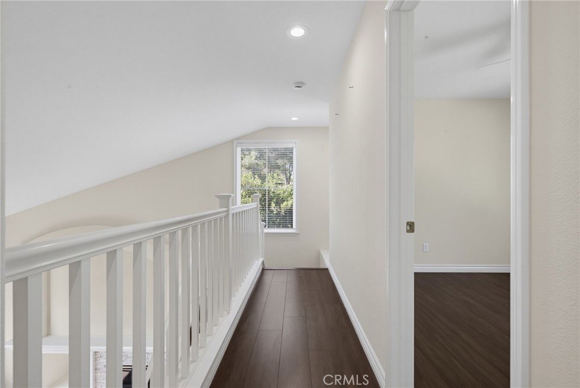
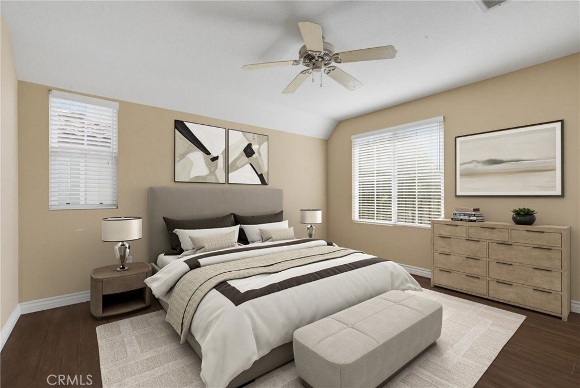
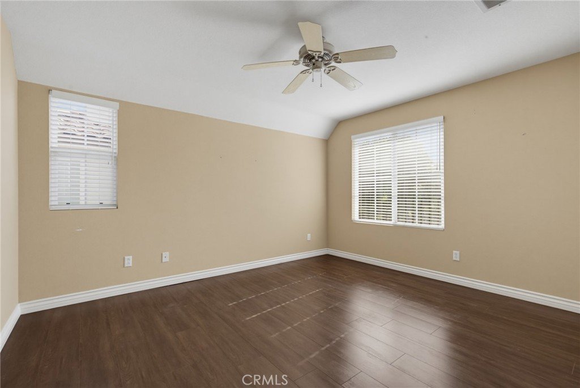
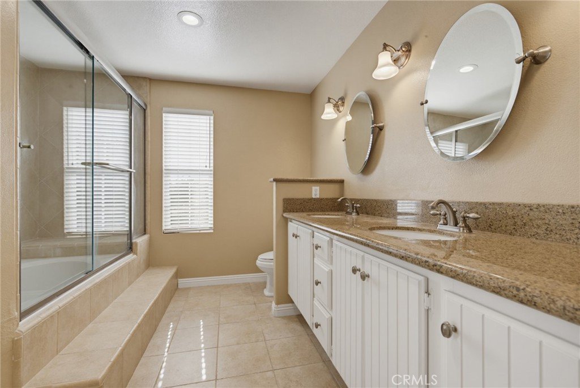
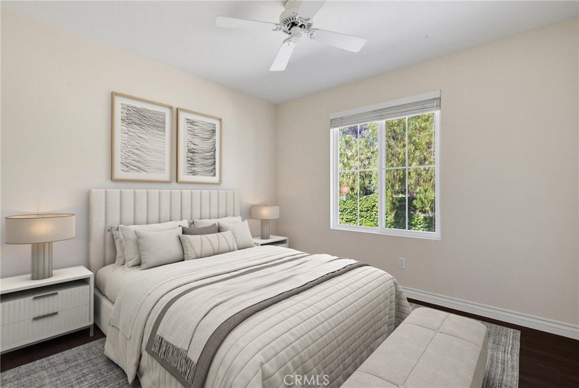
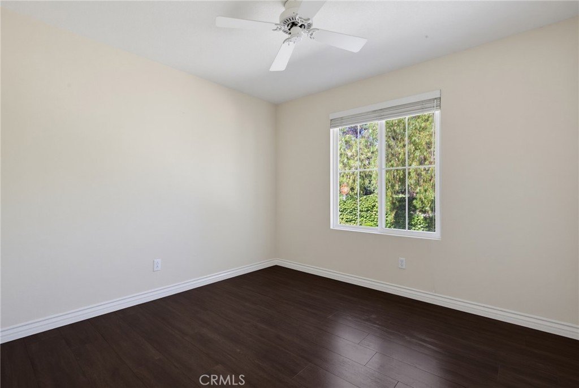
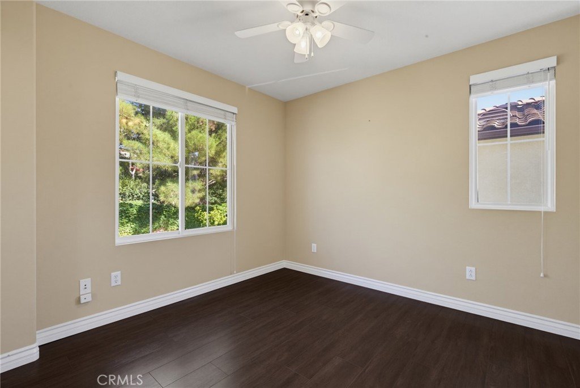
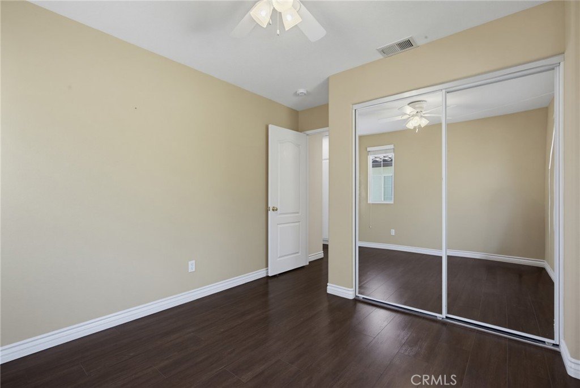
Inside, rich wood like flooring flows throughout the home, creating a warm and stylish atmosphere. The kitchen features elegant dark granite countertops, ample cabinet space, freshly painted cabinets and an open layout perfect for everyday living and entertaining. The spacious primary suite offers a beautifully updated bathroom with granite countertops, tile flooring, and a large enclosed shower.
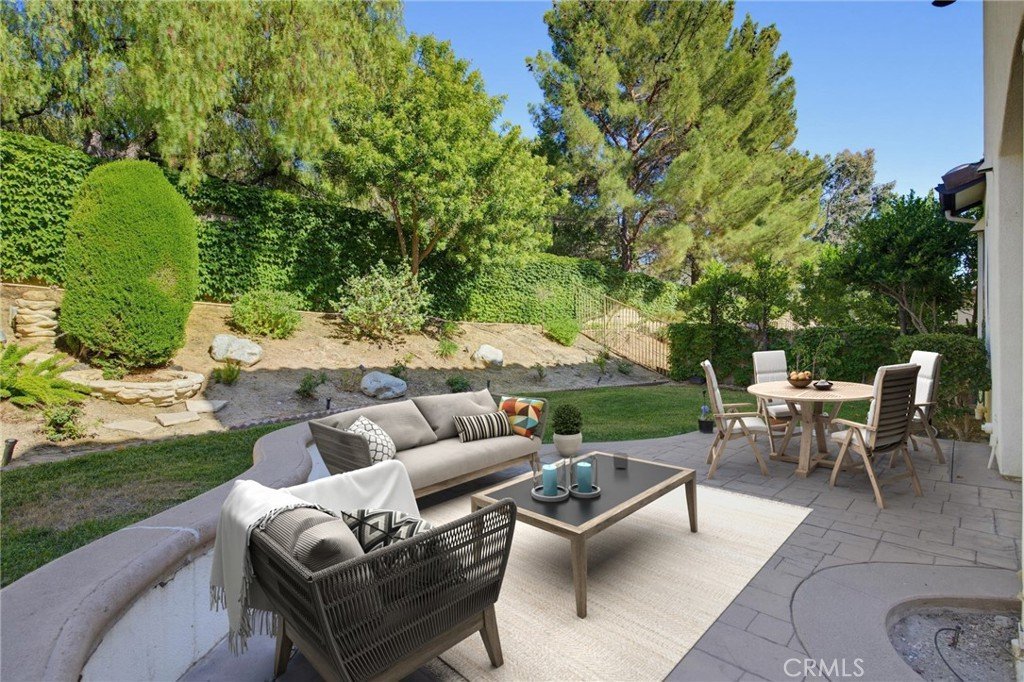
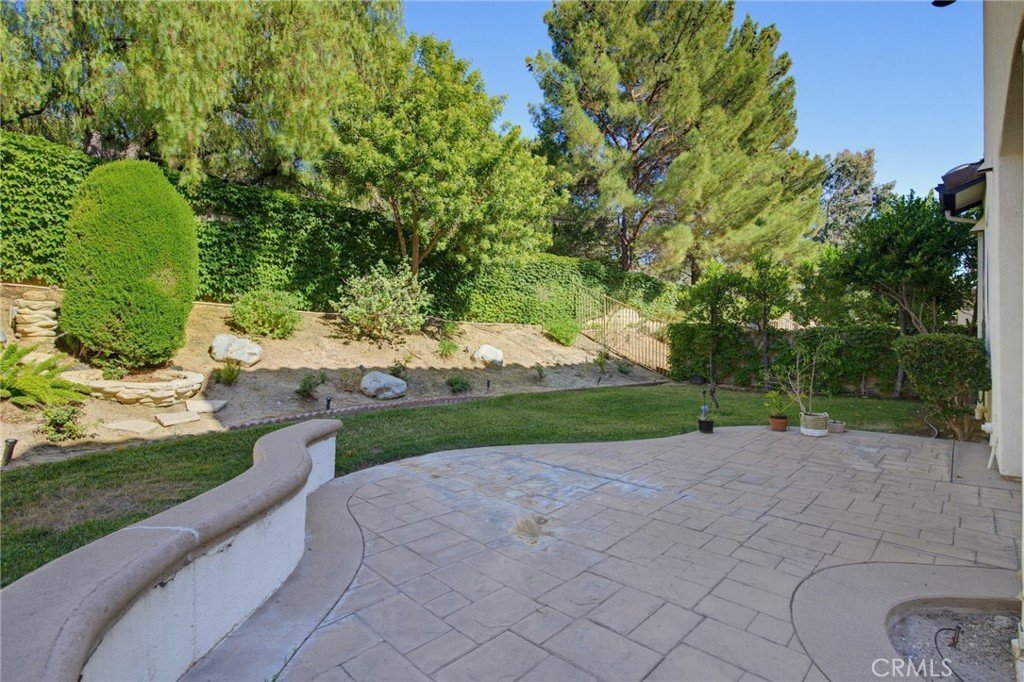
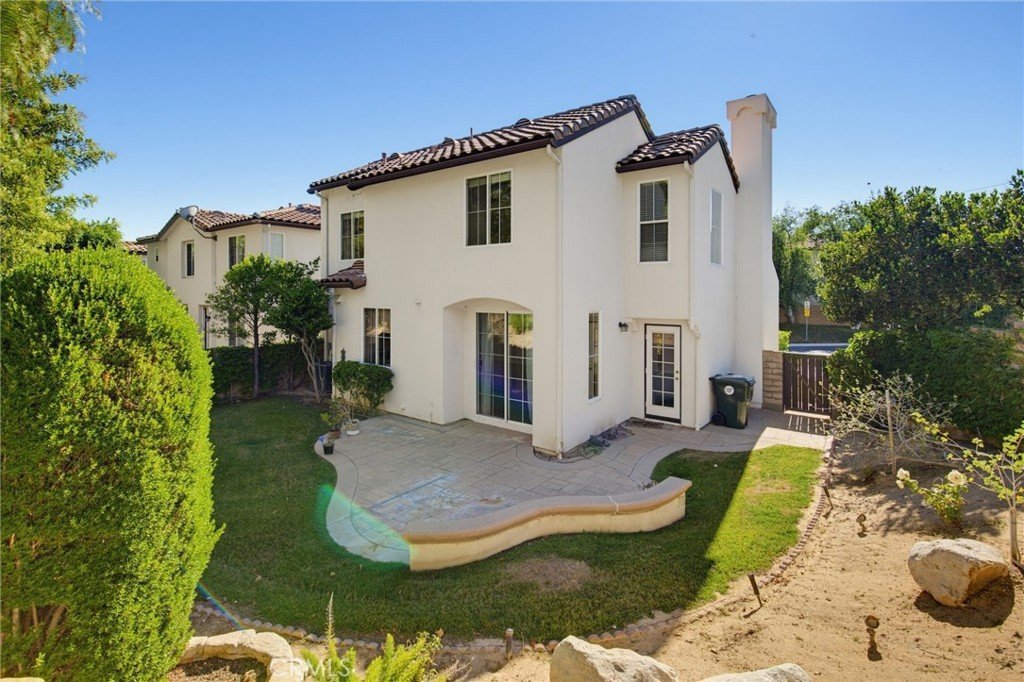
The outside features an oversized private backyard with lush landscaping, providing the perfect space for family gatherings, outdoor dining, gardening, or simply relaxing in your own backyard retreat. Conveniently located near parks, award-winning schools, shopping, dining, and Valencia's renowned paseos, this move-in-ready home offers the ideal blend of comfort, privacy, and location.
Show all description
Location
- Directions: Crossroads are Cabrillo Ln and Esperanza Way
- Lot Size Acres: 1.1459 acres
Building Details
- Structure Type: House
- Water Source: Public
- Open Parking Spaces: 2
- Sewer: PublicSewer
- Common Walls: NoCommonWalls
- Fencing: None
- Garage Spaces: 2
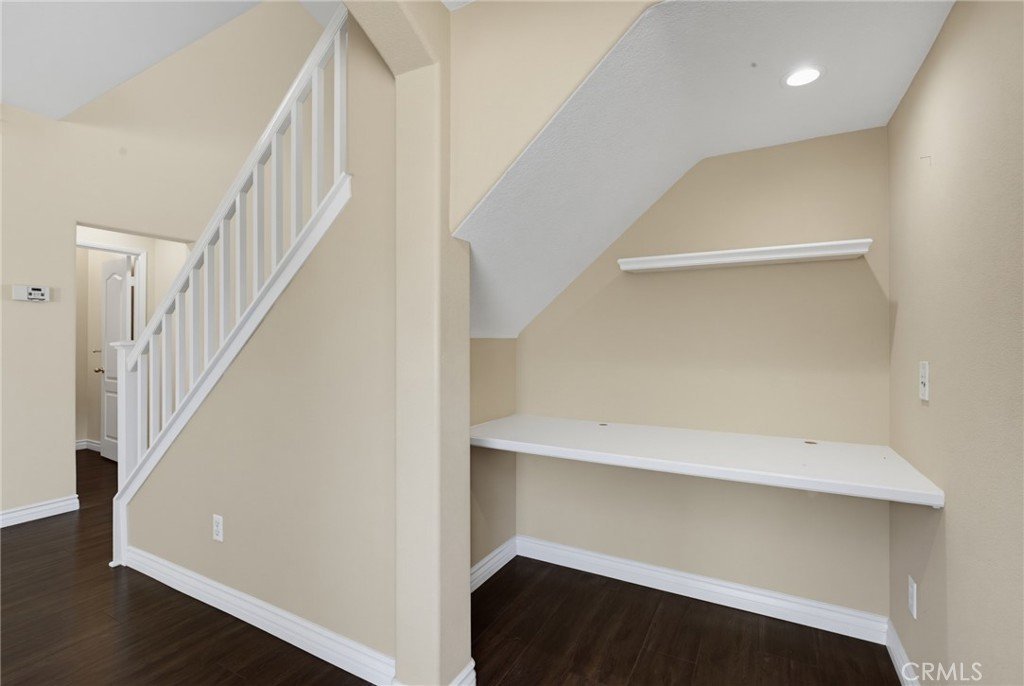
- Levels: Two
- Floor covering: Wood
Amenities & Features
- Pool Features: Community, Association
- Parking Features: Garage
- Spa Features: Association,Community
- Parking Total: 4
- Roof: Shingle
- Association Amenities: Pool,SpaHotTub
- Cooling: CentralAir
- Fireplace Features: LivingRoom
- Heating: Central,Fireplaces
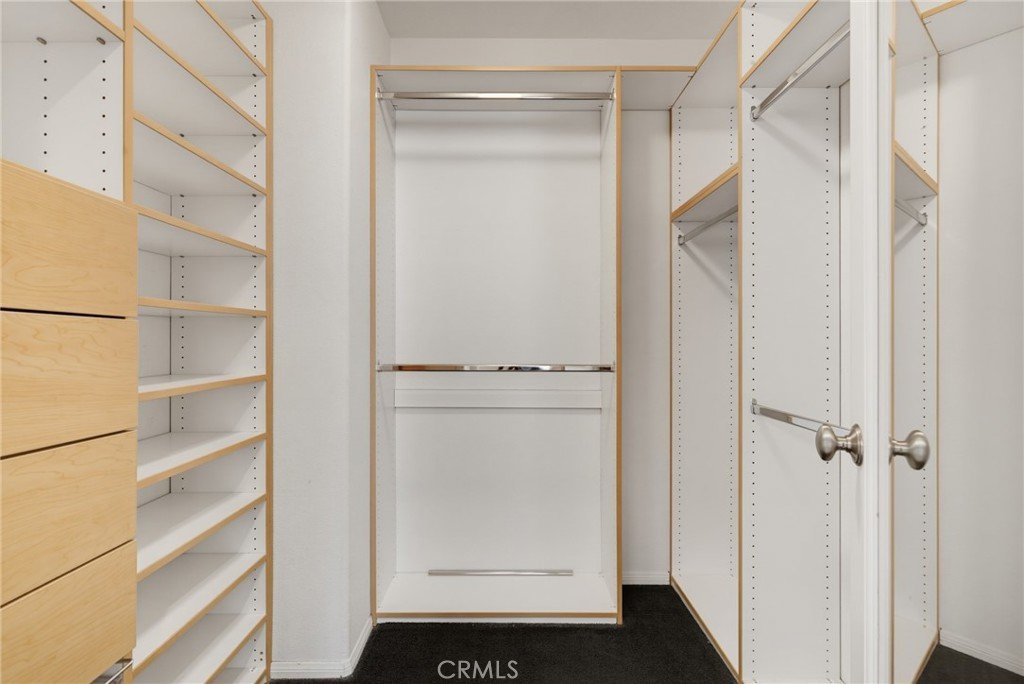
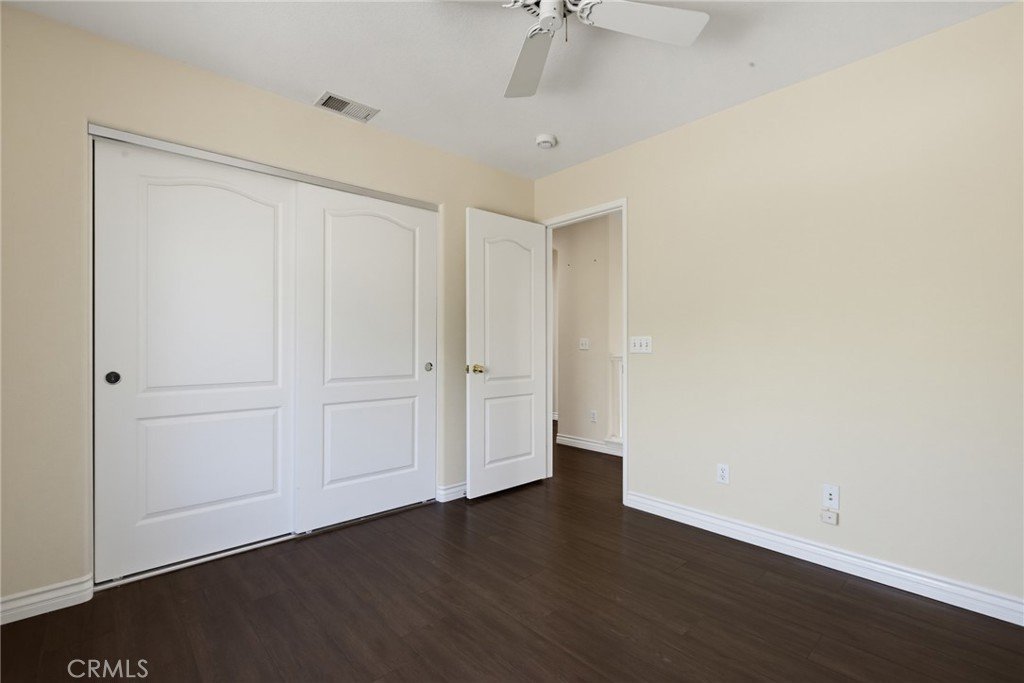
- Interior Features: CeilingFans, AllBedroomsUp, WalkInClosets
- Laundry Features: WasherHookup,GasDryerHookup,InGarage
- Appliances: Dishwasher,GasOven,GasRange,Microwave,Refrigerator,WaterToRefrigerator
Nearby Schools
- High School District: William S. Hart Union
Expenses, Fees & Taxes
- Association Fee: $59
Agent info
- Agent name: Adam Rosenthal
- Agent MLS: SR175533348
- Agent email: adamfrankrose@gmail.com
- Agent officephone: 877-973-3346
Miscellaneous
- Association Fee Frequency: Monthly
- List Office Name: Redfin Corporation
- Listing Terms: Cash,CashToNewLoan,Conventional
- Common Interest: PlannedDevelopment
- Community Features: Sidewalks,Pool
- Inclusions: Refrigerator, Washer, Dryer, Stove, TV Bracket(s), Storage Shelves, Ceiling Fans, Garage Remote(s)
- Attribution Contact: 818-571-5105
