
2815 Thorndike Road, Pasadena, CA, US, 91107
2815 Thorndike Road, Pasadena, CA, US, 91107Basics
- Date added: Added 6 days ago
- Category: Residential
- Type: SingleFamilyResidence
- Status: Active
- Bedrooms: 3
- Bathrooms: 3
- Area: 1790 sq ft
- Lot size: 11321, 11321 sq ft
- Year built: 1951
- Property Condition: UpdatedRemodeled
- View: None
- County: Los Angeles
- MLS ID: P1-28122
Description
-
Description:
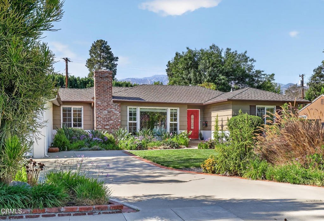
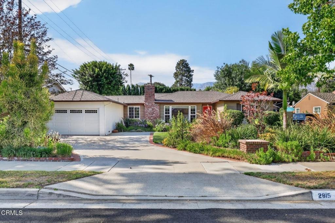
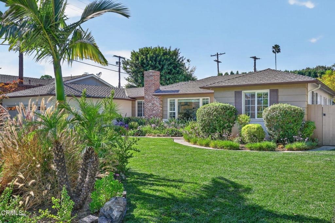
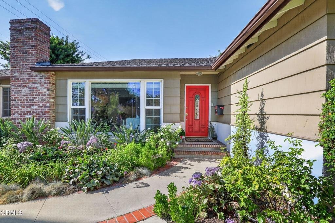
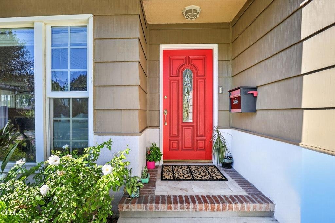
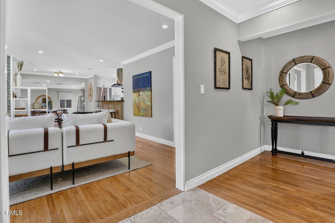
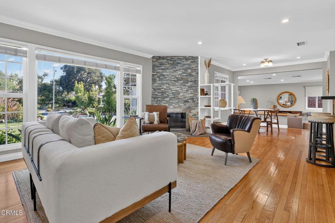
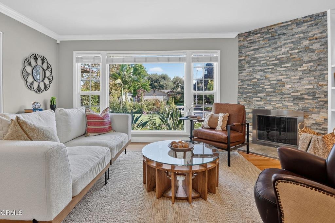
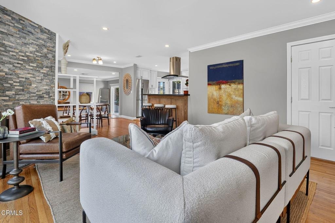
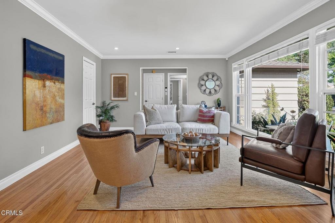
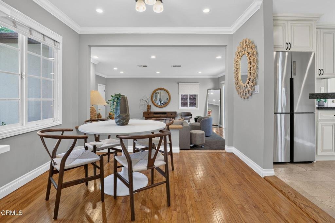
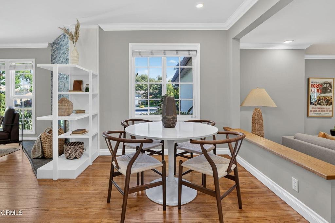
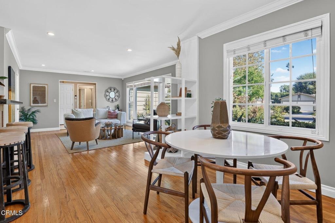
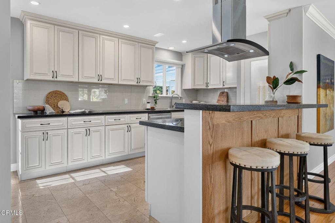
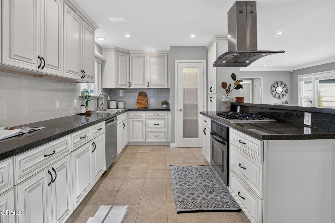
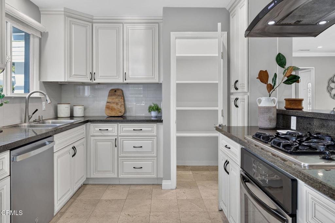
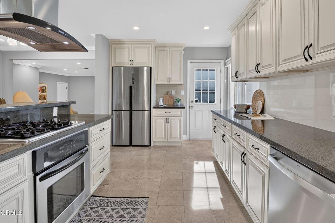
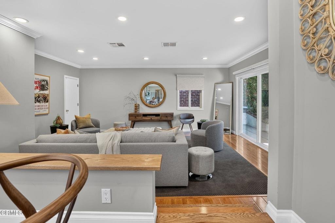
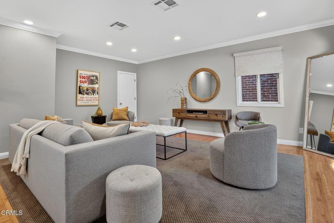
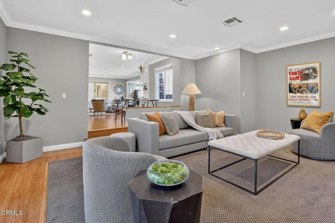
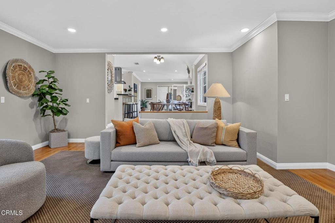
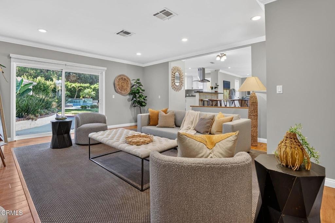
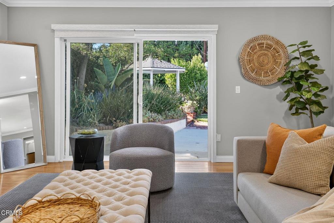
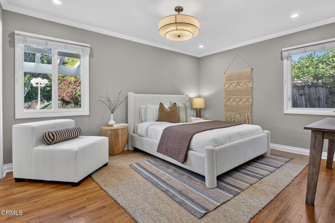
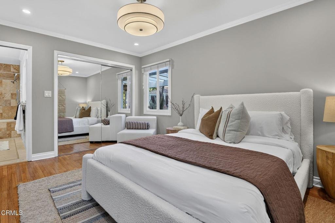
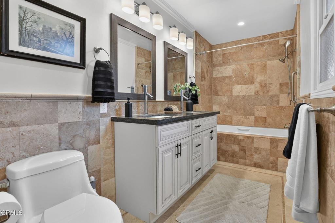
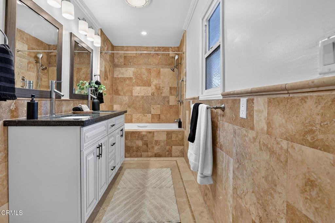
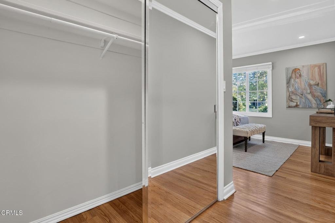
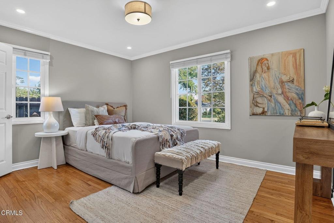
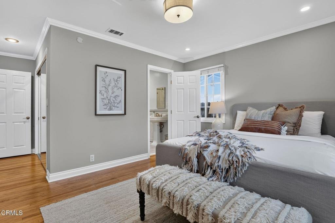
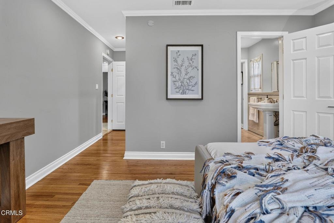
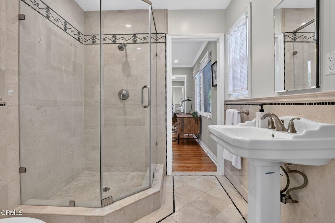
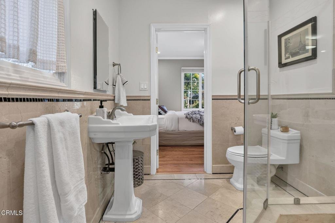
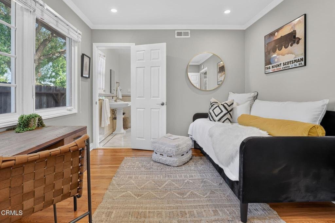
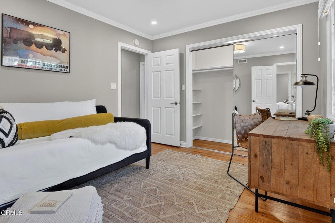
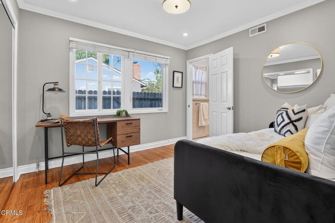
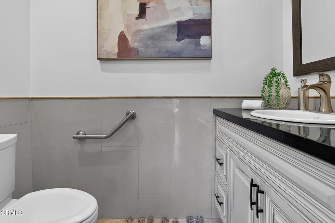
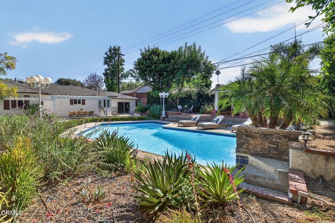
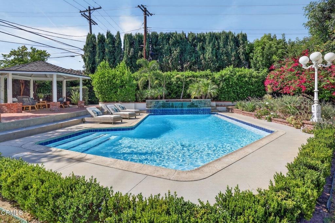
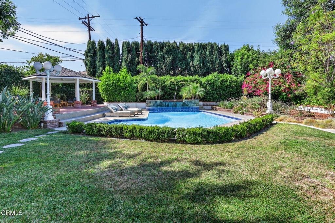
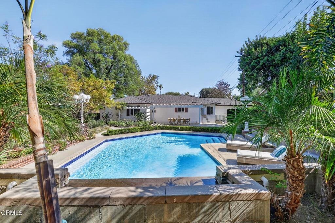
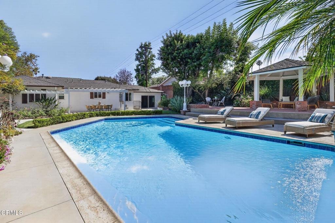
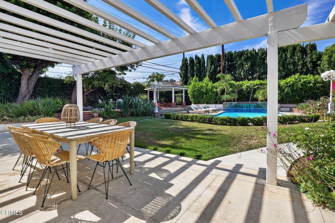
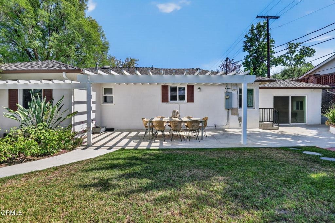
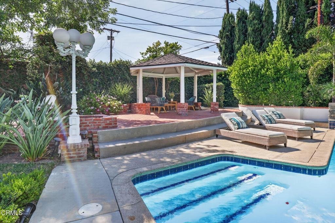
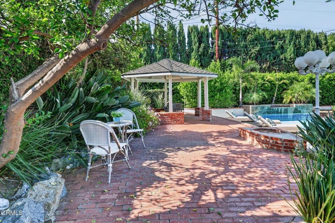
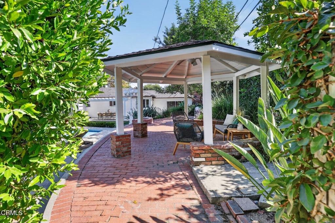
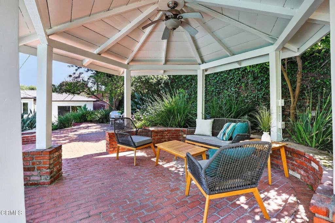
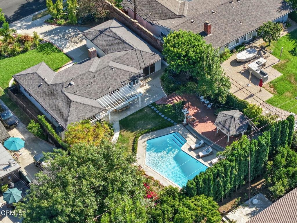
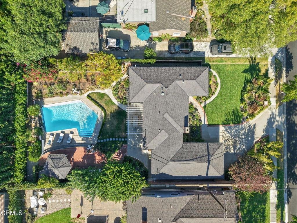
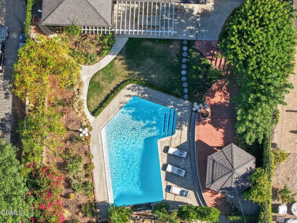
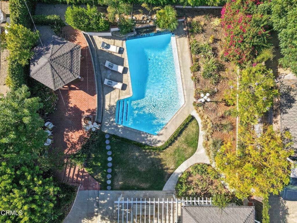
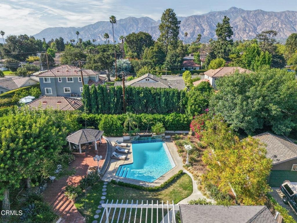
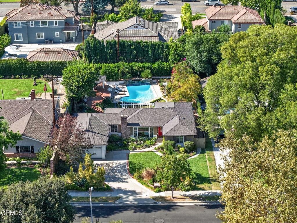
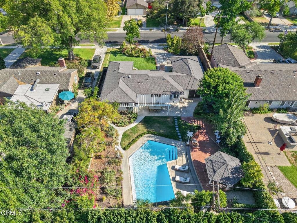
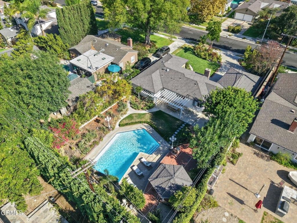
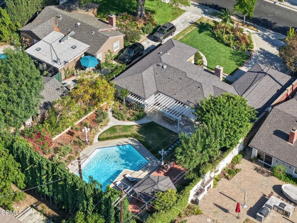
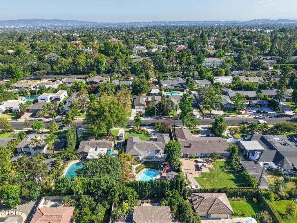
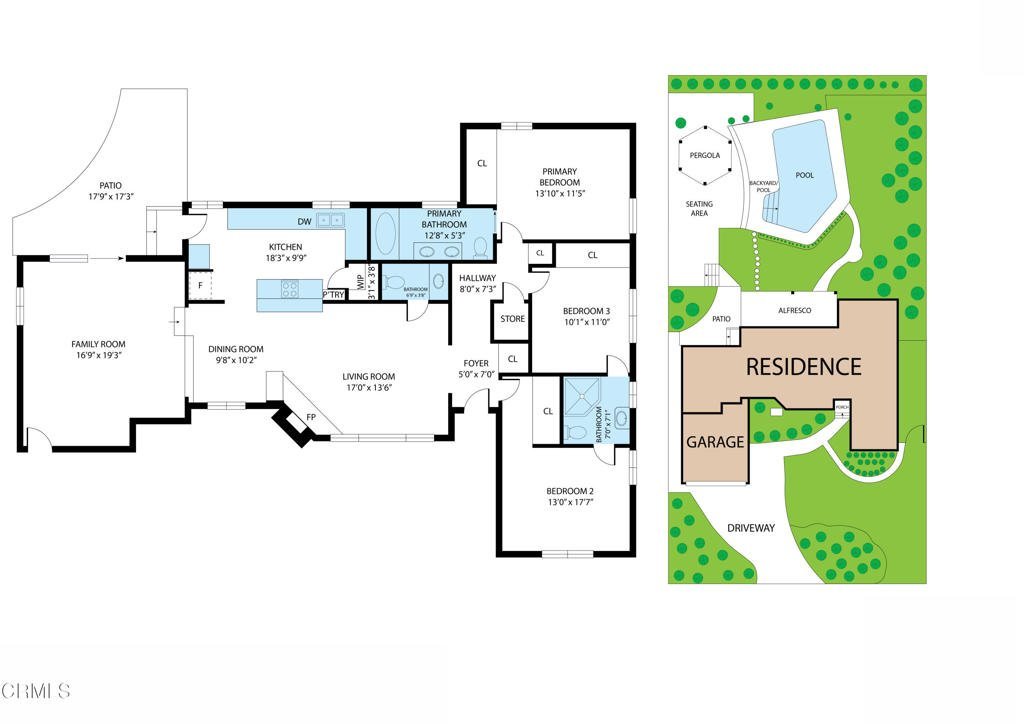
Set on a peaceful cul-de-sac in the desirable Thorndike Landmark District of southeast Pasadena, this exceptional mid-century home offers a spacious, light-filled floor plan complemented by a beautifully landscaped, resort-style backyard with a sparkling pool.The welcoming entry opens to a bright and inviting living room featuring rich hardwood floors, crown molding, recessed lighting, a striking floor-to-ceiling stone fireplace, and a large picture window overlooking the beautifully landscaped front yard. The adjoining dining area is bathed in natural light and flows seamlessly into both the kitchen and family room, creating an ideal setting for everyday living and effortless entertaining. A conveniently located powder room is situated just off the living room.The generously sized kitchen features abundant custom cabinetry, a spacious pantry, granite countertops, stainless steel appliances, and a convenient breakfast bar. Just beyond, the expansive family room is anchored by sliding glass doors that open to the spectacular backyard, creating the perfect indoor-outdoor lifestyle.Privately situated on the opposite wing of the home are three bright and spacious bedrooms. The primary suite overlooks the pool and features a custom closet and an en-suite bathroom with elegant stone finishes, dual vanities, and a soaking tub. Two additional bedrooms share a beautifully updated bathroom.Surrounded by mature cypress trees, privacy hedges, and lush landscaping, the expansive backyard is both breathtaking and exceptionally private. A large sparkling pool with a tranquil waterfall serves as the centerpiece, while multiple seating and dining areas, a pergola, and a gazebo provide inviting spaces to relax, entertain, and enjoy the outdoors.Additional highlights include a newer premium-grade roof, a newer sewer line, updated drainage improvements, and an attached two-car garage with direct access into the home.Ideally located near the San Marino border, the home is just minutes from parks, shopping, dining, and everyday conveniences. Offering timeless mid-century appeal, thoughtful updates, and an exceptional indoor-outdoor setting, this is a wonderful opportunity to enjoy the very best of Pasadena living. Welcome home!
Show all description
Location
- Directions: On a double caul-de-sac between San Pasqual and California Blvd., Randolph to Thorndike Rd.
- Lot Size Acres: 0.2599 acres
Building Details
Amenities & Features
- Pool Features: InGround, Private, Waterfall
- Parking Features: DoorMulti, Driveway, Garage
- Patio & Porch Features: Brick,Concrete,Open,Patio,SeeRemarks
- Spa Features: None
- Parking Total: 2
- Roof: SeeRemarks
- Utilities: SewerConnected
- Window Features: FrenchMullioned
- Cooling: CentralAir
- Door Features: SlidingDoors
- Fireplace Features: LivingRoom
- Heating: ForcedAir
- Interior Features: BreakfastBar, CrownMolding, GraniteCounters, OpenFloorplan, Pantry, RecessedLighting, AllBedroomsDown, BedroomOnMainLevel, EntranceFoyer, MainLevelPrimary, PrimarySuite, WalkInPantry
- Appliances: Dishwasher,GasCooktop,GasOven,Refrigerator,RangeHood,Dryer,Washer
Agent info
- Agent name: Jenan Musulli
- Agent MLS: P14331
- Agent email: jmusulli@gmail.com
- Agent officephone: (626) 584-0050
- Agent direct phone: (626) 318-7118
Miscellaneous
- List Office Name: Coldwell Banker Realty
- Listing Terms: Cash,CashToNewLoan
- Common Interest: None
- Community Features: Curbs,StreetLights,Sidewalks
- Direction Faces: South
- Inclusions: All appliances currently in the home
- Virtual Tour URL Branded: https://my.matterport.com/show/?m=6bMRYnMM7JM&brand=0&mls=1&
