







28157 Ashbrook, Valencia, CA, US, 91354
28157 Ashbrook, Valencia, CA, US, 91354Basics
- Date added: Added 3 weeks ago
- Category: Residential
- Type: Townhouse
- Status: Active
- Bedrooms: 2
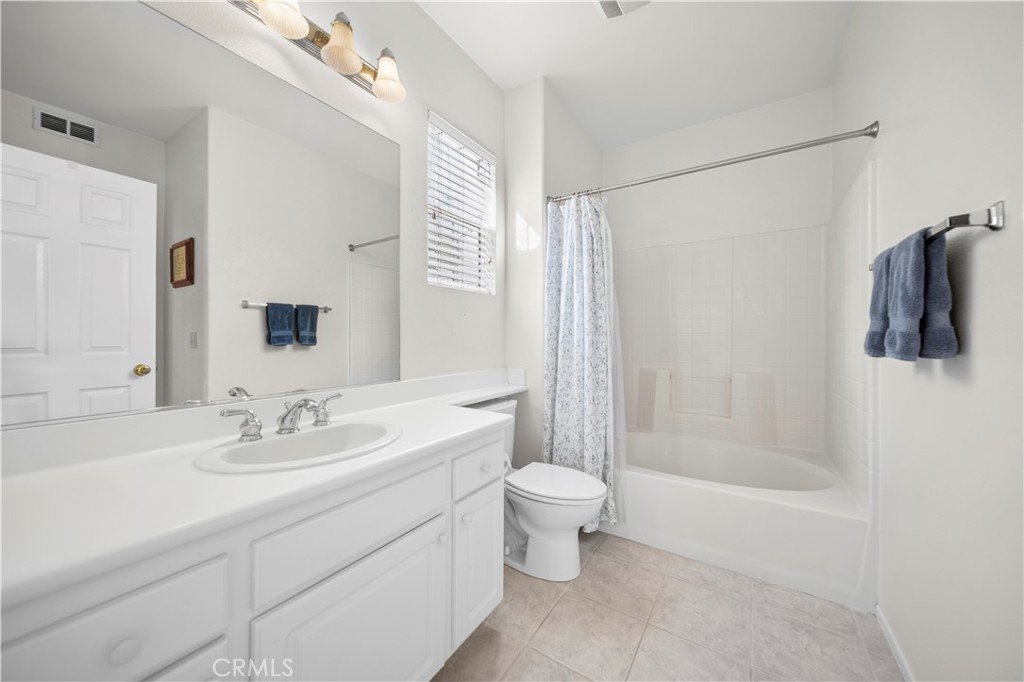
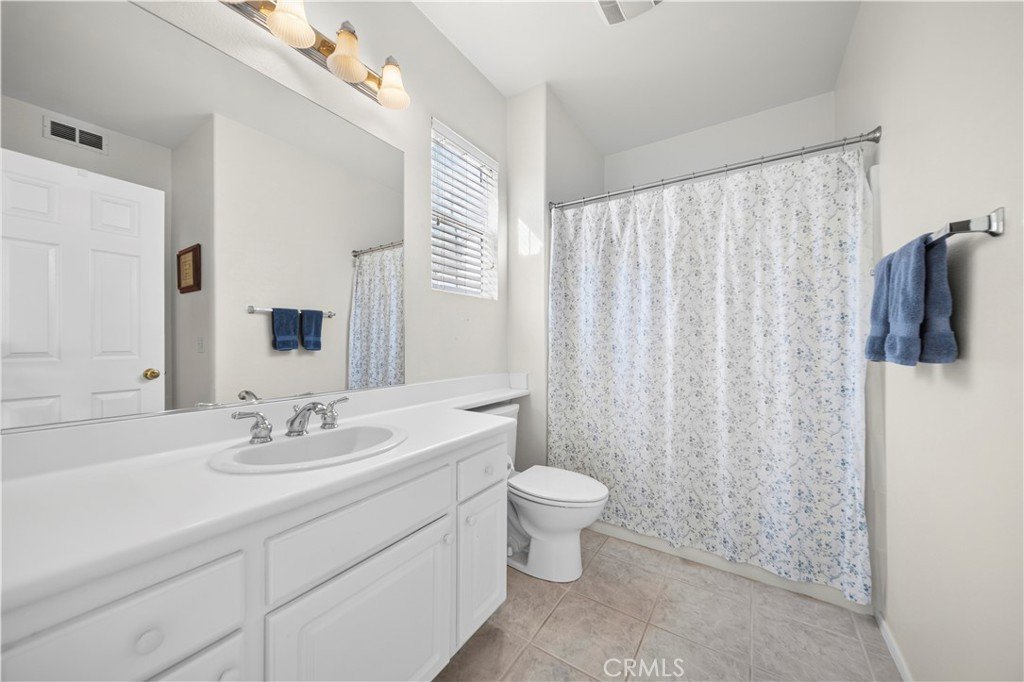
- Bathrooms: 1
- Area: 1332 sq ft
- Lot size: 45674, 45674 sq ft
- Year built: 2001
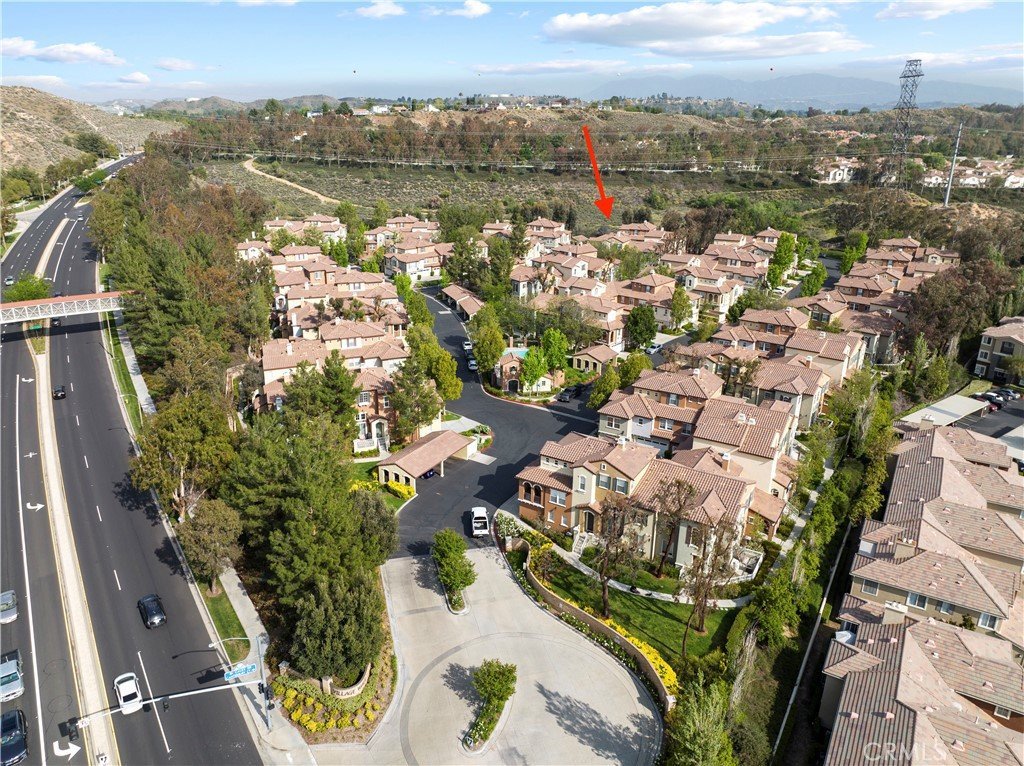
- View: Mountains
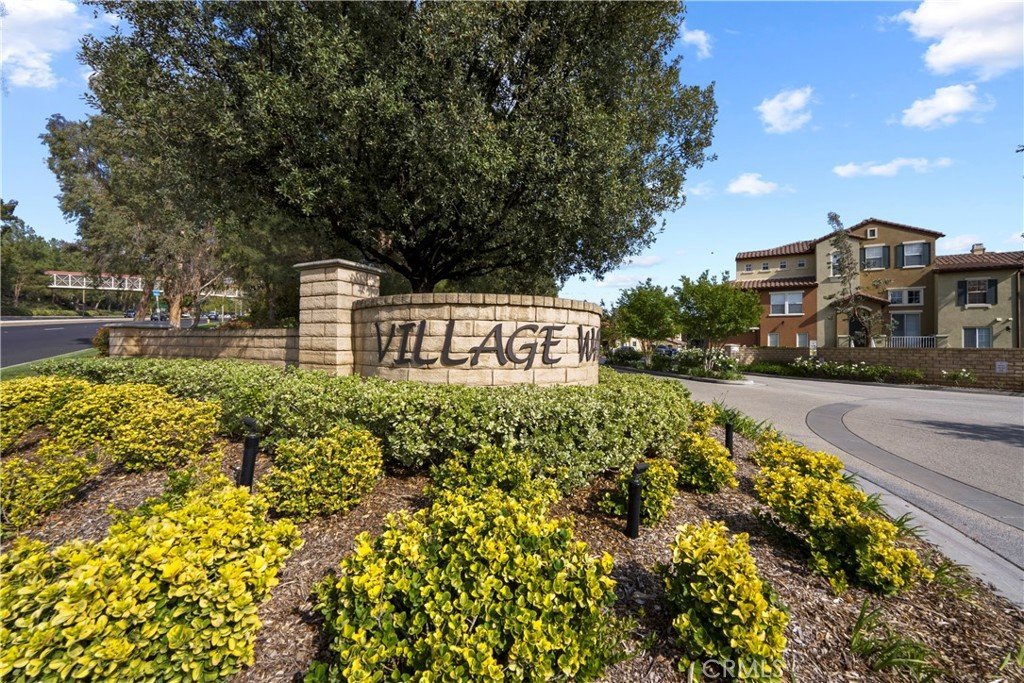
- Subdivision Name: Village Walk (Copperhill) (VLWK)
- County: Los Angeles
- MLS ID: SR26182931
Description
-
Description:
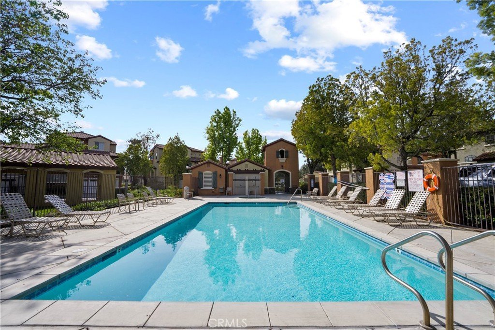
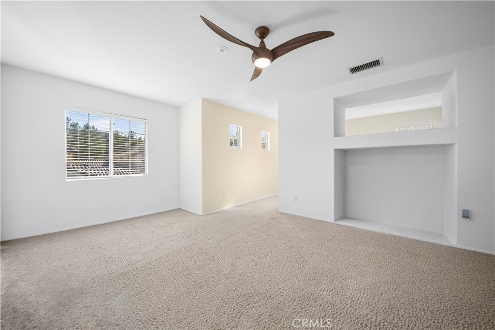
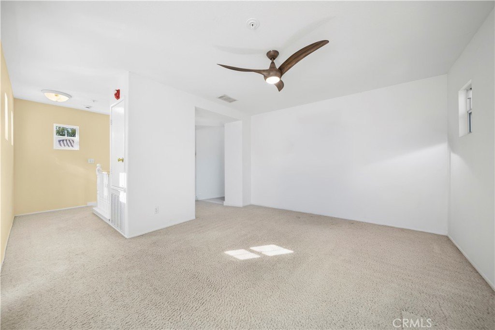
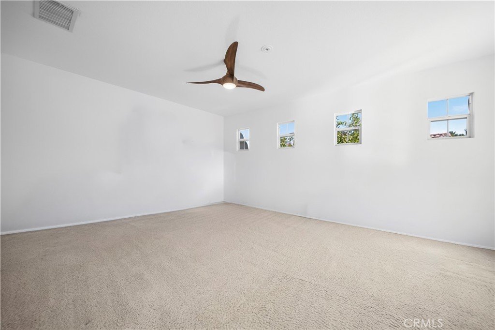
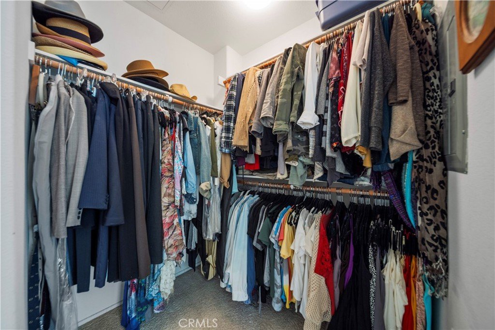
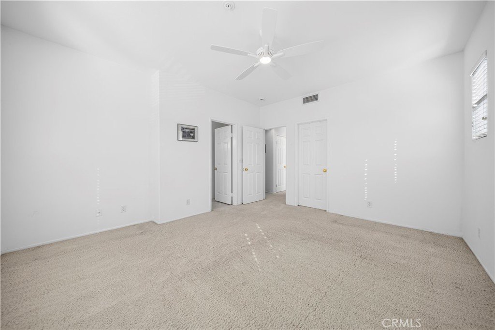
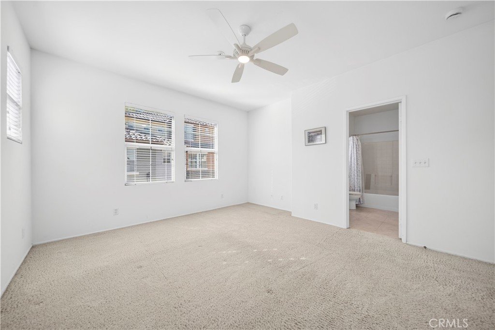
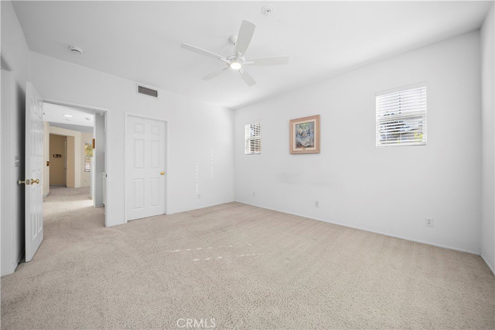
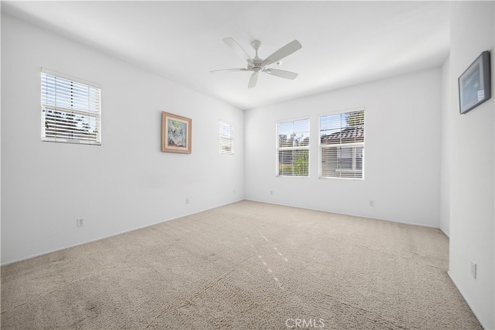
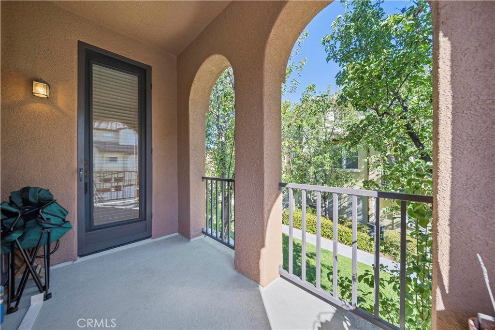
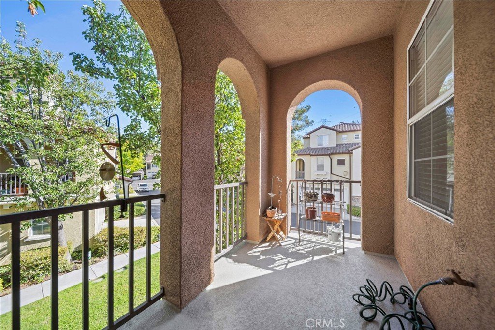
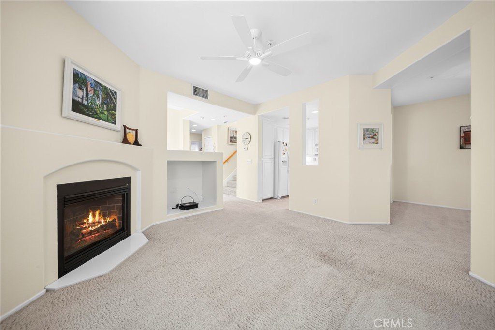
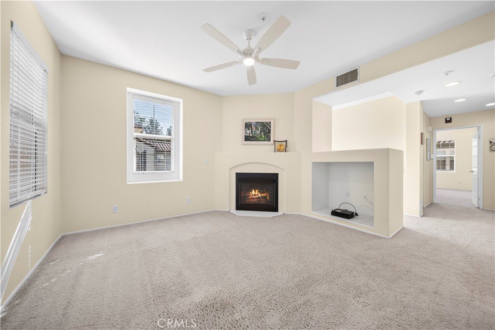
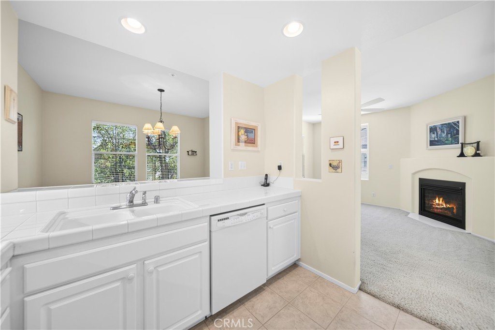
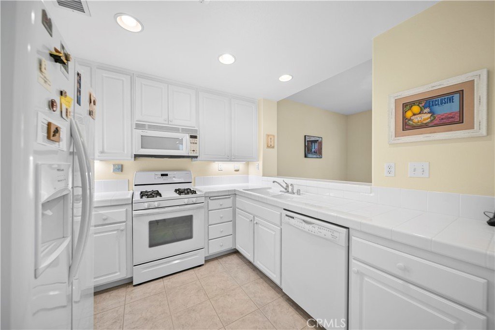
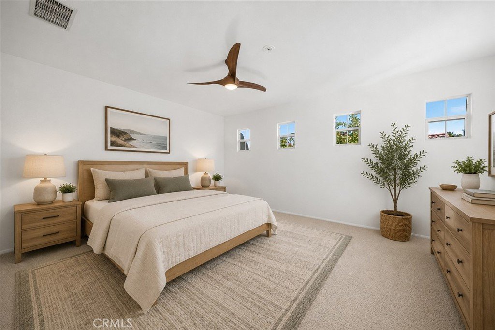
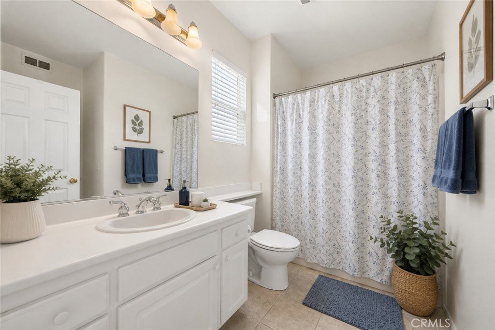
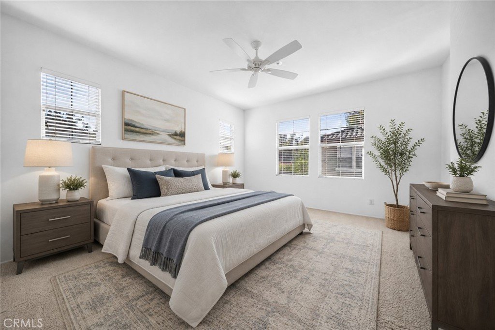
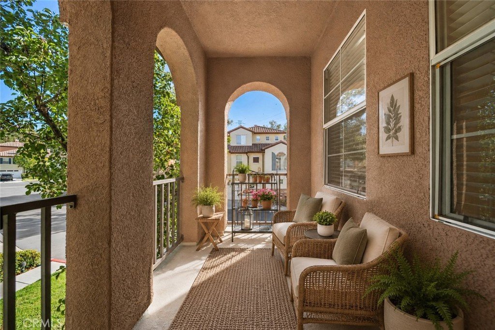
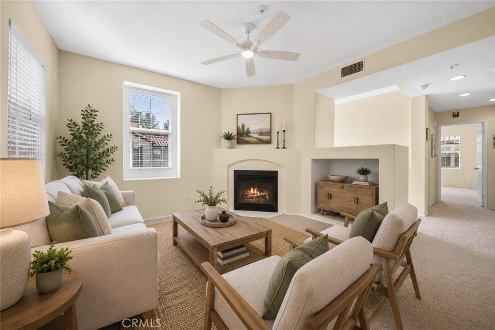
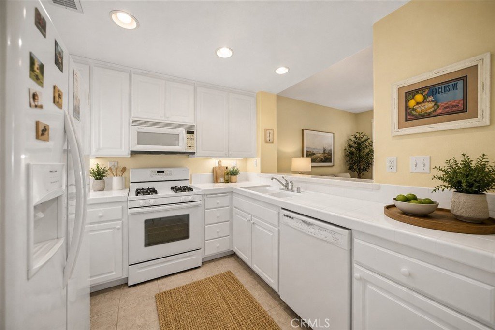
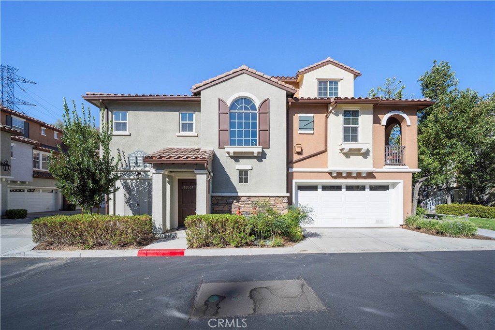
Meticulously maintained by the same owner for 23 years, this end unit, 2-bedroom, 1-bath home sits in a quiet pocket of the desirable Village Walk community with a lovely mountain view. At 1,332 sq ft, it offers vaulted ceilings, abundant natural light, and a covered balcony ideal for morning coffee or evening grilling. Includes an attached, direct-access 1 car garage with storage room, a dedicated covered carport space, and a separate laundry room with linen storage. The primary suite features a spacious walk-in closet, and the living room boasts a cozy fireplace. No Mello-Roos! Village Walk offers beautifully landscaped greenbelts and a private association pool and spa, just minutes from hiking and biking trails, the Valencia Paseos, and Town Center shopping and dining. Priced to give buyers the flexibility to personalize with upgrades on their own timeline, offering great value and opportunity in a sought-after location. SOME PHOTOS HAVE BEEN VIRTUALLY STAGED WITH FURNITURE.
Show all description
Location
- Directions: McBean to Copperhill to Canterbury to Ashbrook
- Lot Size Acres: 1.0485 acres
Building Details
- Structure Type: House
- Water Source: Public
- Sewer: PublicSewer
- Common Walls: TwoCommonWallsOrMore,EndUnit
- Garage Spaces: 1
- Levels: ThreeOrMore
Amenities & Features
- Pool Features: Association
- Parking Features: AttachedCarport, Carport, DirectAccess, Garage
- Patio & Porch Features: Covered
- Spa Features: Association
- Parking Total: 2
- Association Amenities: Pool,SpaHotTub
- Cooling: CentralAir
- Fireplace Features: LivingRoom
- Heating: Central
- Interior Features: HighCeilings, AllBedroomsUp, WalkInClosets
- Laundry Features: LaundryRoom
Nearby Schools
- High School District: William S. Hart Union
Expenses, Fees & Taxes
- Association Fee: $535
Agent info
- Agent name: Daniel Andrizzi
- Agent MLS: F207094907
- Agent email: daniel.andrizzi@gmail.com
- Agent officephone: 805-222-6000
- Agent direct phone: 661-290-3736
Miscellaneous
- Association Fee Frequency: Monthly
- List Office Name: Pinnacle Estate Properties
- Listing Terms: Cash,CashToNewLoan,Conventional
- Common Interest: Condominium
- Community Features: Sidewalks
- Attribution Contact: 661-904-3736
