

















2817 W Avenue K12 250, Lancaster, CA, US, 93536
2817 W Avenue K12 250, Lancaster, CA, US, 93536Basics
- Date added: Added 2 days ago
- Category: Residential
- Type: Condominium
- Status: Active
- Bedrooms: 2
- Bathrooms: 2
- Area: 936 sq ft
- Lot size: 297472, 297472 sq ft
- Year built: 1990
- Property Condition: Turnkey
- View: Neighborhood
- County: Los Angeles
- MLS ID: CV26182078
Description
-
Description:
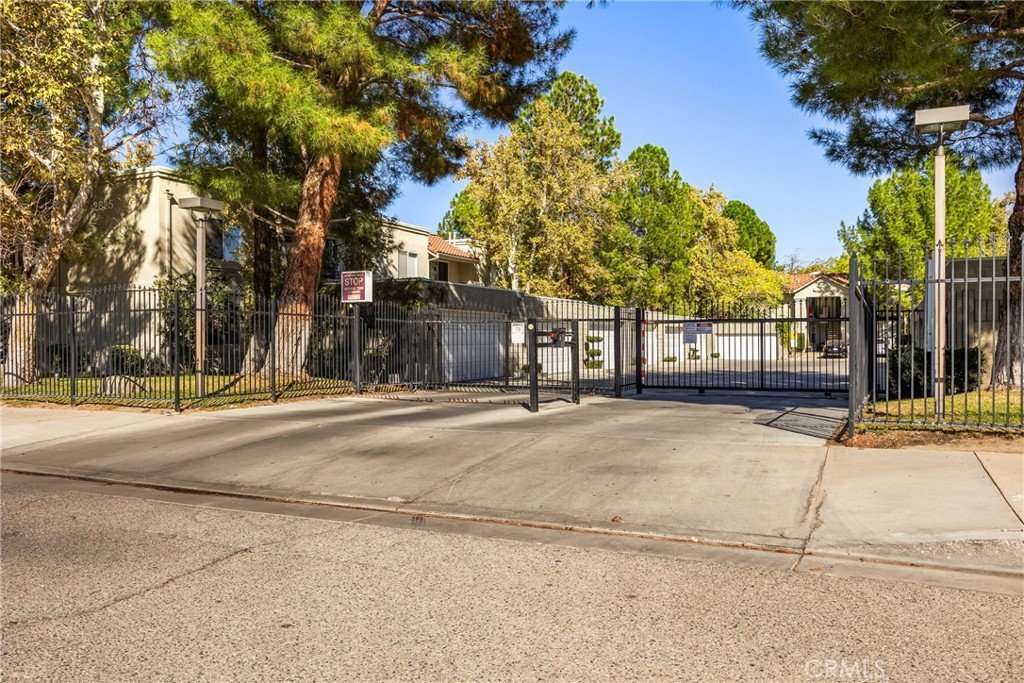
****Beautifully Upgraded Condo in Quiet Pine Creek Village Gated Community!!!!!****
Welcome to this beautifully updated condo nestled in the peaceful, gated Pine Creek Village community, where comfort, privacy, and a sense of Zen come together. Thoughtfully upgraded and move-in ready, this cozy home offers a wonderful retreat from the everyday hustle and bustle.
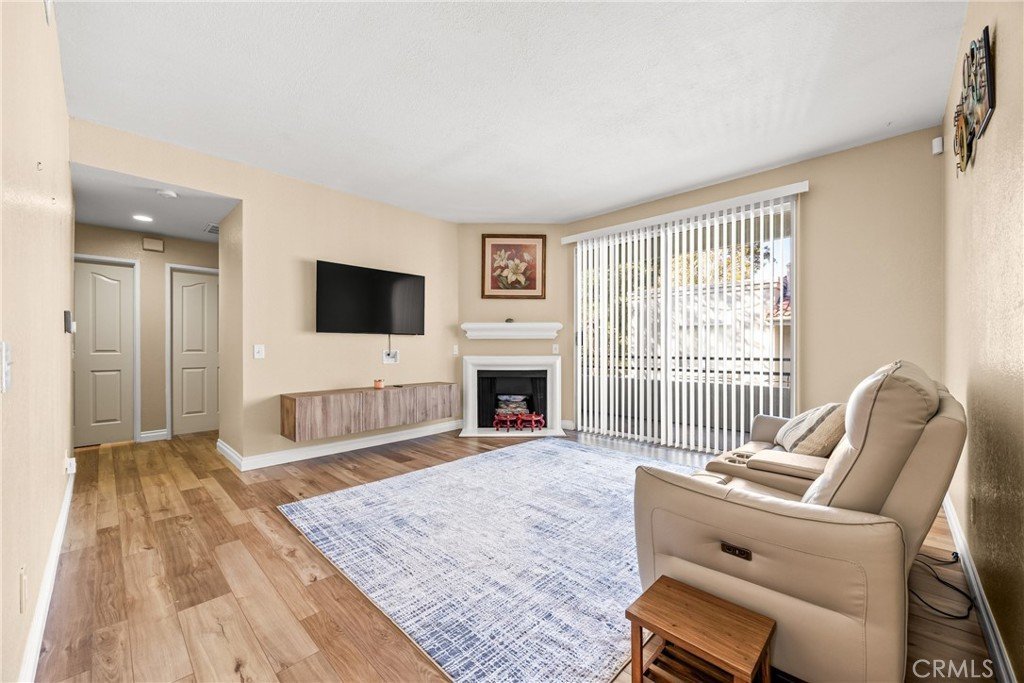
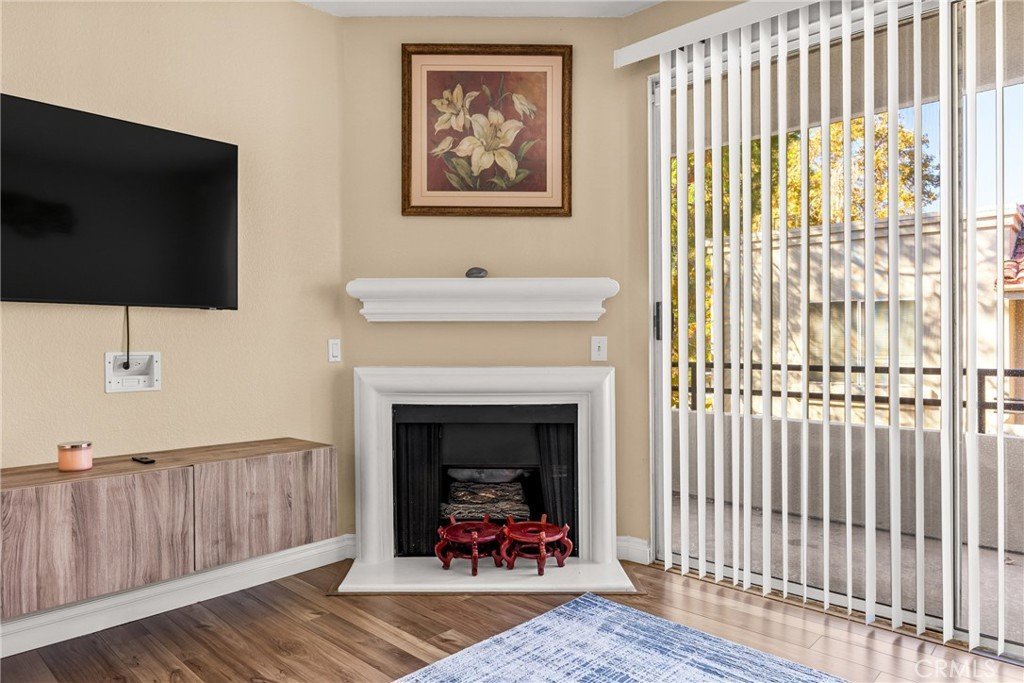
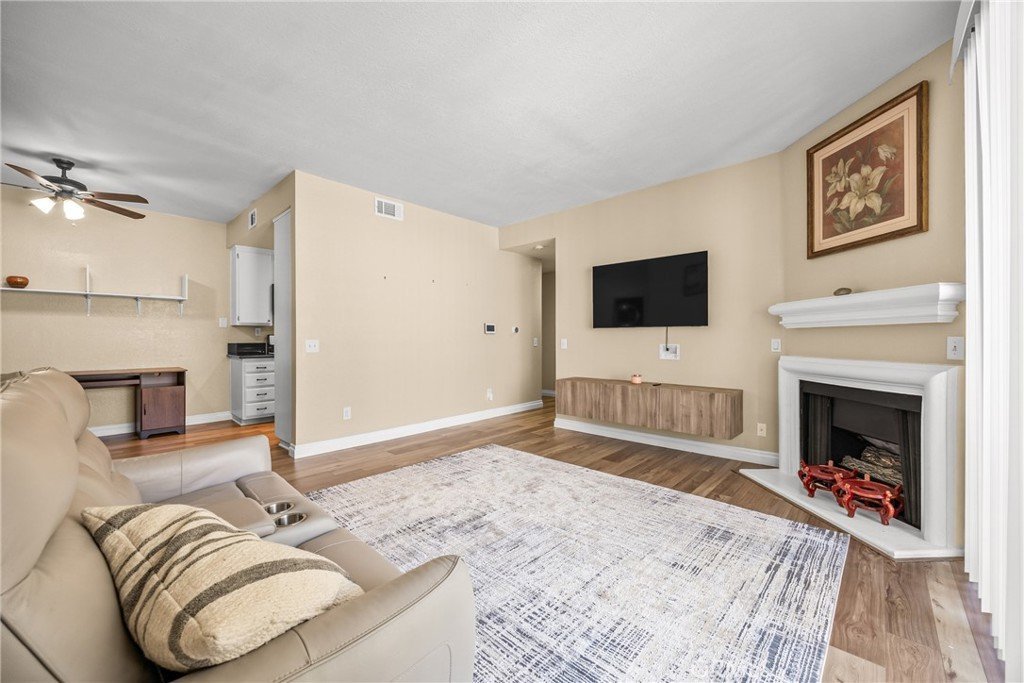
Step inside to a welcoming living room featuring beautiful laminate flooring and a charming corner fireplace, creating the perfect space to relax and unwind. The adjacent dining area offers a comfortable setting for meals and entertaining, while the conveniently located kitchen provides easy access and functionality.
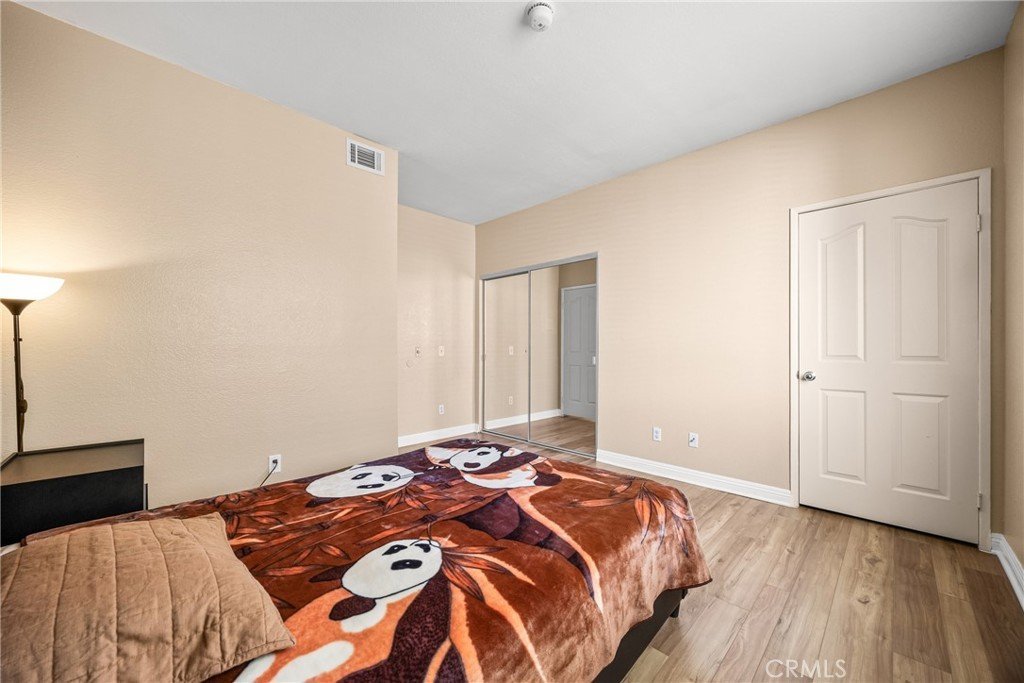
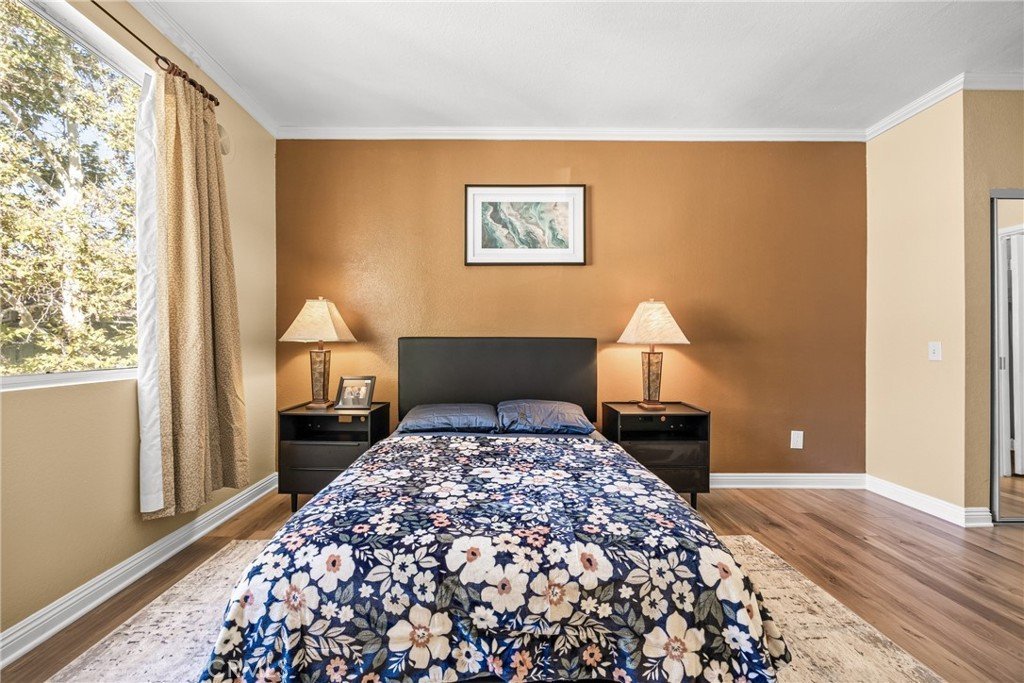
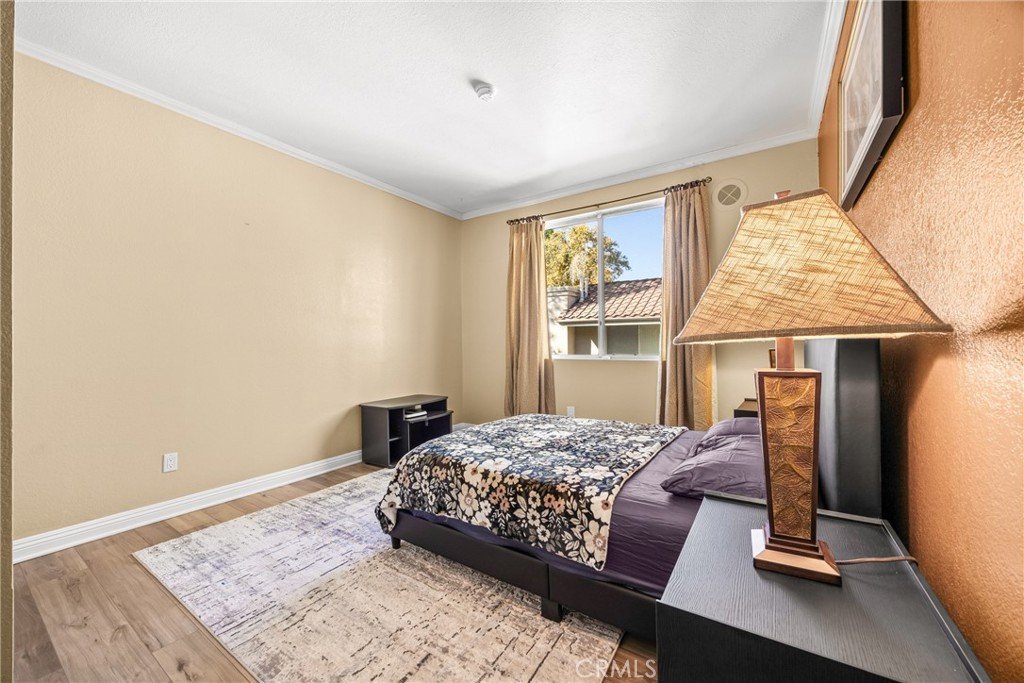
The home features two spacious bedrooms, each with its own private bathroom, thoughtfully positioned on opposite sides of the home. This unique layout provides exceptional privacy and makes the property ideal for roommates, guests, or anyone who appreciates having their own peaceful space.
Recent updates include new flooring and a beautifully renovated bathroom, adding a fresh, modern touch to the home.
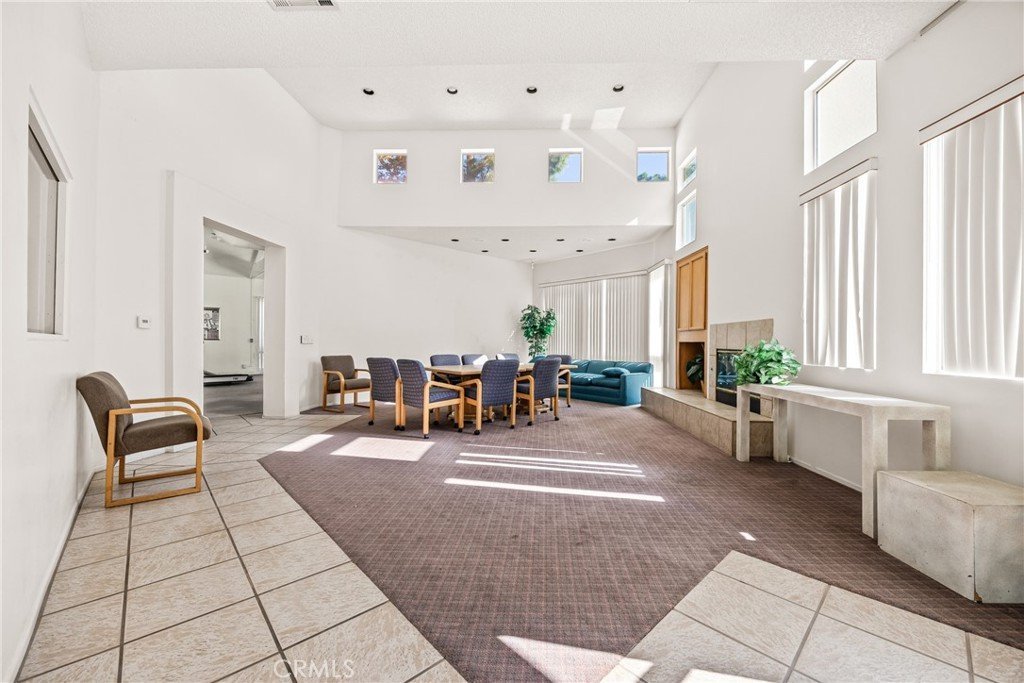
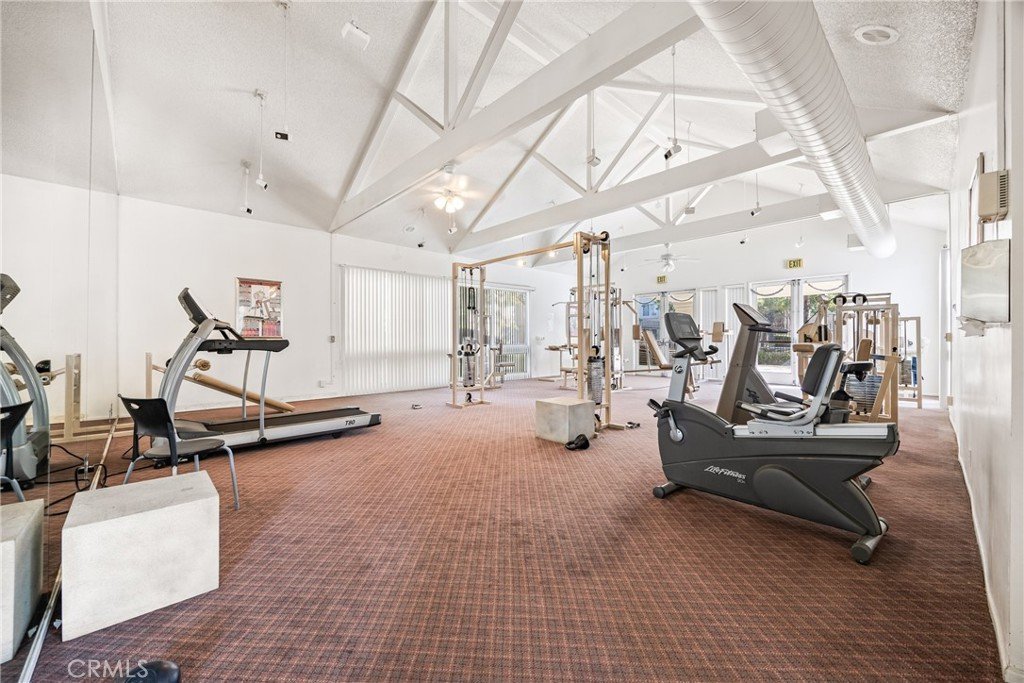
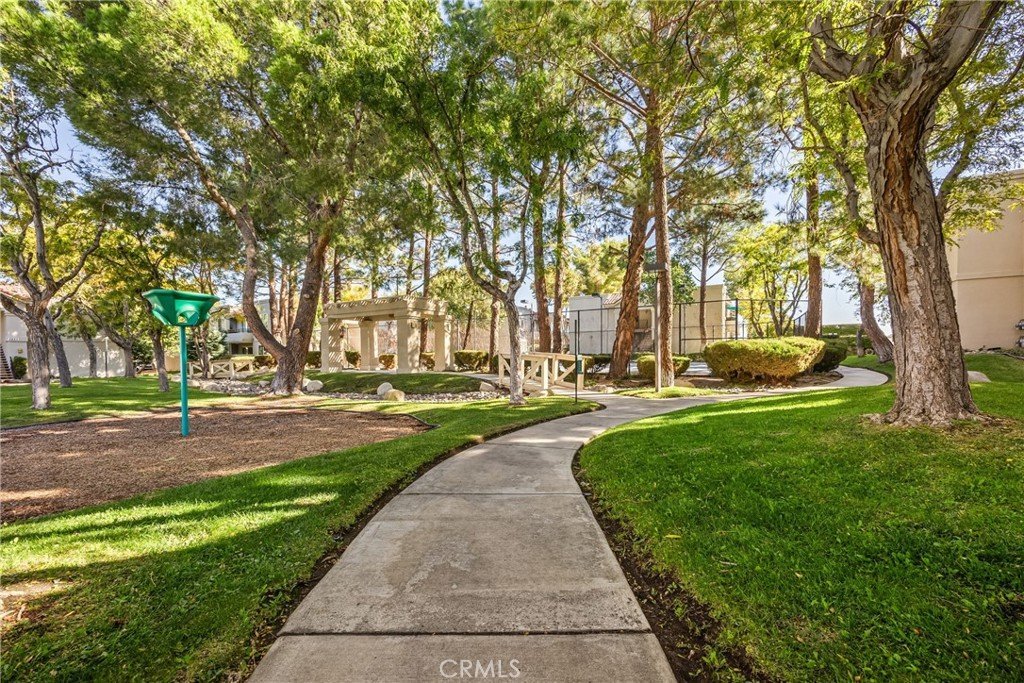
Pine Creek Village offers an array of amenities designed for an enjoyable lifestyle, including a sparkling pool, fitness center/gym, playground, barbecue area, and tennis court. Residents can also enjoy the community's paved walking pathways, providing a pleasant way to stroll through the beautifully maintained surroundings and enjoy the outdoors.
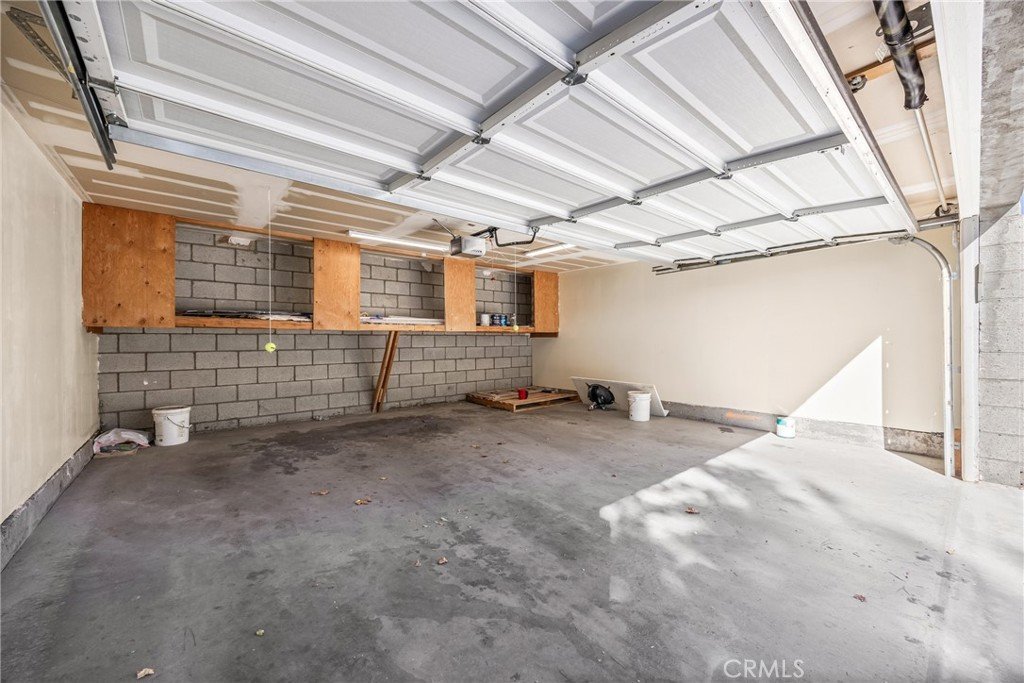
Adding even more convenience, the property includes a detached two-car garage with ample storage, providing plenty of room for vehicles, belongings, and additional storage needs.
Conveniently located near shopping, restaurants, and Antelope Valley College, this home combines peaceful community living with easy access to everyday necessities.
Comfortable, private, inviting, and move-in ready—this beautiful condo is priced to sell quickly! Don't miss your opportunity to make this peaceful Pine Creek Village retreat your new home.
Show all description
Location
- Directions: 30th West to K12 east to property
- Lot Size Acres: 6.829 acres
Building Details
- Structure Type: MultiFamily
- Water Source: Public
- Architectural Style: Traditional
- Lot Features: ZeroToOneUnitAcre
- Sewer: PublicSewer
- Common Walls: TwoCommonWallsOrMore
- Garage Spaces: 2
- Levels: One
- Floor covering: Laminate
Amenities & Features
- Pool Features: Association
- Parking Features: Garage
- Security Features: FireDetectionSystem, GatedCommunity, SmokeDetectors
- Patio & Porch Features: Open,Patio
- Spa Features: Association
- Accessibility Features: None
- Parking Total: 2
- Association Amenities: Clubhouse,FitnessCenter,Barbecue,Pool,SpaHotTub,TennisCourts
- Utilities: ElectricityConnected,SewerConnected,WaterConnected
- Cooling: CentralAir
- Electric: ElectricityOnProperty
- Fireplace Features: LivingRoom
- Heating: Central
- Interior Features: Balcony, SeparateFormalDiningRoom, RecessedLighting
- Laundry Features: LaundryCloset
- Appliances: Dishwasher,GasOven,GasRange
Nearby Schools
- High School District: Los Angeles Unified
Expenses, Fees & Taxes
- Association Fee: $395
Agent info
- Agent name: Hellen Mugisa
- Agent MLS: CV34041
- Agent email: hmugisa@yahoo.com
- Agent officephone: 562-233-4041
Miscellaneous
- Association Fee Frequency: Monthly
- List Office Name: ROYAL REAL ESTATE AND INVESTMENT
- Listing Terms: CashToNewLoan,Conventional
- Common Interest: Condominium
- Community Features: StreetLights,Suburban,Sidewalks,Gated
- Attribution Contact: 562-233-4041
