






















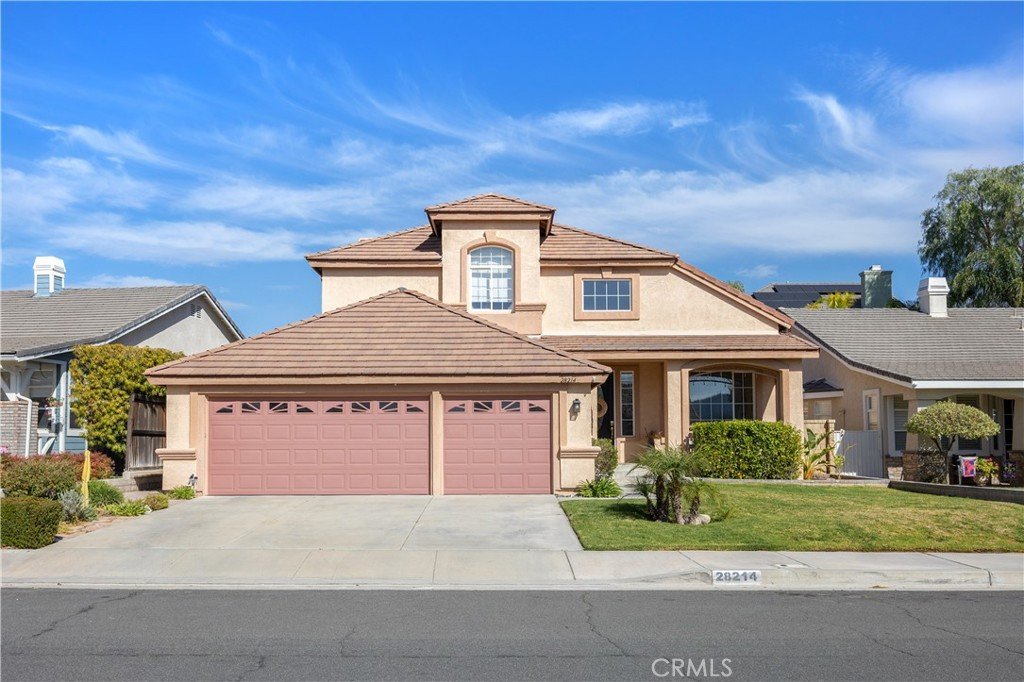
28214 Ridge View, Canyon Country, CA, US, 91387
28214 Ridge View, Canyon Country, CA, US, 91387Basics
- Date added: Added 4 months ago
- Category: Residential
- Type: SingleFamilyResidence
- Status: Active
- Bedrooms: 4
- Bathrooms: 3
- Area: 2507 sq ft
- Lot size: 6930, 6930 sq ft
- Year built: 1996
- Property Condition: Turnkey
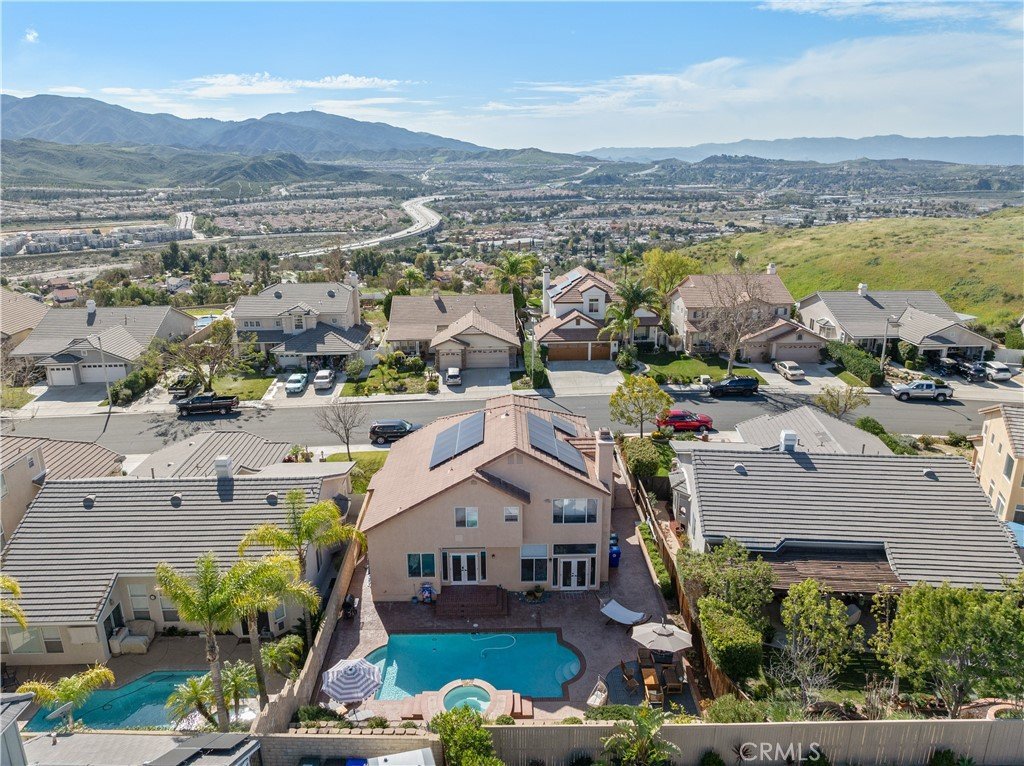
- View: Mountains,Neighborhood
- Subdivision Name: Coradine (CRDL)
- County: Los Angeles
- MLS ID: PW26078844
Description
-
Description:
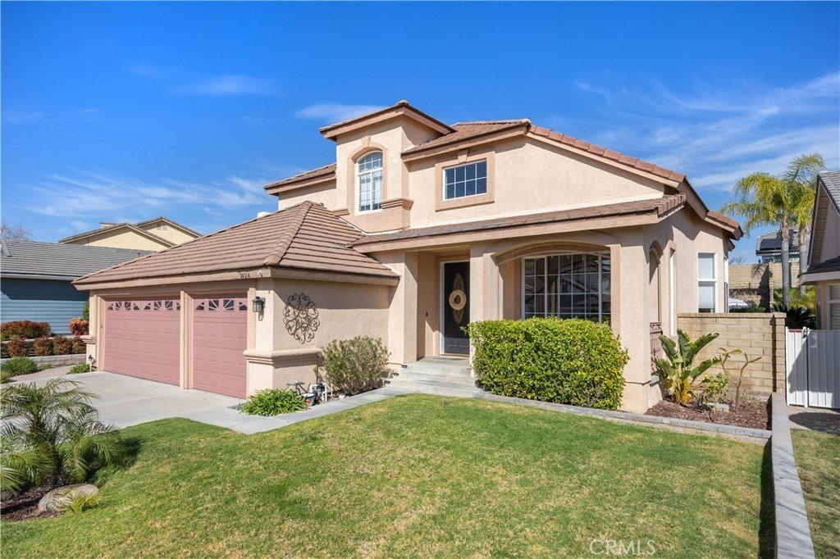
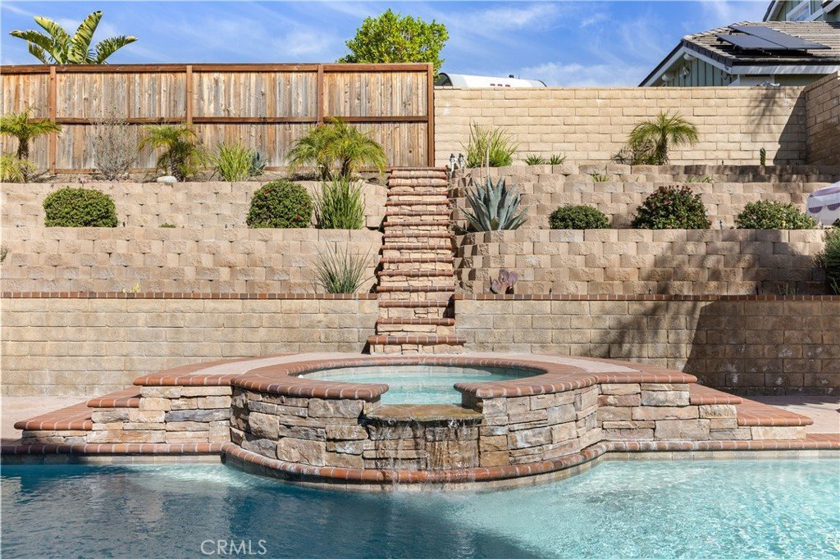
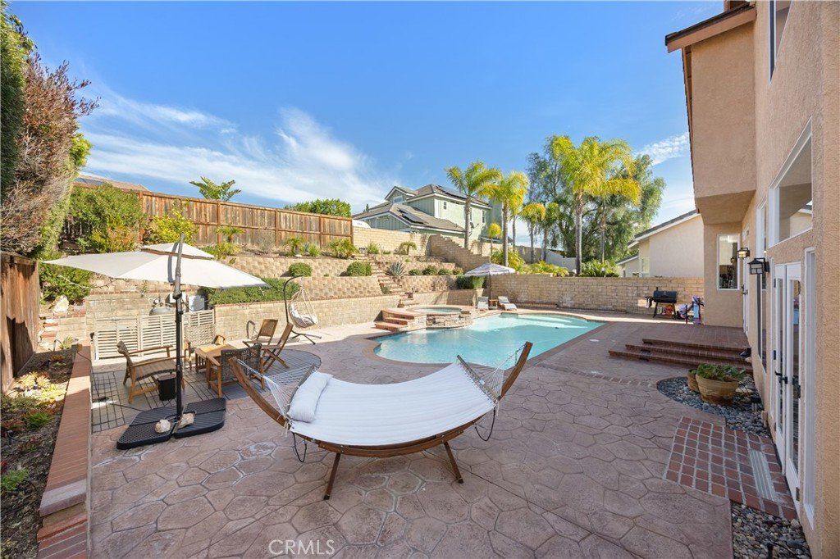
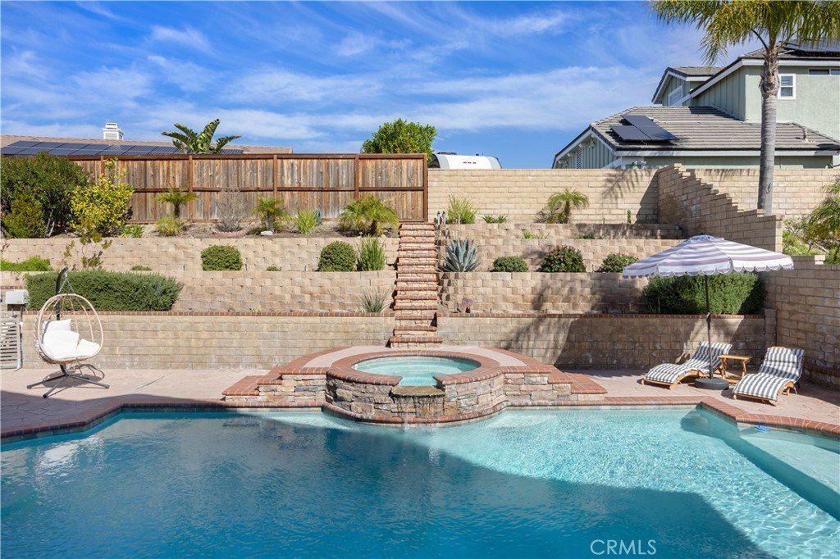
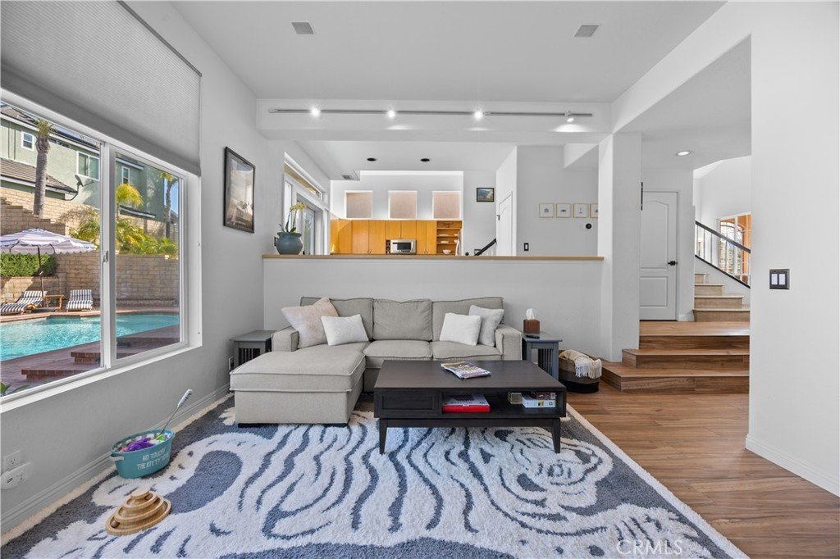
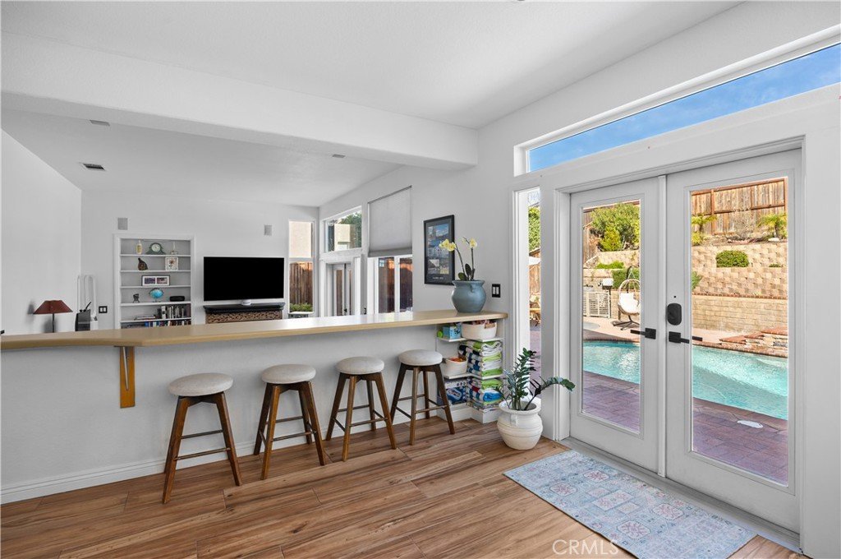
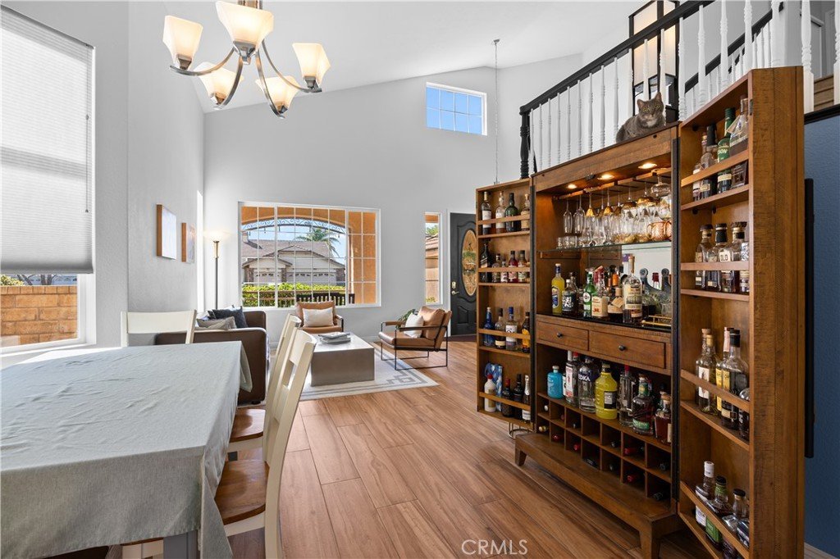
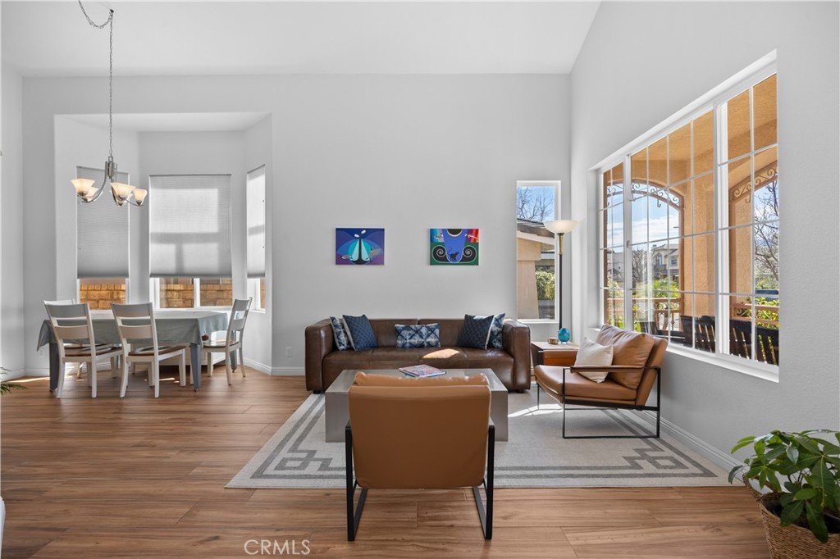
Experience refined living in this beautifully upgraded luxury pool residence where thoughtful design meets modern innovation. Showcasing a highly desirable floor plan, the home offers expansive living spaces enhanced by heigh ceilings, abundant natural light, and seamless indoor-outdoor flow with picturesque views of the backyard and pool from nearly every rear-facing window.
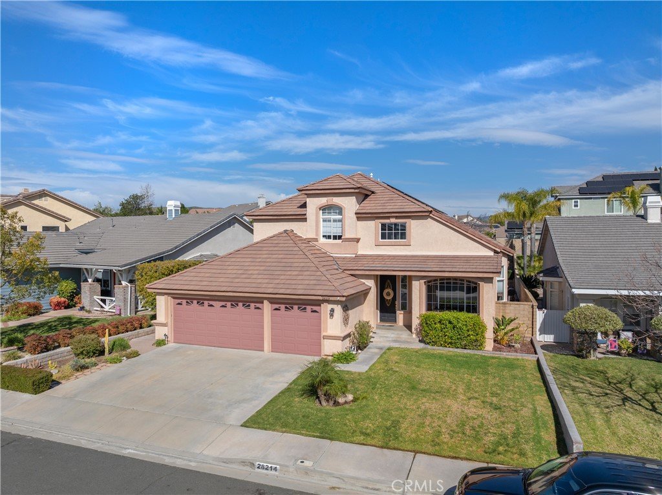
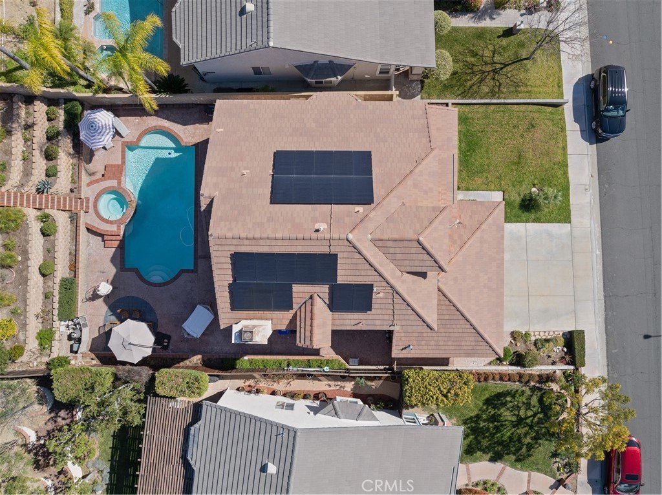
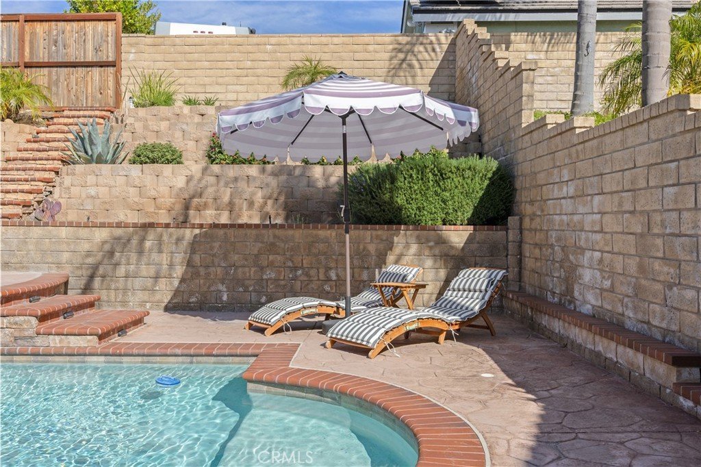
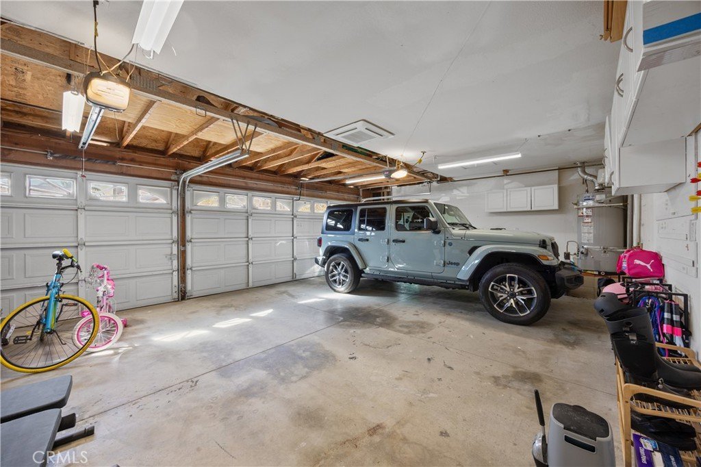
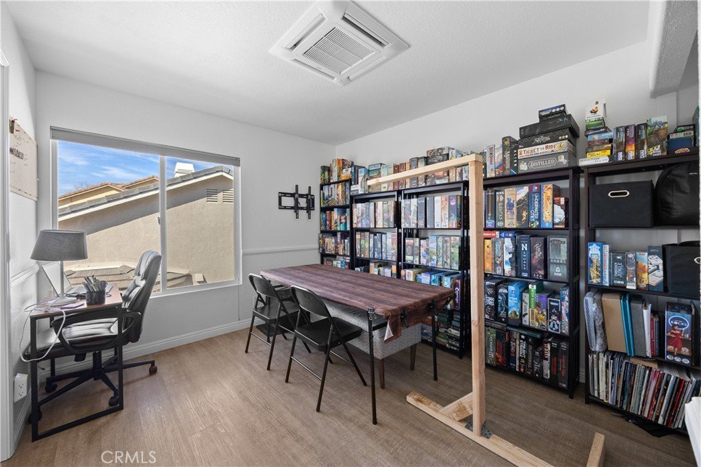
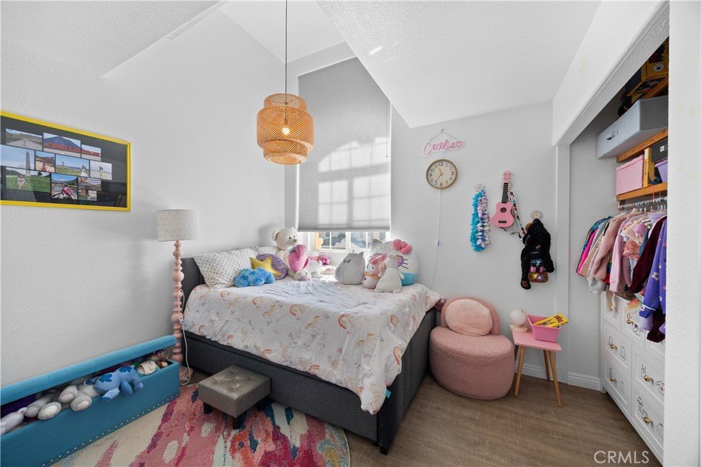
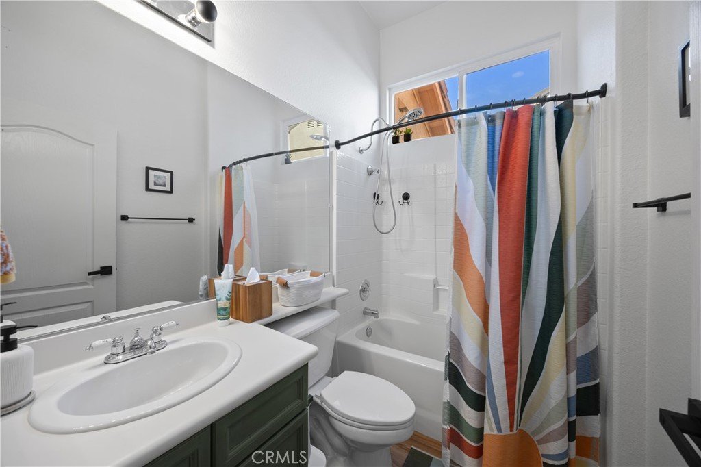
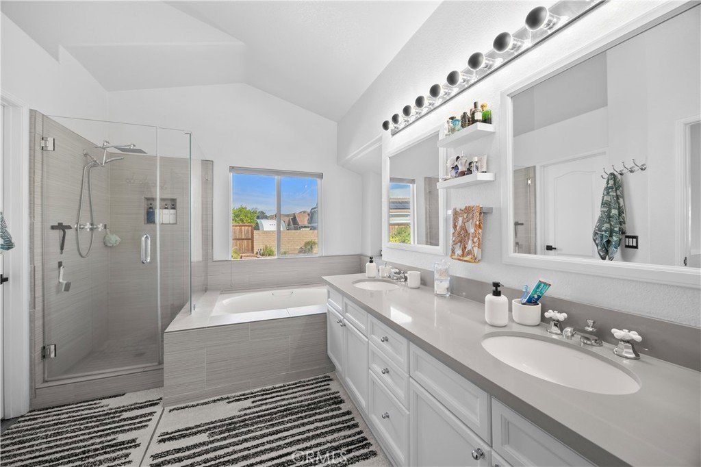
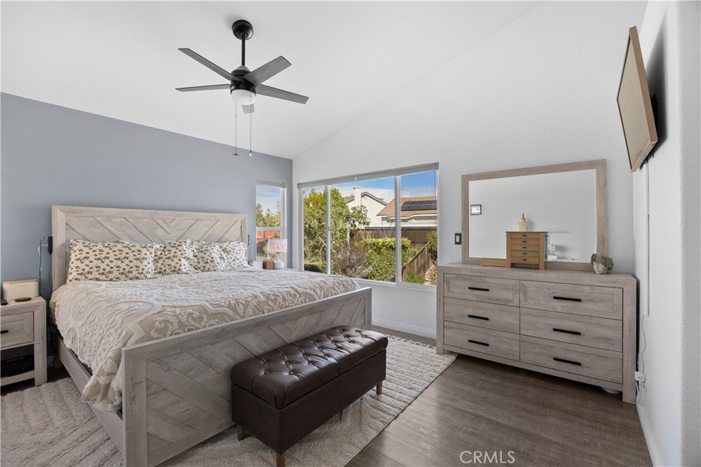
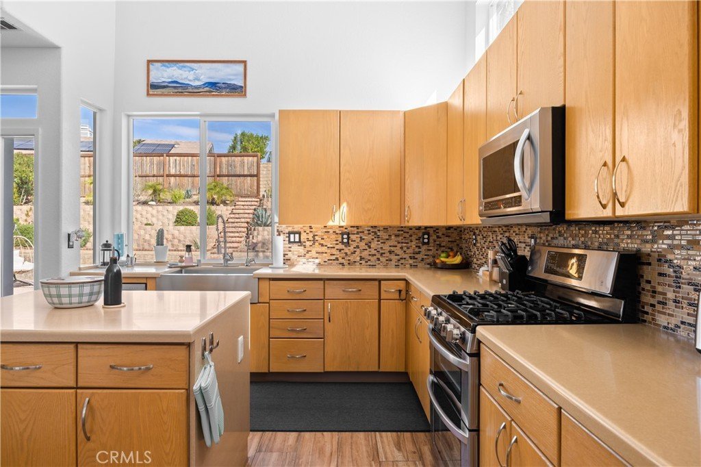
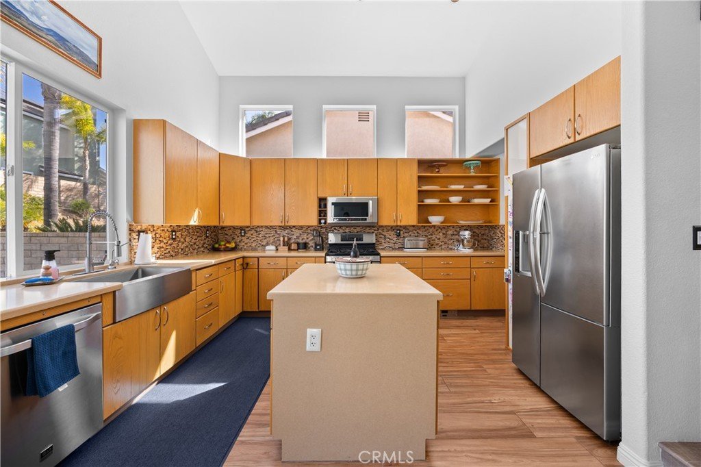
At the heart of the home, the chef’s kitchen is designed to impress with sleek quartz countertops, upgraded cabinetry, a spacious center island, walk-in pantry, and a custom-built bar that opens effortlessly to the inviting family room anchored by a warm fireplace—creating the perfect setting for both entertaining and everyday living. Formal living and dining rooms elevate the home’s elegance, while a downstairs bedroom or office with a full bath provides flexible living options. Upstairs, the primary suite is a private retreat featuring double-door entry, high ceilings, and a beautifully updated spa-inspired bathroom complete with dual vanities, a soaking tub, separate shower, and a generous walk-in closet. Secondary bedrooms are thoughtfully connected by a Jack-and-Jill bathroom, offering both comfort and functionality. This home is further enhanced by a fully integrated smart home system, allowing remote capabilities and voice-activated control of lighting, climate, irrigation, and pool/spa features through Amazon Alexa and Google Home. A zoned air conditioning system provides individualized climate control for the upstairs bedrooms, offering both efficiency and personal comfort. Enjoy your private resort-style setting elevated with all-new pool equipment—including pump, filter, heater, and an advanced iAquaLink control system—delivering effortless operation at your fingertips. Additional highlights include built-ins, Double Pane Windows, surround sound wiring, track lighting, a 3-car garage, and a FULLY PAID OFF solar system for long-term energy savings.
Show all description
Location
- Directions: 28214 Ridge View , Canyon Country
- Lot Size Acres: 0.1591 acres
Building Details
Amenities & Features
- Pool Features: Private
- Parking Features: DoorMulti, Driveway, Garage
- Patio & Porch Features: FrontPorch,Open,Patio,Porch
- Spa Features: Private
- Parking Total: 6
- Roof: Tile
- Utilities: ElectricityConnected,NaturalGasConnected,SewerConnected,WaterConnected
- Window Features: DoublePaneWindows
- Cooling: CentralAir
- Door Features: DoubleDoorEntry
- Fireplace Features: Library
- Heating: Central,Fireplaces
- Interior Features: BreakfastBar, SeparateFormalDiningRoom, EatInKitchen, HighCeilings, OpenFloorplan, Pantry, RecessedLighting, TrackLighting, WiredForSound, AllBedroomsUp, AllBedroomsDown, BedroomOnMainLevel, JackAndJillBath, WalkInPantry, WalkInClosets
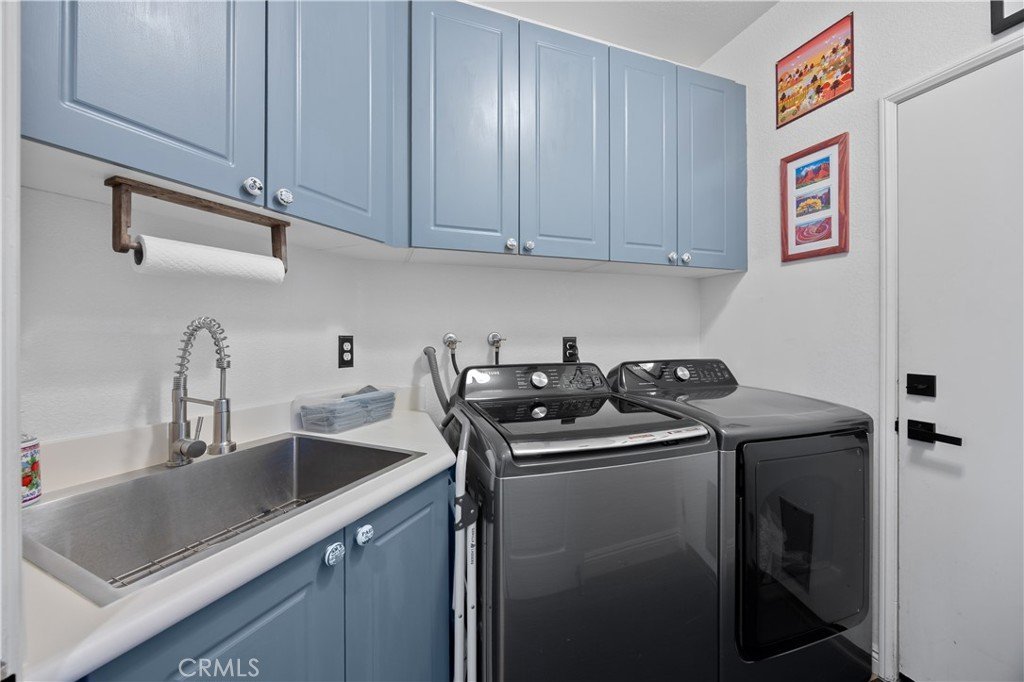
- Laundry Features: WasherHookup,GasDryerHookup,Inside,LaundryRoom
- Appliances: Dishwasher,GasOven,GasRange,Microwave,Refrigerator,WaterHeater
Nearby Schools
- High School District: William S. Hart Union
Expenses, Fees & Taxes
- Association Fee: 0
Agent info
- Agent name: Sarah Bui
- Agent MLS: PWBUISAR
- Agent email: Sarahbuirealty@gmail.com
- Agent officephone: 949-498-3702
- Agent direct phone: 4086005718
Miscellaneous
- List Office Name: Luxre Realty, Inc.
- Listing Terms: Cash,CashToExistingLoan,CashToNewLoan,Conventional,Contract,FHA,FannieMae,FreddieMac,VaLoan
- Common Interest: None
- Community Features: StreetLights,Suburban,Sidewalks
- Attribution Contact: 408-600-5718
