
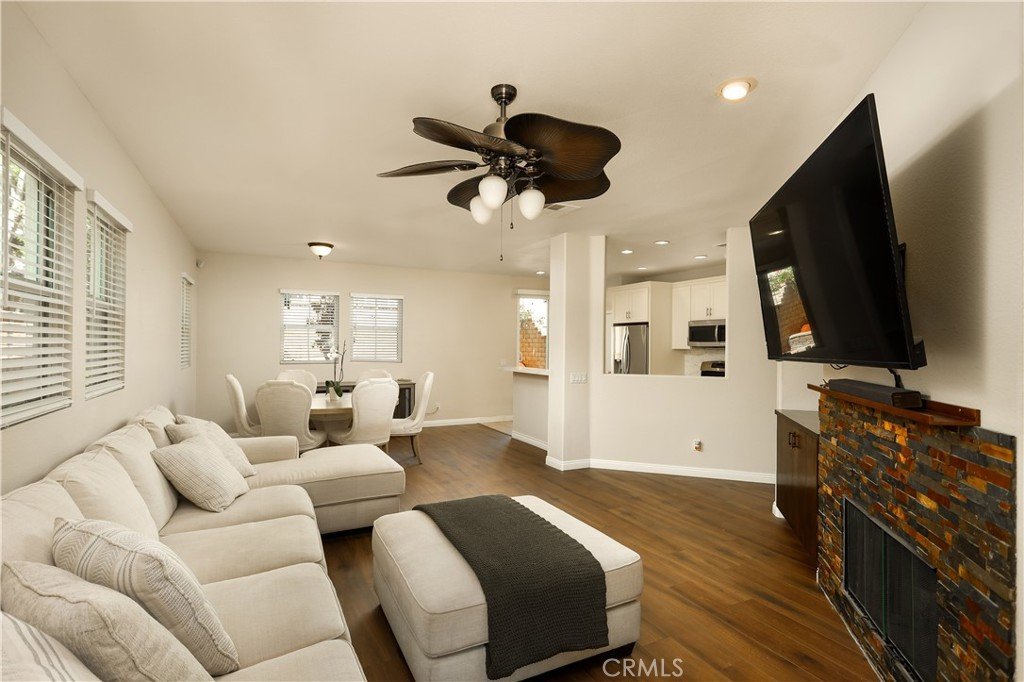
28215 Clementine Drive, Saugus, CA, US, 91350
28215 Clementine Drive, Saugus, CA, US, 91350Basics
- Date added: Added 4 weeks ago
- Category: Residential
- Type: SingleFamilyResidence
- Status: Active
- Bedrooms: 4
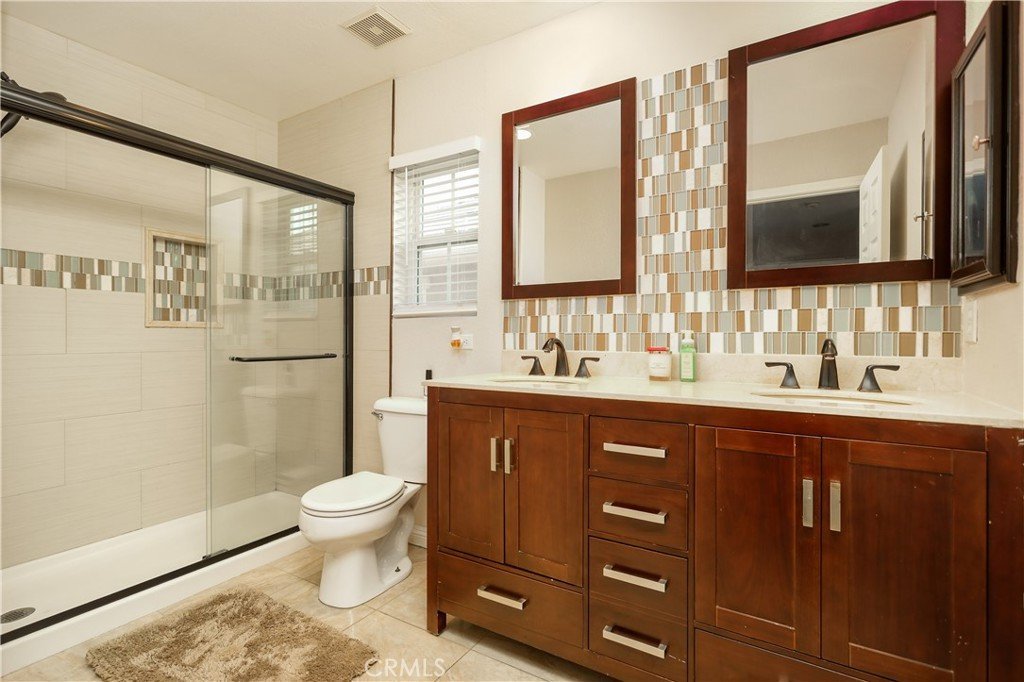
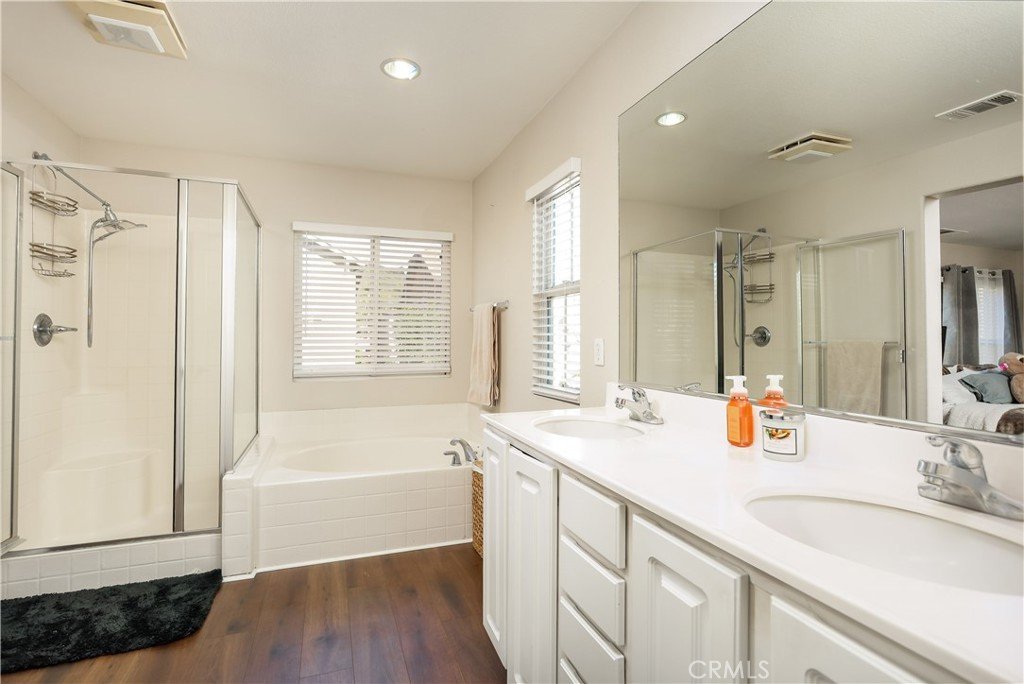
- Bathrooms: 3
- Area: 2106 sq ft
- Lot size: 189695, 189695 sq ft
- Year built: 2006
- View: Mountains,Neighborhood
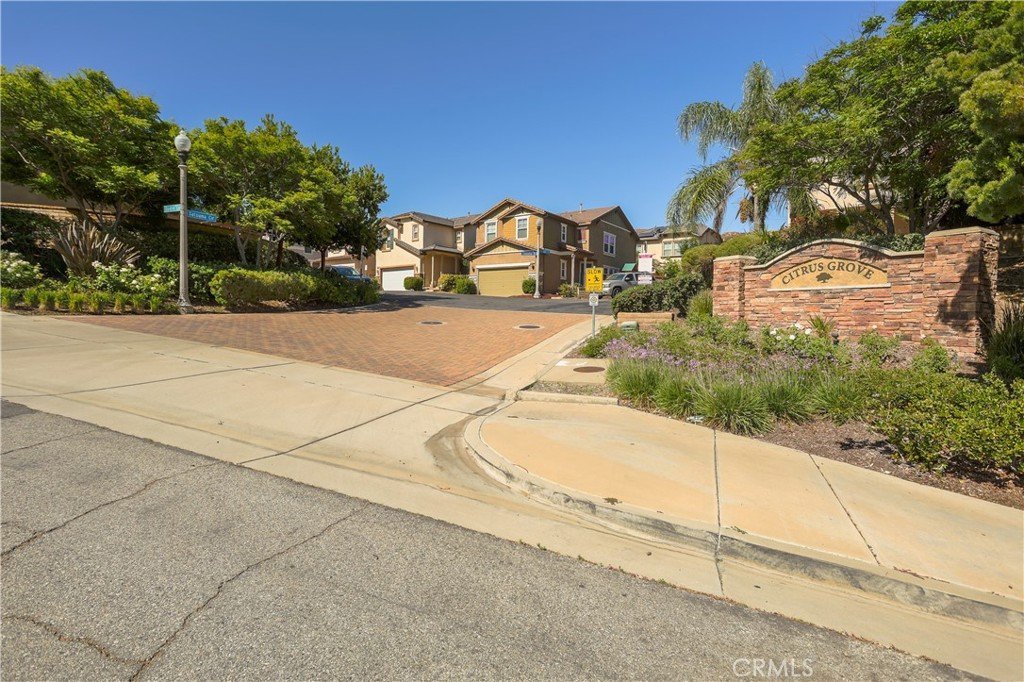
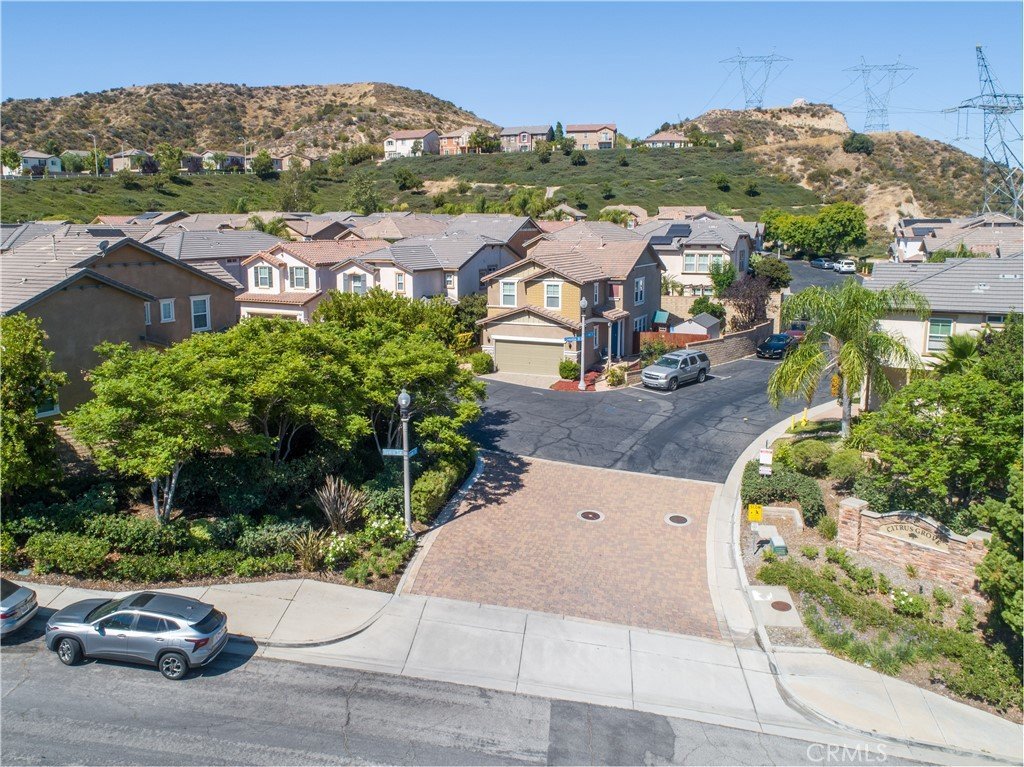
- Subdivision Name: Citrus Groves (CGROV)
- County: Los Angeles
- MLS ID: SR26128790
Description
-
Description:
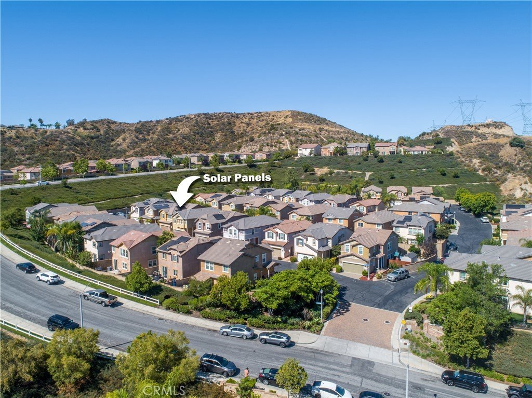
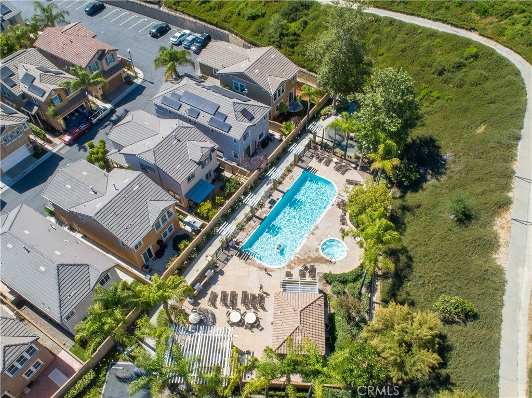
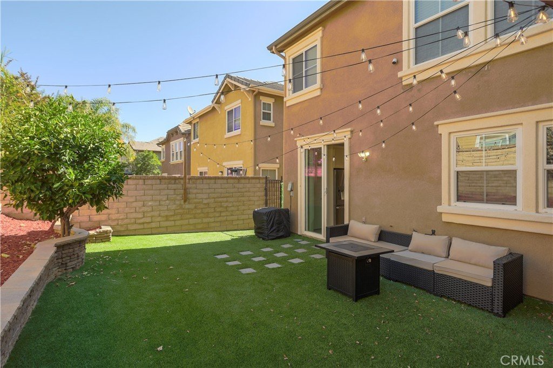
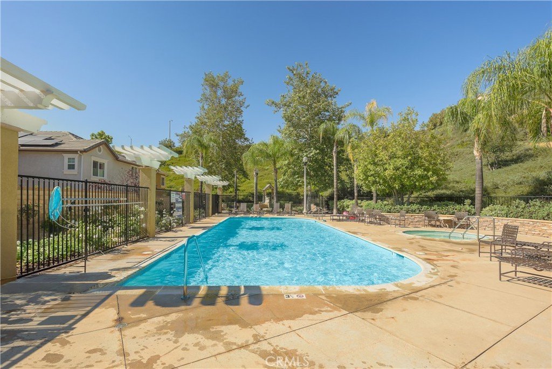
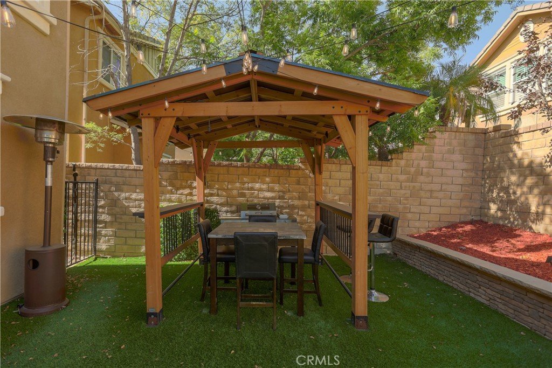
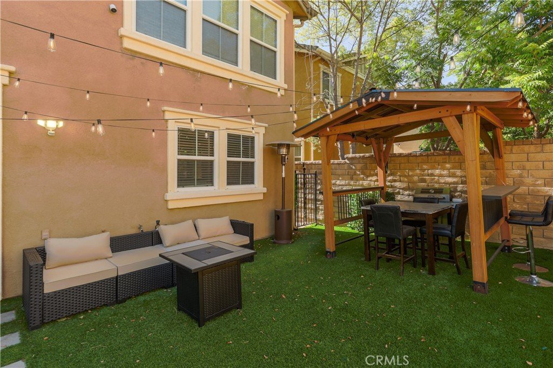
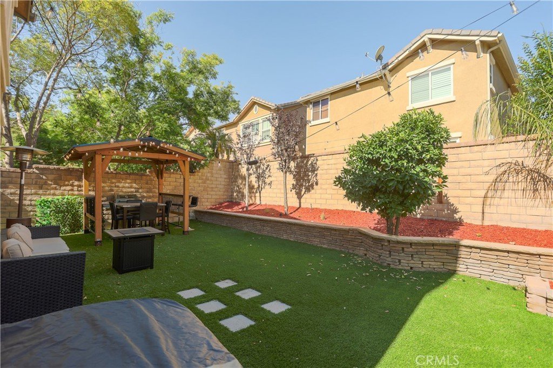
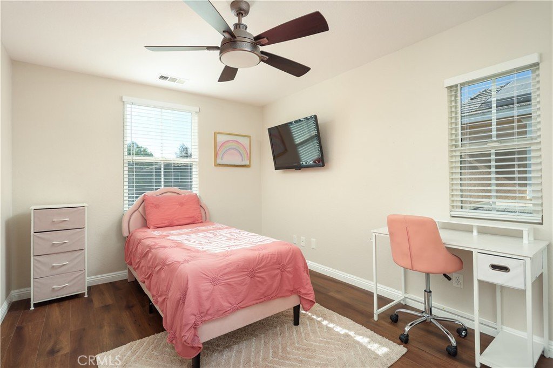
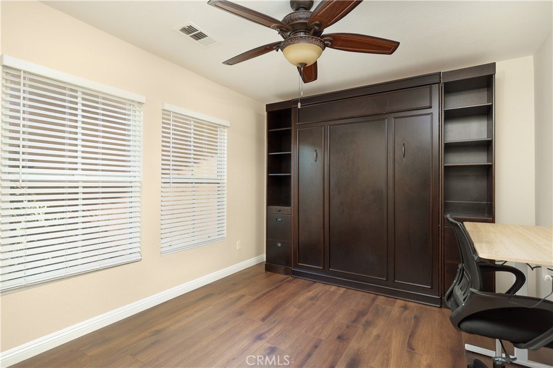
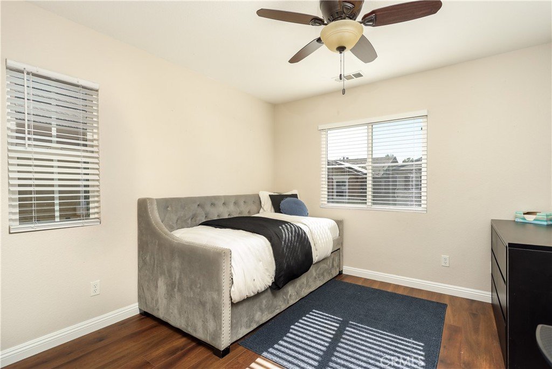
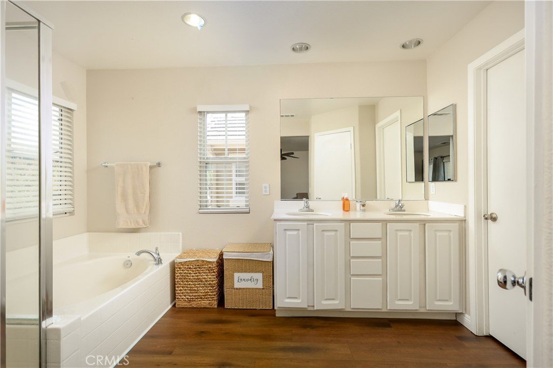
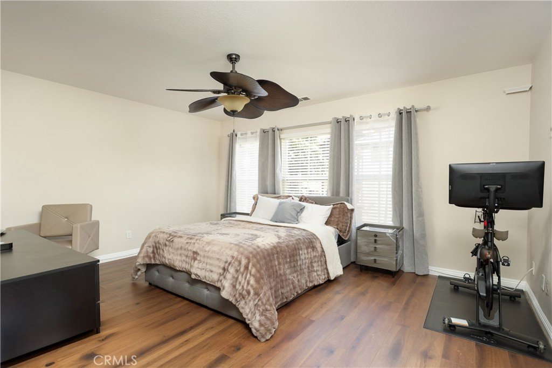
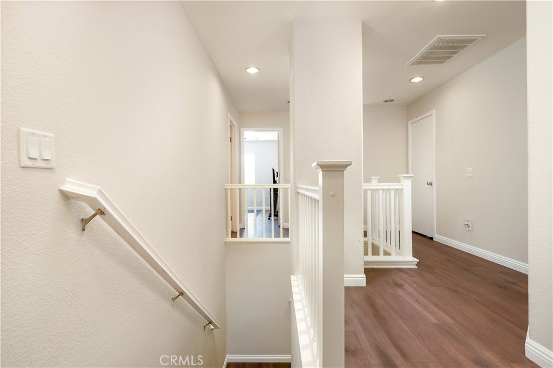
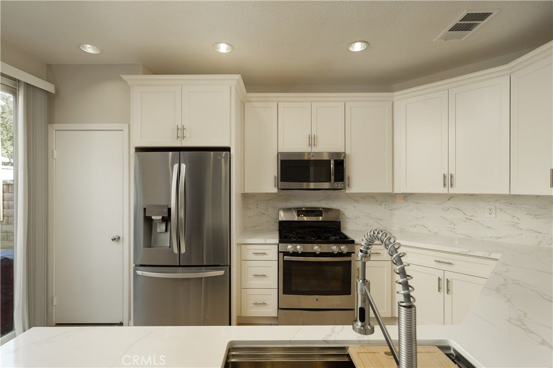
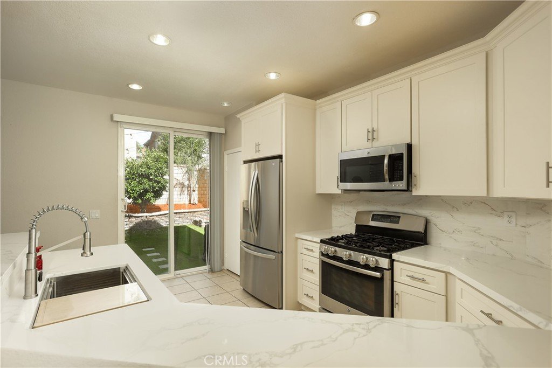
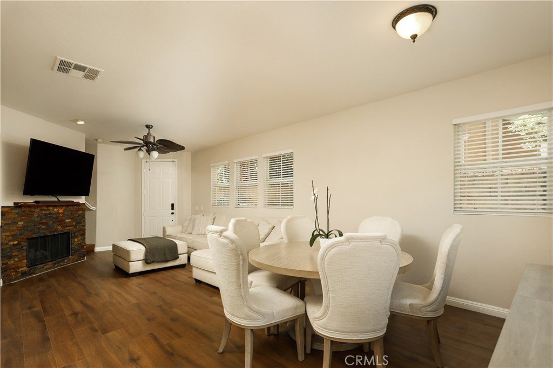
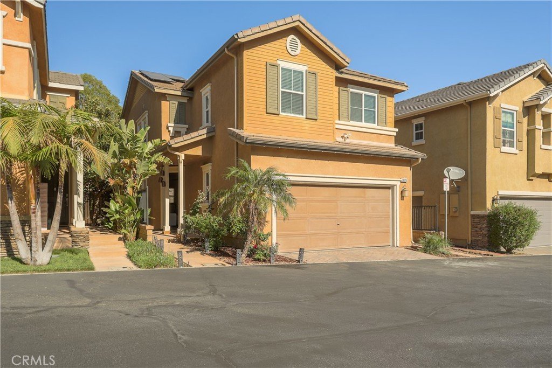
Welcome to this stunning turnkey residence located in one of Santa Clarita's most sought-after master-planned communities! Thoughtfully upgraded and beautifully maintained, this exceptional home offers the perfect blend of modern luxury, comfort, and lifestyle. Step inside to discover a completely updated kitchen featuring elegant quartz countertops, stylish cabinetry, and contemporary finishes designed to impress. New luxury vinyl plank flooring flows seamlessly throughout the home, creating a warm and sophisticated atmosphere. One of the bedrooms has been enhanced with a convenient Murphy bed, providing flexibility for guests, a home office, or multi-purpose living space. Designed for both everyday living and entertaining, the spacious backyard serves as a private retreat, perfect for hosting gatherings, relaxing with family, or enjoying Southern California's year-round sunshine. Energy-efficient solar panels help reduce utility costs while adding long-term value. Situated within a top-rated school district, this home offers access to some of the area's most desirable educational opportunities. Residents enjoy the exclusive amenities of this elite neighborhood, including serene parks, resort-style pools, and a grand clubhouse that elevates everyday living. **This home is in a census tract that qualifies for a $20,000 grant and special financing through City National Bank. which is perfect to buy down the interest rate, saving thousands of dollars on the monthly payment! **
Show all description
Location
- Directions: Golden Valley Rd. & Dedre Ln.
- Lot Size Acres: 4.3548 acres
Building Details
Amenities & Features
- Pool Features: InGround, Association
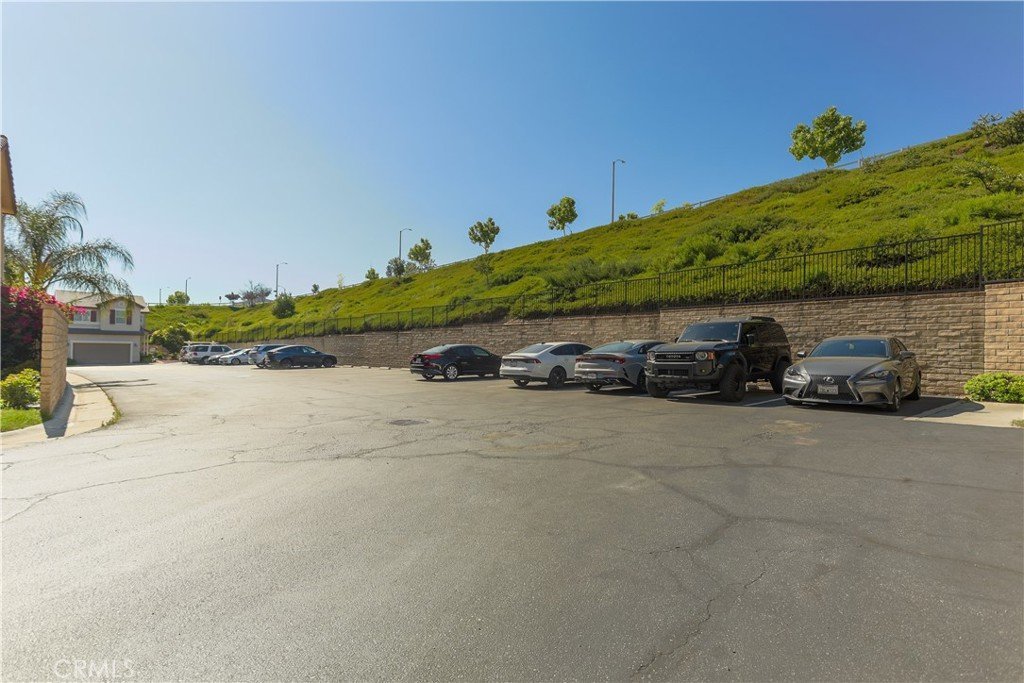
- Parking Features: DoorSingle, GarageFacesFront, Garage
- Security Features: SmokeDetectors
- Spa Features: Association,InGround
- Parking Total: 2
- Association Amenities: Barbecue,Playground,Pool,SpaHotTub
- Utilities: CableAvailable,ElectricityAvailable,NaturalGasAvailable,PhoneAvailable,SewerAvailable,WaterAvailable
- Window Features: DoublePaneWindows
- Cooling: CentralAir
- Fireplace Features: Electric, LivingRoom
- Heating: Central
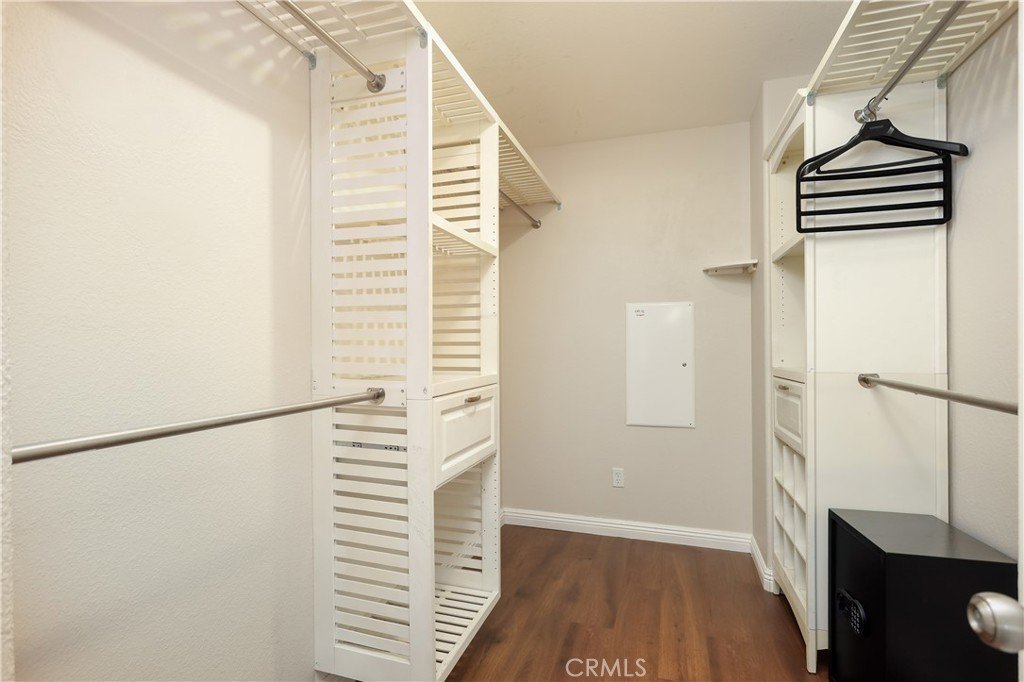
- Interior Features: CrownMolding, EatInKitchen, RecessedLighting, AllBedroomsUp, PrimarySuite, WalkInClosets
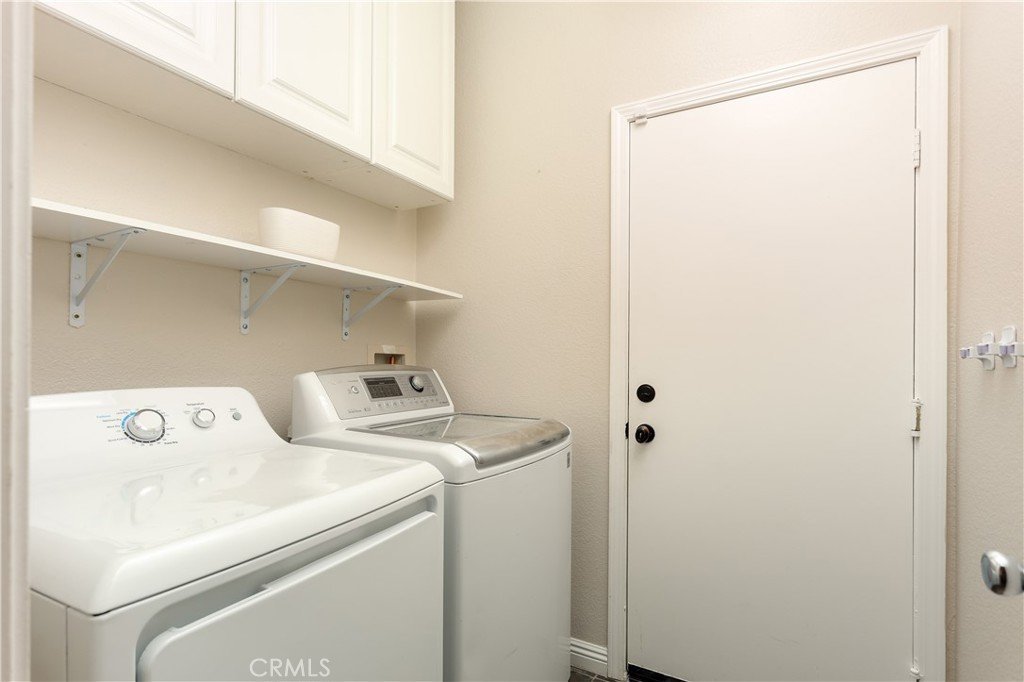
- Laundry Features: WasherHookup,ElectricDryerHookup,Inside,LaundryRoom
- Appliances: Dishwasher,GasCooktop,GasOven,GasRange,Microwave,Refrigerator
Nearby Schools
- High School District: William S. Hart Union
Expenses, Fees & Taxes
- Association Fee: $295
Agent info
- Agent name: David Cid
- Agent MLS: SR207063849
- Agent email: david@luxurycollectivere.com
- Agent officephone: 424-395-4841
Miscellaneous
- Association Fee Frequency: Monthly
- List Office Name: Luxury Collective
- Listing Terms: Submit
- Common Interest: None
- Community Features: Biking,DogPark,Golf,Hiking,Park,Sidewalks
- Attribution Contact: 424-382-2070
