






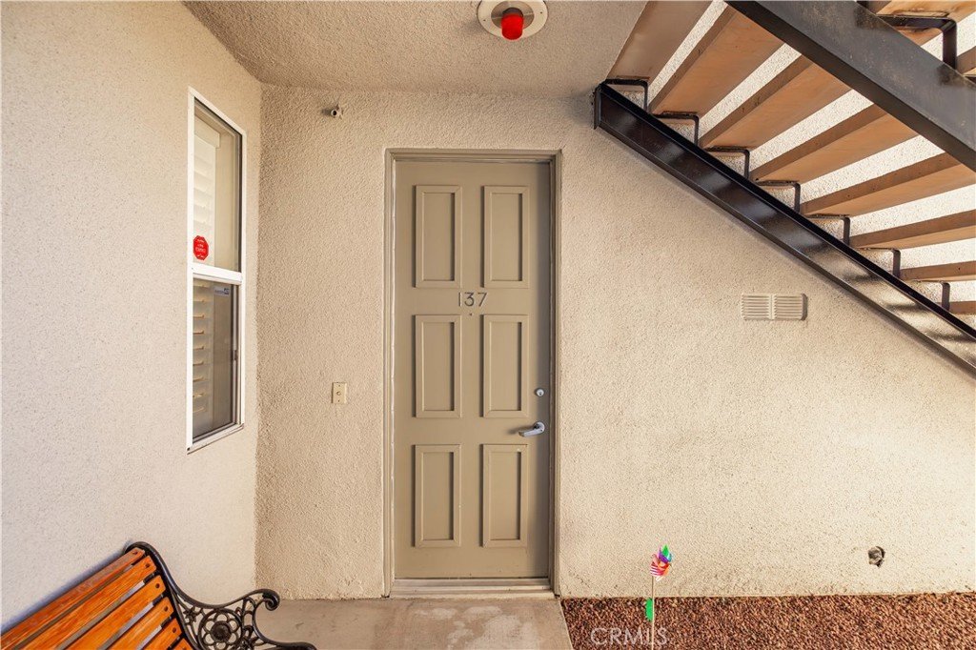
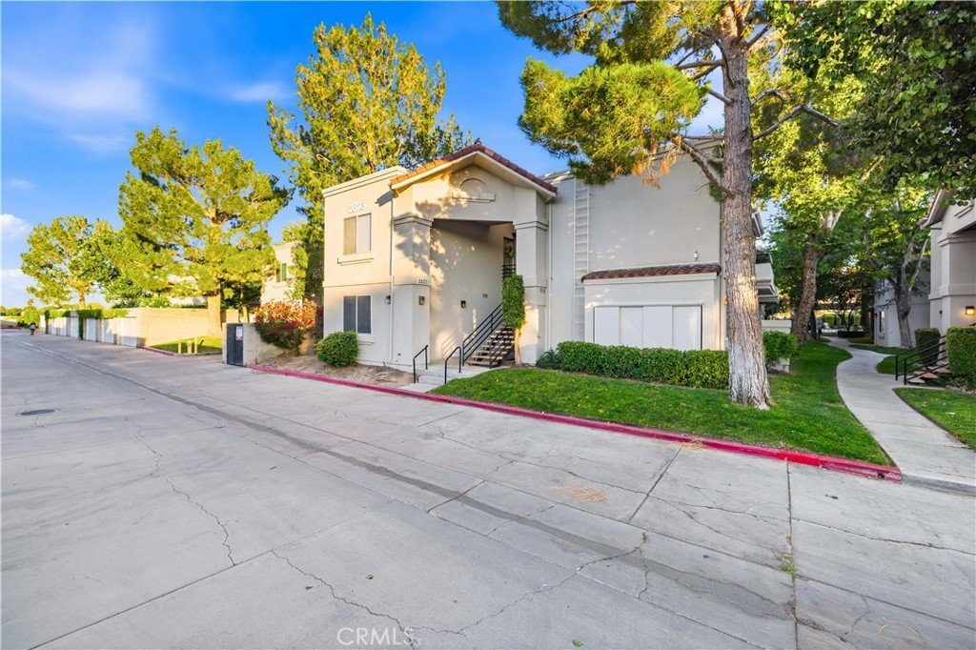
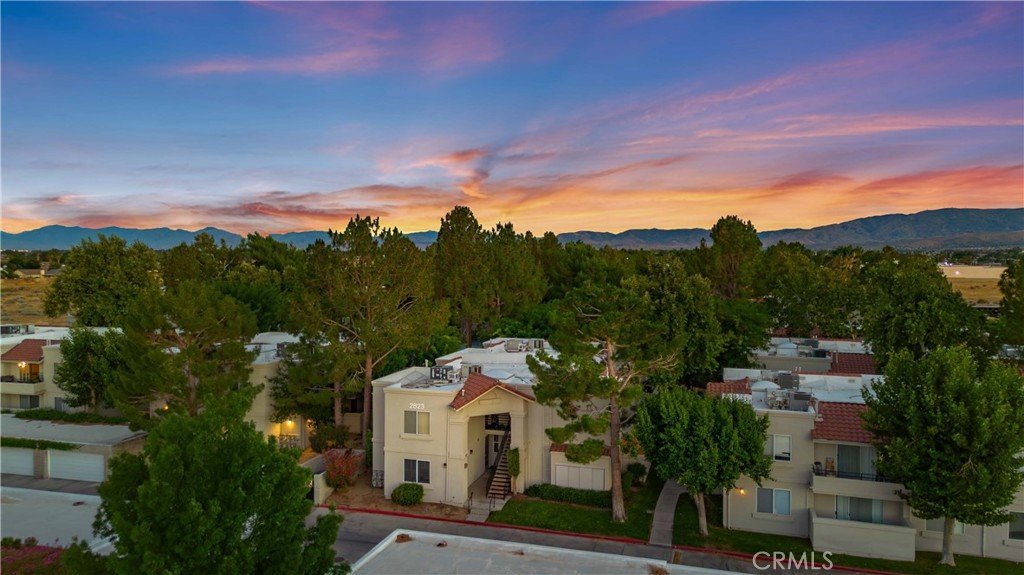
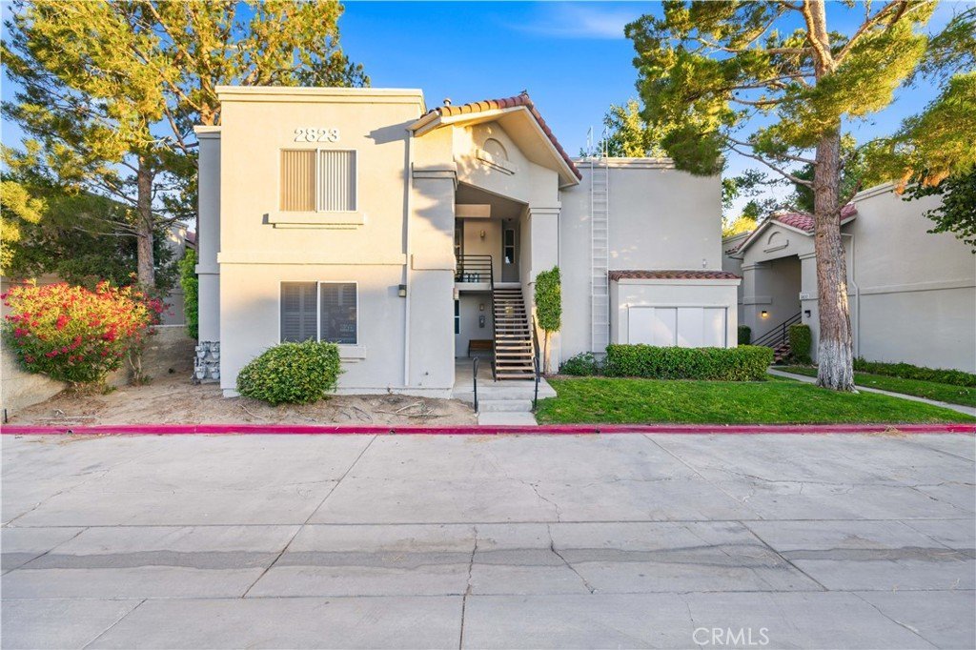
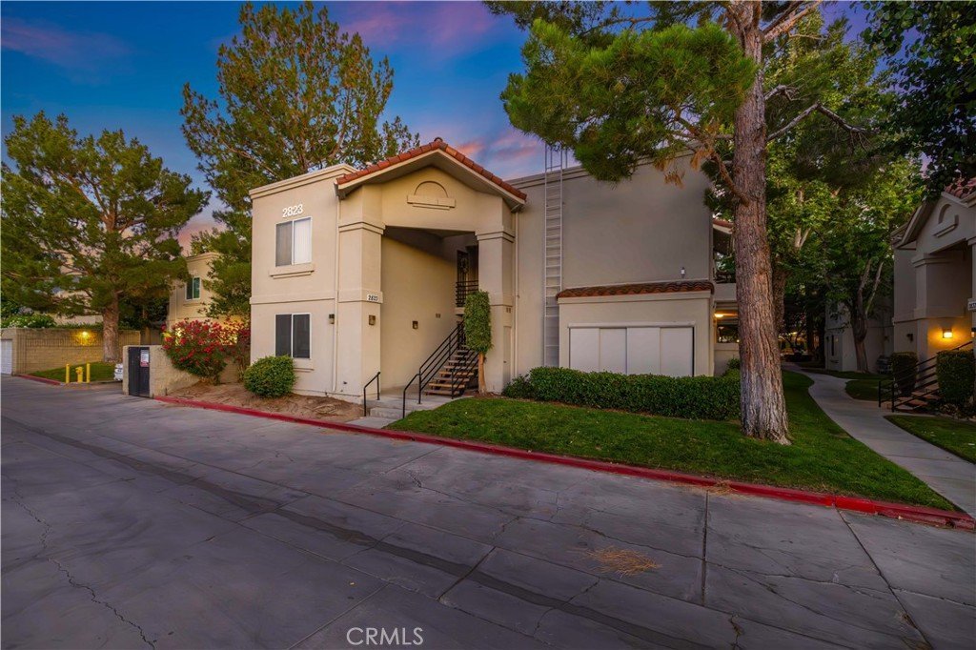
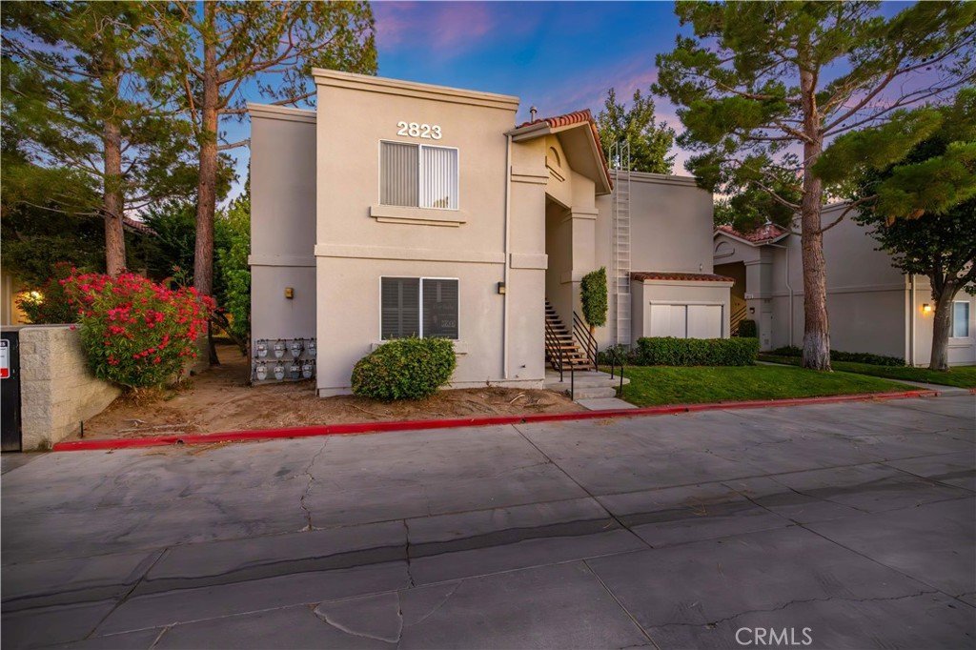
2823 W Avenue K12 137, Lancaster, CA, US, 93536
2823 W Avenue K12 137, Lancaster, CA, US, 93536Basics
- Date added: Added 2 months ago
- Category: Residential
- Type: Condominium
- Status: Active
- Bedrooms: 2
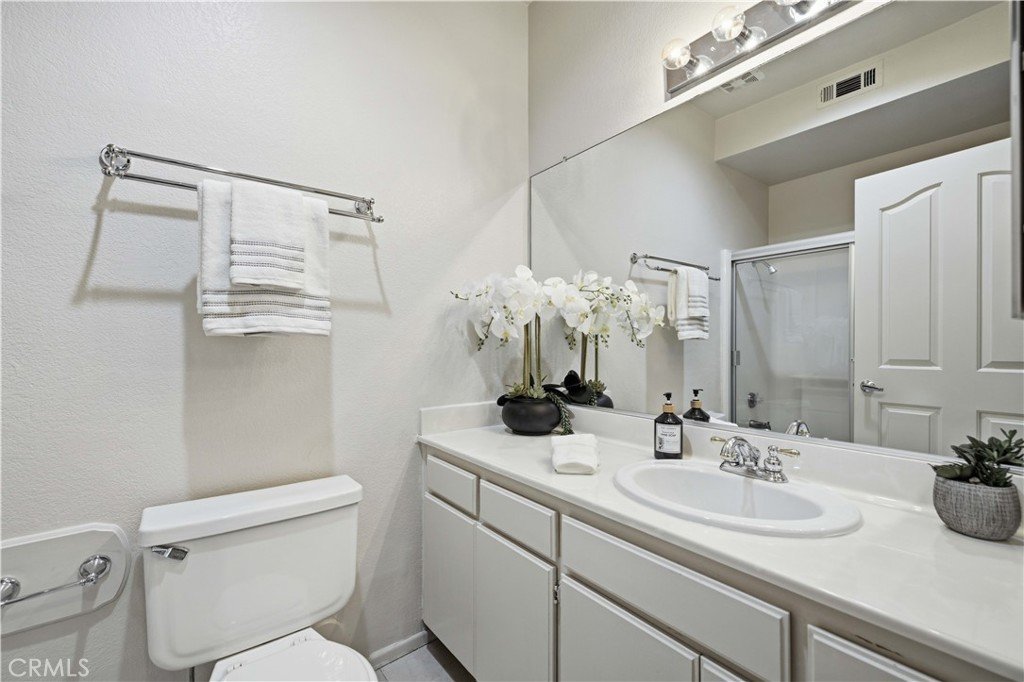
- Bathrooms: 2
- Area: 936 sq ft
- Lot size: 297472, 297472 sq ft
- Year built: 1990
- Property Condition: Turnkey
- View: None
- County: Los Angeles
- MLS ID: SR26132878
Description
-
Description:
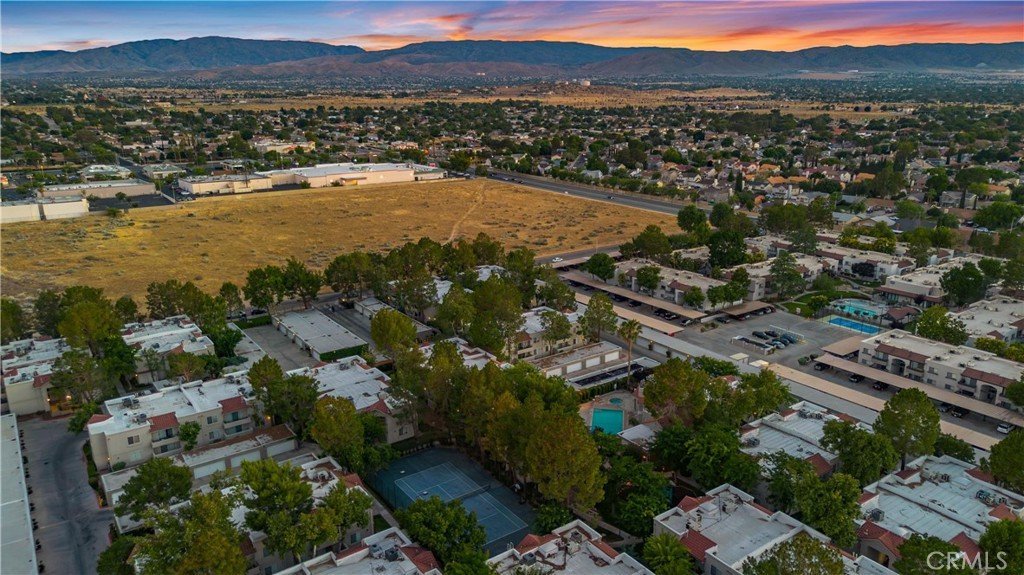
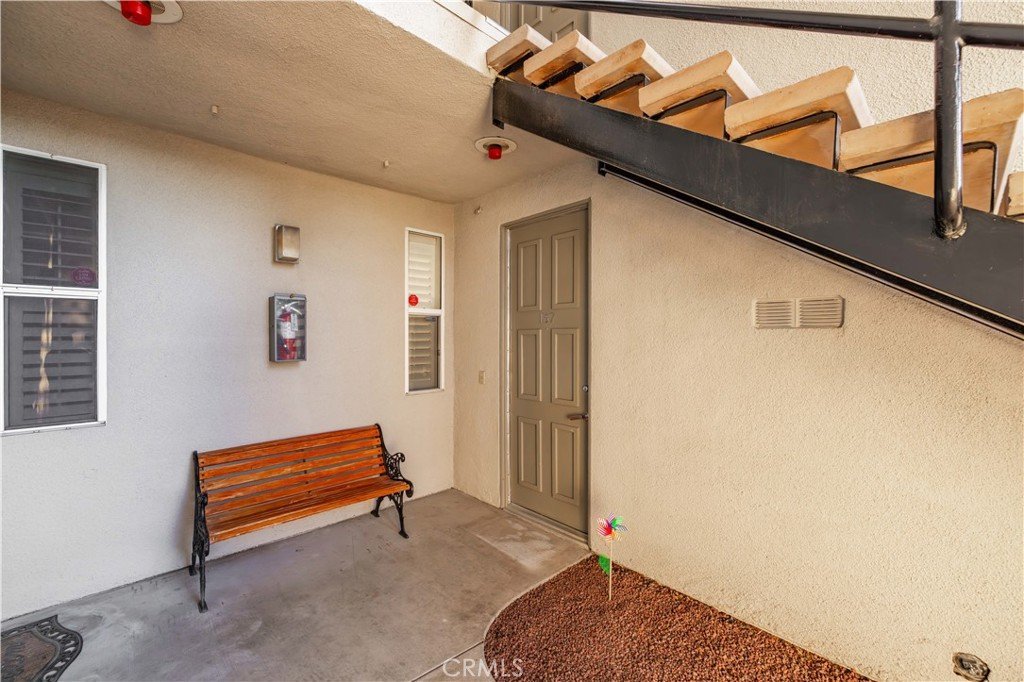
Welcome to 2823 W Avenue K12 #137, Lancaster, CA 93536 a beautifully refreshed upper-level condominium located in one of West Lancaster's most desirable gated communities.
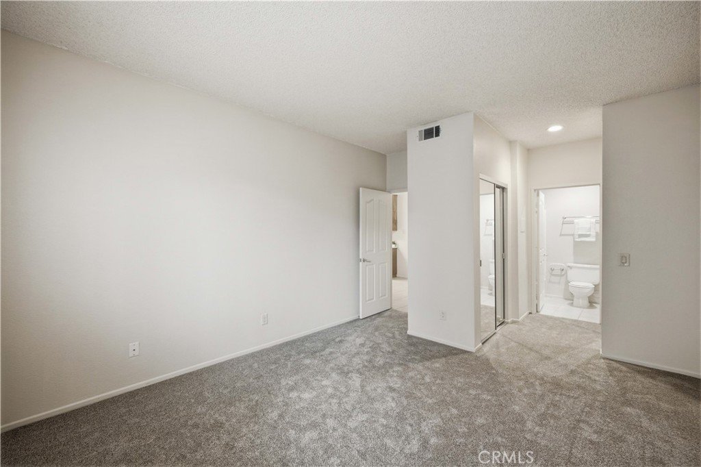
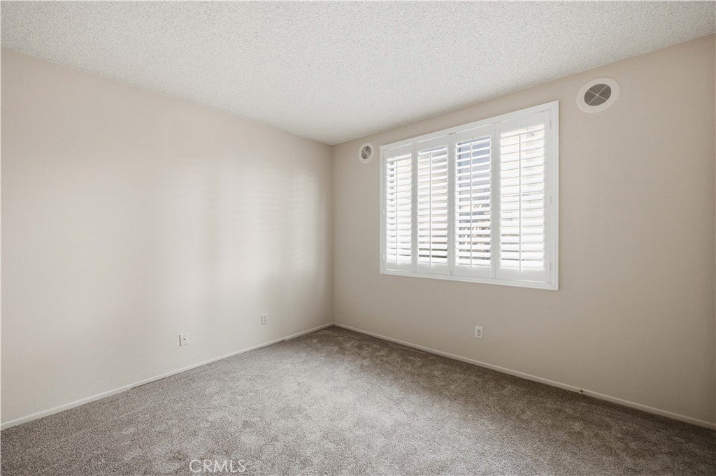
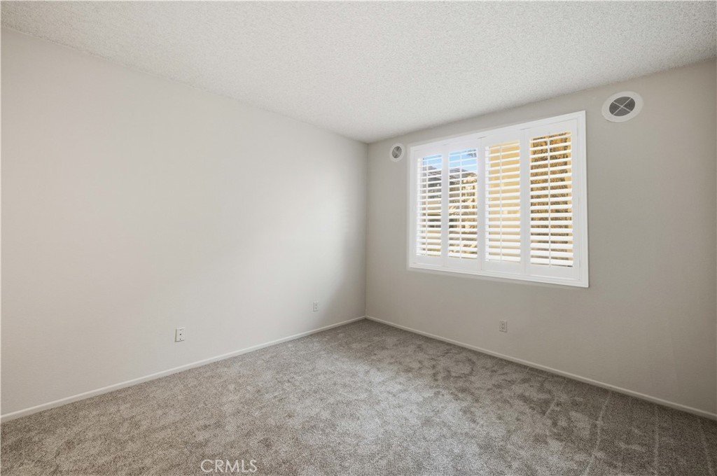
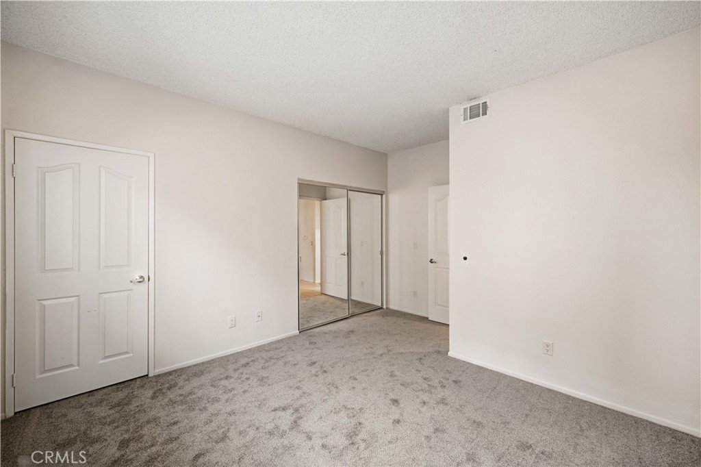
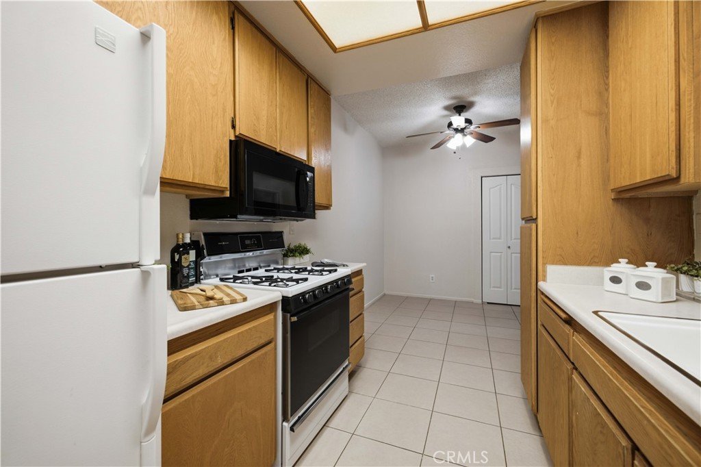
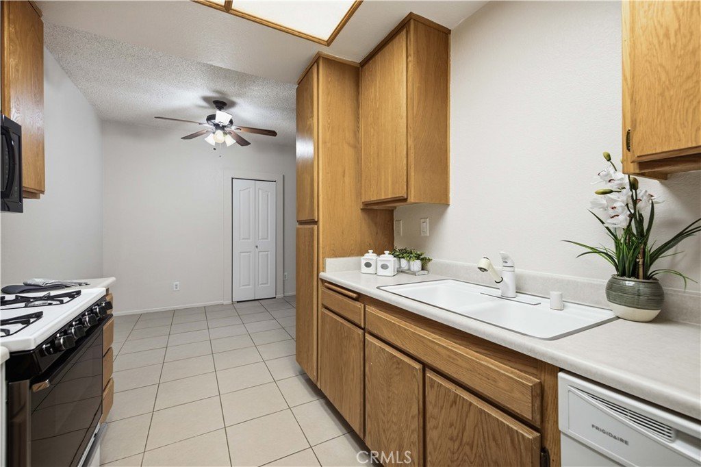
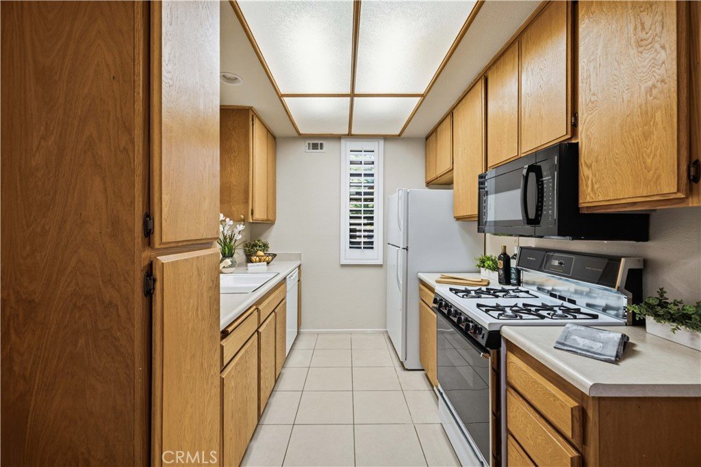
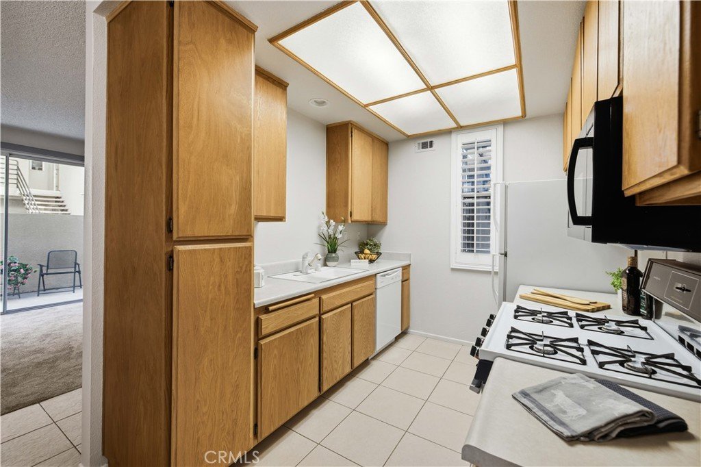
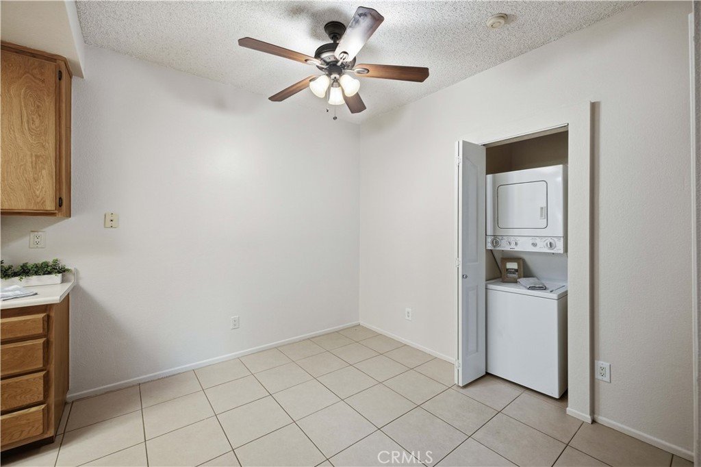
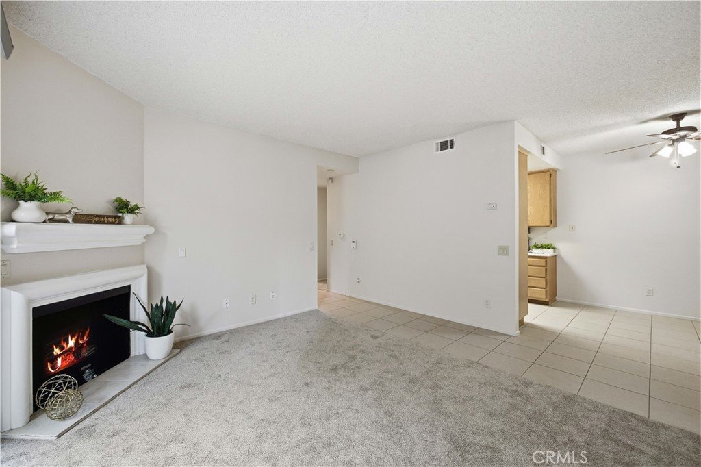
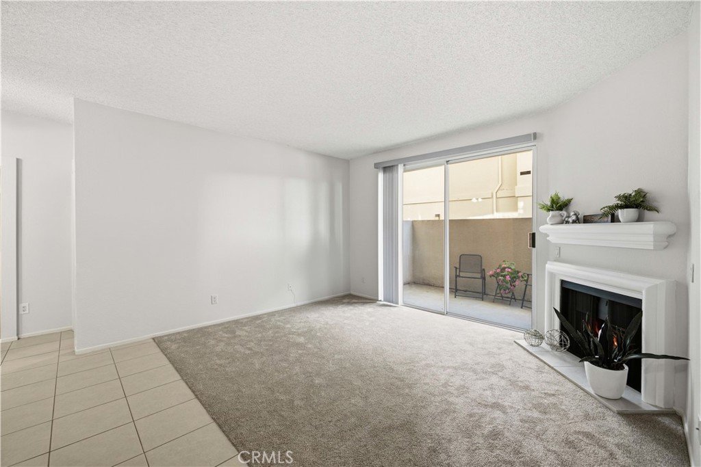
This move-in ready home features brand-new interior paint and new carpet throughout, creating a bright, clean, and inviting atmosphere. The spacious floor plan offers comfortable living and dining areas, abundant natural light, and a functional kitchen designed for everyday living and entertaining.
The generously sized bedrooms provide comfort and privacy, while the primary suite offers a relaxing retreat. Additional features include in-unit laundry, ample storage, and assigned parking.
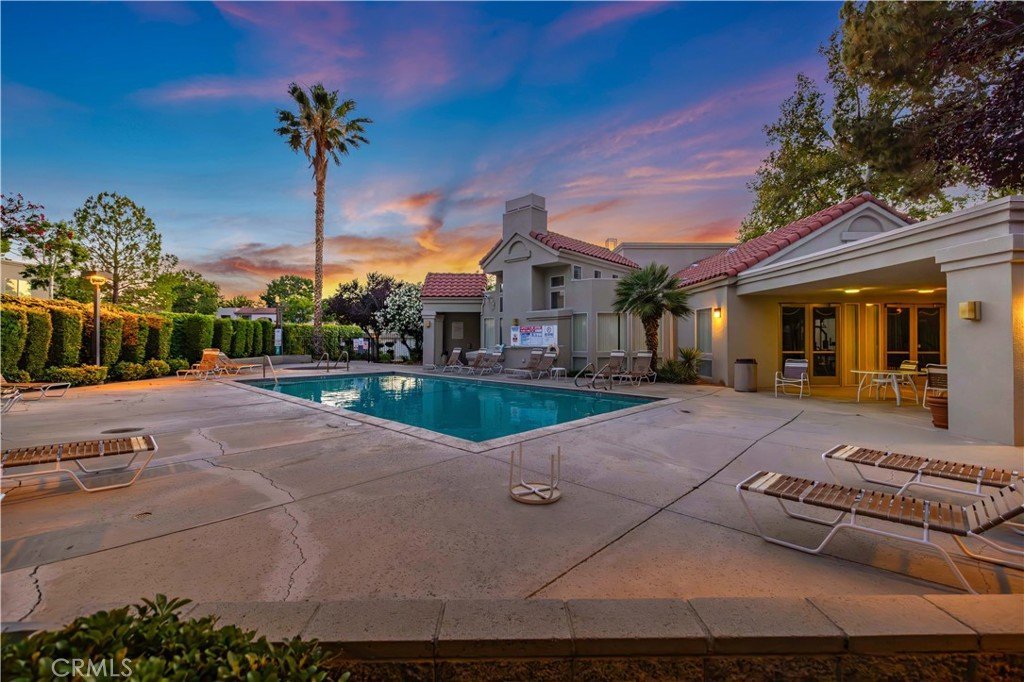
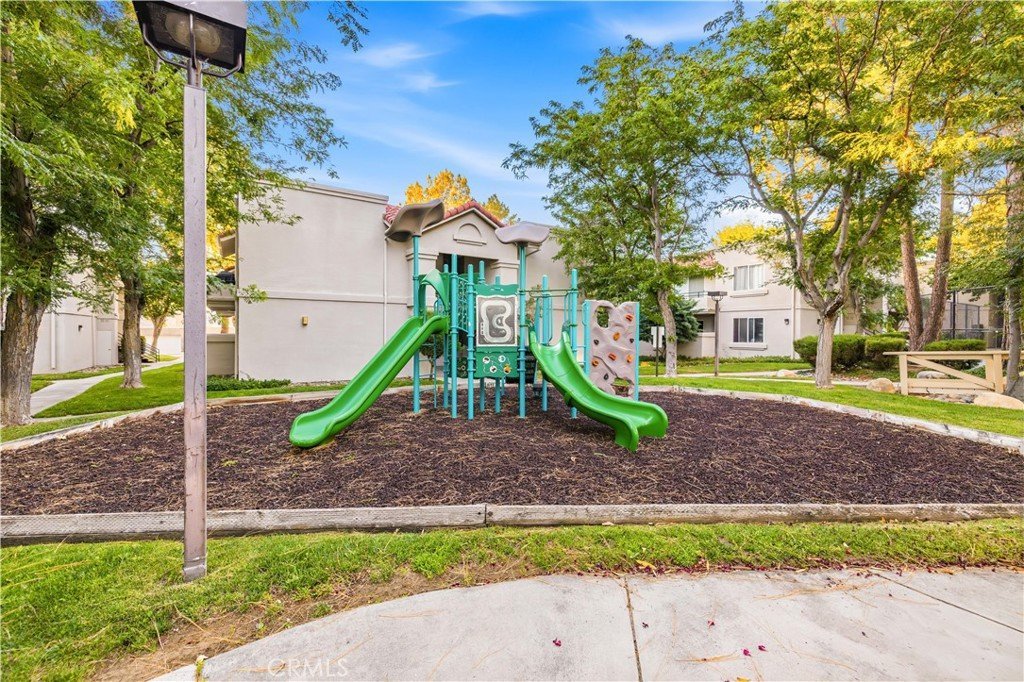
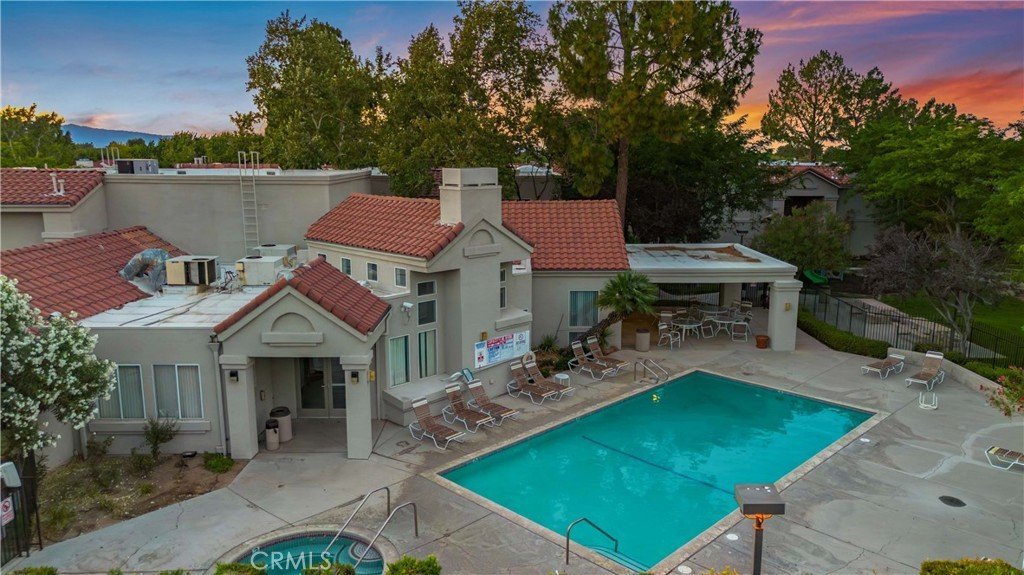
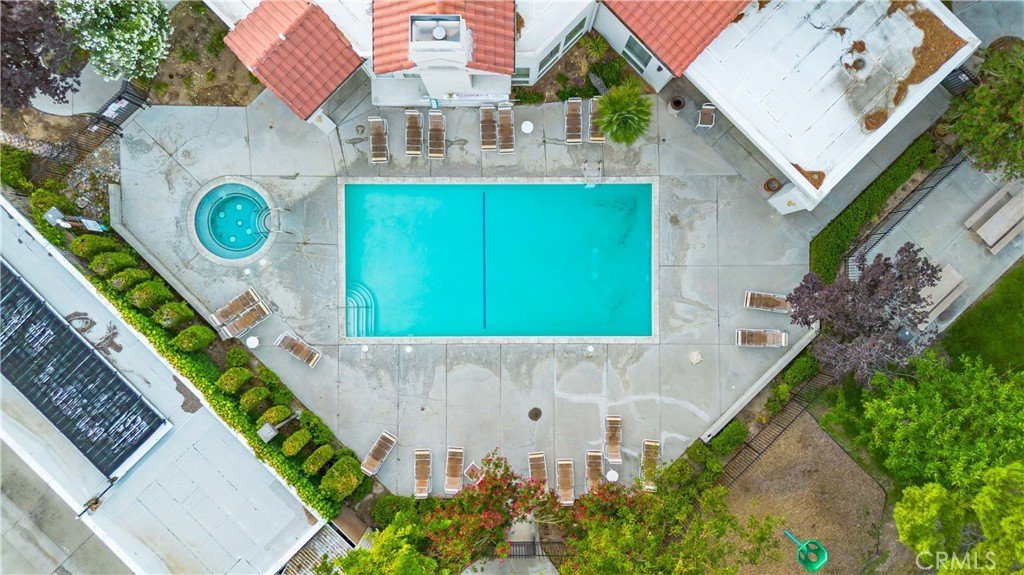
Residents enjoy access to well-maintained community amenities, including landscaped grounds, a sparkling pool and spa, and common recreation areas. Conveniently located near shopping, restaurants, parks, schools, and easy freeway access, this home offers the perfect combination of comfort, convenience, and value.
Whether you're a first-time buyer, downsizing, or looking for an investment opportunity, this turnkey West Lancaster condo is ready to welcome you home.
Show all description
Location
- Directions: Drive West on W Avenue M, turn right on 30th St W, make a right on W Avenue K12, turn left and gate access to Park West Village. Once Inside make a right on Stop sign, drive straight and make a left at the end of the street, drive up make a left.
- Lot Size Acres: 6.829 acres
Building Details
Amenities & Features
- Pool Features: Community, Fenced, InGround, Association
- Parking Features: Garage
- Security Features: GatedCommunity
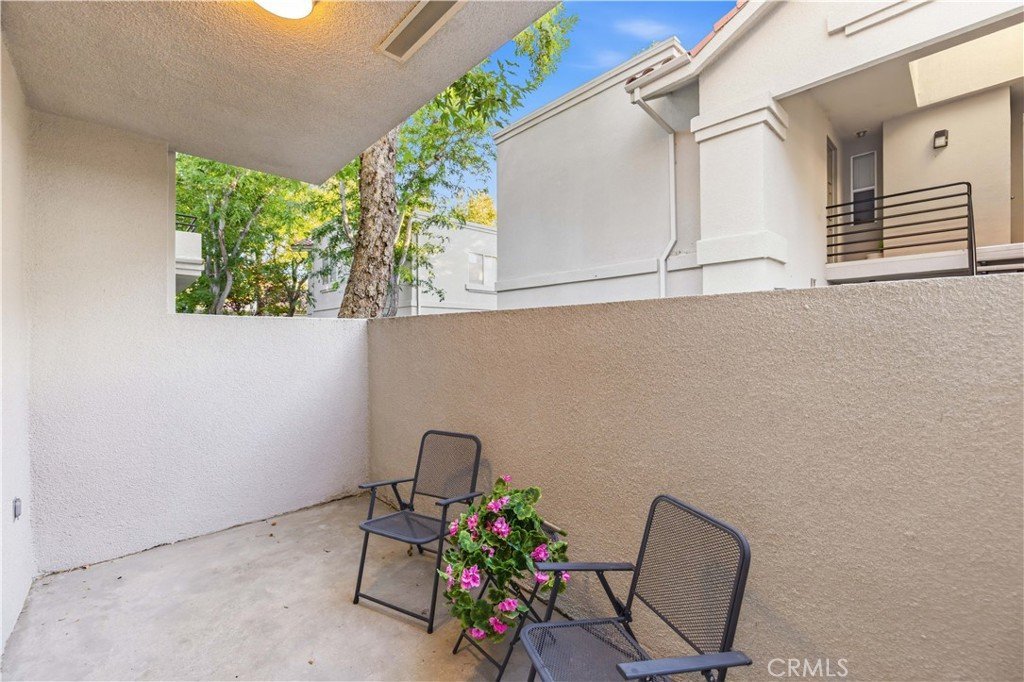
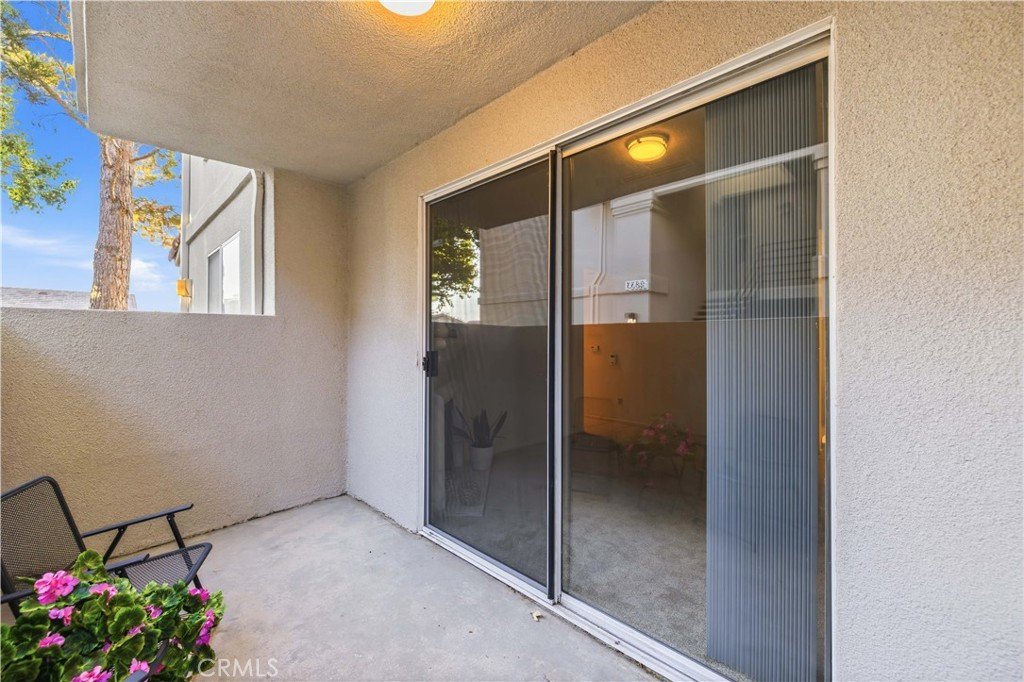
- Patio & Porch Features: Concrete
- Spa Features: InGround,None
- Parking Total: 2
- Roof: Tile
- Association Amenities: FitnessCenter,MaintenanceGrounds,Management,OutdoorCookingArea,Barbecue,PicnicArea,Playground,Pool,PetsAllowed,RecreationRoom,SpaHotTub,TennisCourts,Water
- Utilities: ElectricityAvailable,ElectricityConnected,NaturalGasAvailable,NaturalGasConnected,SewerAvailable,SewerConnected,WaterAvailable,WaterConnected
- Window Features: Blinds,PlantationShutters
- Cooling: CentralAir
- Electric: Volts220
- Fireplace Features: FamilyRoom
- Heating: Central
- Interior Features: EatInKitchen, SunkenLivingRoom, TrashChute, Tandem, MainLevelPrimary
- Laundry Features: Inside
- Appliances: Dishwasher,Disposal,GasOven,GasRange,Microwave,Refrigerator
Nearby Schools
- High School District: Antelope Valley Union
Expenses, Fees & Taxes
- Association Fee: $395
Agent info
- Agent name: Anusha Nair
- Agent MLS: SR150575455
- Agent email: anusha.realestate@gmail.com
- Agent officephone: 661-538-2800
Miscellaneous
- Association Fee Frequency: Monthly
- List Office Name: Keller Williams Realty Antelope Valley
- Listing Terms: Cash,Conventional,FHA,VaLoan
- Common Interest: Condominium
- Community Features: Sidewalks,Gated,Pool
- Virtual Tour URL Branded: https://my.matterport.com/show/?m=fMJVoD3zU93
- Attribution Contact: 661-816-6287
