





















28236 Forge Court, Valencia, CA, US, 91354
28236 Forge Court, Valencia, CA, US, 91354Basics
- Date added: Added 4 months ago
- Category: Residential
- Type: SingleFamilyResidence
- Status: Active
- Bedrooms: 6
- Bathrooms: 5
- Area: 3959 sq ft
- Lot size: 30502, 30502 sq ft
- Year built: 2016
- View: CityLights,Mountains,Pool,Valley
- Zoning: LCA25*
- County: Los Angeles
- MLS ID: 26835169
Description
-
Description:
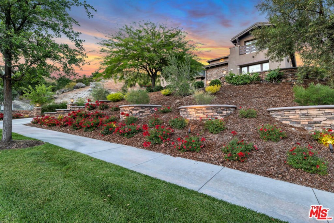
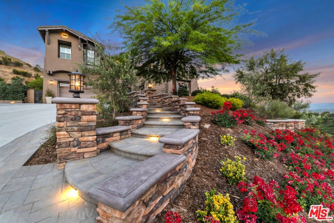
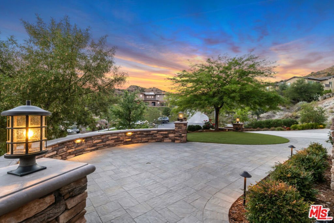
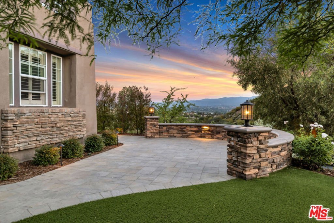
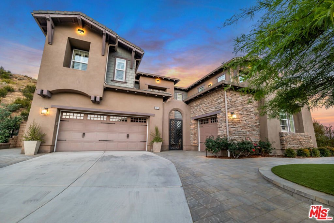
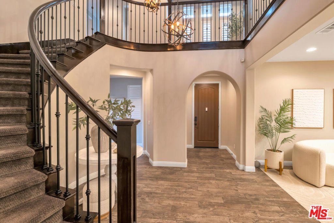
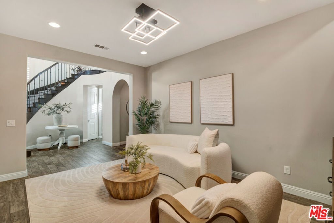
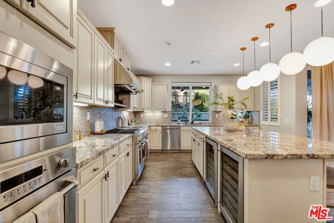
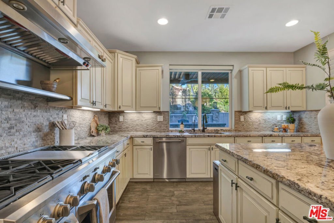
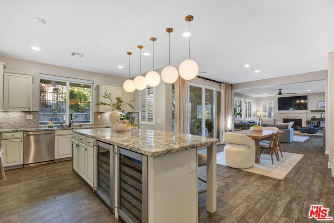
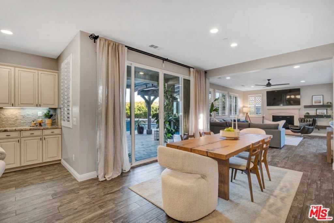
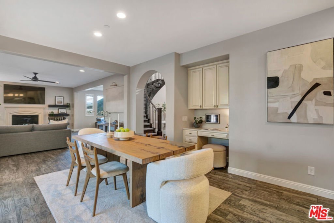
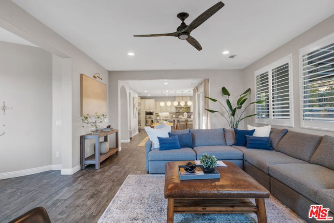
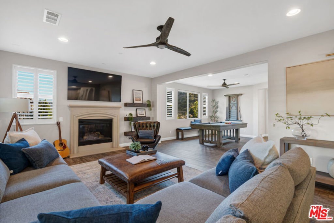
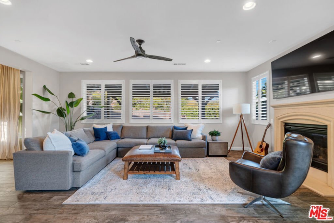
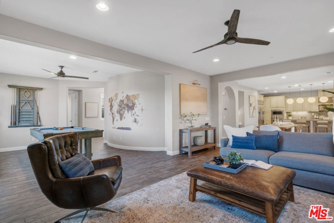
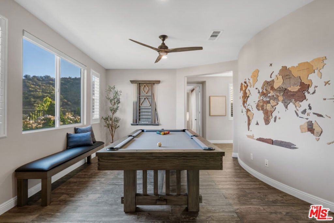
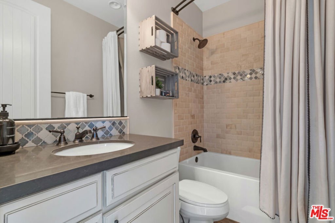
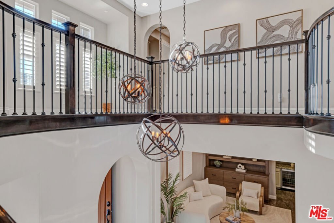
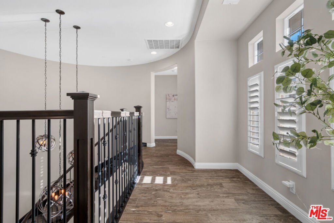
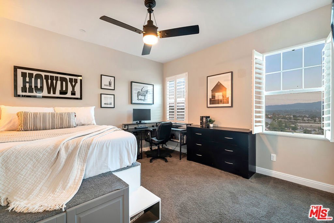
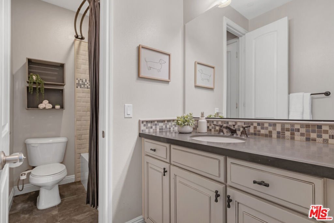
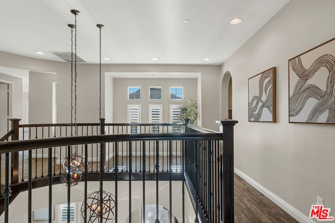
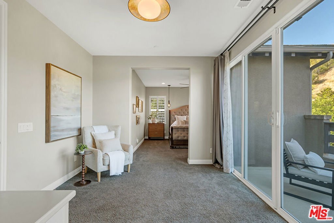
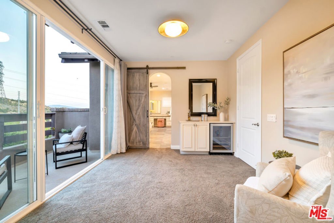
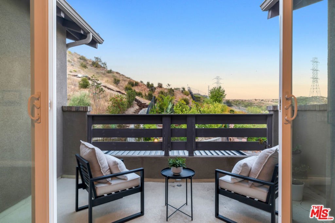
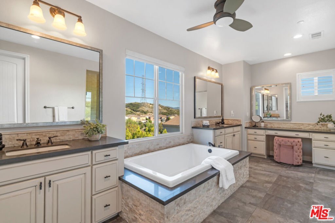
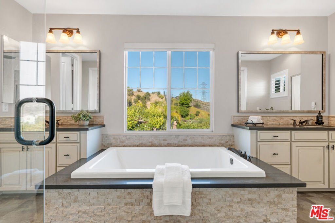
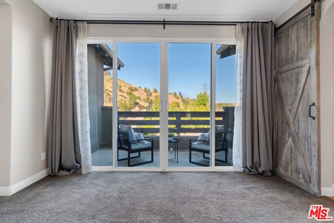
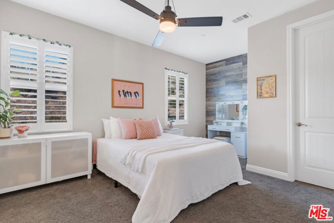
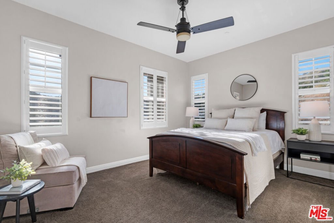
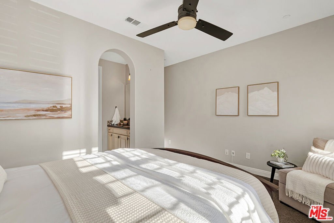
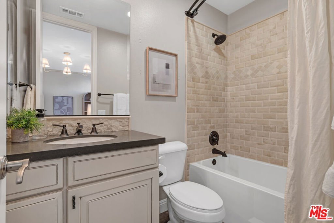
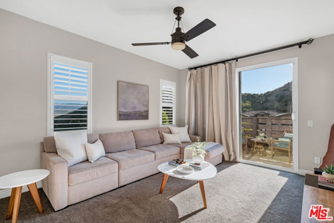
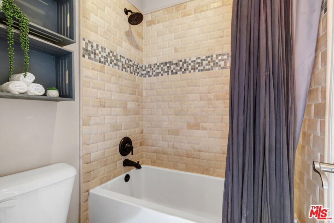
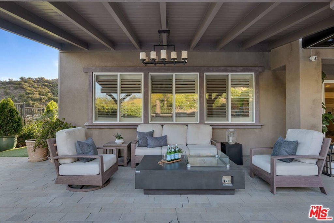
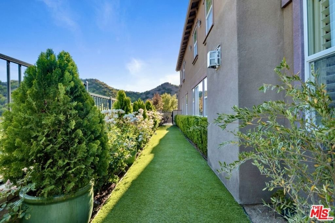
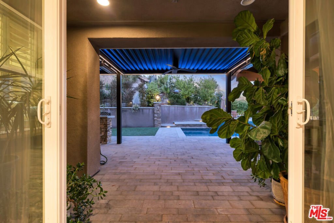
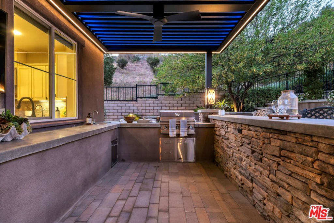
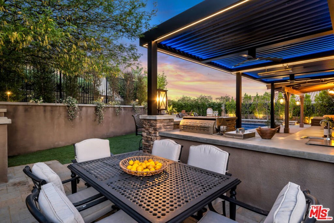
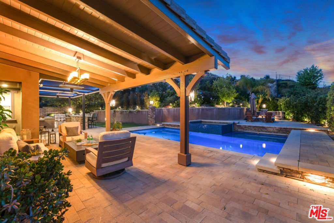
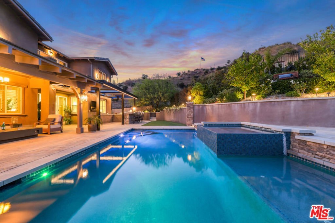
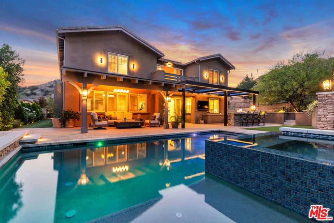
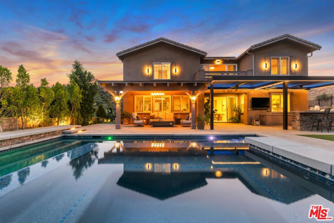
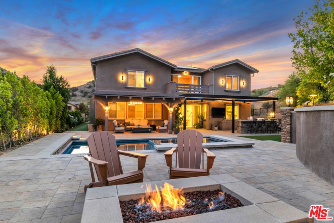
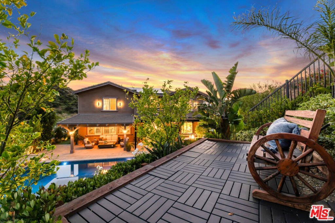
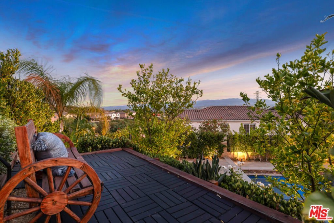
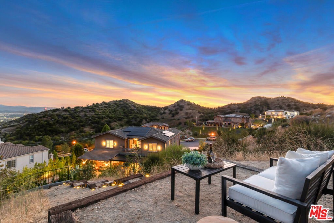
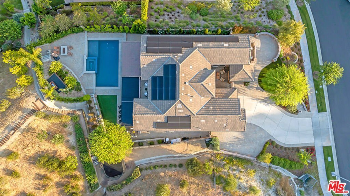
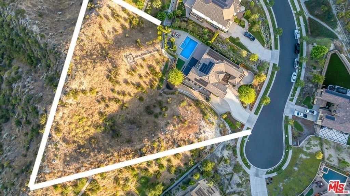
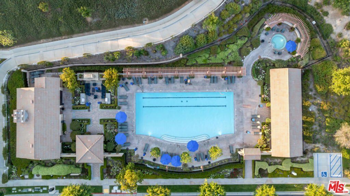
This luxury estate is nestled on the premier Forge ct street, a private cul-de-sac lot, within the prestigious gated West Hills community. Offering ultimate privacy and views for miles - situated on approximately 0.7 acres (over 30,000 sq ft) with breathtaking city lights, mountain, and neighborhood views, this exceptional residence offers nearly 4,000 square feet of refined living space thoughtfully designed for both grand entertaining and everyday comfort. Showcasing 6 bedrooms and 5 bathrooms, this stunning home features hundreds of thousands of dollars in upgrades throughout, seamlessly blending elegance, smart technology, custom finishes, designer lighting, and resort-style living. The sensational floor plan welcomes you with a gorgeous formal entry, expansive living spaces, oversized rooms, loft, parlor room, and a highly desirable main-floor bedroom en-suite with full bath. Additional highlights include custom cabinetry, spacious walk-in closets, upstairs laundry room, and two oversized balconies perfectly positioned to capture spectacular sunsets and panoramic views. The luxurious primary suite is a true retreat - offering generous space, breathtaking views, a dry bar with fridge, a spa-inspired bathroom, and dual walk-in closets. The lavish primary bath features a soaking tub, oversized walk-in shower, dual vanities, and elegant finishes that create the perfect private sanctuary. The chef's kitchen is boasts top-of-the-line appliances, an oversized custom island with ample seating, and four additional built-in wine refrigerators through the home, creating the ultimate space for entertaining. Premium smart home features include smart locks, wired 5.1 surround sound, whole-home surge protection, and a Level 2 EV charger. Fully paid Tesla solar adds tremendous value, efficiency, and long-term savings. Step outside into your own private oasis featuring resort-inspired outdoor living at its finest. Enjoy the heated in-ground saltwater pool and spa, built-in fire pit, beautifully landscaped grounds, and expansive entertaining areas designed for unforgettable gatherings. The rare private hillside offers endless possibilities for future expansion, recreation, or customization, while the oversized lot provides an unmatched blend of privacy, security, and potential rarely found in the area.Built with both luxury and functionality in mind, this exceptional property also includes a 3-car attached garage, ample driveway and curbside parking - so much parking potential, dual-zone HVAC, and access to outstanding community amenities including pools, spa, clubhouse, parks, playgrounds, and BBQ areas. Conveniently located just minutes from award-winning schools, premier shopping, dining, entertainment, and freeway access, this is truly one of the finest offerings in West Hills. Homes with this level of upgrades, privacy, views, lot size, and amenities rarely become available offering an unparalleled lifestyle with every luxury you could desire and more.
Show all description
Location
- Directions: Copperhill Drive to Alta Vista Ave, turn on Blacksmith, and left onto the highly sought after Forge Ct , property is on your right side
- Lot Size Acres: 0.7002 acres
Building Details
- Architectural Style: Contemporary
- Common Walls: NoCommonWalls
- Levels: Two
Amenities & Features
- Pool Features: Heated, InGround, Private, SaltWater, Association
- Parking Features: DoorMulti, Driveway, Garage, Oversized
- Spa Features: Association,Heated,InGround,Private
- Parking Total: 0
- Association Amenities: Clubhouse,FirePit,Playground,Pool,SpaHotTub
- Cooling: Dual
- Door Features: SlidingDoors
- Exterior Features: FirePit
- Fireplace Features: LivingRoom
- Furnished: Unfurnished
- Heating: ForcedAir
- Interior Features: Loft, WalkInClosets
- Laundry Features: LaundryRoom,UpperLevel
- Appliances: Barbecue,Refrigerator
Expenses, Fees & Taxes
- Association Fee: $166
Agent info
- Agent name: Lisette Beck
- Agent MLS: CLW-C117941
- Agent email: Lisettebeckre@gmail.com
- Agent direct phone: 818-277-4366
Miscellaneous
- Association Fee Frequency: Monthly
- List Office Name: Judy Graff Properties
