






















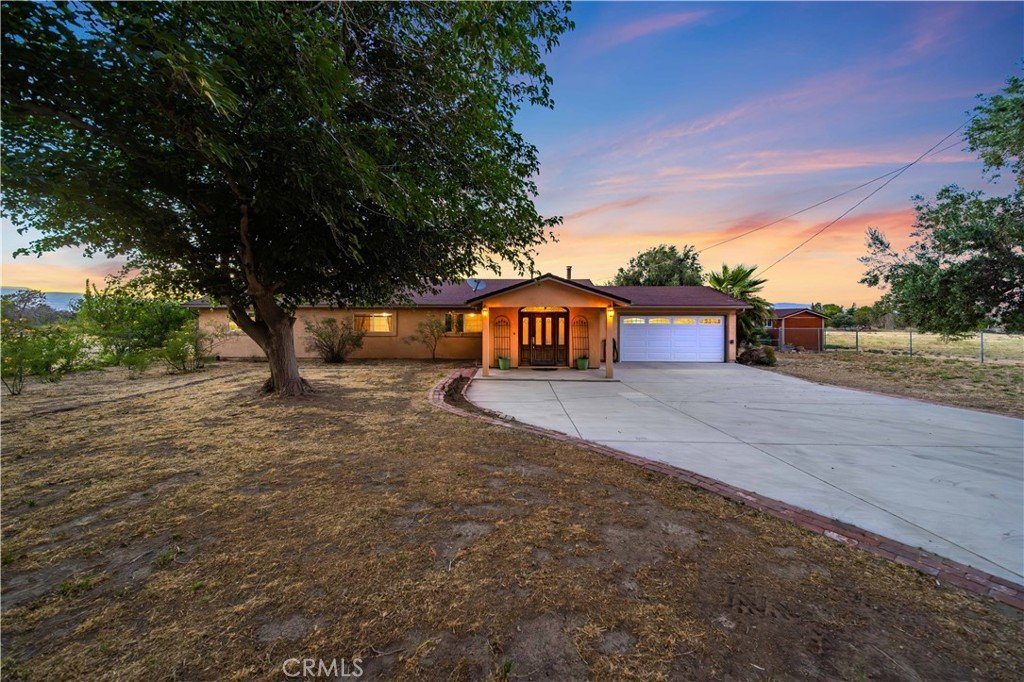
28241 Lancaster Road, Lancaster, CA, US, 93536
28241 Lancaster Road, Lancaster, CA, US, 93536Basics
- Date added: Added 3 months ago
- Category: Residential
- Type: SingleFamilyResidence
- Status: Active
- Bedrooms: 4
- Bathrooms: 3
- Area: 2376 sq ft
- Lot size: 240015.6, 5.51 sq ft
- Year built: 1973
- View: Mountains
- County: Los Angeles
- MLS ID: SR26131774
Description
-
Description:
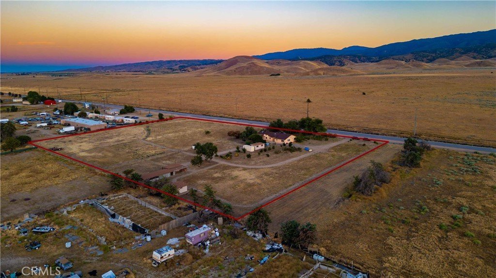
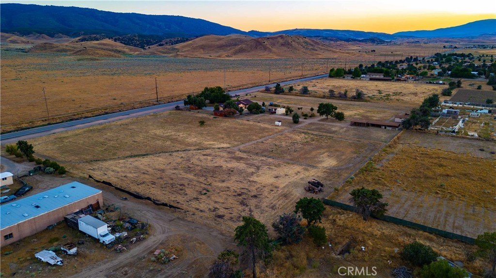
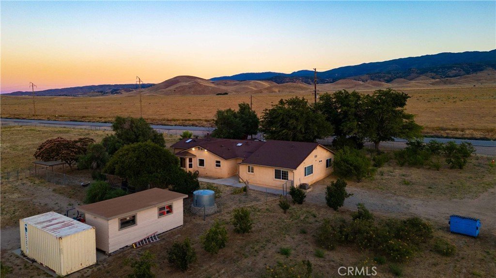
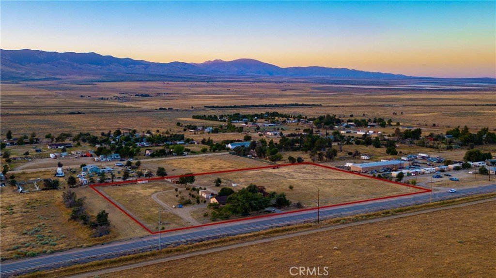
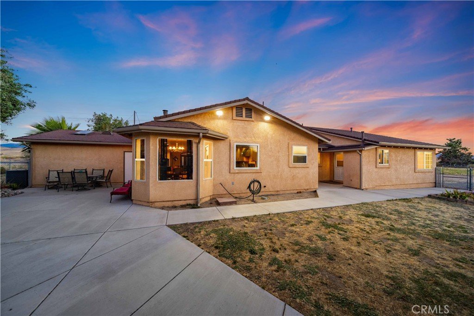
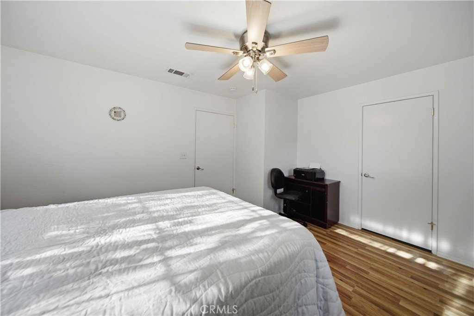
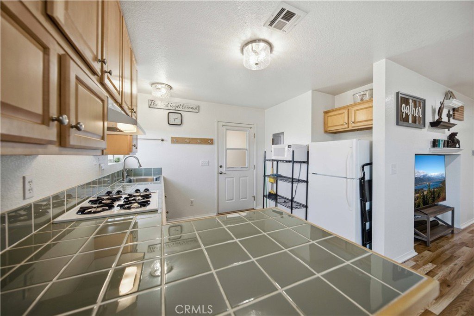
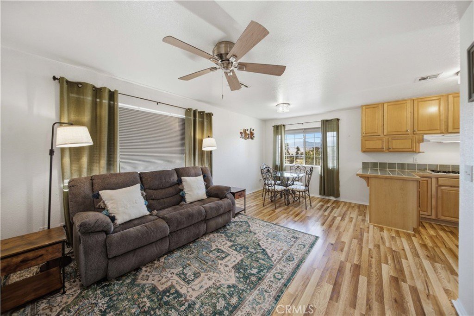
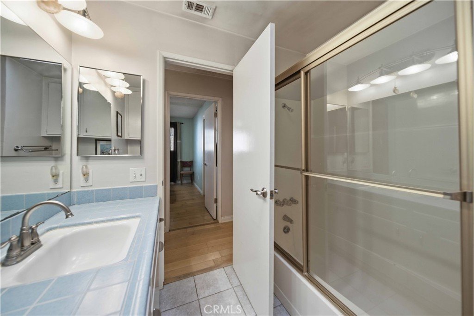
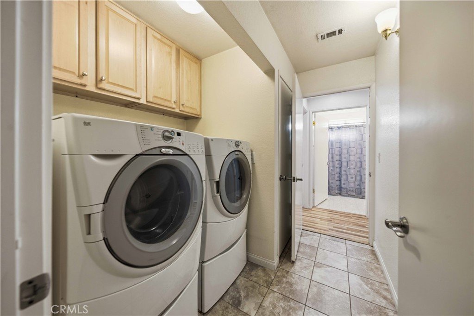
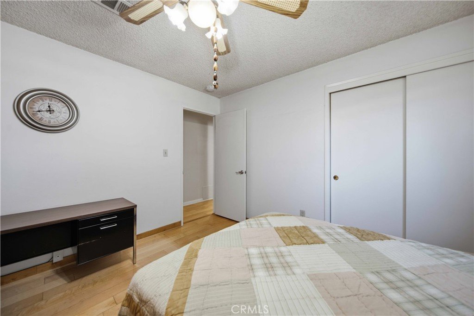
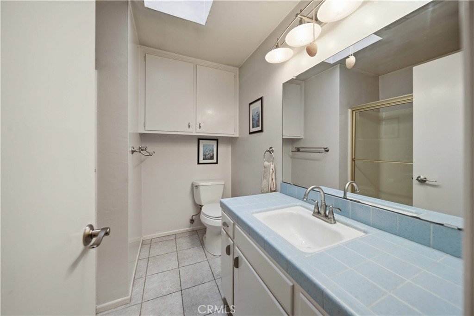
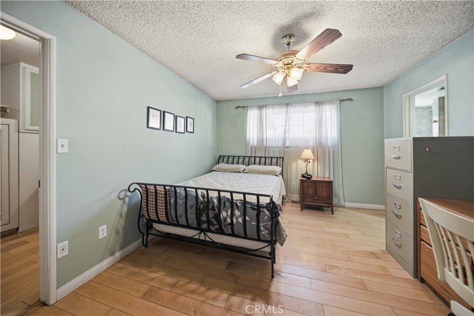
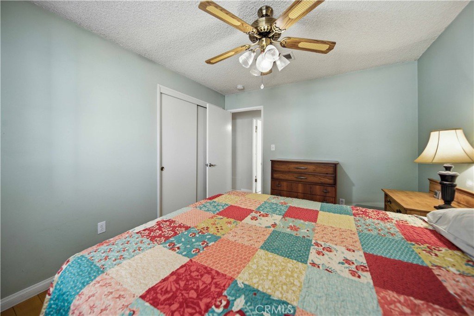
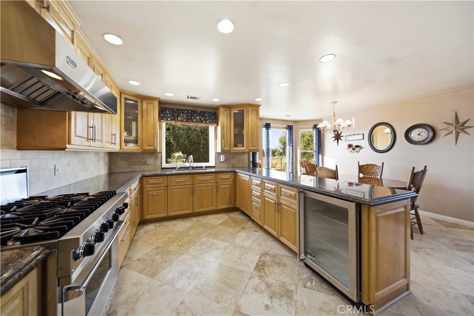
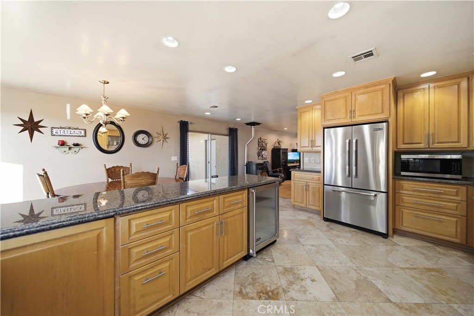
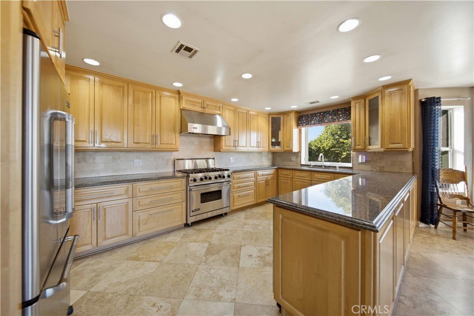
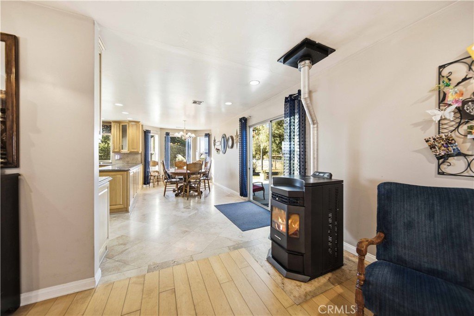
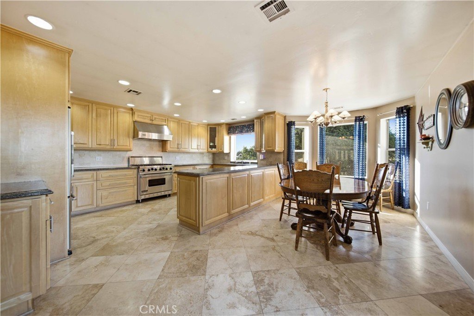
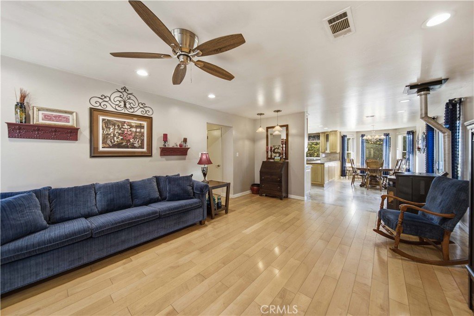
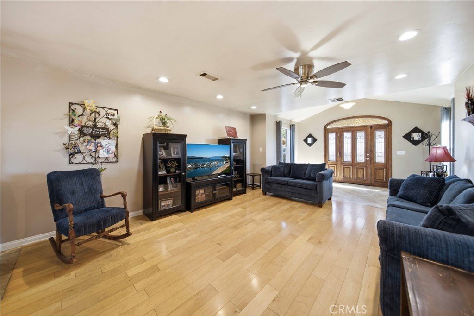
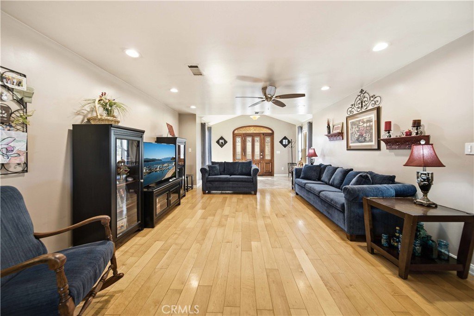
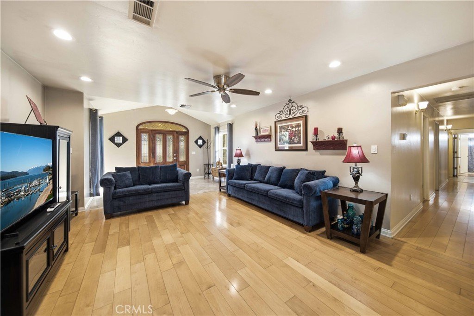
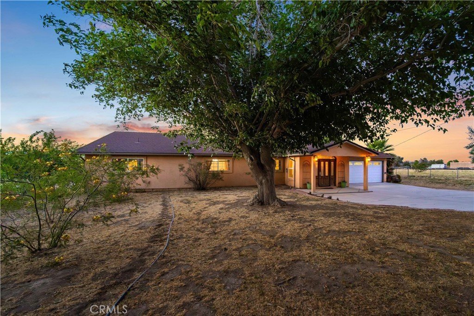
Upgraded Home with Mother-in-Law Quarters on 5.5 Acres! Rare opportunity to own a beautifully updated West Lancaster property situated on an expansive 5.5-acre lot! Offering 2,376 sq. ft., this versatile home features 4 bedrooms, 3 bathrooms, and a highly desirable attached mother-in-law suite perfect for multi-generational living, extended family, guests, or potential rental opportunities. The private suite includes its own bedroom, ¾ bath, walk-in closet, living area, kitchen, dining area, separate HVAC system, water heater, and septic system. The main residence showcases an upgraded kitchen remodeled in 2007 featuring stunning maple cabinetry, a 36-inch Viking range with matching exhaust hood, wine refrigerator, abundant storage, and generous workspace for cooking and entertaining. The home was extensively remodeled with an addition completed in 2003, including the main house entry, expansion of the kitchen, expansion of the primary bathroom, and addition of the mother-in-law suite, creating a spacious and functional floor plan. Additional interior features include a cozy pellet stove, providing warmth and charm during cooler months. Outside, you'll find four storage sheds providing ample room for equipment, hobbies, and storage, along with pig pens and a chicken coop for those seeking a country lifestyle. Mature shade trees, fruit trees, producing olive trees, and walnut trees enhance the property's park-like setting. The fully fenced 5.5-acre property offers endless possibilities for animals, recreation, gardening, or future expansion. A two-car garage and additional covered carport provide plenty of space for vehicles, equipment, and toys. Additional improvements include rain gutters and a water storage tank, adding convenience and functionality to the property. Separate HVAC systems, separate water heaters, and separate septic systems serve both the main home and mother-in-law quarters. Enjoy the perfect blend of country living, privacy, and function.
Show all description
Location
- Directions: Ave D turns into Lancaster road. 280th W & Lancaster RD.
- Lot Size Acres: 5.51 acres
Building Details
- Structure Type: House
- Architectural Style: Ranch
- Lot Features: TwoToFiveUnitsAcre
- Sewer: SepticTypeUnknown
- Common Walls: NoCommonWalls
- Garage Spaces: 2
- Levels: One
- Other Structures: Storage
Amenities & Features
- Pool Features: None
- Parking Features: Carport, DoorMulti, GarageFacesFront, Garage
- Parking Total: 2
- Cooling: CentralAir
- Electric: Volts220InGarage
- Exterior Features: RainGutters
- Fireplace Features: FamilyRoom, PelletStove
- Heating: Central,PelletStove
- Interior Features: SeparateFormalDiningRoom, AllBedroomsDown, MultiplePrimarySuites
- Laundry Features: LaundryRoom
- Appliances: GasOven,GasRange
Nearby Schools
- High School District: Antelope Valley Union
Expenses, Fees & Taxes
- Association Fee: 0
Agent info
- Agent name: Tifany George
- Agent MLS: SR150560940
- Agent email: tifany.george@kw.com
- Agent officephone: 661-538-2800
Miscellaneous
- List Office Name: Keller Williams Realty Antelope Valley
- Listing Terms: Cash,Conventional,FHA,VaLoan
- Common Interest: None
- Community Features: Valley
- Attribution Contact: 661-528-9910
