


















2828 Far View Lane, West Covina, CA, US, 91791
2828 Far View Lane, West Covina, CA, US, 91791Basics
- Date added: Added 7 months ago
- Category: Residential
- Type: SingleFamilyResidence
- Status: Active
- Bedrooms: 5
- Bathrooms: 5
- Area: 4693 sq ft
- Lot size: 17630, 17630 sq ft
- Year built: 1992
- Property Condition: UpdatedRemodeled,Turnkey
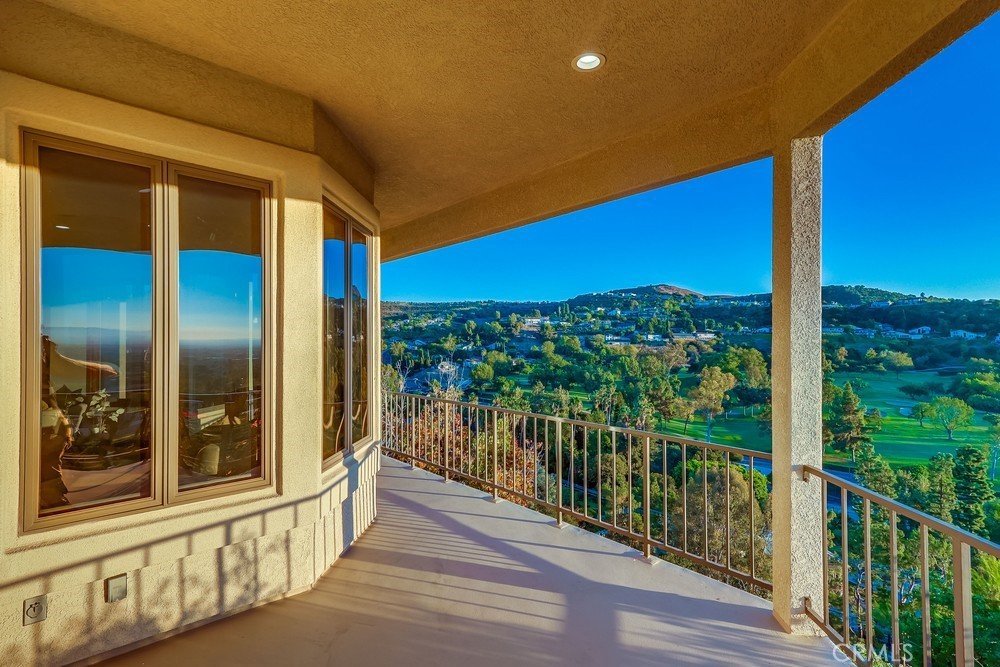
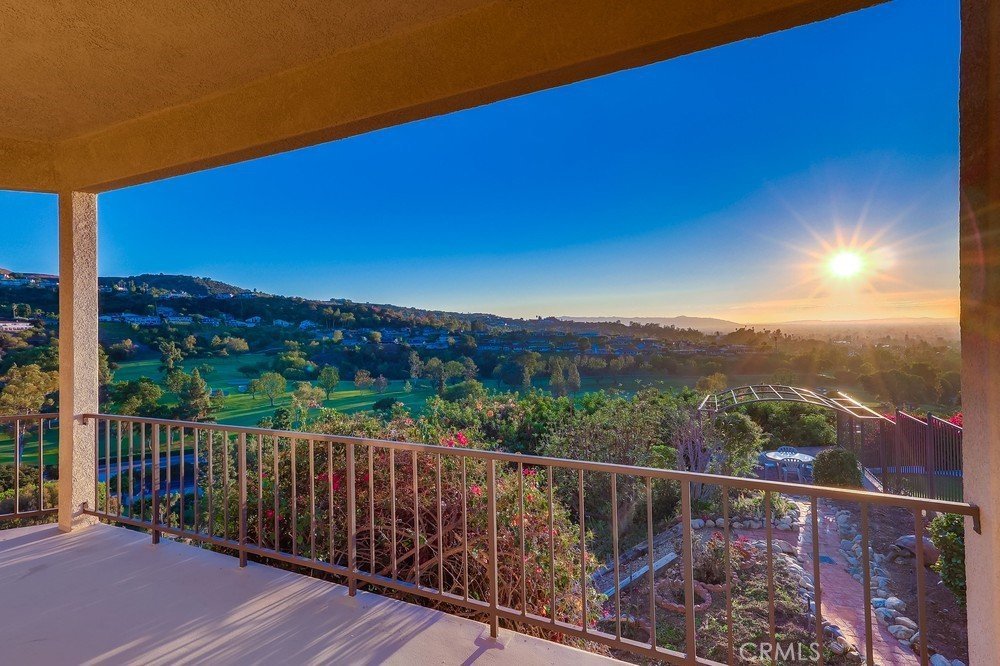
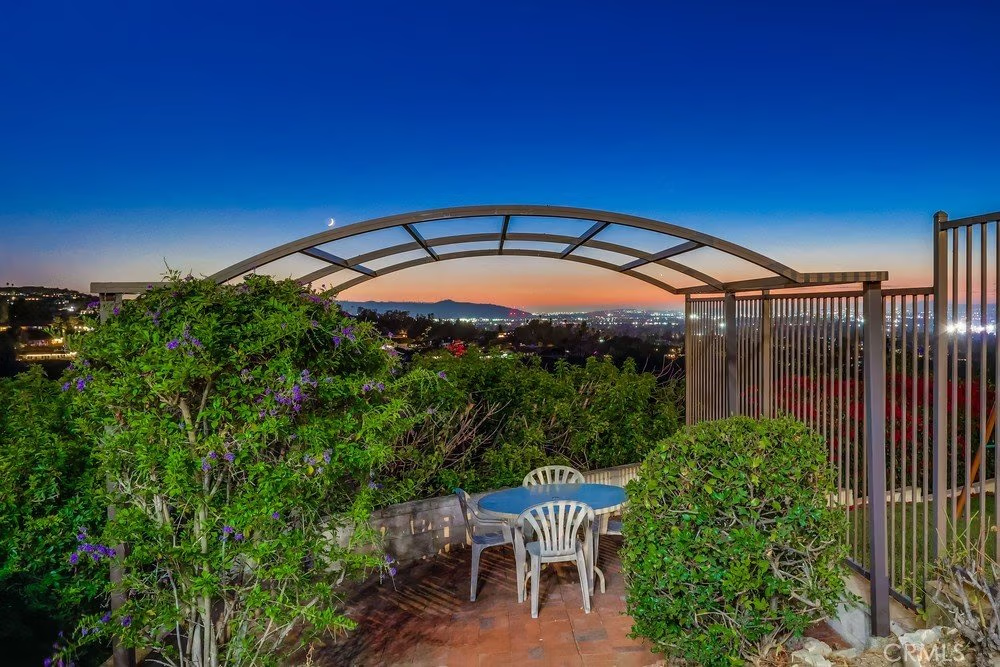
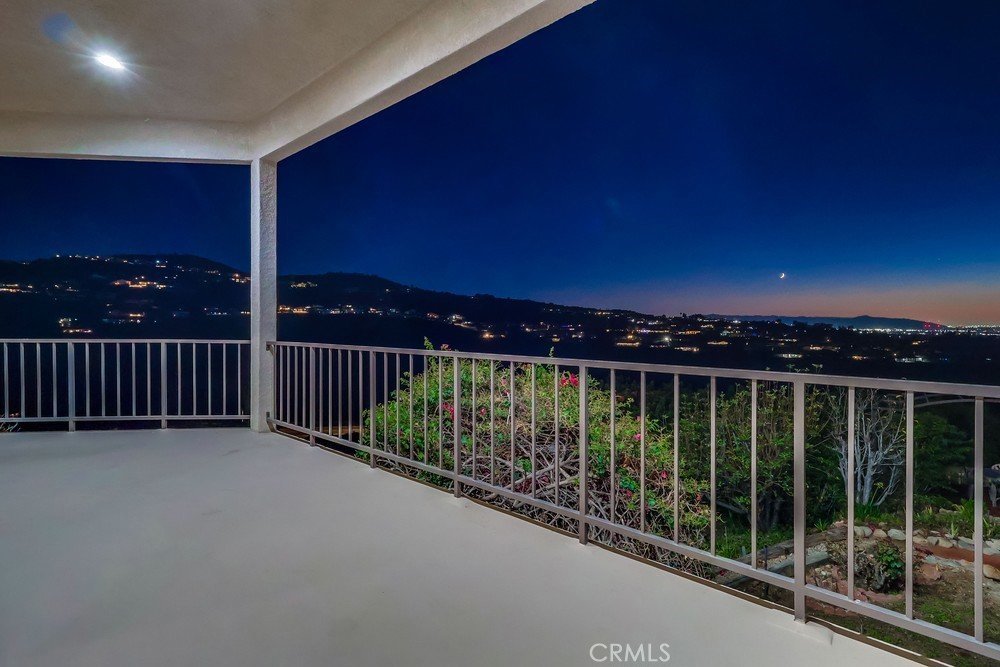
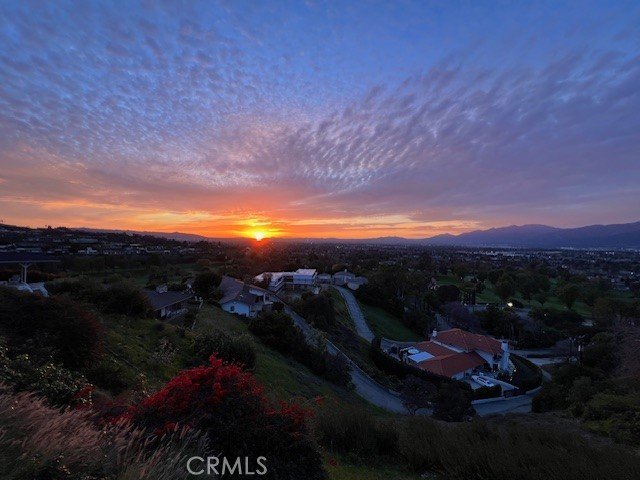
- View: CityLights,GolfCourse,Hills,Mountains,Neighborhood
- County: Los Angeles
- MLS ID: CV26009906
Description
-
Description:
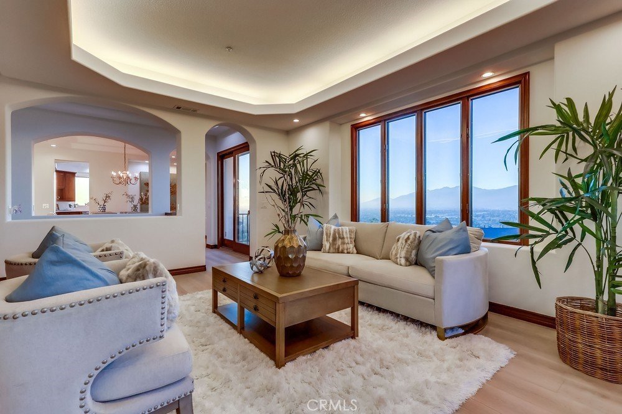
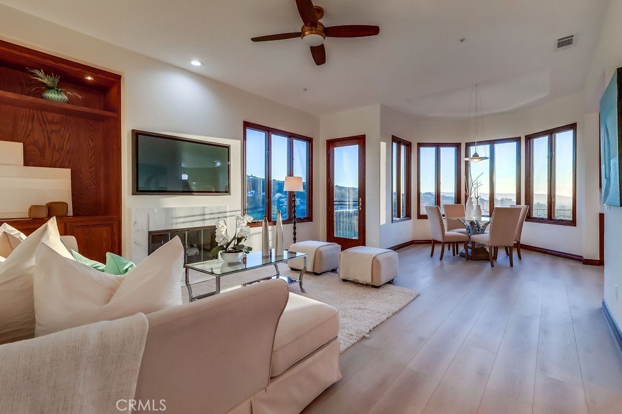
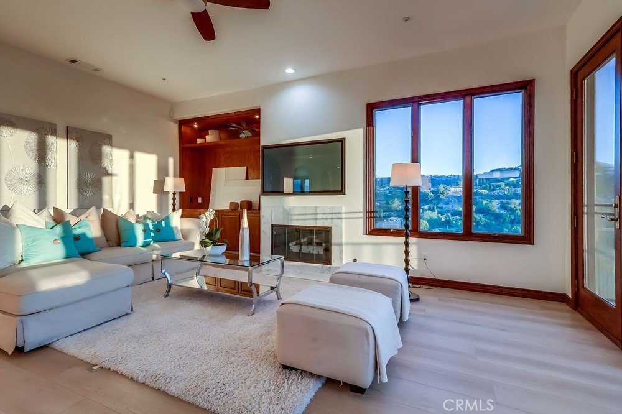
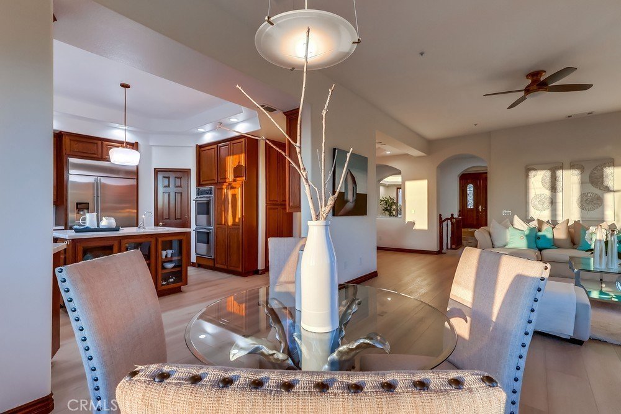
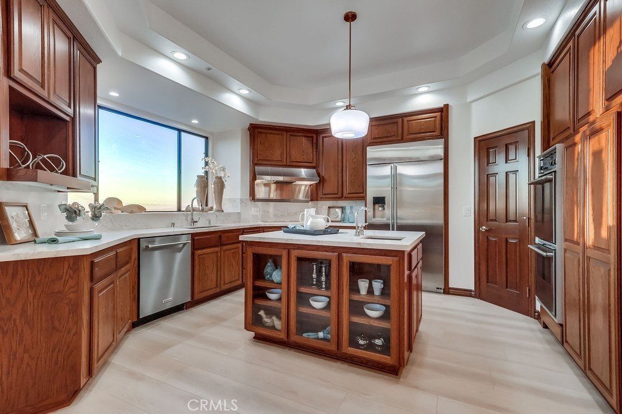
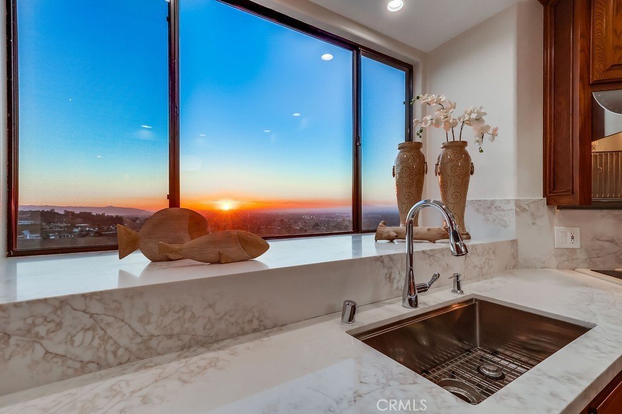
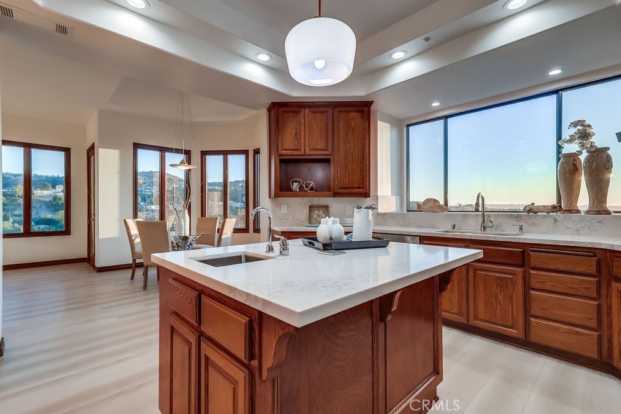
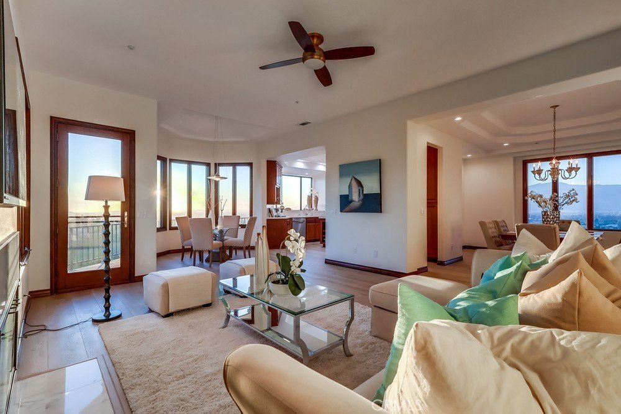
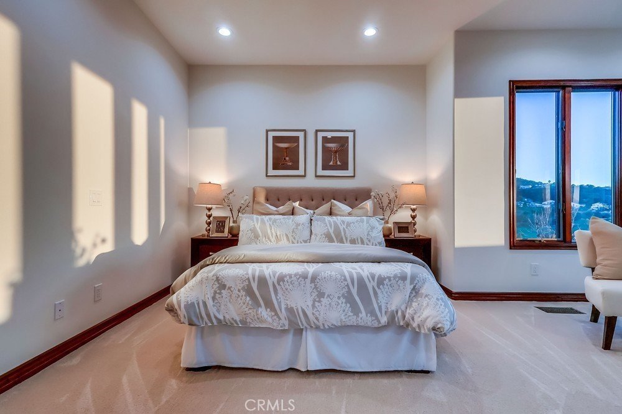
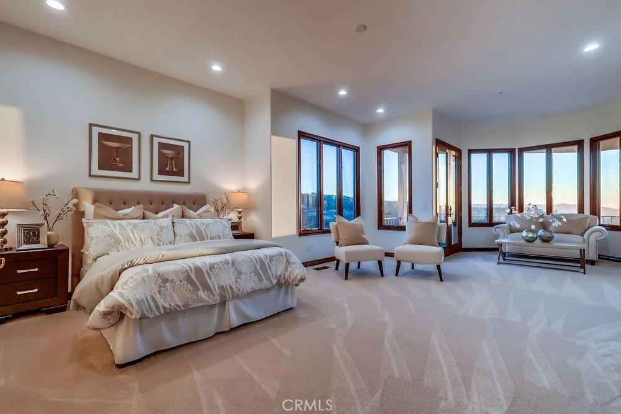
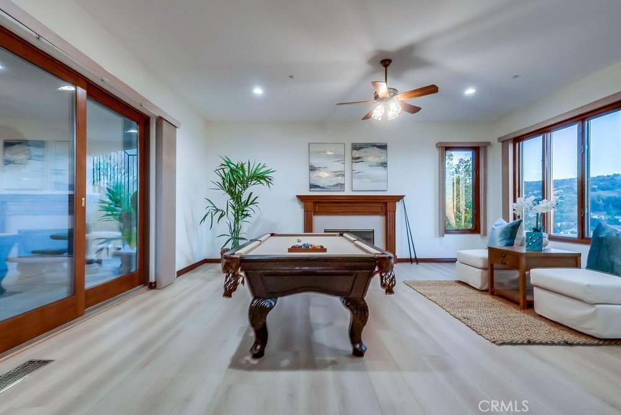
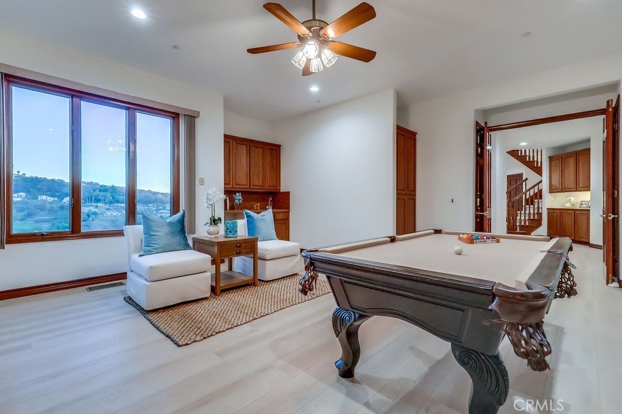
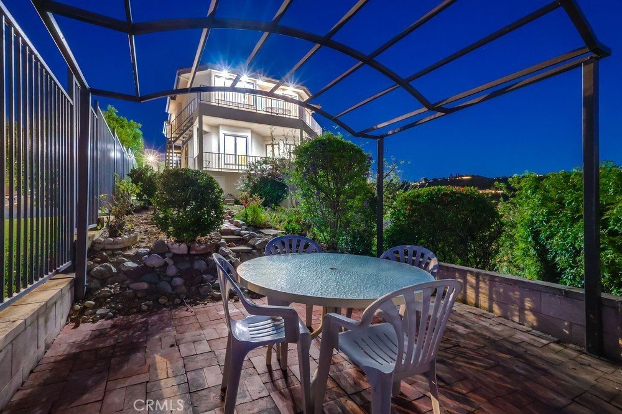
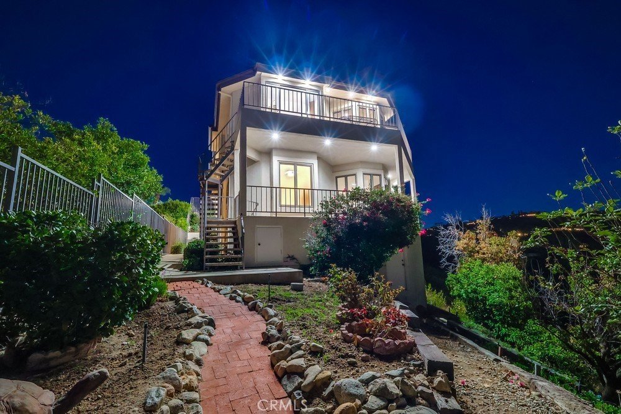
This exceptional custom VIEW home designed by prestigious local architect, Margaret Courtney, offers nearly 360 degree Panoramic city, golf course and mountain views. The unique hillside home has a view focused, upside down design and offers the rare advantage of lock-and leave luxury-without the burden of a lot of yard maintenance.. Set against a backdrop of twinkling city lights and breathtaking sunsets from nearly every room, the open concept home features premium Andersen wood-clad windows and doors that direct the afternoon breeze through the home. The arches, tall ceilings and tall solid doors are substantial and impressive. The chef's kitchen is perfectly appointed and easy to flow in and out of for guests filling their plates. A generous primary suite offers a peaceful retreat with a spa inspired bathroom and private balcony. This is a must see in a prime location, minutes from South Hills Country Club, award winning schools, dining and shopping.
Show all description
Location
- Directions: South on Citrus, Pass 10 Fwy., Left on Spring Meadow, Left on Far View Lane
- Lot Size Acres: 0.4047 acres
Building Details
- Structure Type: House
- Water Source: Public
- Architectural Style: Custom,Traditional
- Lot Features: BackYard,CloseToClubhouse
- Open Parking Spaces: 2
- Sewer: Cesspool,EngineeredSeptic
- Common Walls: NoCommonWalls
- Construction Materials: Drywall,Stucco,CopperPlumbing
- Foundation Details: ConcretePerimeter,Raised
- Garage Spaces: 2
- Levels: Two
- Builder Name: Sarah Margaret Courtney
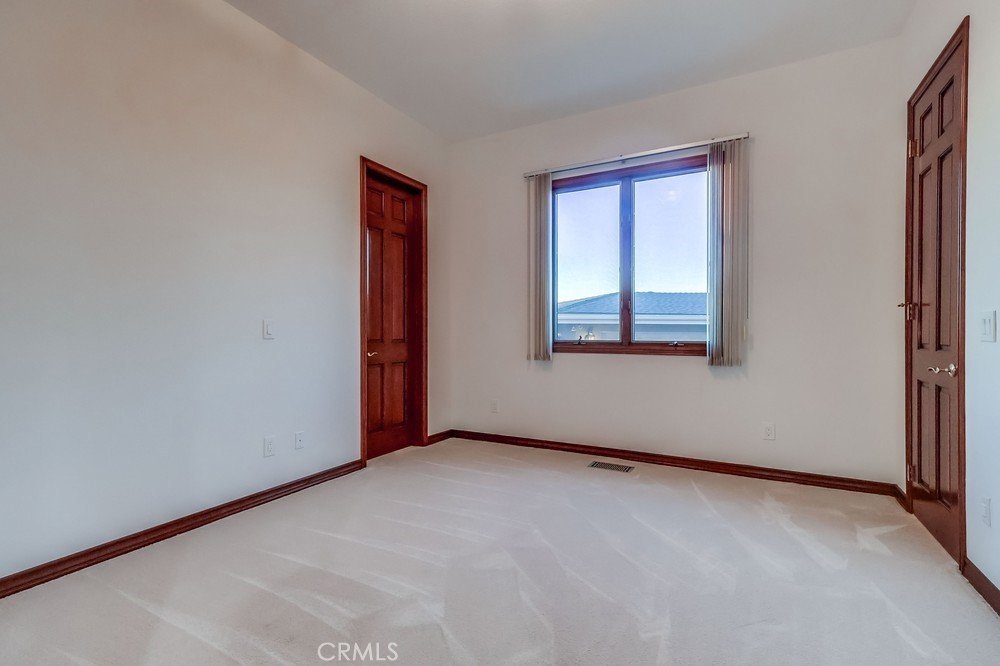
- Floor covering: Carpet, Laminate, Tile
Amenities & Features
- Pool Features: None
- Parking Features: DoorMulti, DirectAccess, Garage, GarageDoorOpener, Deck
- Security Features: SecuritySystem, CarbonMonoxideDetectors, FireDetectionSystem, FireSprinklerSystem, SmokeDetectors, SecurityLights
- Patio & Porch Features: Covered,Enclosed
- Spa Features: None
- Parking Total: 4
- Utilities: CableConnected,ElectricityConnected,NaturalGasConnected,WaterConnected
- Window Features: CasementWindows,DoublePaneWindows,Screens,TintedWindows,WoodFrames
- Cooling: CentralAir,Dual,Zoned
- Door Features: DoubleDoorEntry,FrenchDoors
- Exterior Features: RainGutters
- Fireplace Features: FamilyRoom, Gas, GasStarter, RecreationRoom
- Heating: Central,ForcedAir
- Horse Amenities: RidingTrail
- Interior Features: WetBar, BuiltInFeatures, Balcony, BreakfastArea, CeilingFans, CentralVacuum, CofferedCeilings, SeparateFormalDiningRoom, HighCeilings, OpenFloorplan, Pantry, QuartzCounters, RecessedLighting, Storage, SunkenLivingRoom, BedroomOnMainLevel, PrimarySuite, WalkInPantry, WalkInClosets
- Laundry Features: LaundryChute,LaundryRoom
- Appliances: DoubleOven,ElectricCooktop,Disposal,Refrigerator,WaterToRefrigerator,WaterHeater
Nearby Schools
- Middle Or Junior School: Sierra Vista
- Elementary School: Mesa
- High School: South Hills
- High School District: Covina Valley Unified
Expenses, Fees & Taxes
- Association Fee: 0
Agent info
- Agent name: Shari Nign
- Agent MLS: CV36550
- Agent email: SHARINIGN@GMAIL.COM
- Agent officephone: 626-623-6009
Miscellaneous
- List Office Name: Rader Realtors
- Listing Terms: CashToNewLoan,Conventional
- Common Interest: None
- Community Features: DogPark,Foothills,Golf,HorseTrails,Park,StreetLights
- Exclusions: All staging furniture, potted plants and outdoor furniture.
- Inclusions: Fountain and concrete table.
- Virtual Tour URL Branded: https://www.dropbox.com/scl/fi/6ehemntl3nubtxiy9c2ur/2828-E-Farview-Ln-1080p60.mp4?rlkey=ybivtrakti4e6mpztcpjstjsp&st=kigb5nyd&dl=0
- Attribution Contact: 626-253-5658
