


















28282 Cedar Lane, Saugus, CA, US, 91350
28282 Cedar Lane, Saugus, CA, US, 91350Basics
- Date added: Added 2 days ago
- Category: Residential
- Type: SingleFamilyResidence
- Status: Active
- Bedrooms: 3
- Bathrooms: 3
- Area: 1726 sq ft
- Lot size: 11.14, 11.143 sq ft
- Year built: 2002
- View: None
- Subdivision Name: Acacia (ACIA)
- County: Los Angeles
- MLS ID: SR26188655
Description
-
Description:
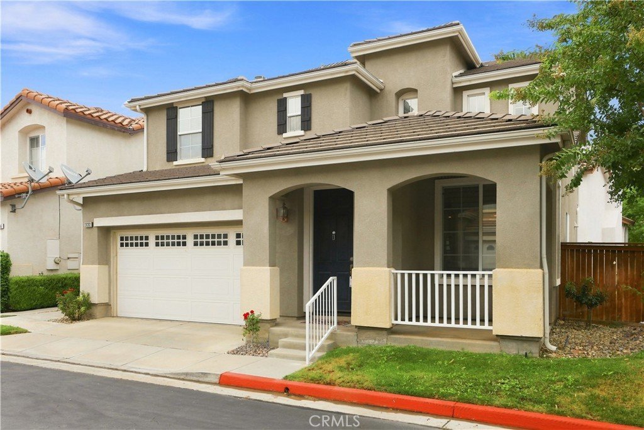
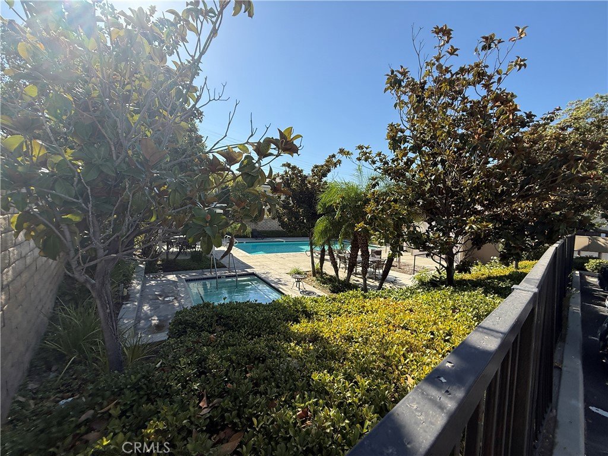
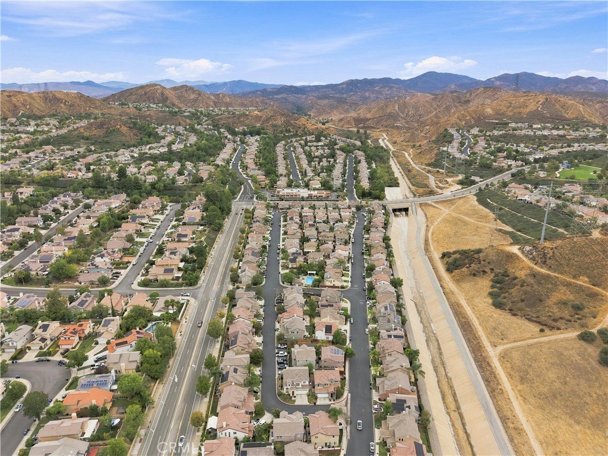
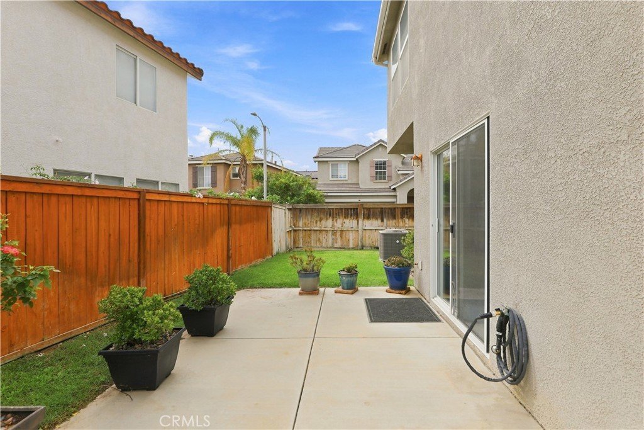
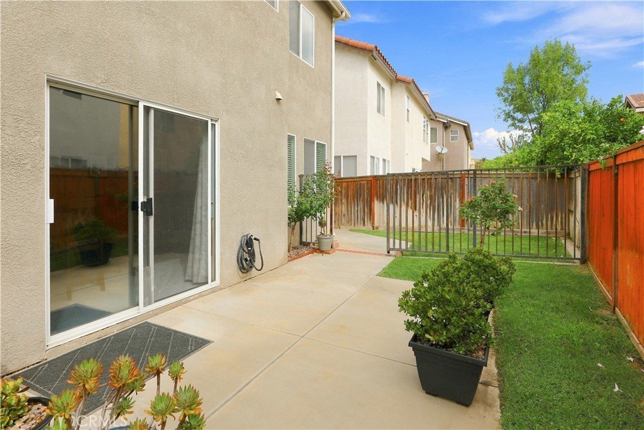
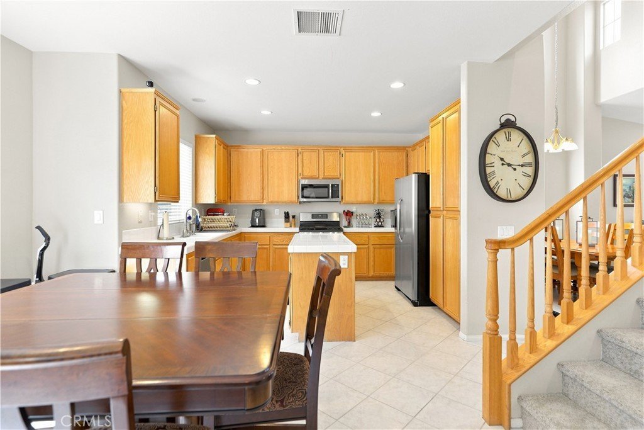
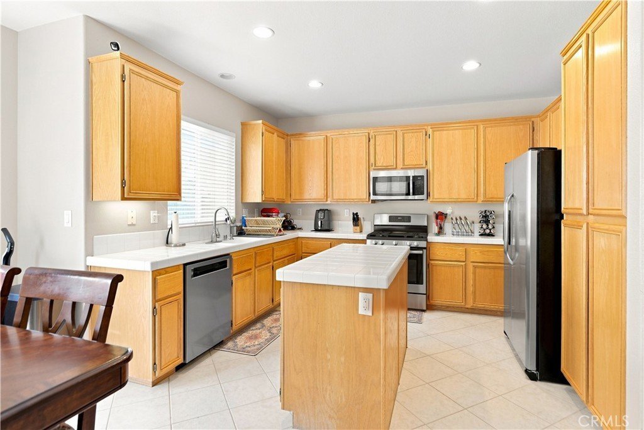
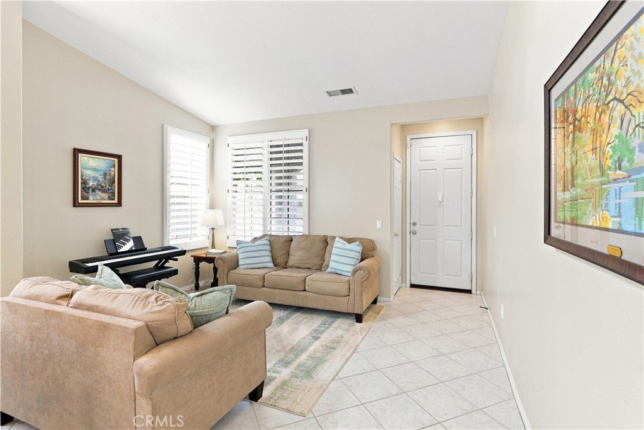
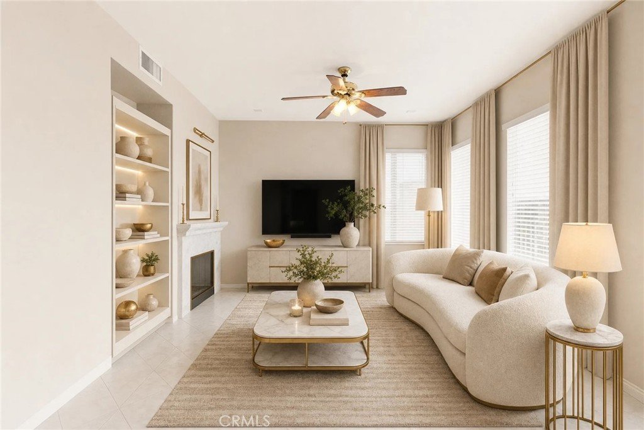
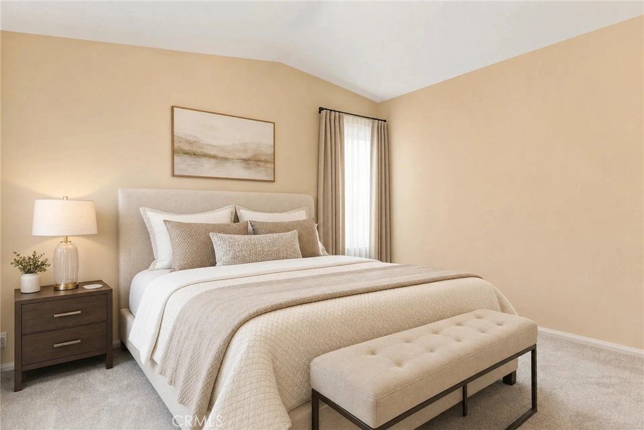
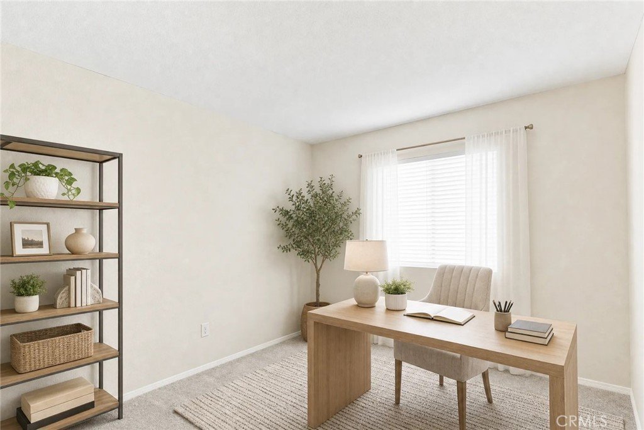
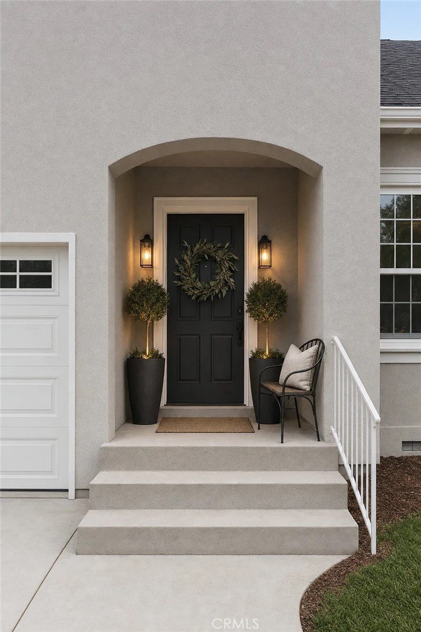
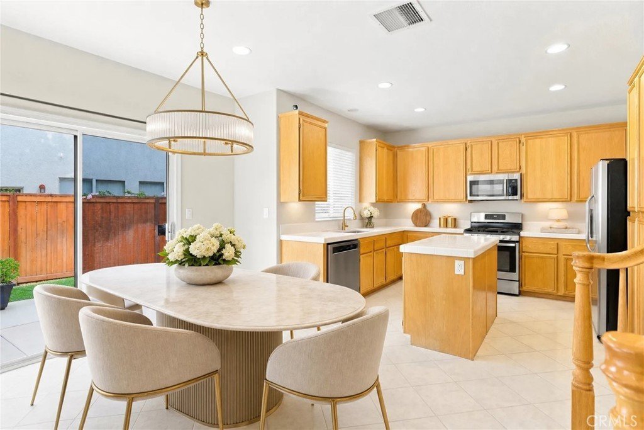
Welcome to this well-kept 3-bedroom, 2½-bath home in the Acacia II community of Saugus. With 1,726 sq ft of living space, two stories, and no common walls, this home offers a comfortable layout with room to enjoy everyday life. The location within the community is a nice bonus, as the home is set away from the main street for a more tucked-in feel. Inside, newly installed carpet adds a clean and updated touch throughout. The family room is centered around a cozy fireplace, making it an easy place to relax, gather, or enjoy a quiet evening at home. Central air helps keep the home comfortable during warmer days. All 3 bedrooms are upstairs, creating a clear separation between the living and sleeping areas. The laundry area is also upstairs near the bedrooms for added ease. Two full bathrooms are located upstairs, along with a convenient half bath on the main level for guests. Parking is simple with an attached 2-car garage plus a reserved carport space located right next to the property and included with the home. Guest parking is also available within the community. When you are ready to enjoy some time outside, the locked and gated pool and spa area offers a great place to swim, relax, and unwind. Outdoor showers add extra convenience after a day at the pool. Sidewalks, curbs, and street lights help create a welcoming neighborhood setting. Built in 2002, this home brings together fresh updates, a practical layout, easy parking, and community features that make day-to-day living more enjoyable. With an HOA fee of only $122 per month, this Acacia II home is ready for its next owner. Come take a look and see how easily it could feel like home.
Show all description
Location
- Directions: between Copperhill and Bouquet Canyon Closer to Copperhill
- Lot Size Acres: 0.0003 acres
Building Details
- Structure Type: House
- Water Source: Public
- Lot Features: ZeroToOneUnitAcre
- Open Parking Spaces: 1
- Sewer: PublicSewer
- Common Walls: NoCommonWalls
- Garage Spaces: 2
- Levels: Two
Amenities & Features
- Pool Features: Community, Fenced, Association
- Parking Total: 3
- Association Amenities: Pool,SpaHotTub
- Cooling: CentralAir
- Fireplace Features: FamilyRoom
- Heating: Central
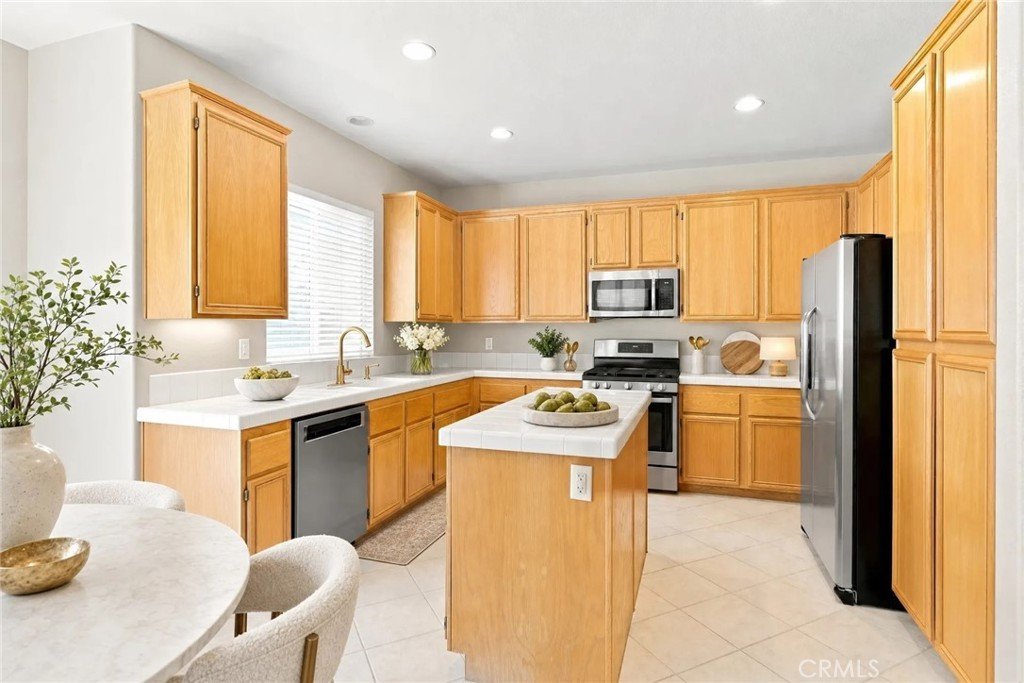
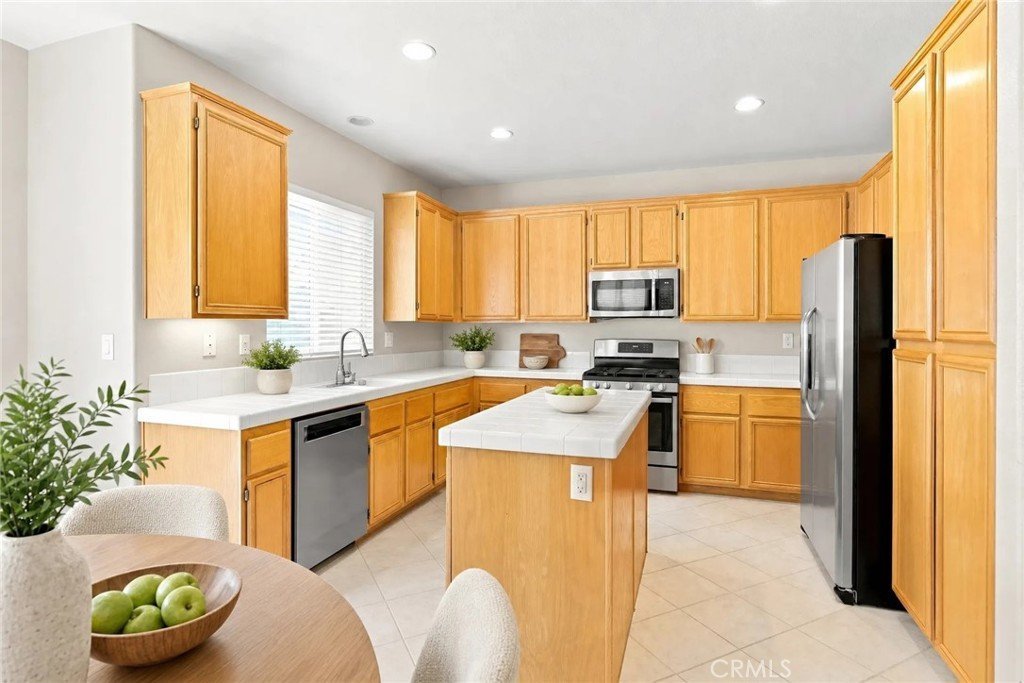
- Interior Features: HighCeilings, RecessedLighting, TileCounters, AllBedroomsUp
- Laundry Features: UpperLevel
- Appliances: BuiltInRange,Dishwasher,GasOven,GasRange
Nearby Schools
- High School District: William S. Hart Union
Expenses, Fees & Taxes
- Association Fee: $122
Agent info
- Agent name: Samuel Silver
- Agent MLS: F194501530
- Agent email: samsells@yahoo.com
- Agent officephone: 661-516-2064
Miscellaneous
- Association Fee Frequency: Monthly
- List Office Name: Equity Union
- Listing Terms: Submit
- Common Interest: PlannedDevelopment
- Community Features: Curbs,StreetLights,Sidewalks,Pool
- Virtual Tour URL Branded: https://huzi-cdn.com/picket/x0ig6j1g6uev304vmgska6hi/video.mp4
- Attribution Contact: 661-621-5340
