
























2831 Steeplechase Lane, Diamond Bar, CA, US, 91765
2831 Steeplechase Lane, Diamond Bar, CA, US, 91765Basics
- Date added: Added 7 months ago
- Category: Residential
- Type: SingleFamilyResidence
- Status: Active
- Bedrooms: 4
- Bathrooms: 4
- Area: 3341 sq ft
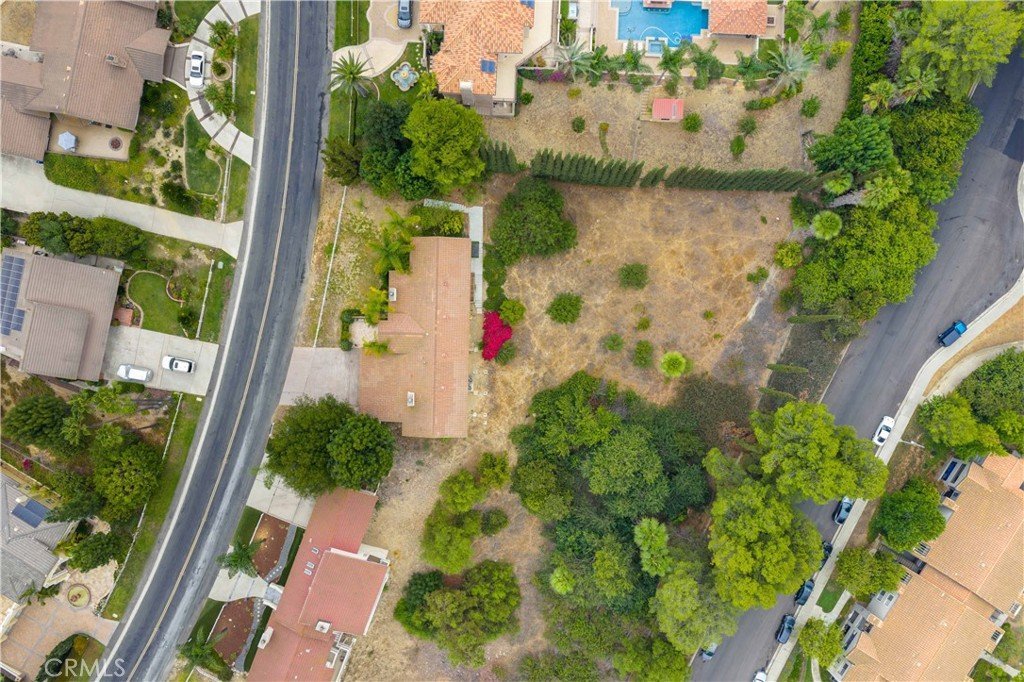

- Lot size: 37784, 37784 sq ft
- Year built: 1981
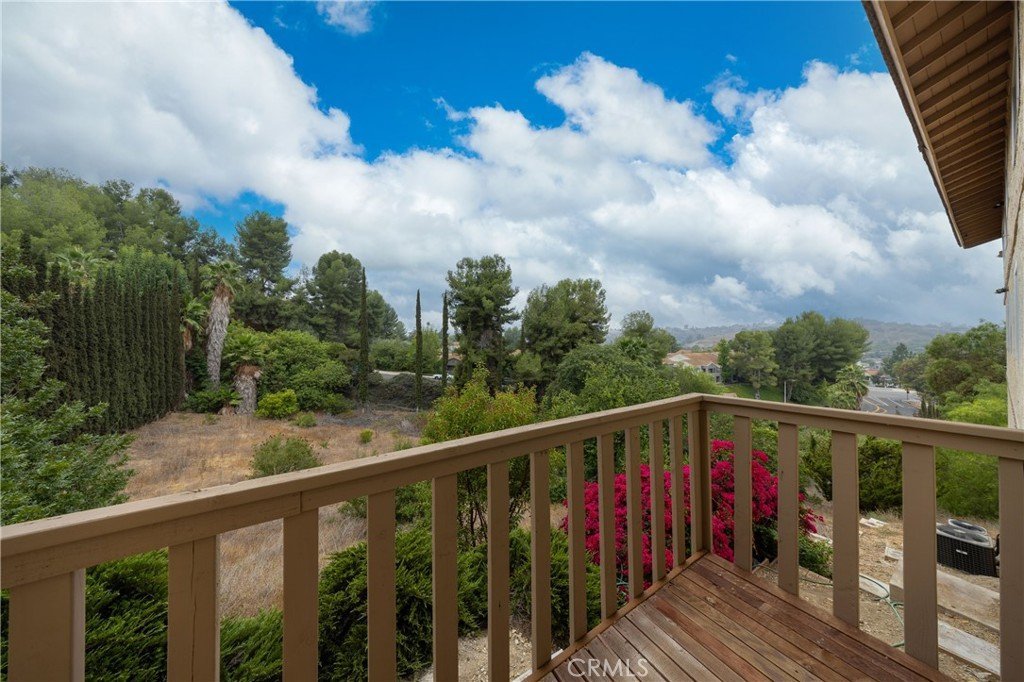
- View: CityLights,Mountains
- County: Los Angeles
- MLS ID: TR25217851
Description
-
Description:
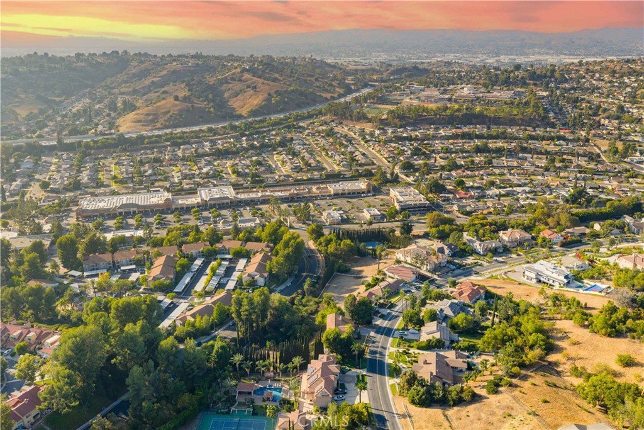
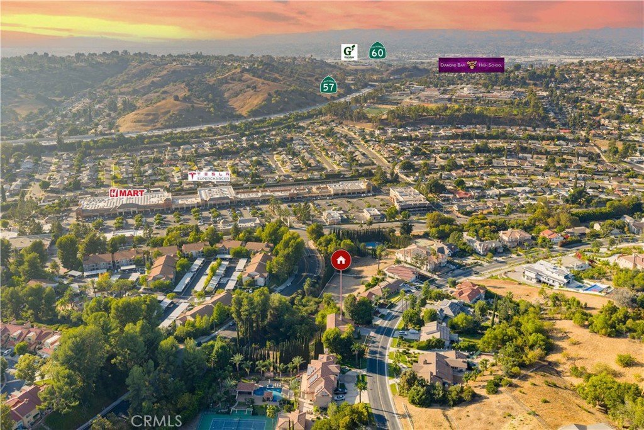
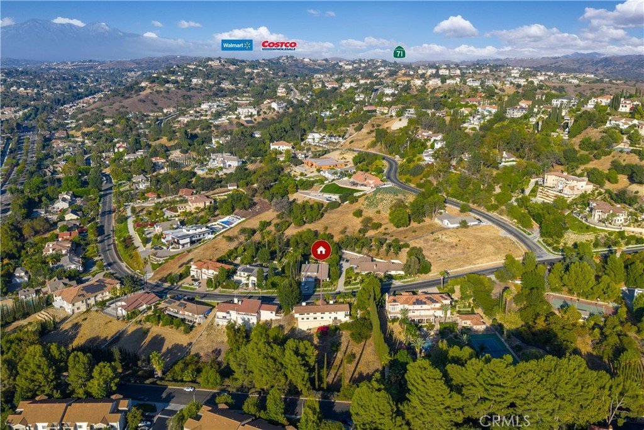

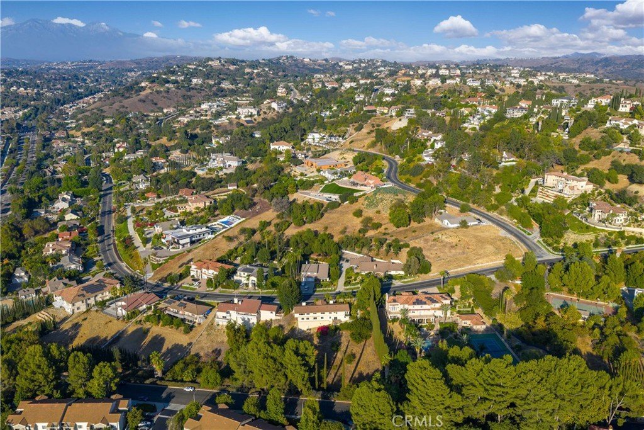

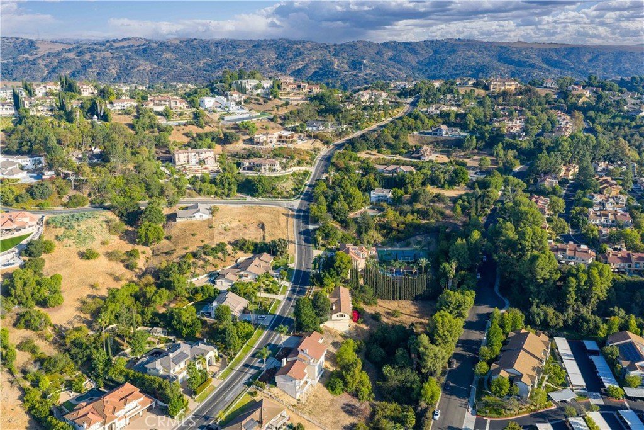
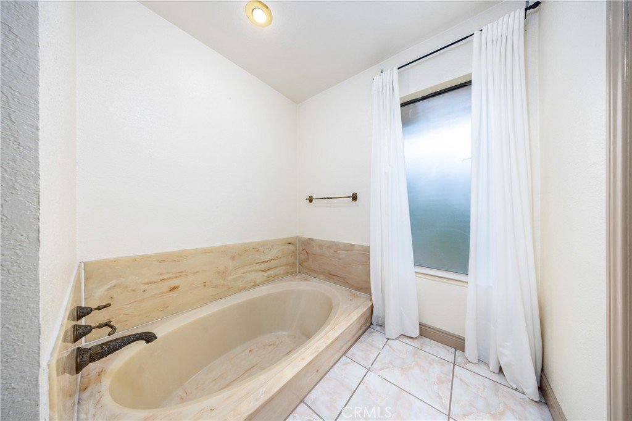
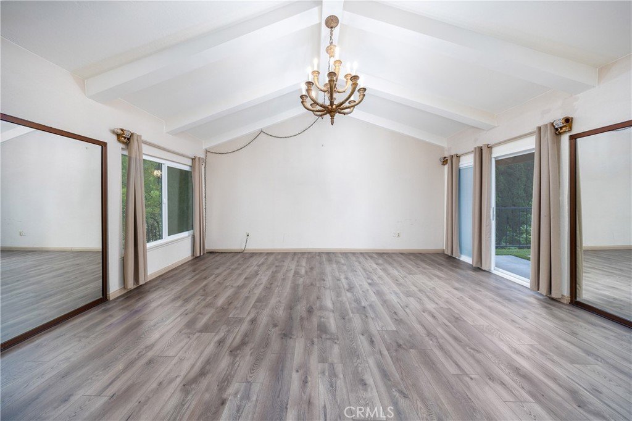
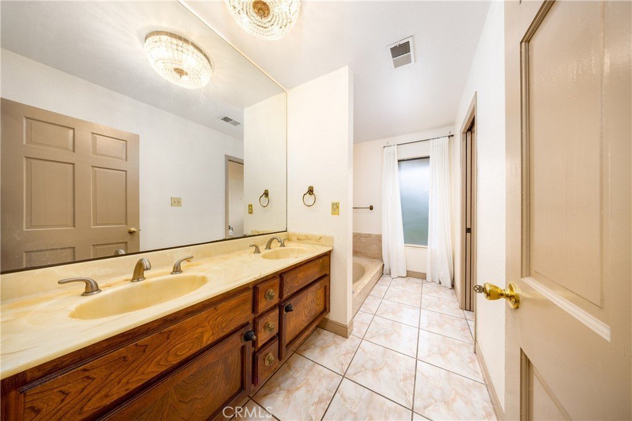
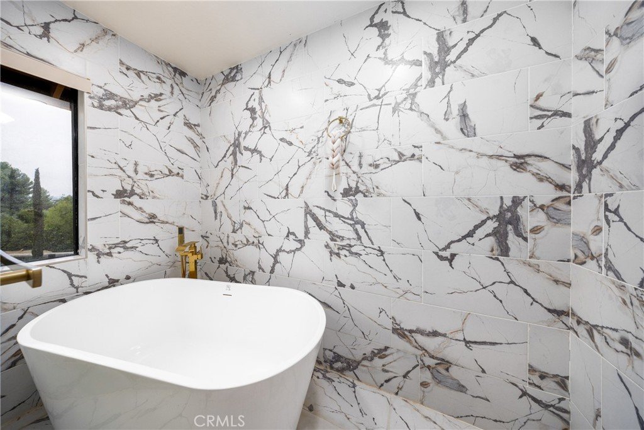
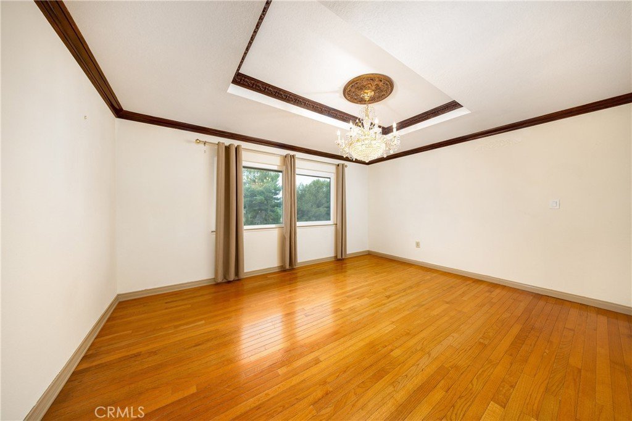
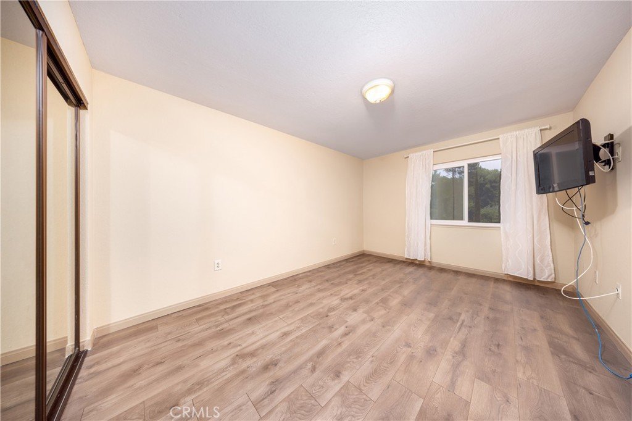
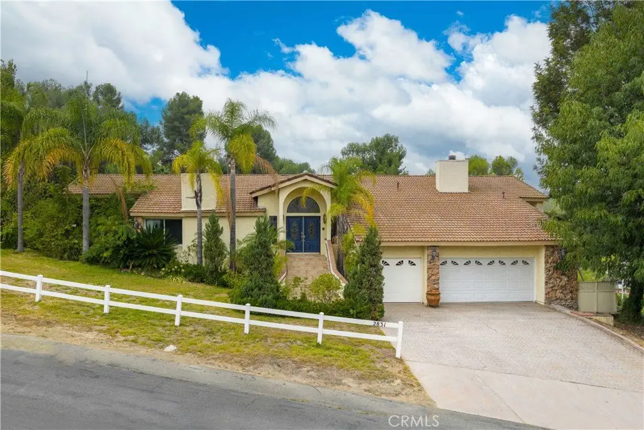
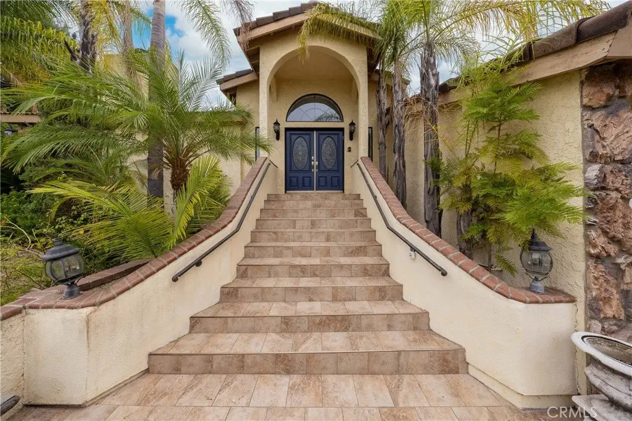
Experience luxury living in the highly sought-after, 24-hour guard-gated community of The Country. This stunning home features 4 spacious bedrooms, an office, a versatile loft, and 4 bathrooms, all thoughtfully designed to provide both comfort and functionality. Situated on an expansive lot with room to expand and stunning views, this property offers elegance with endless possibilities.
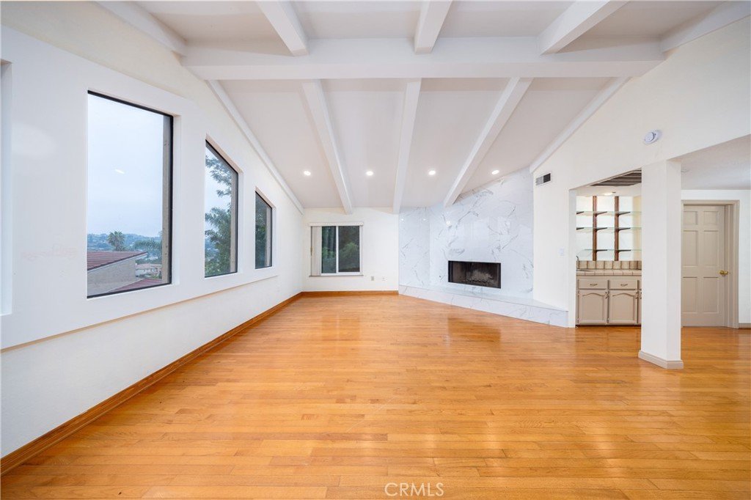
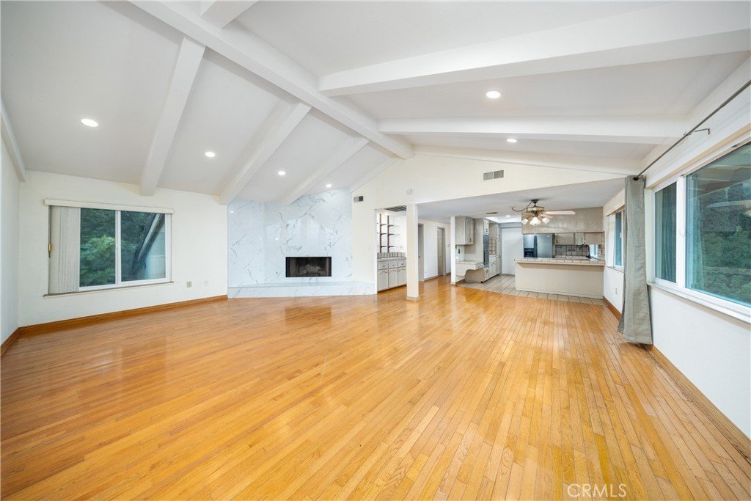
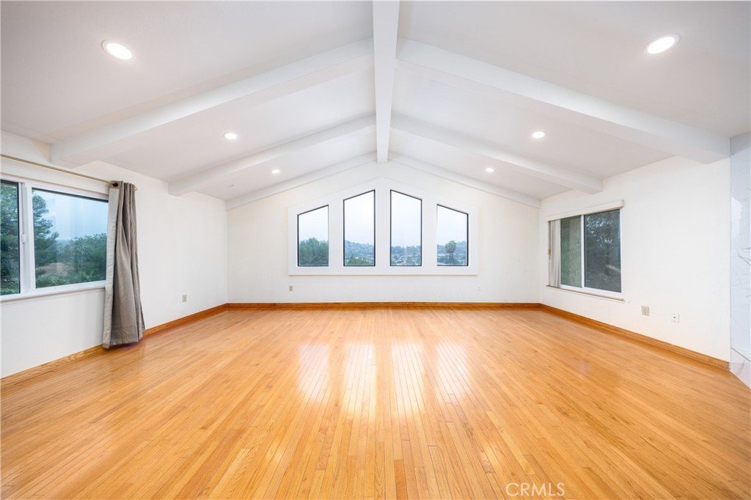
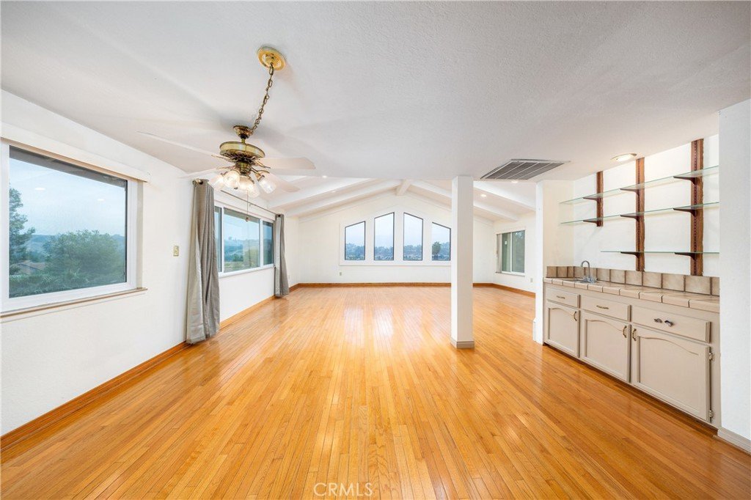
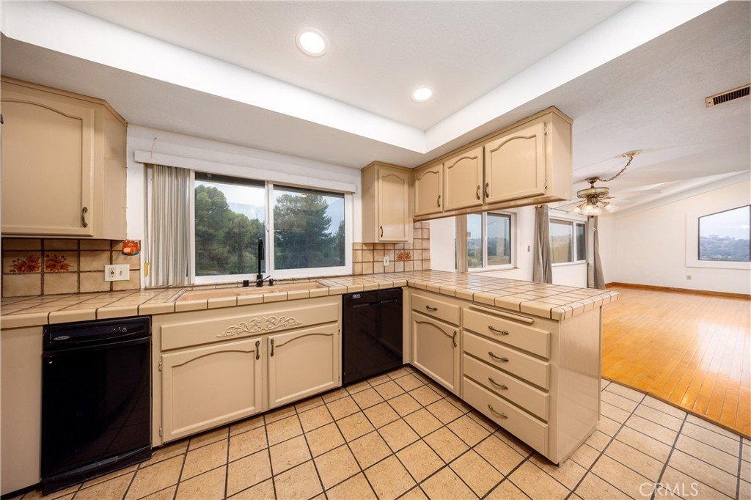
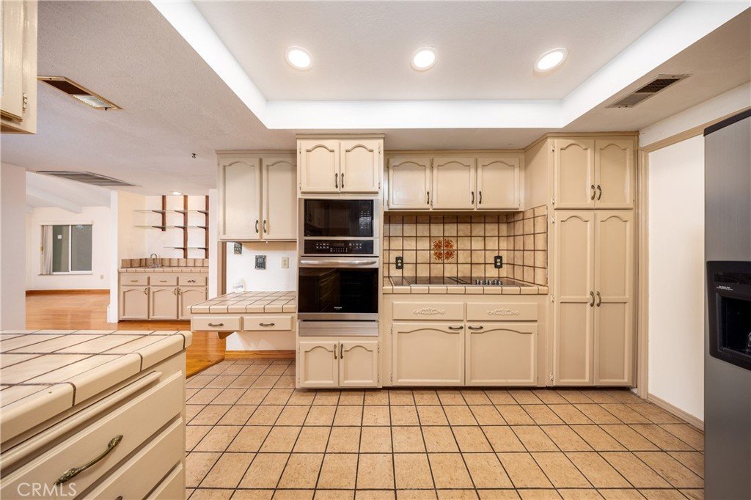
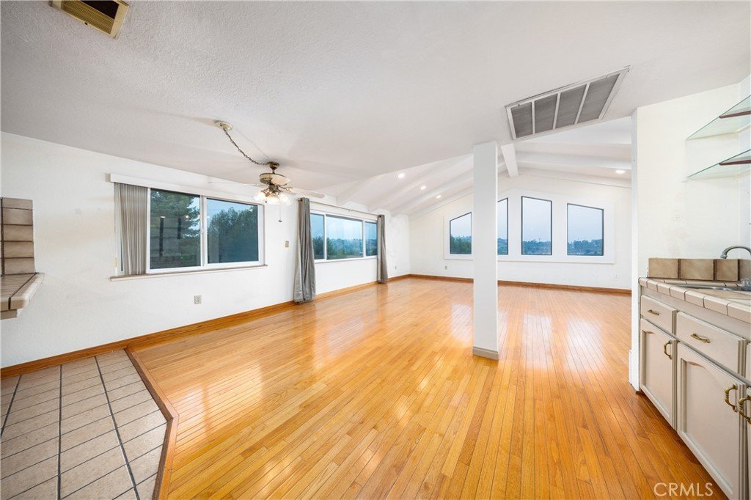
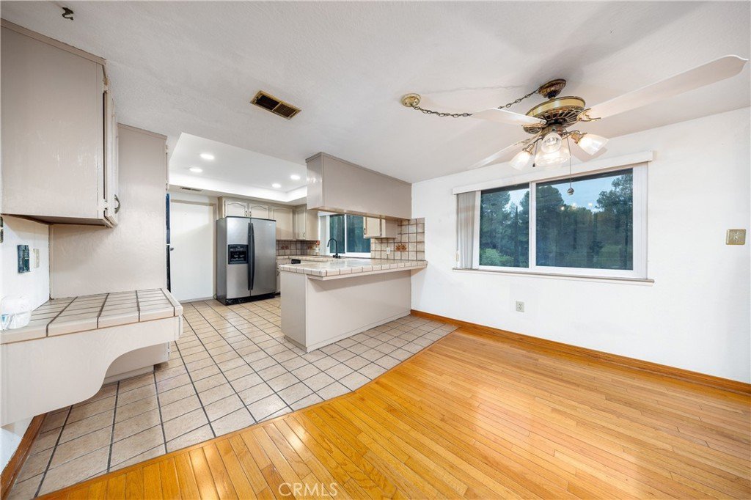

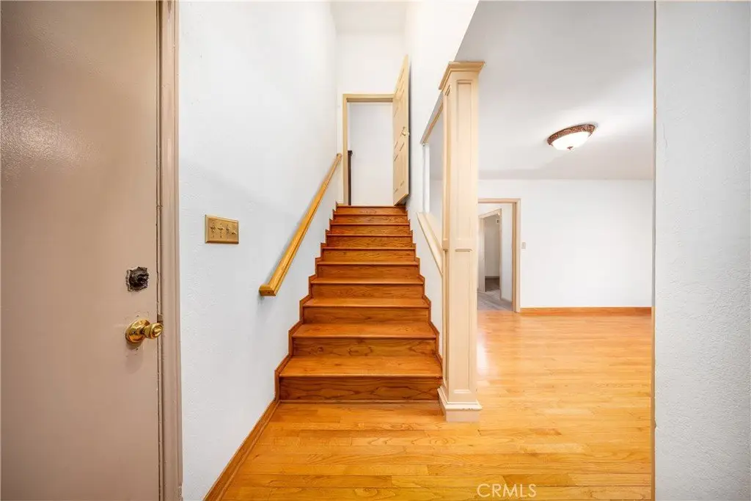
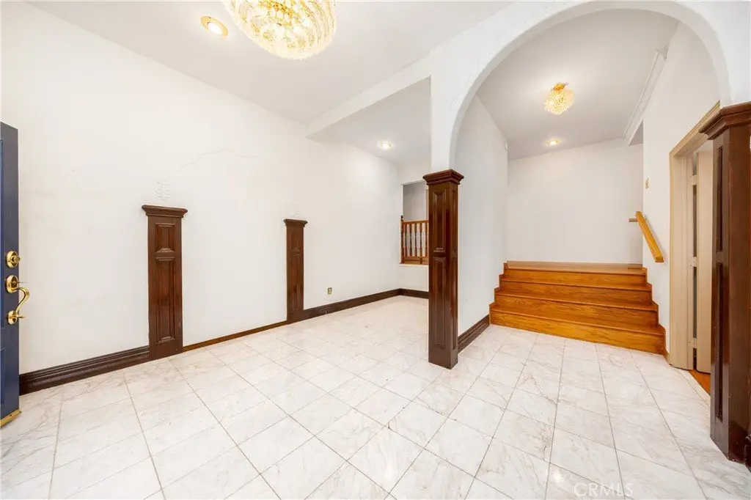
Step through the impressive double-door entry into a bright and welcoming foyer, highlighted by marble flooring and a striking chandelier. The open living room provides the perfect space for relaxing or entertaining guests. Just a few steps up, you’ll find the formal dining room with its elegant chandelier, leading into the kitchen. The adjacent breakfast nook and family room create a seamless flow, featuring another beautiful marble fireplace and sliding doors that open to a balcony with breathtaking mountain and city light views.
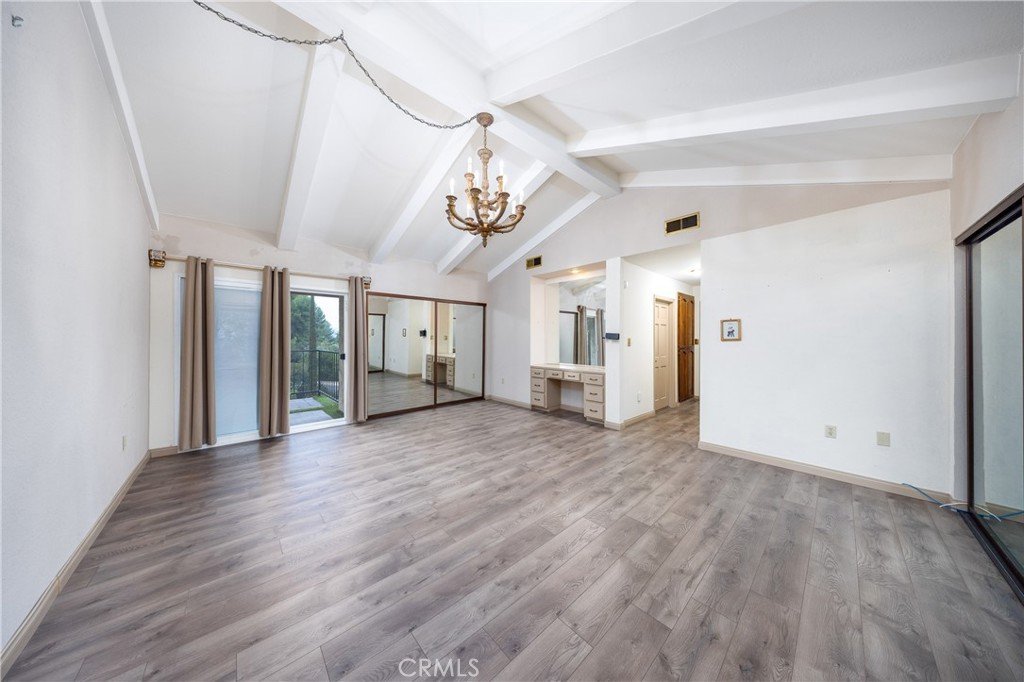
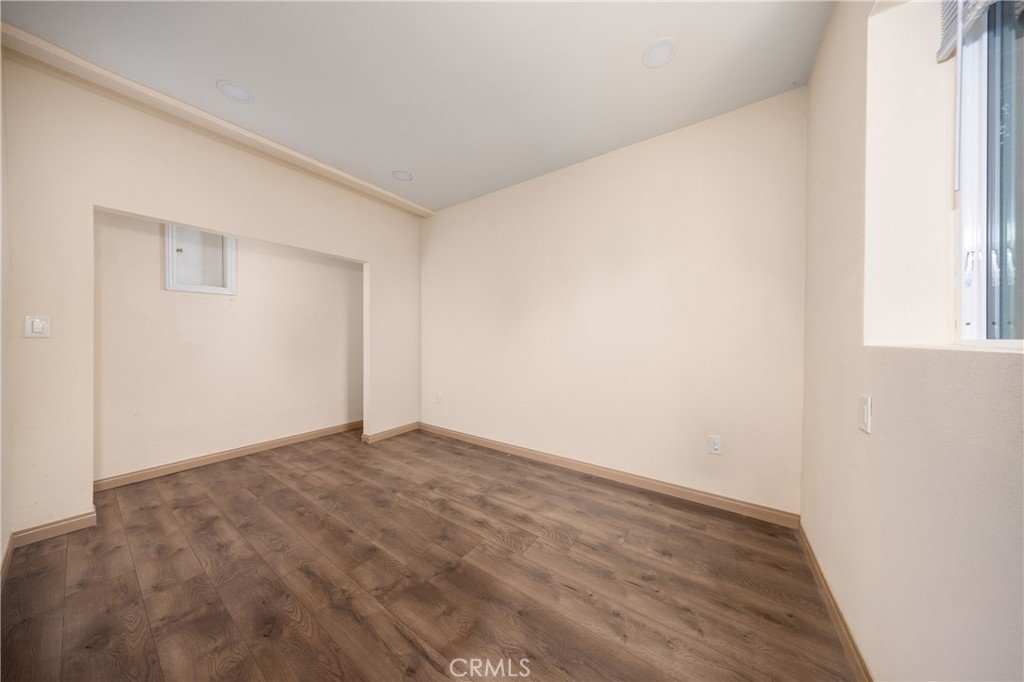
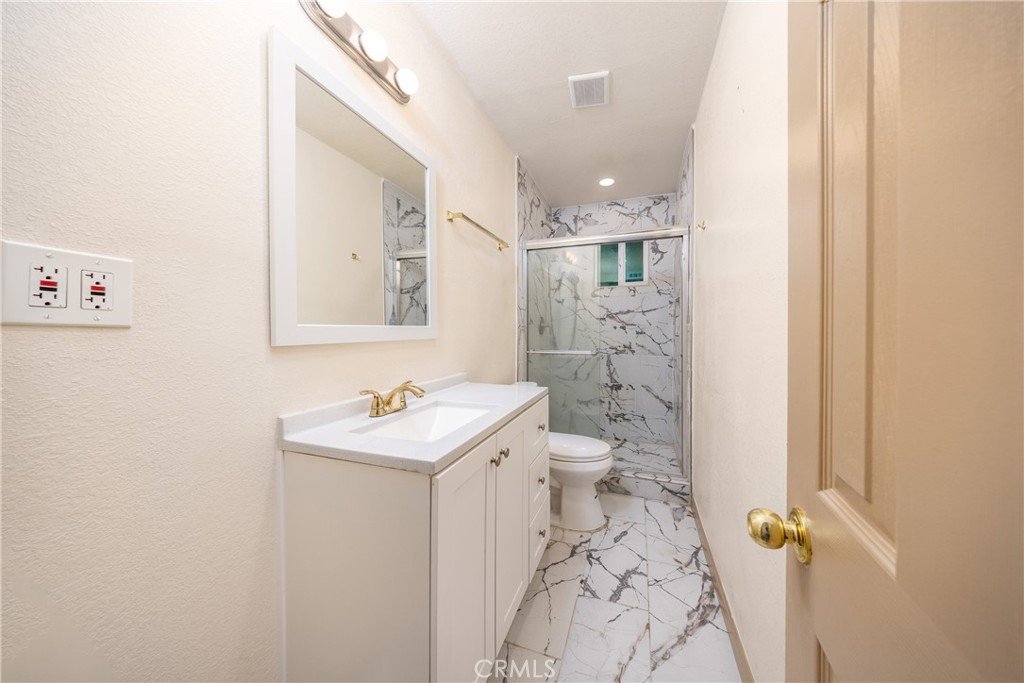
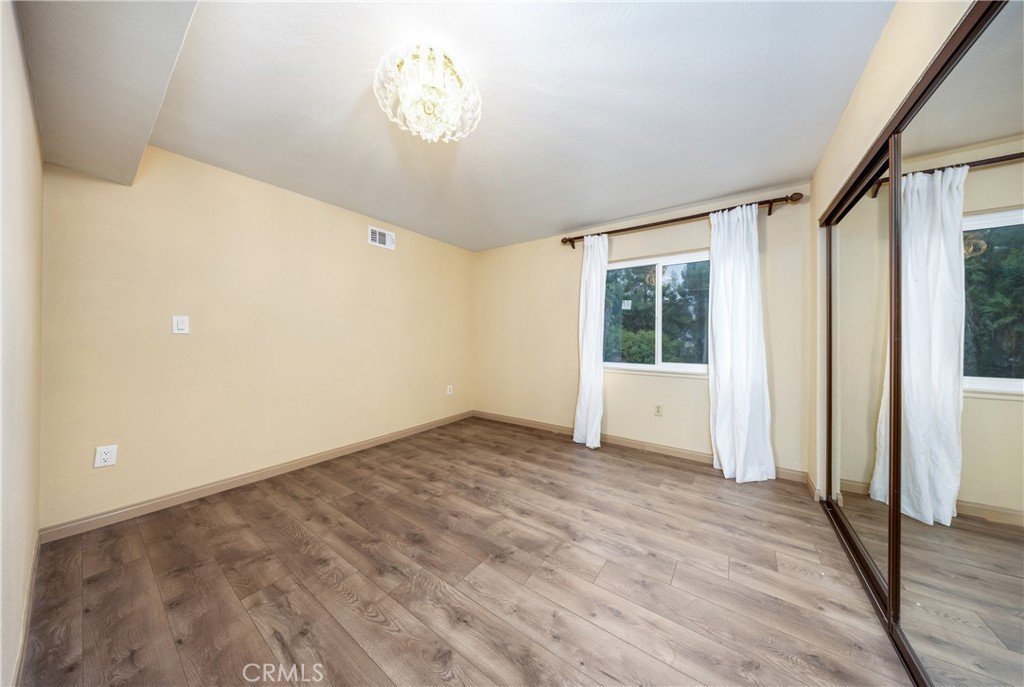
The main level includes a luxurious primary suite for added comfort and privacy. Downstairs, you’ll find additional bedrooms and a full bathroom, along with direct access to a second balcony — perfect for enjoying Southern California’s beautiful weather.
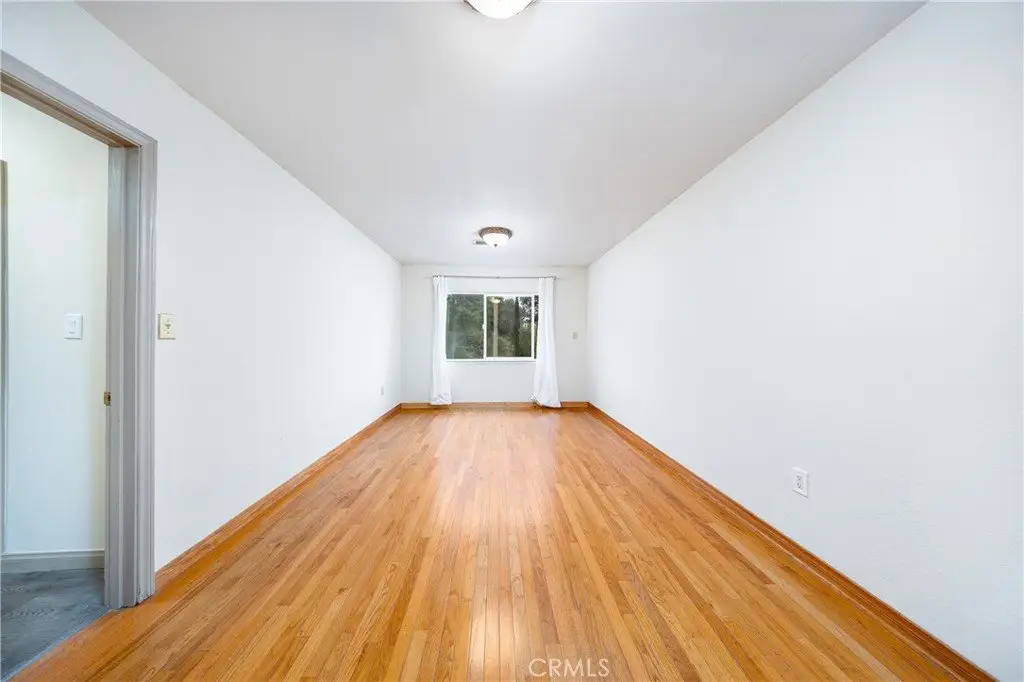

With recessed ceilings, fresh paint, and abundant natural light throughout, this home offers a warm and inviting atmosphere.
Don’t miss your chance to own a piece of this exclusive community — schedule a private showing today!
Show all description
Location
- Directions: On street
- Lot Size Acres: 0.8674 acres
Building Details
- Structure Type: House
- Water Source: Public
- Lot Features: ZeroToOneUnitAcre
- Sewer: PublicSewer
- Common Walls: NoCommonWalls
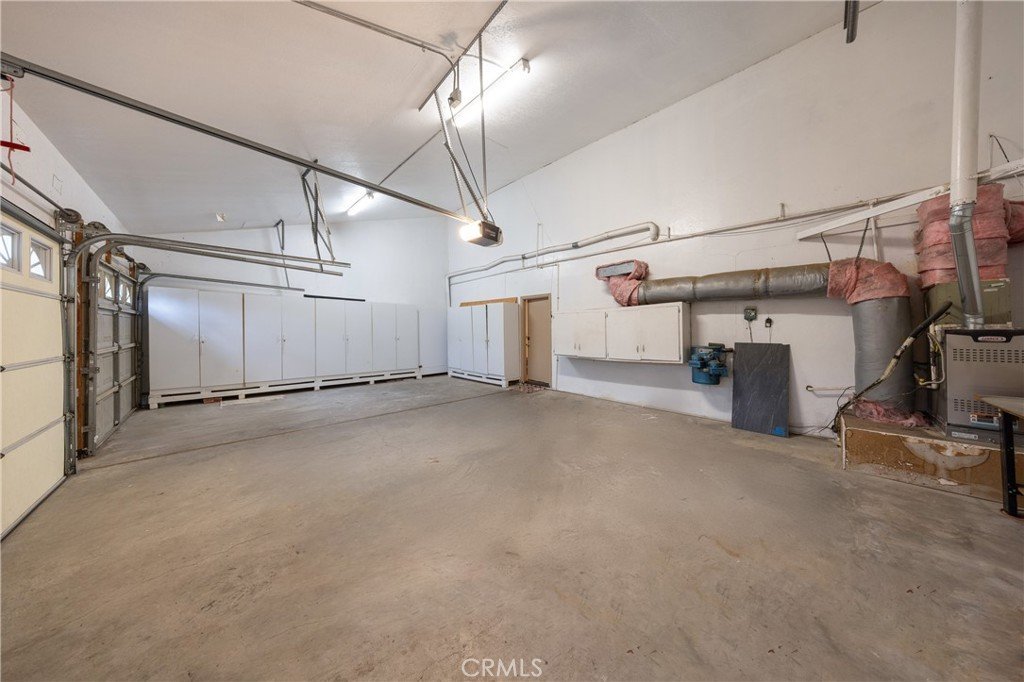
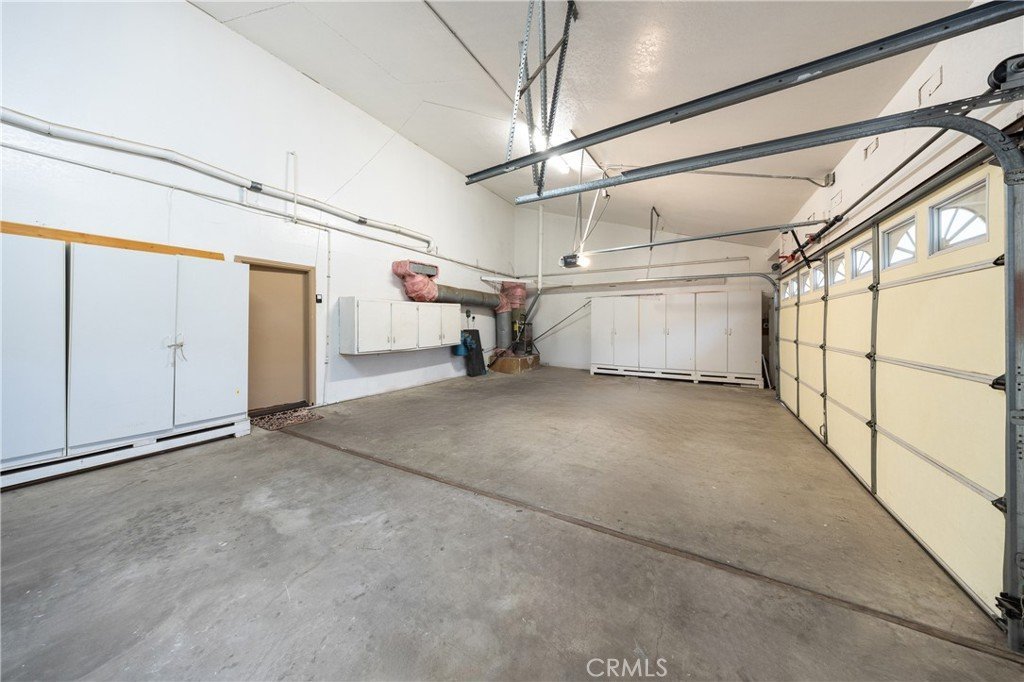
- Garage Spaces: 3
- Levels: Two
Amenities & Features
- Pool Features: Association
- Parking Total: 3
- Association Amenities: Guard,Security
- Cooling: CentralAir
- Fireplace Features: LivingRoom
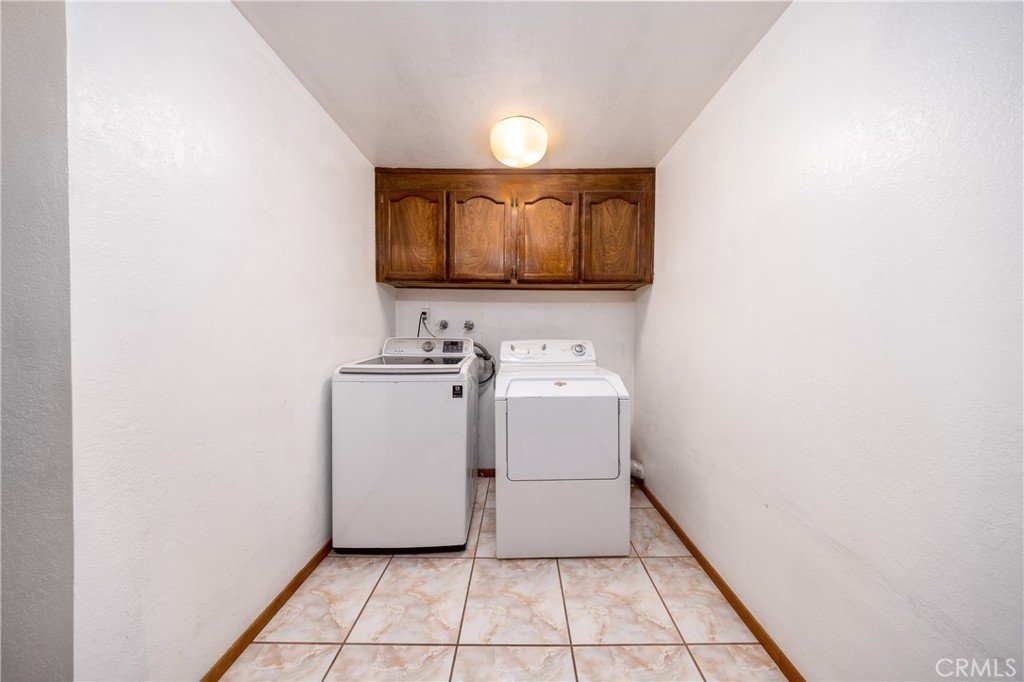
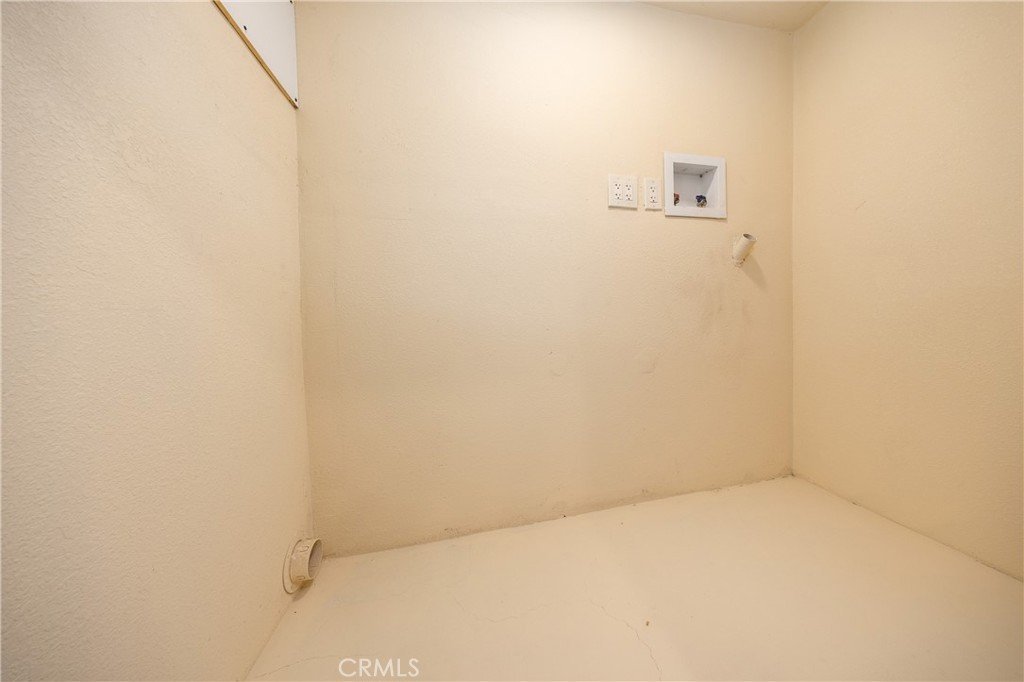
- Laundry Features: Inside
Nearby Schools
- High School District: Walnut Valley Unified
Expenses, Fees & Taxes
- Association Fee: $305
Agent info
- Agent name: Chuqi Liu
- Agent MLS: TRLIUCHUQ
- Agent email: yukiliu0529@gmail.com
- Agent officephone: 909-860-8668
- Agent direct phone: 626-312-9999
Miscellaneous
- Association Fee Frequency: Monthly
- List Office Name: RE/MAX Galaxy
- Listing Terms: Cash,CashToNewLoan,Conventional
- Common Interest: None
- Community Features: Sidewalks
- Attribution Contact: 626-312-9999
