








28339 Simsalido ave, Canyon Country, CA, US, 91387
28339 Simsalido ave, Canyon Country, CA, US, 91387
$653,000
Request infoBasics
- Date added: Added 2 months ago
- Category: Residential
- Type: Duplex
- Status: Active
- Bedrooms: 5
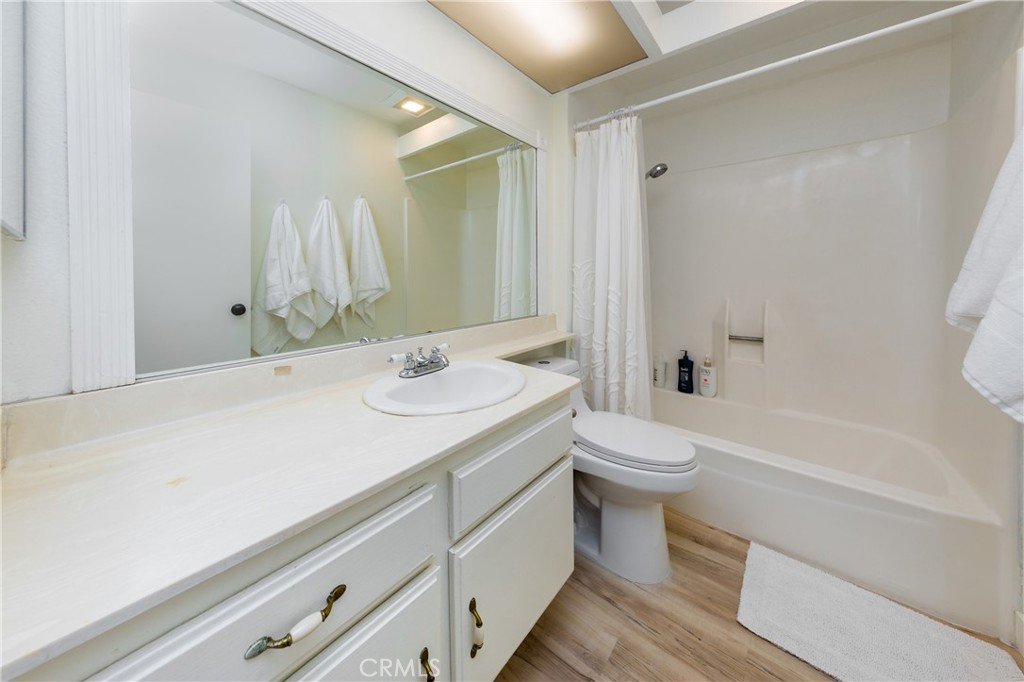
- Bathrooms: 2
- Area: 2050 sq ft
- Lot size: 4725, 4725 sq ft
- Year built: 1977
- Property Condition: RepairsCosmetic,UpdatedRemodeled
- View: None
- Subdivision Name: Mountain Shadows (MTSH)
- County: Los Angeles
- MLS ID: SR26139337
Description
-
Description:
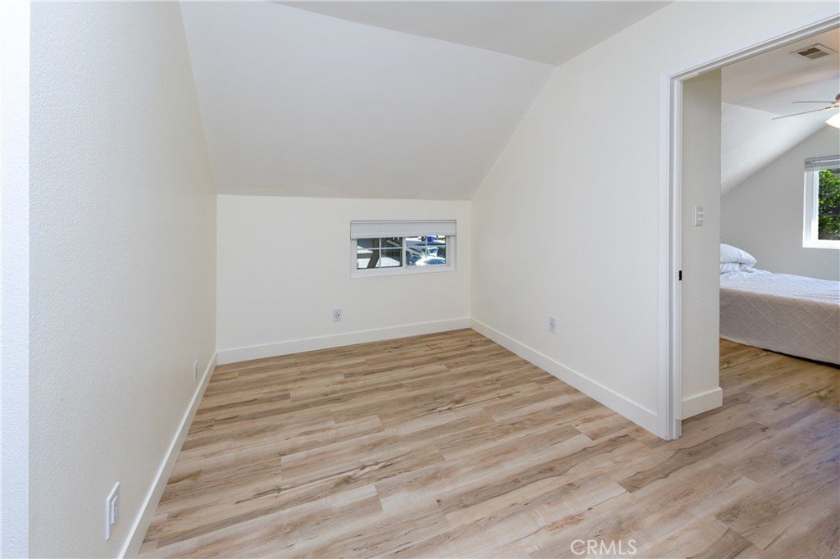
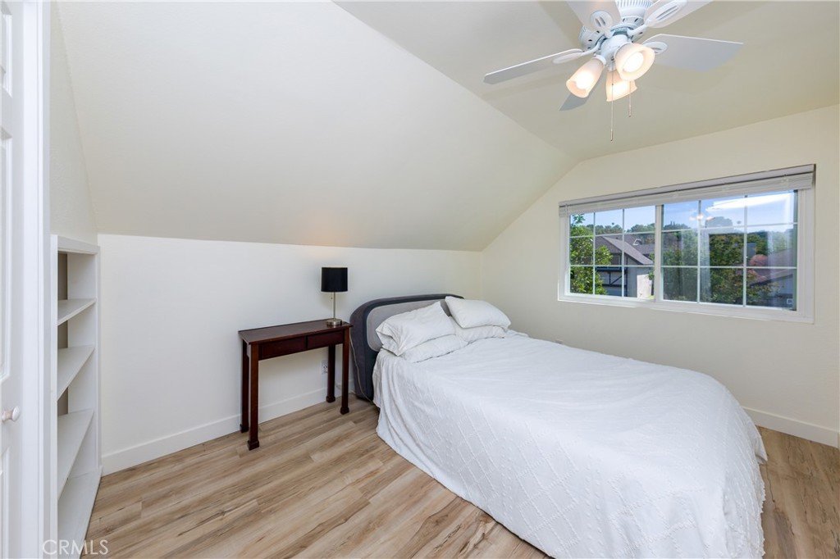
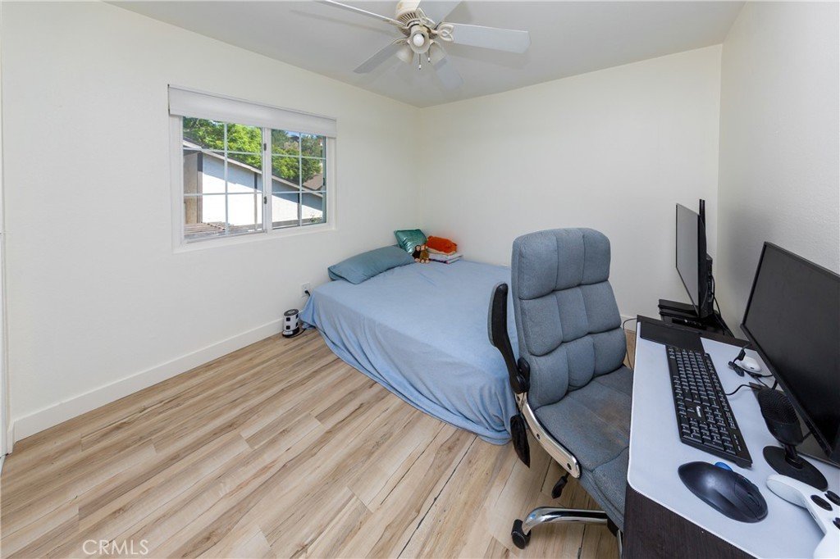
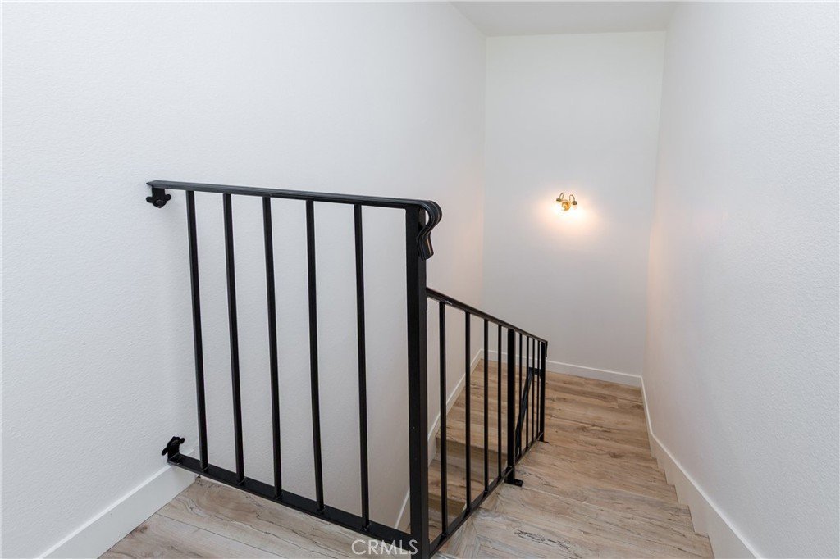
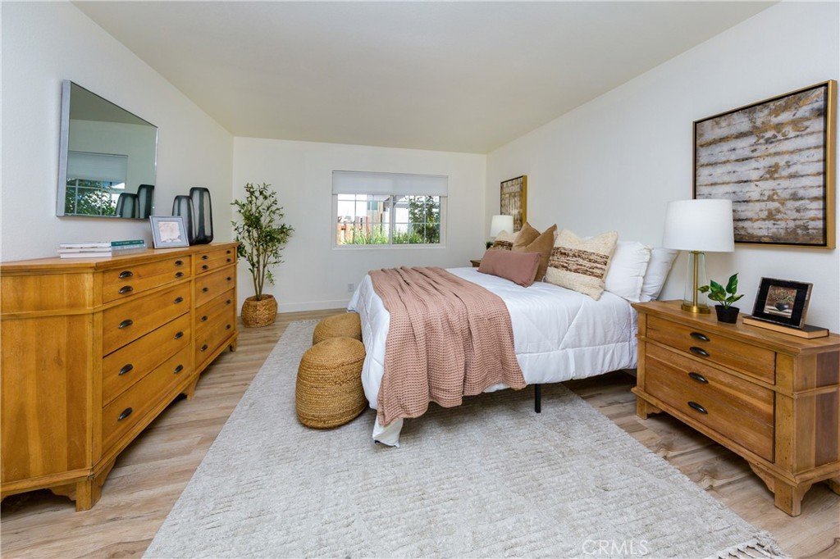
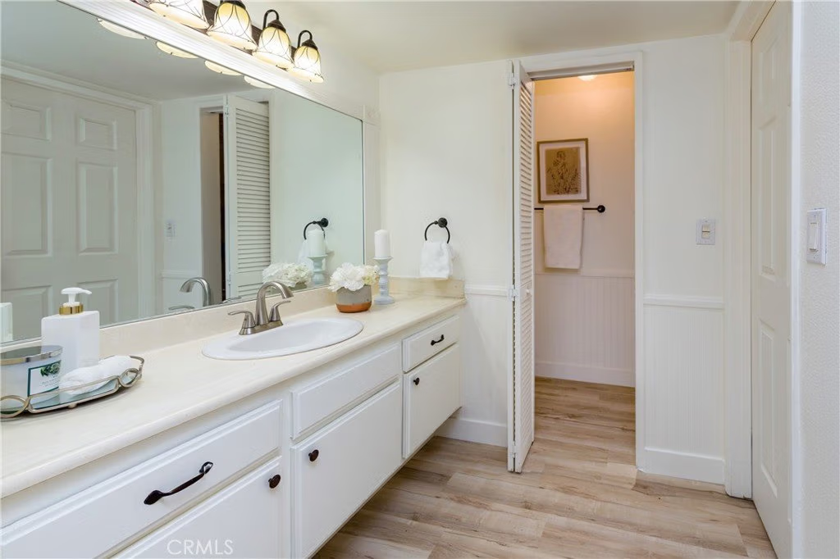
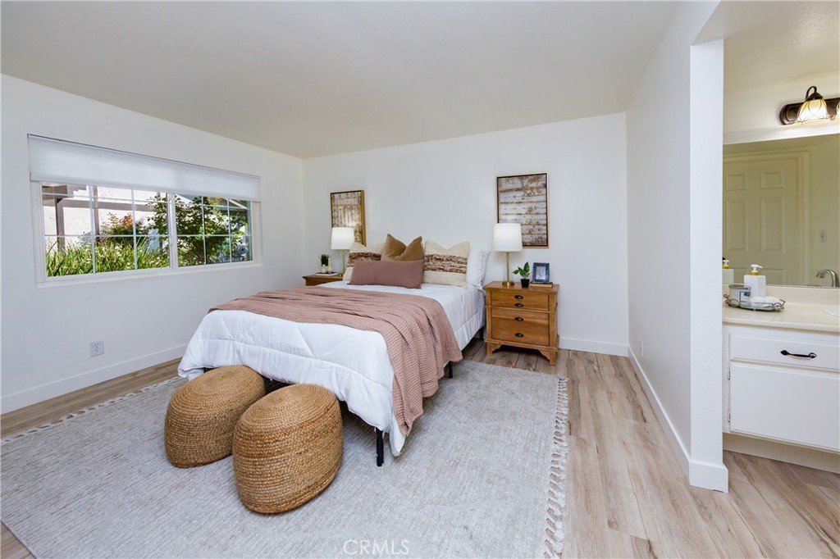
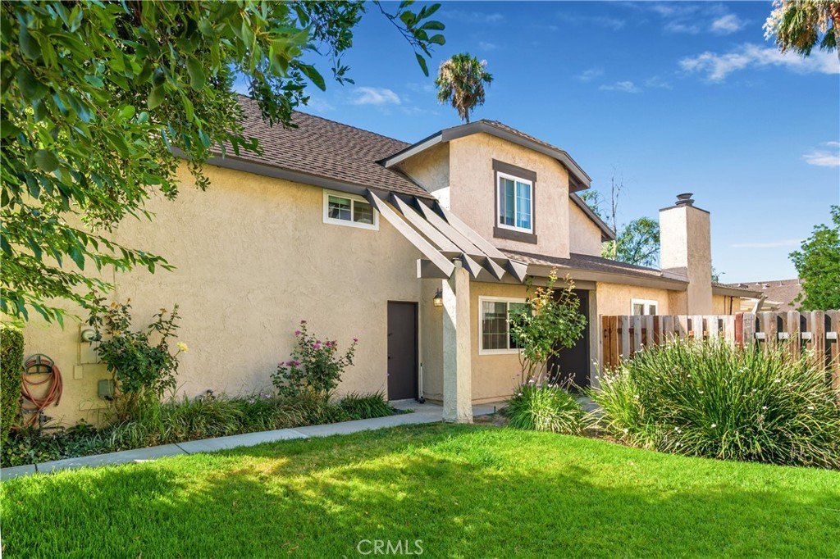
Remodeled 5+2 Family Home with Over 2k SQFT of Open Living, Downstairs Primary Suite, Loft, Large Lot and No Mello-Roos! The interior highlights include
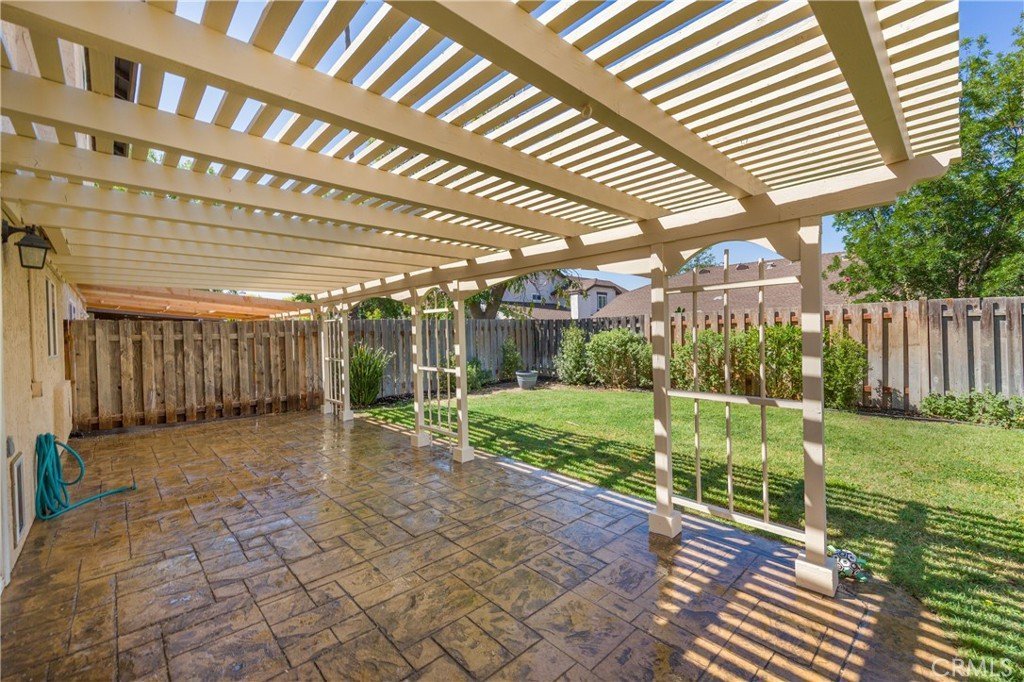
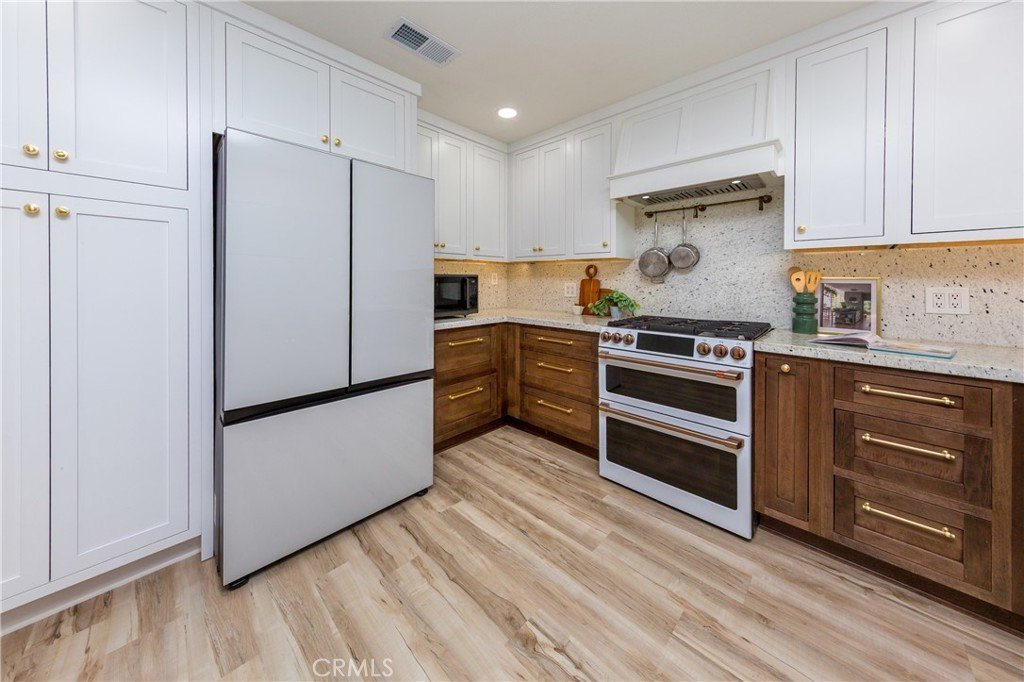
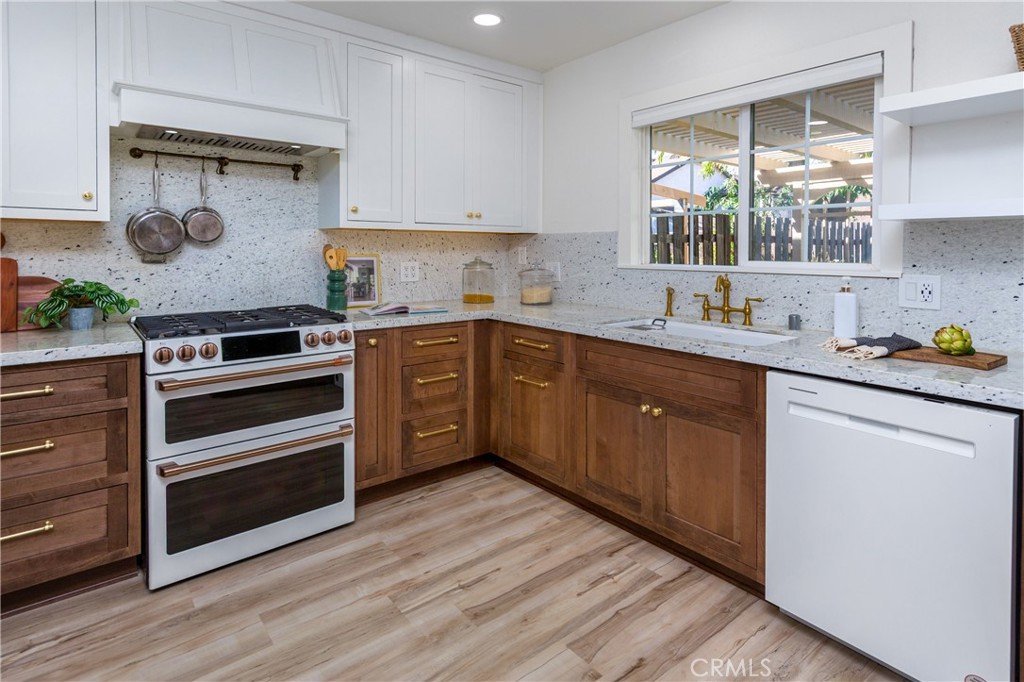
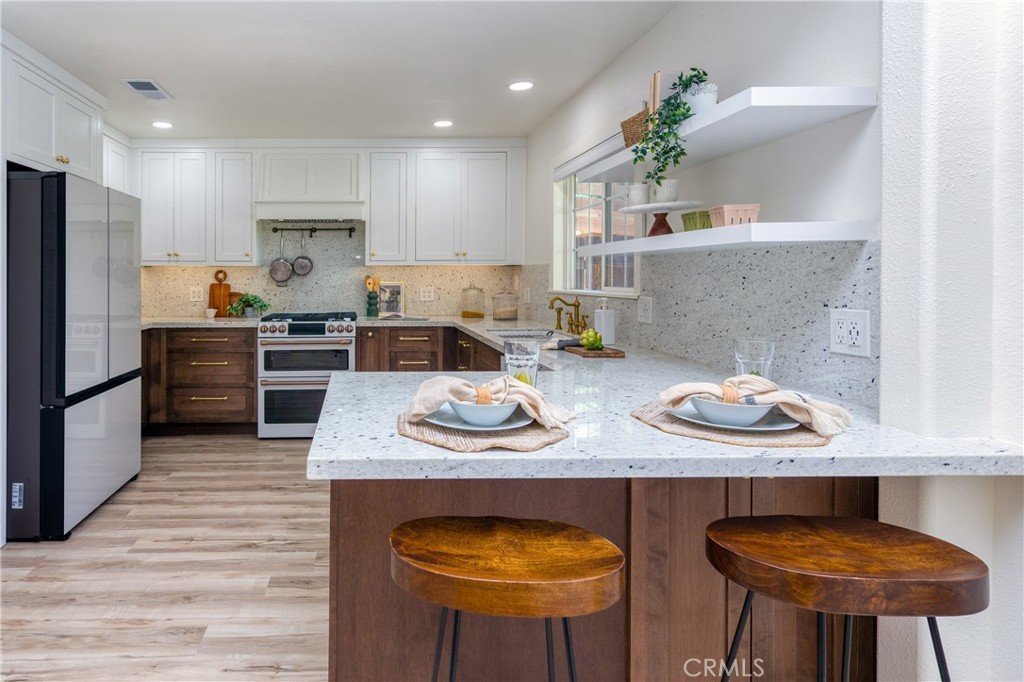
, upgraded windows, recessed lighting and ceiling fans. Step into the spacious light and bright living room with high ceilings, cozy fireplace, and is open to the dining with a slider leading to the yard. New kitchen with New counters, New Base board. New water heater.
Show all description
Location
- Directions: Off of Soledad and Sand Canyon Rd.
- Lot Size Acres: 0.1085 acres
Building Details
- Structure Type: Duplex
- Water Source: Public
- Architectural Style: Traditional
- Lot Features: ZeroToOneUnitAcre,BackYard,FlagLot,FrontYard,Lawn,NearPark,SprinklerSystem,StreetLevel,Yard
- Sewer: PublicSewer
- Common Walls: OneCommonWall
- Construction Materials: Drywall,Glass,Concrete,Plaster,Stucco,Unknown
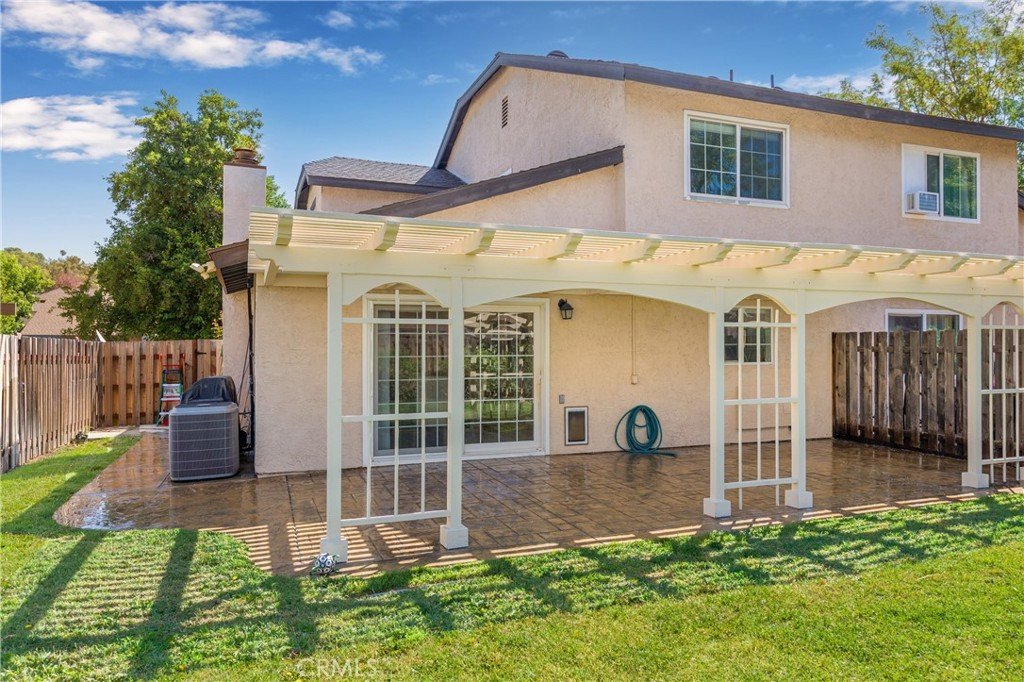
- Fencing: Wood
- Foundation Details: Slab
- Garage Spaces: 2
- Levels: Two
- Other Structures: TennisCourts
Amenities & Features
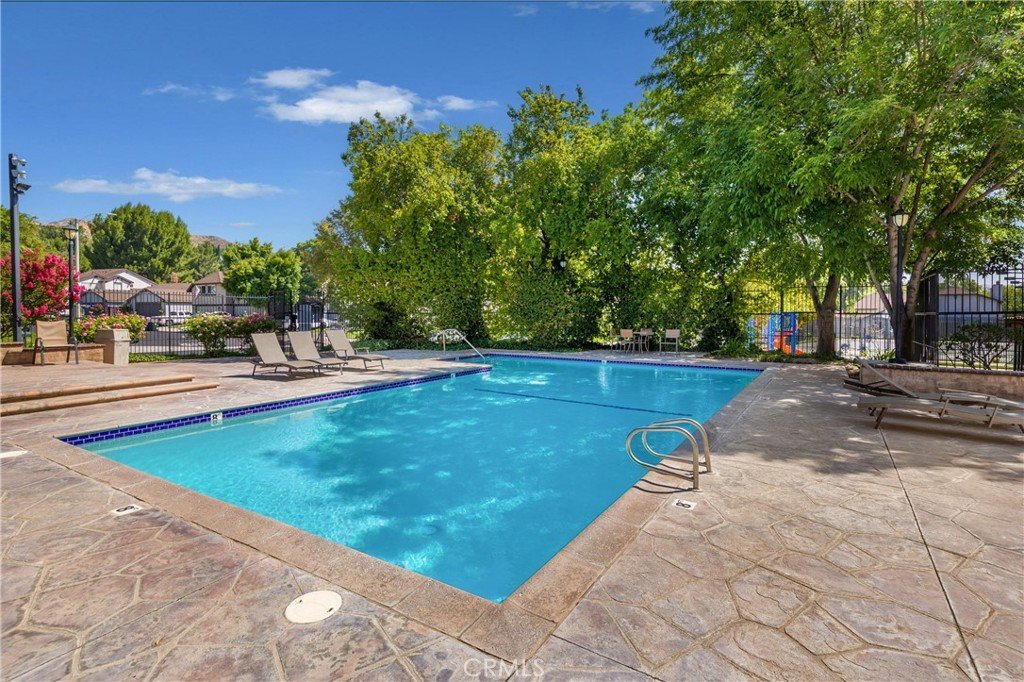
- Pool Features: Fenced, Association
- Patio & Porch Features: FrontPorch,Patio
- Spa Features: Association
- Accessibility Features: Parking
- Parking Total: 2
- Roof: Tile
- Association Amenities: Pool,SpaHotTub
- Utilities: ElectricityConnected,NaturalGasConnected,SewerConnected,WaterConnected
- Cooling: CentralAir,Electric,Gas
- Electric: ElectricityOnProperty,Standard
- Exterior Features: Barbecue
- Fireplace Features: FamilyRoom
- Heating: Central
- Interior Features: BreakfastBar, CathedralCeilings, SeparateFormalDiningRoom, OpenFloorplan, Unfurnished
- Laundry Features: ElectricDryerHookup,GasDryerHookup
- Appliances: Dishwasher,ElectricRange,Disposal,GasRange,HighEfficiencyWaterHeater
Nearby Schools
- High School District: William S. Hart Union
Expenses, Fees & Taxes
- Association Fee: $504
Agent info
- Agent name: Glenn Cutting
- Agent MLS: SR207097529
- Agent email: gc@westcoastflags.com
- Agent officephone: 818-399-3011
Miscellaneous
- Association Fee Frequency: Monthly
- List Office Name: Stacey Rae Cutting
- Listing Terms: Cash,CashToNewLoan,Conventional
- Common Interest: Condominium
- Community Features: Biking,StreetLights,Suburban,Park
- Attribution Contact: 661-373-6115
Ask an Agent About This Home
Powered by Estatik
