


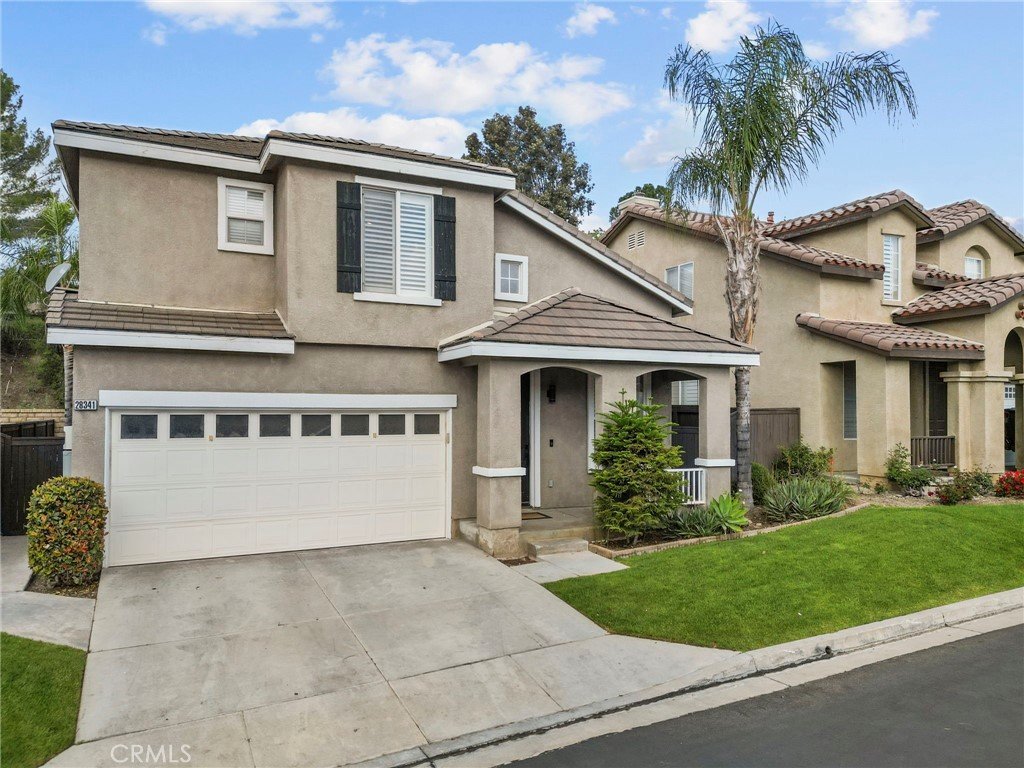











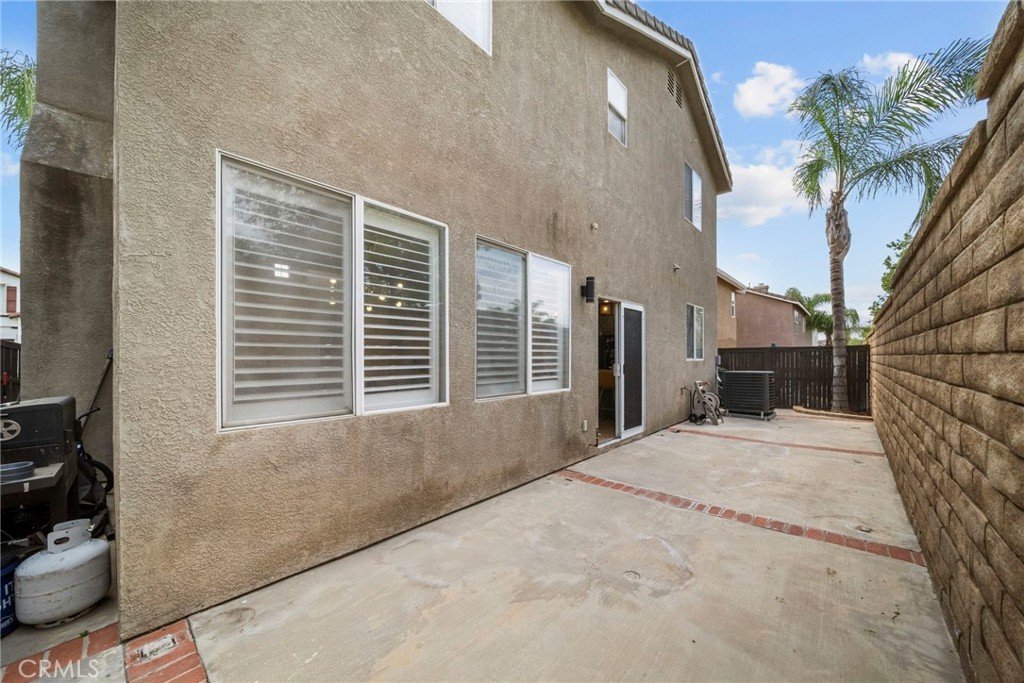
28341 Willow Court, Saugus, CA, US, 91350
28341 Willow Court, Saugus, CA, US, 91350Basics
- Date added: Added 5 months ago
- Category: Residential
- Type: SingleFamilyResidence
- Status: Active
- Bedrooms: 3
- Bathrooms: 3
- Area: 1690 sq ft
- Lot size: 485671, 485671 sq ft
- Year built: 2001
- View: Mountains,Neighborhood
- Subdivision Name: Acacia (ACIA)
- County: Los Angeles
- MLS ID: SR26080008
Description
-
Description:
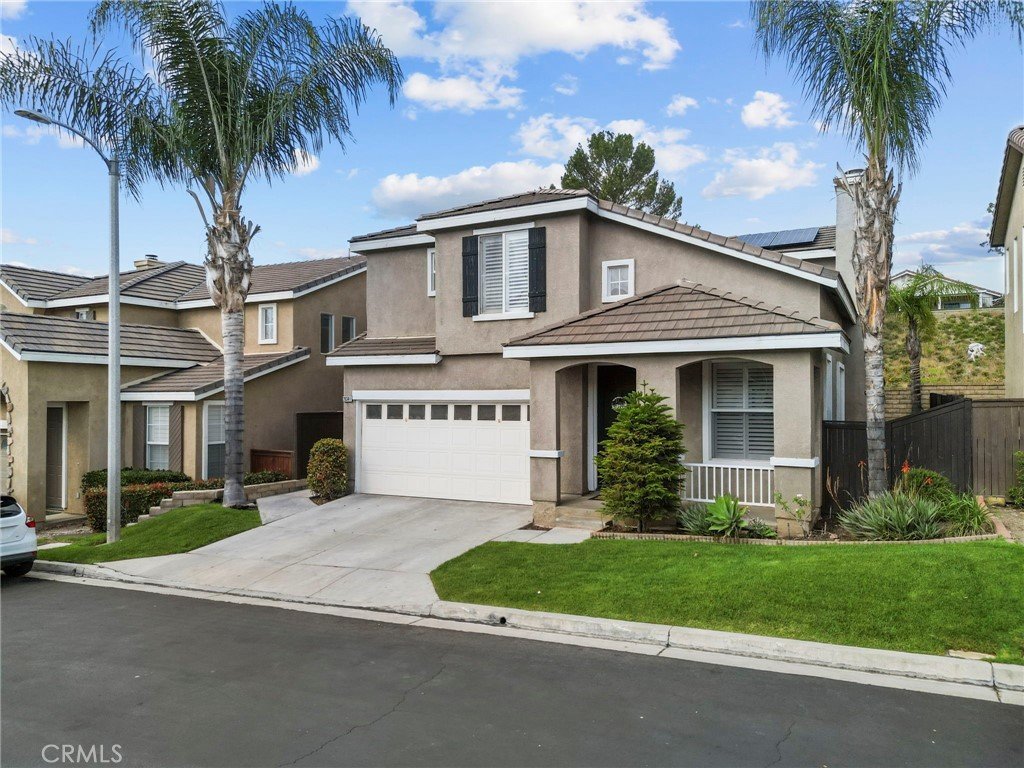
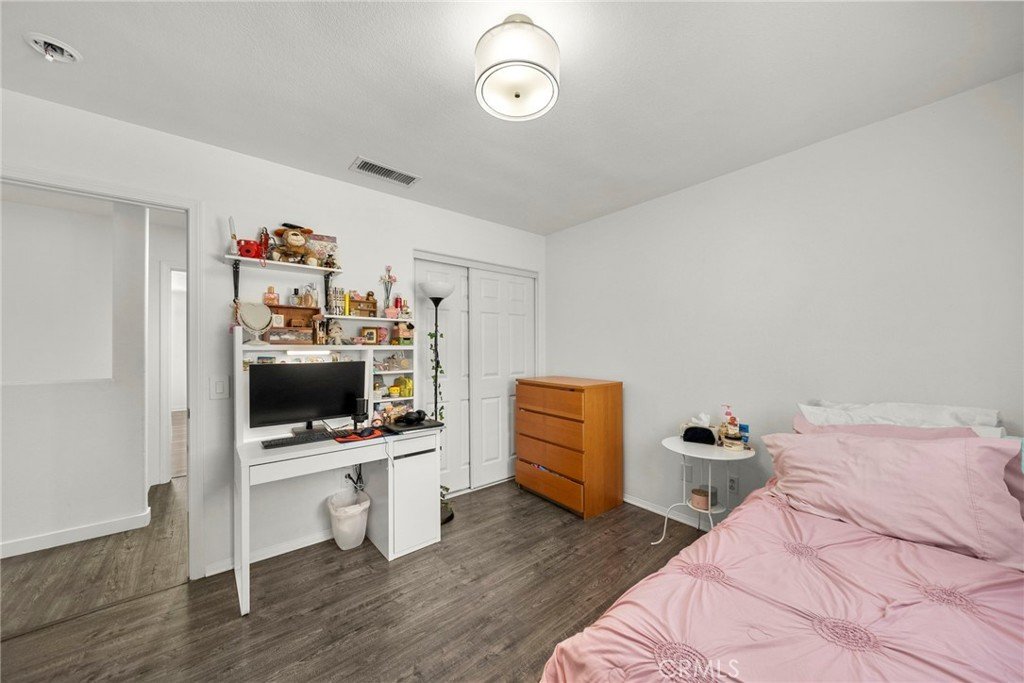
Welcome to this beautifully modernized single-family residence nestled in the heart of Saugus, one of the most desirable communities in Santa Clarita. This charming two-story home offers 3 bedrooms, 3 bathrooms, and just under 1,700 square feet of thoughtfully upgraded living space designed for both comfort and style.
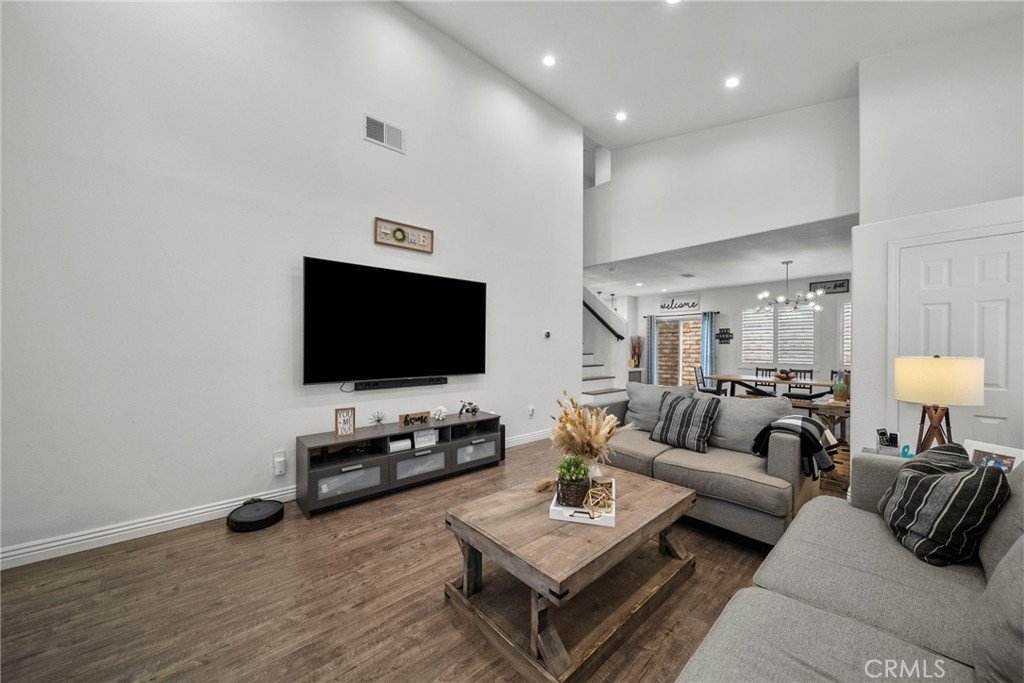
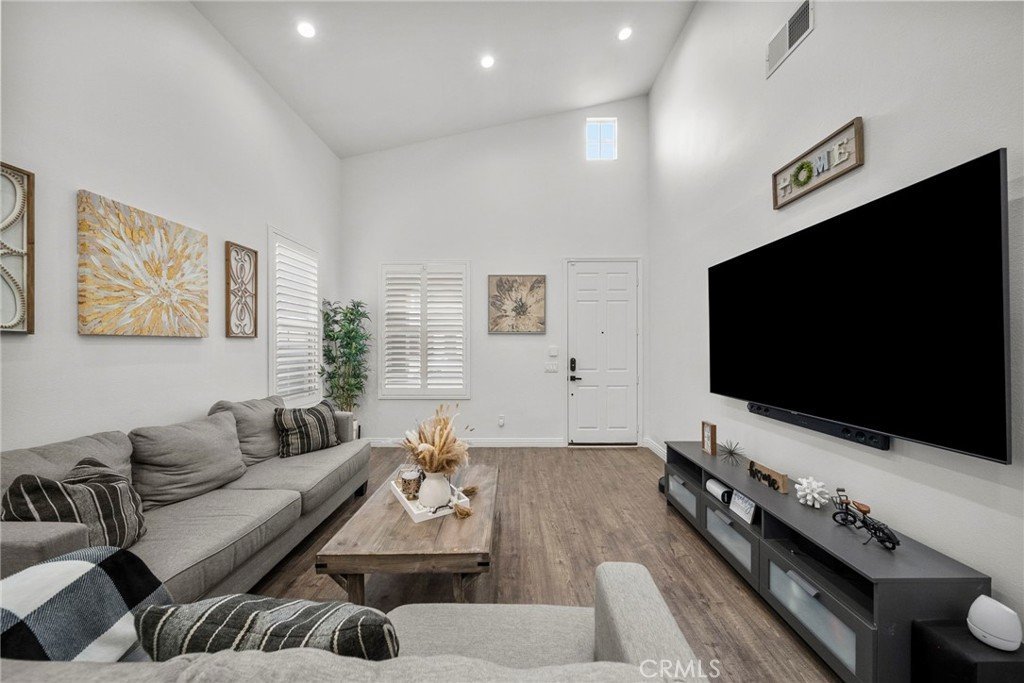
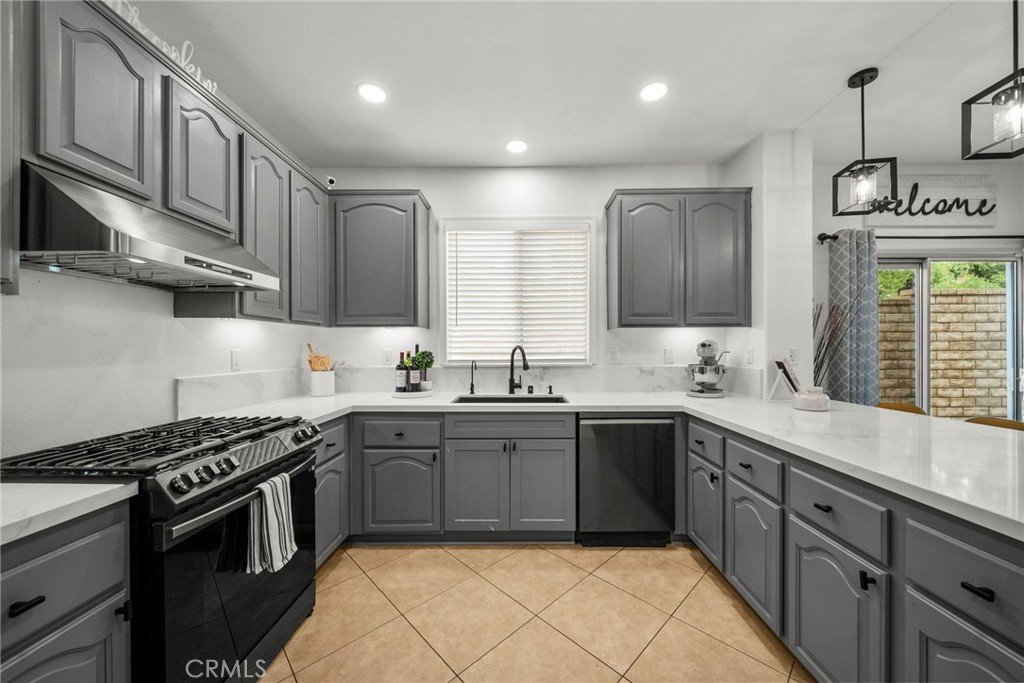
Step inside to discover a completely refreshed interior featuring brand-new flooring throughout, recessed lighting in the spacious great room, and a seamless blend of contemporary finishes. The fully upgraded kitchen showcases modern design elements, including new backsplashes and high-end finishes, making it perfect for both everyday living and entertaining.
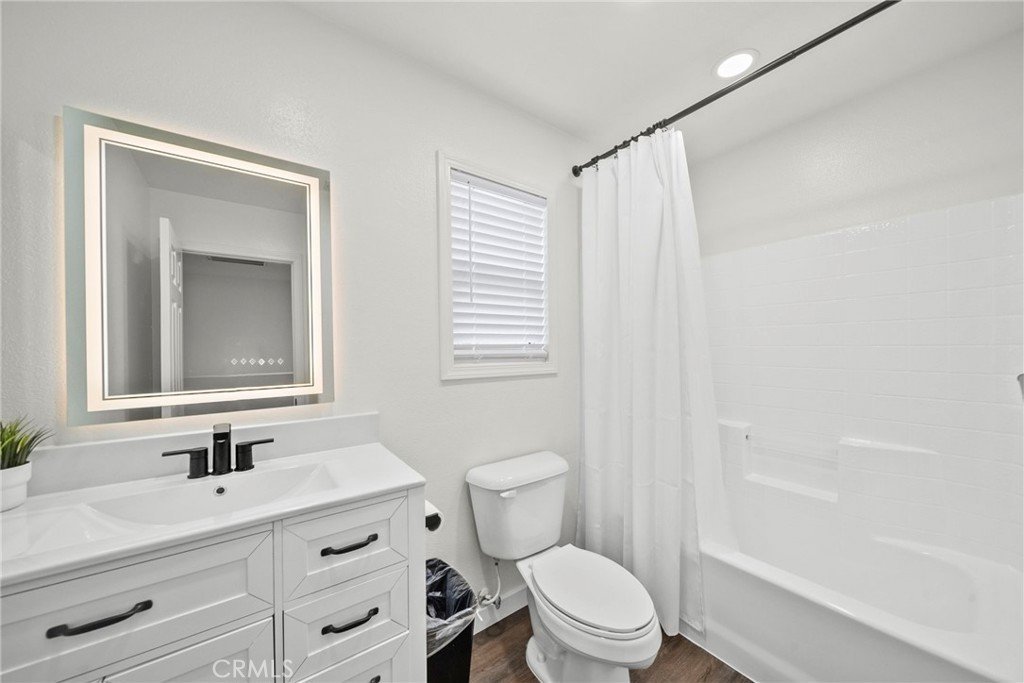
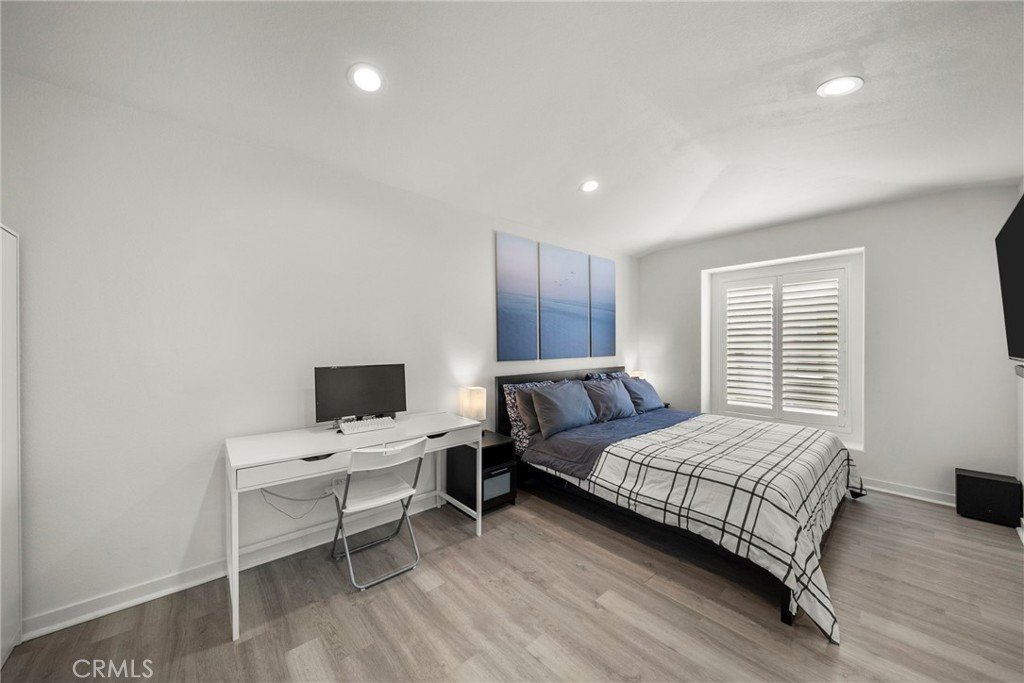
Retreat to the luxurious primary suite, where both the bedroom and en-suite bathroom have been tastefully renovated to create a serene, spa-like atmosphere. All bathrooms in the home have been upgraded with stylish showers, tubs, and modern fixtures, providing a cohesive and elevated feel throughout.
Additional highlights include a tankless water heater, brand-new solar system for energy efficiency, and countless upgrades that make this home truly move-in ready.
Ideally located, this home is just minutes from top-rated public schools, beautiful parks, popular shopping and dining destinations, and scenic hiking trails. Enjoy being part of a vibrant community, with local favorites like the beloved Wakefield Christmas Tree Lighting Festival adding to the area’s charm and appeal.
This is a rare opportunity to own a turn-key home in one of Santa Clarita’s most sought-after neighborhoods—don’t miss it!
Show all description
Location
- Directions: Haskell Canyon Rd to Magnolia Dr to Willow Ct
- Lot Size Acres: 11.1495 acres
Building Details
Amenities & Features
- Pool Features: Community, Association
- Parking Features: AttachedCarport, Concrete, GarageFacesFront, Garage, Paved
- Security Features: FireDetectionSystem, SmokeDetectors
- Patio & Porch Features: FrontPorch,Rooftop
- Spa Features: Community
- Accessibility Features: SafeEmergencyEgressFromHome
- Parking Total: 2
- Association Amenities: Pool,SpaHotTub
- Utilities: ElectricityConnected,NaturalGasConnected,SewerConnected,WaterConnected
- Cooling: CentralAir
- Electric: Volts220InGarage,Standard
- Exterior Features: Lighting
- Fireplace Features: DiningRoom
- Heating: Central,Fireplaces,Solar
- Interior Features: BreakfastBar, BrickWalls, SeparateFormalDiningRoom, HighCeilings, RecessedLighting, AllBedroomsUp, WalkInClosets
- Laundry Features: WasherHookup,GasDryerHookup,LaundryRoom,UpperLevel
- Appliances: SixBurnerStove,Dishwasher,GasOven,GasRange,GasWaterHeater,Microwave,TanklessWaterHeater
Nearby Schools
- High School: Saugus
- High School District: William S. Hart Union
Expenses, Fees & Taxes
- Association Fee: $122
Agent info
- Agent name: Randolph Ellis
- Agent MLS: SR150575013
- Agent email: randolphellis3@gmail.com
- Agent officephone: 310-652-6285
Miscellaneous
- Association Fee Frequency: Monthly
- List Office Name: Compass
- Listing Terms: Cash,Conventional,FHA,Submit,VaLoan
- Common Interest: PlannedDevelopment
- Community Features: StreetLights,Suburban,WaterSports,Pool
- Direction Faces: North
- Attribution Contact: 818-288-7673
