























28346 Old Springs, Castaic, CA, US, 91384
28346 Old Springs, Castaic, CA, US, 91384Basics
- Date added: Added 4 months ago
- Category: Residential
- Type: SingleFamilyResidence
- Status: Active
- Bedrooms: 5
- Bathrooms: 6
- Area: 4159 sq ft
- Lot size: 22238, 22238 sq ft
- Year built: 2022
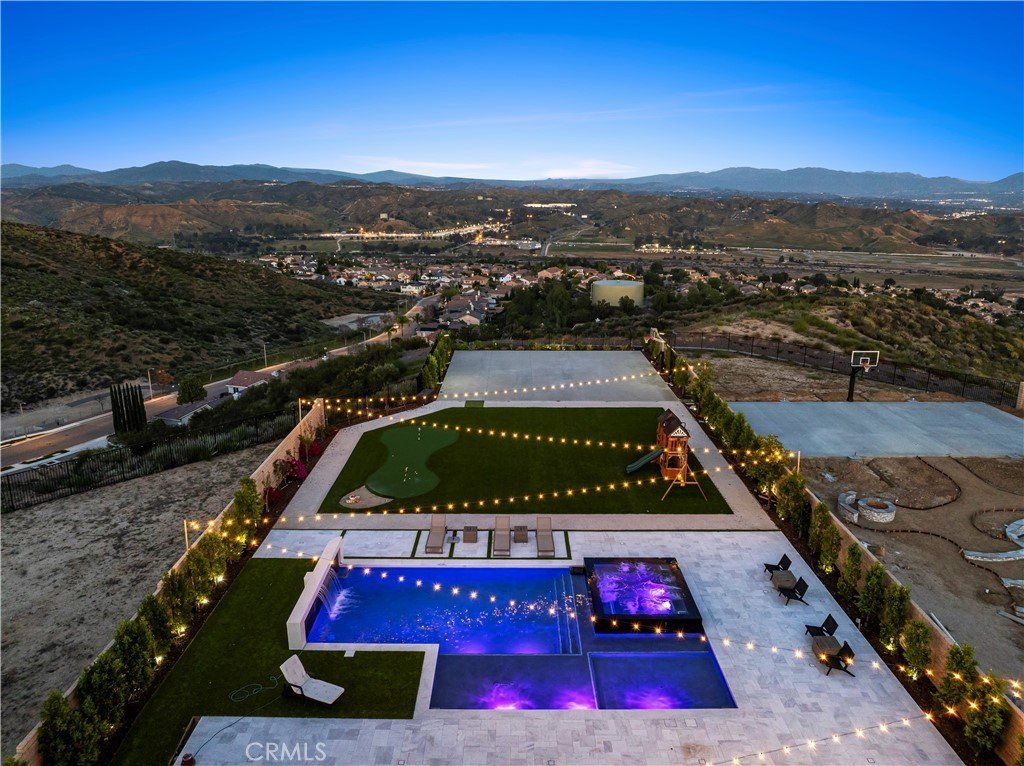
- View: Panoramic
- Subdivision Name: Williams Ranch (WILRCH)
- County: Los Angeles
- MLS ID: SR26072778
Description
-
Description:
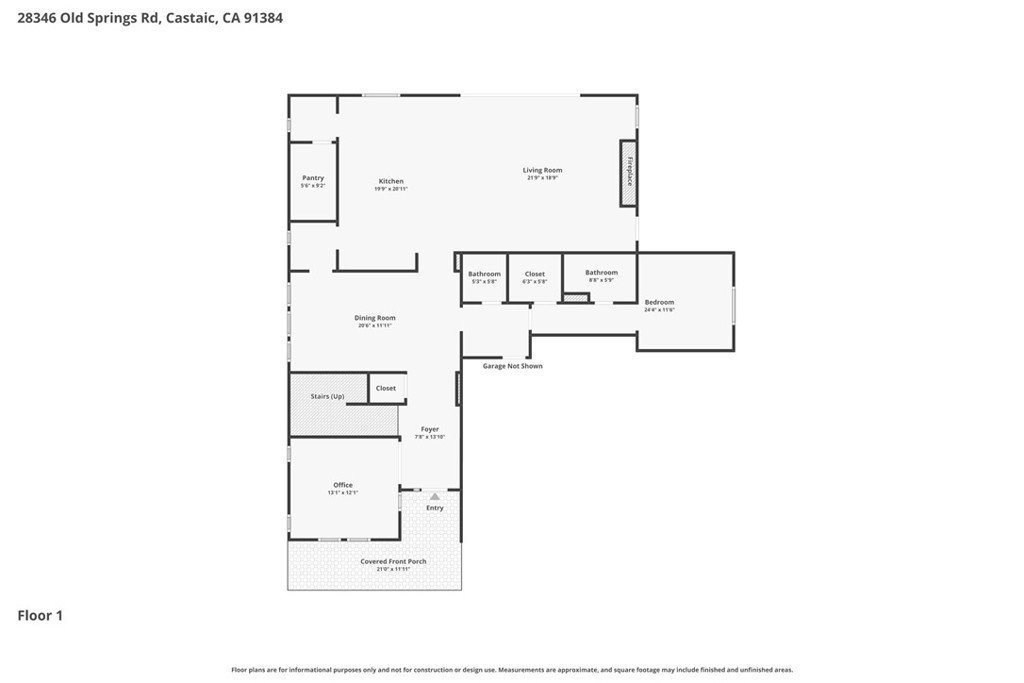
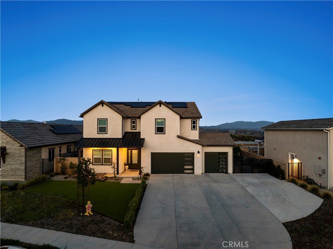
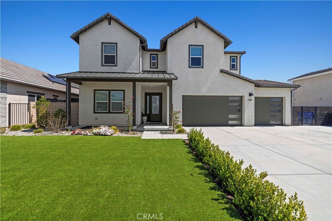
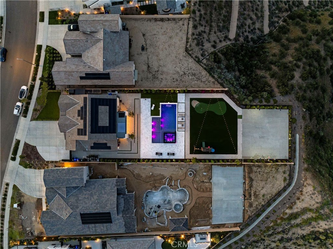
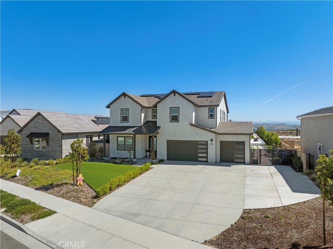
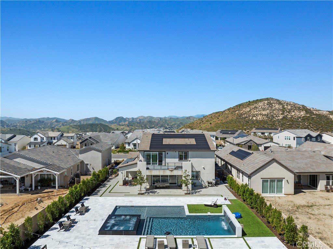
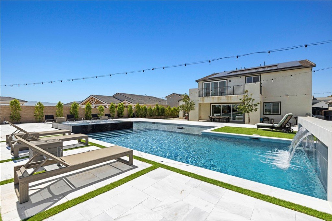
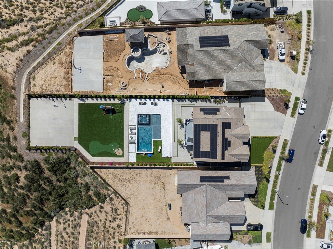
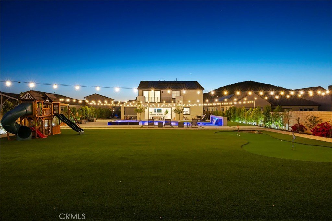
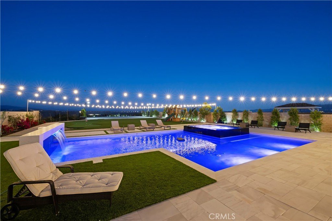
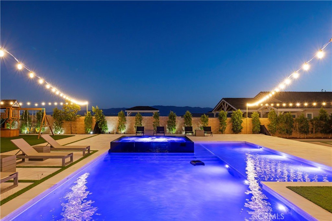
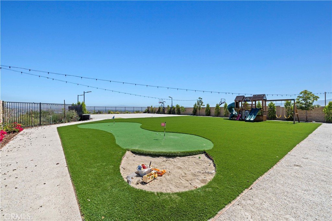
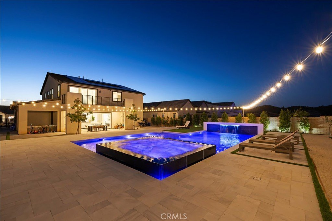
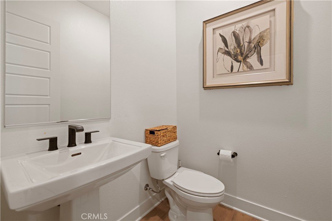
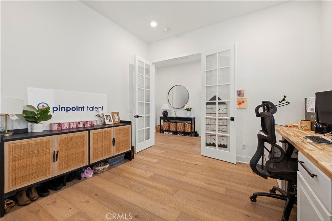
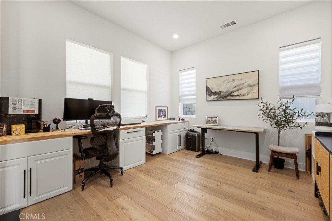
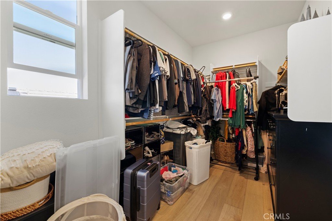
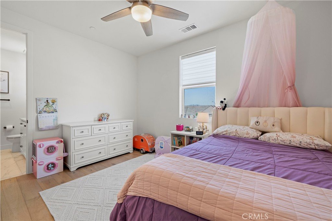
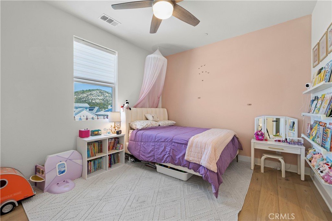
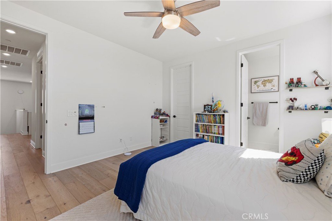
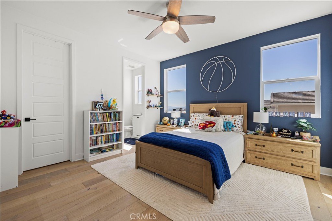
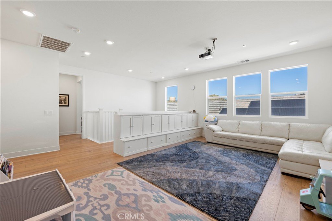
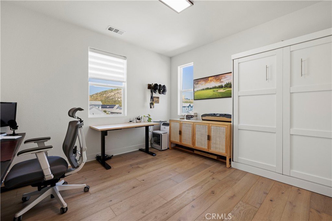
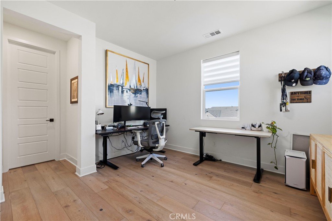
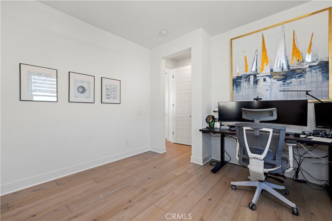
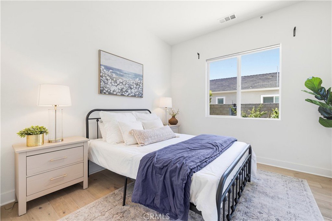
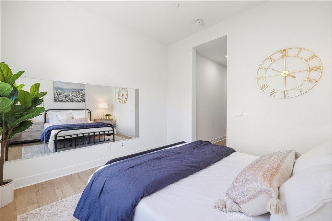
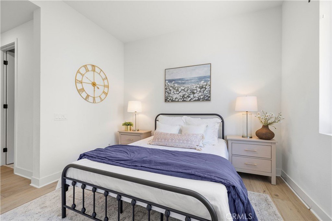
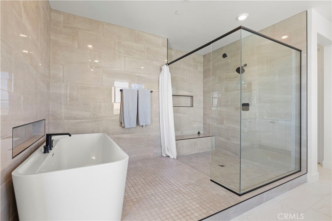
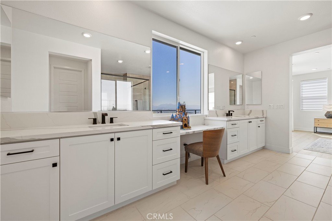
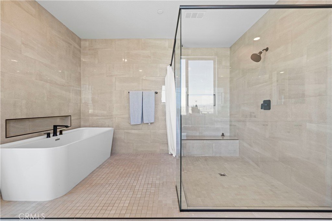
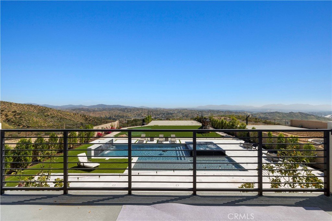
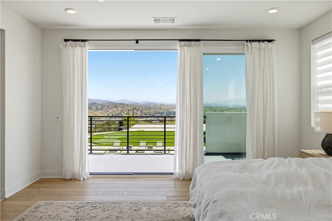
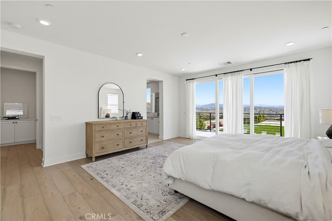
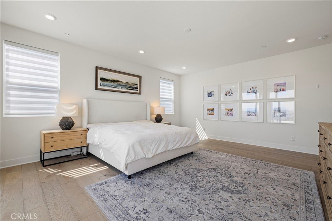
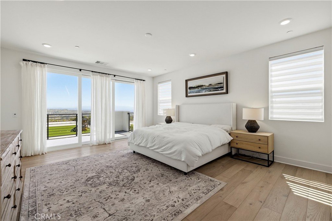
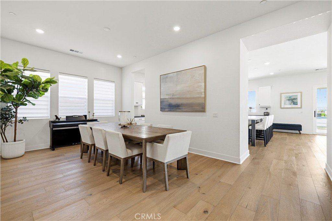
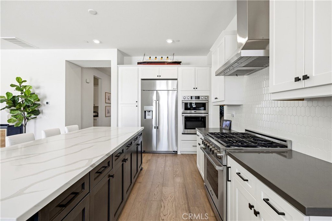
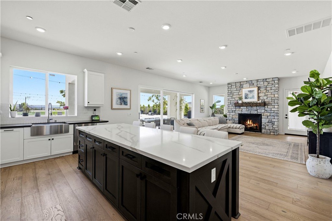
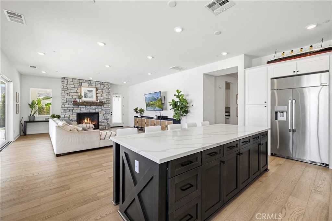
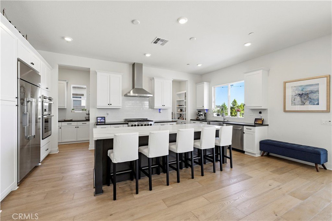
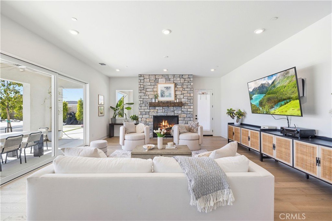
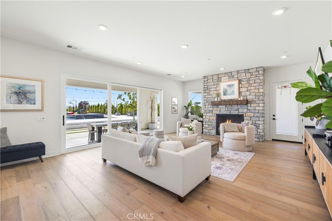
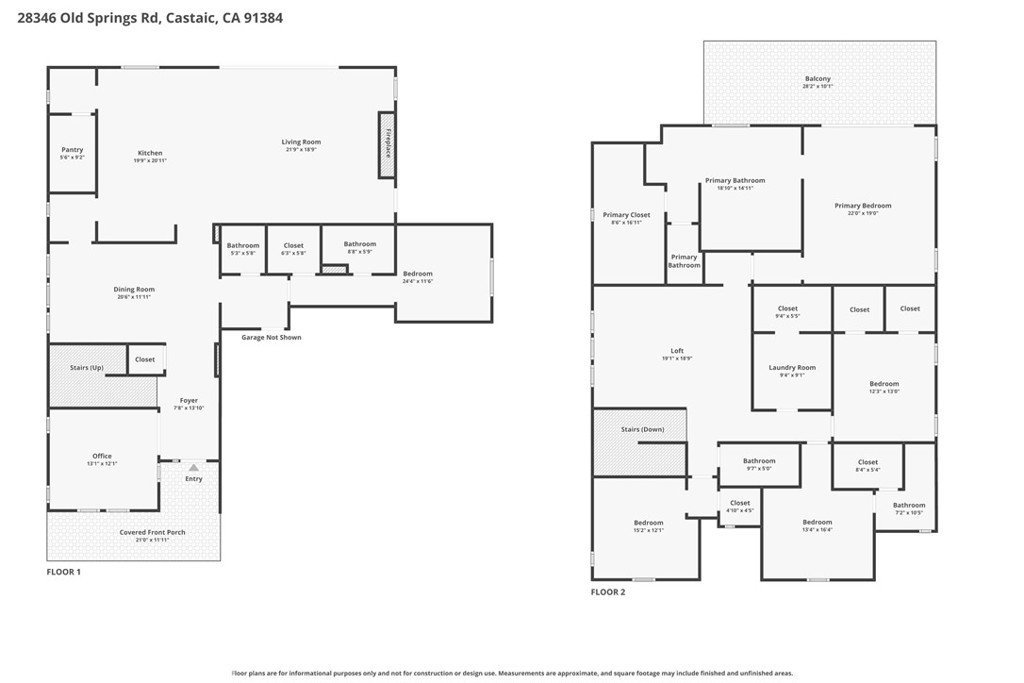
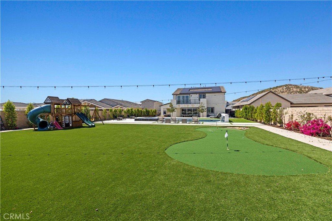
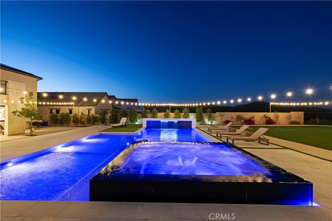
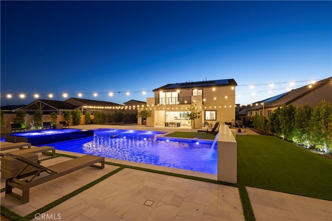
It's not just a home...Its an EXPERIENCE; An experience of truly elevated living in this one-of-a-kind Williams Ranch showpiece in Castaic. Built in 2022, this stunning 5-bedroom, 5.5-bathroom home offers 4,156 sq ft, redefining luxury living on the largest lot in the community sprawling over 22,238 sq ft. Designed to impress, the property showcases panoramic views, a state-of-the-art pool and spa, private basketball court, putting green, and exceptional upgrades throughout. Inside, the home blends modern elegance with spacious, thoughtfully designed living areas ideal for both everyday comfort and high-end entertaining. Entertain in the living space downstairs or in the upstairs loft, and work from home in the downstairs office. Potential for multi-generational living with a bedroom on main floor with en-suite bathroom. The primary suite is an absolute dream with ensuite spa-like bath, spacious closet, and panoramic views from the balcony. Each bedroom has its own bathroom, or one just outside of the bedroom door. A 3-car garage and two Tesla Powerwalls add convenience, efficiency, and cutting-edge functionality to this extraordinary residence. This is a rare opportunity to own one of Williams Ranch’s most exceptional homes. Welcome to the perfect balance of luxury, lifestyle, and innovation...WELCOME HOME!
Show all description
Location
- Directions: I-5 N Exit Hasley Canyon, 2nd Exit at Roundabout, 2nd Exit at Roundabout, R on Cambridge, L on Hayworth, L Old Springs
- Lot Size Acres: 0.5105 acres
Building Details
- Structure Type: House
- Water Source: Public
- Lot Features: ZeroToOneUnitAcre
- Sewer: PublicSewer
- Common Walls: NoCommonWalls
- Garage Spaces: 3
- Levels: Two
Amenities & Features
- Pool Features: Private, Association
- Parking Total: 3
- Association Amenities: OutdoorCookingArea,PicnicArea,Pool,SpaHotTub,Trails
- Cooling: CentralAir,Dual
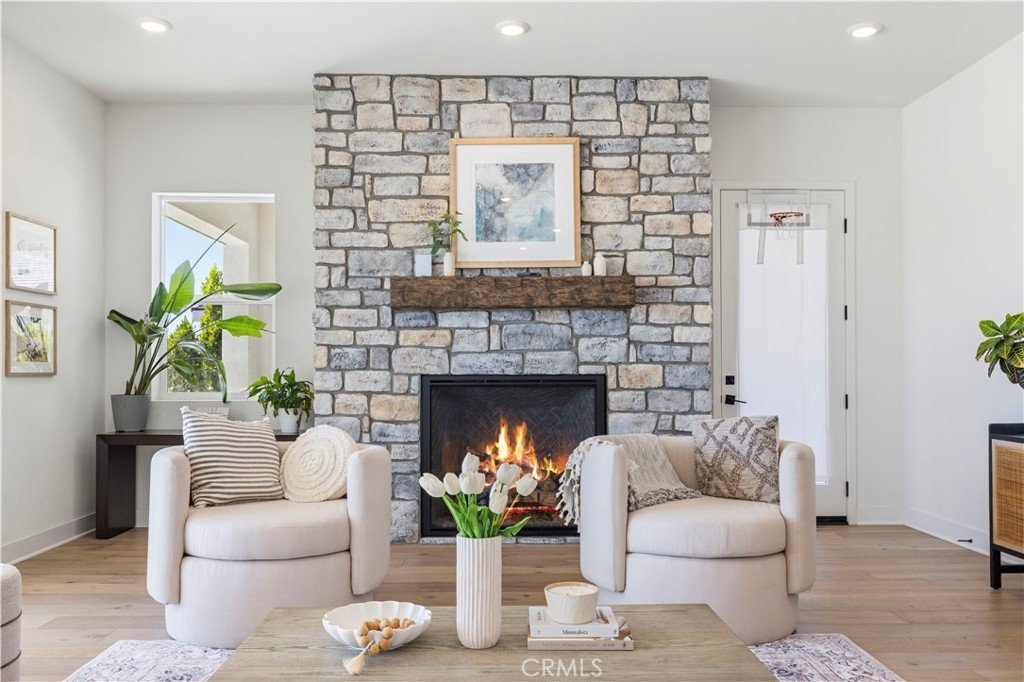
- Fireplace Features: LivingRoom
- Heating: Solar
- Interior Features: BedroomOnMainLevel, Loft, PrimarySuite
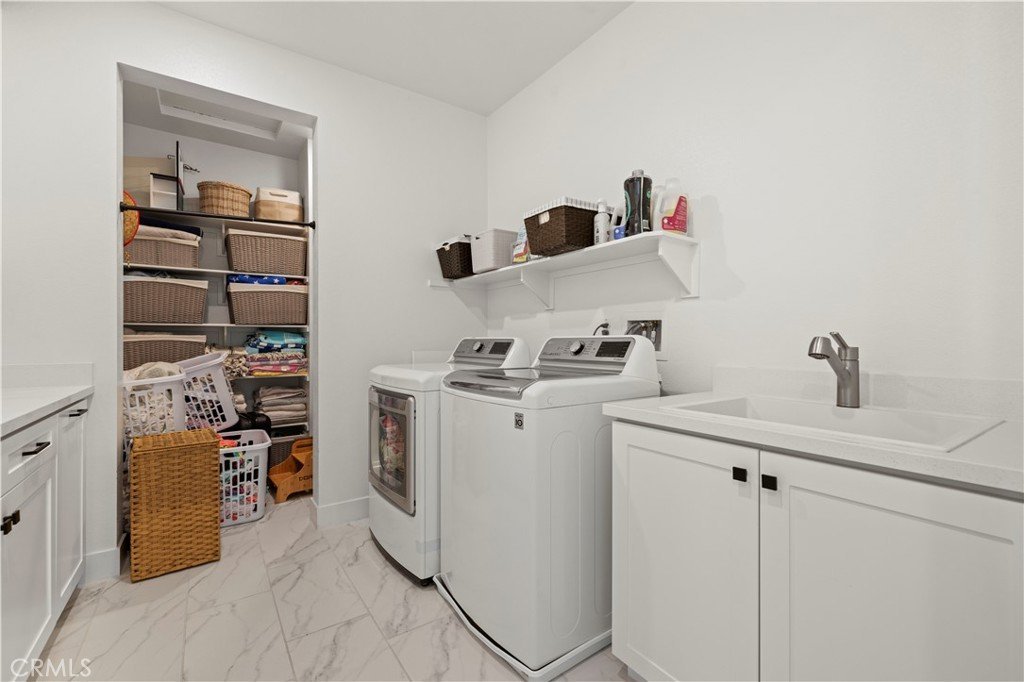
- Laundry Features: Inside,LaundryRoom,UpperLevel
Nearby Schools
- High School District: William S. Hart Union
Expenses, Fees & Taxes
- Association Fee: $385
Agent info
- Agent name: Christie Locke
- Agent MLS: SR207064817
- Agent email: keysonlocke@gmail.com
- Agent officephone: 661-262-9224
- Agent direct phone: 661-904-3635
Miscellaneous
- Association Fee Frequency: Monthly
- List Office Name: NextHome Real Estate Rockstars
- Listing Terms: Cash,CashToNewLoan,Conventional,Contract,FHA,FreddieMac,Submit,VaLoan
- Common Interest: PlannedDevelopment
- Community Features: Mountainous,Suburban,Sidewalks
- Attribution Contact: 661-904-3635
