








28350 Welfleet Lane, Saugus, CA, US, 91350
28350 Welfleet Lane, Saugus, CA, US, 91350Basics
- Date added: Added 3 months ago
- Category: Residential
- Type: SingleFamilyResidence
- Status: Active
- Bedrooms: 4
- Bathrooms: 3
- Area: 2804 sq ft
- Lot size: 5507, 5507 sq ft
- Year built: 1989
- Property Condition: Turnkey
- View: Hills,Mountains
- Subdivision Name: Ridge View (RDGV)
- County: Los Angeles
- MLS ID: SR26119794
Description
-
Description:
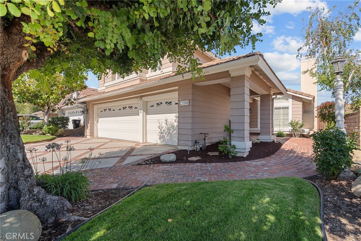
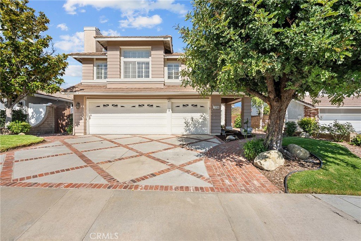
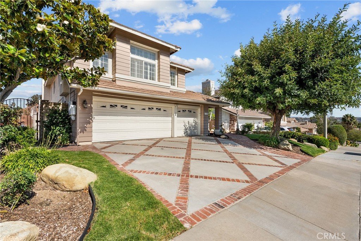
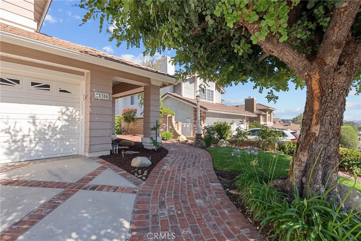
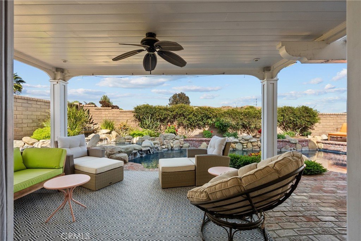
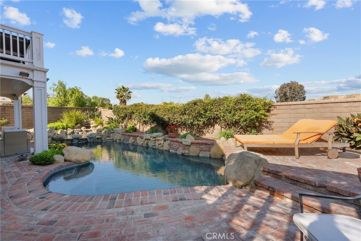
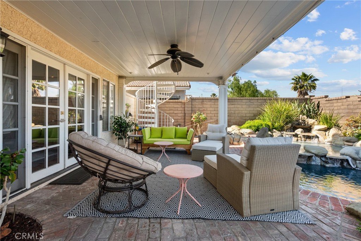
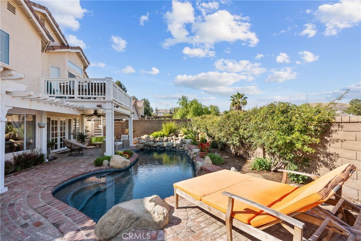
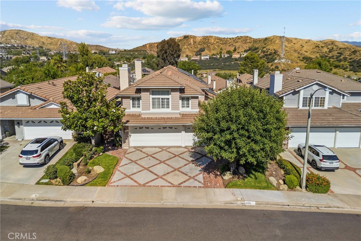
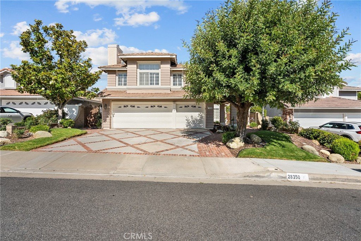
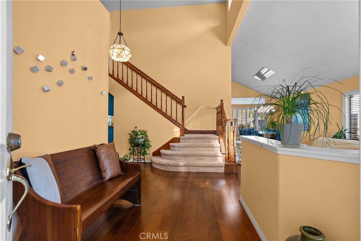
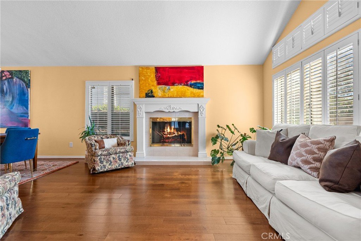
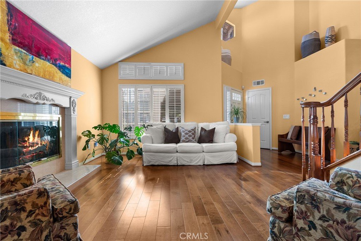
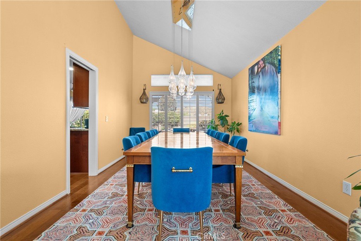
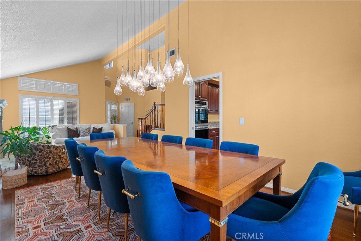
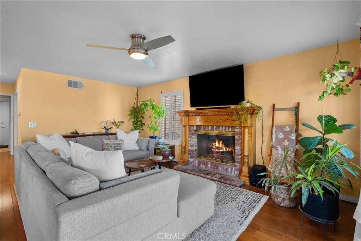
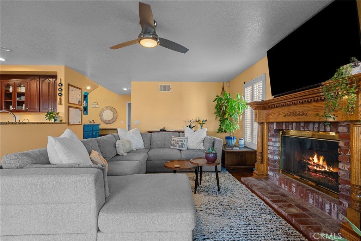
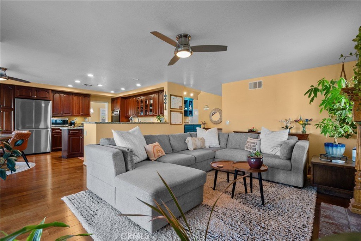
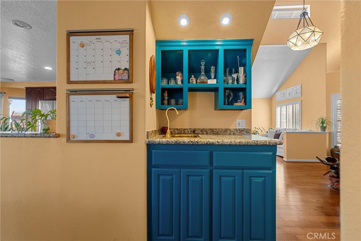
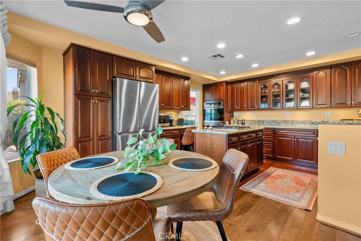
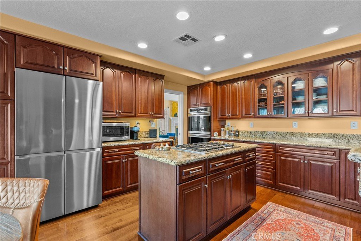
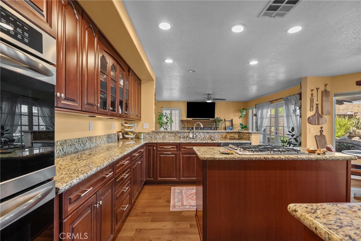
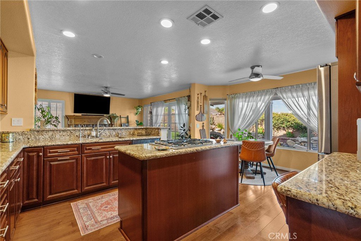
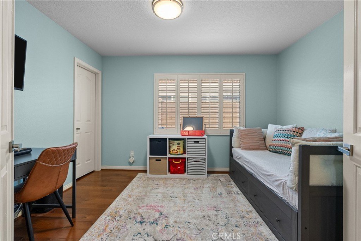
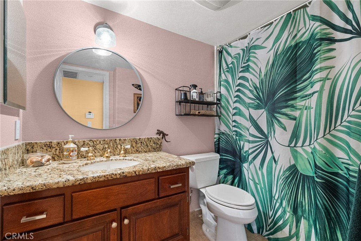
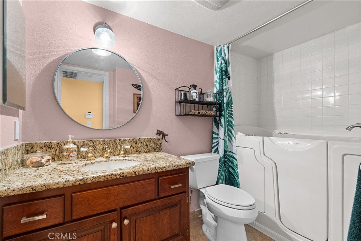
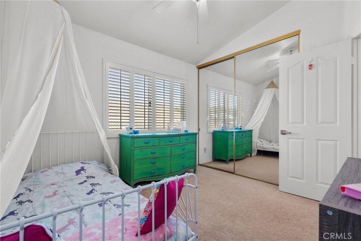
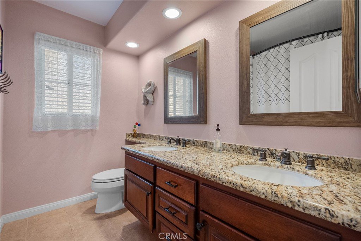
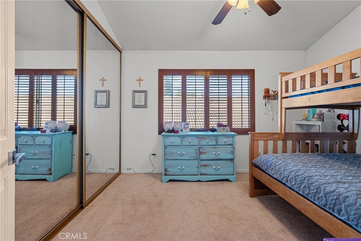
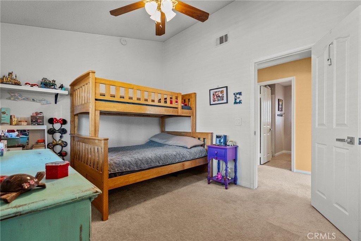
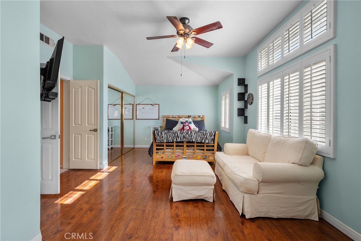
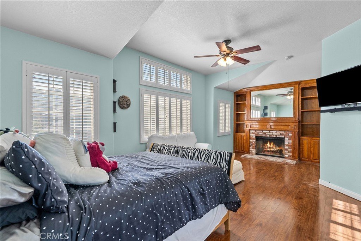
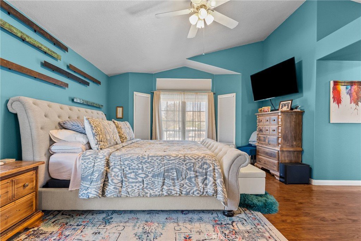
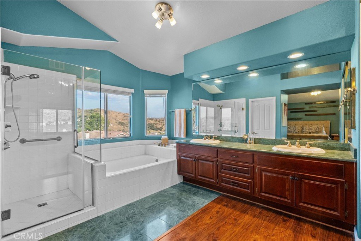
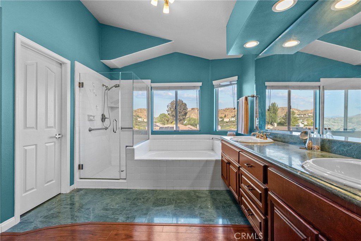
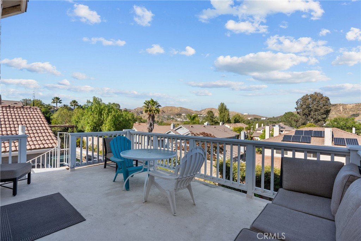
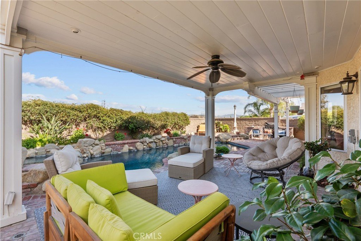
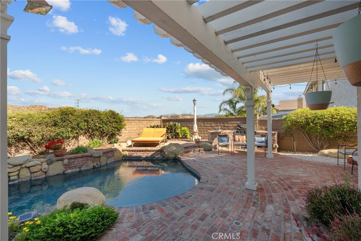
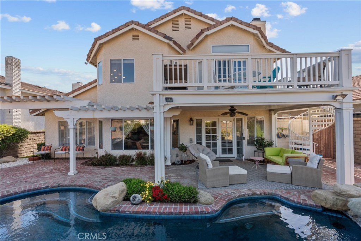
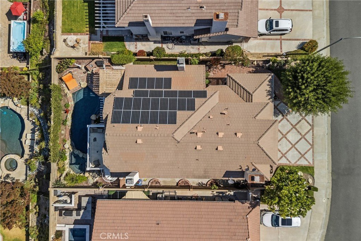
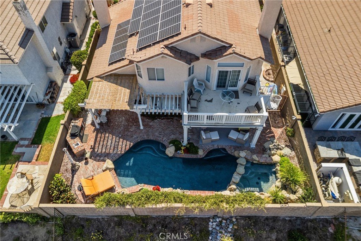
Nestled at the end of the cul-de-sac on a picturesque, tree-lined street in one of Saugus' most desirable neighborhoods, this stunning pool/view home offers the perfect blend of comfort, elegance, and functionality. The three-car garage, vaulted ceilings and charming etched glass entry welcome you inside, where rich hardwood flooring, wood shutters, three fireplaces, and a stylish wet bar create an inviting atmosphere throughout. The formal dining room showcases a beautiful custom lighting fixture, while the living room is highlighted by a travertine fireplace with a custom wood mantel. The large gourmet kitchen is designed for both everyday living and entertaining, featuring granite countertops, stainless steel appliances, espresso cabinetry, double ovens (including an upper oven with air fryer capability), recessed lighting, under-cabinet lighting, and a center island with cooktop and downdraft ventilation. The versatile floor plan includes a downstairs bedroom with double doors, a walk-in closet, and convenient access to a full bathroom featuring a Safe Step jetted walk-in tub/shower. The spacious family room offers another fireplace with brick surround and wood mantel, creating a warm gathering space. Upstairs, the primary suite features luxury vinyl flooring, a walk-in closet, and a sliding glass door leading to a private balcony with a spiral staircase overlooking the backyard. The primary bath includes dual vanities, granite counters a separate soaking tub, and a walk-in shower. An oversized secondary upstairs suite offers its own fireplace, making it an ideal guest retreat or bonus room. Step outside to your private backyard oasis, complete with a sparkling pool and spa, built-in barbecue, and breathtaking views. The pool features a newer pump, natural gas heater, and app-controlled equipment for easy operation. Additional upgrades include a whole-house water filtration system, ceiling fans, Ring security system with video doorbell and five cameras, newer attic ductwork and insulation, and numerous smart-home features throughout and most importantly PAID OFF SOLAR PANELS. This exceptional home combines beautiful upgrades, energy efficiency, and resort-style outdoor living. NO Mello Roos and a very low HOA this highly sought-after Saugus neighborhood has it all. With close proximity to amazing schools, shopping, restaurants, parks and hiking trails. This is a must see!
Show all description
Location
- Directions: Copper Hill to Agajanian Lane to Welfleet Lane
- Lot Size Acres: 0.1264 acres
Building Details
- Structure Type: House
- Water Source: Public
- Lot Features: BackYard,SprinklersInFront,Yard
- Sewer: PublicSewer
- Common Walls: NoCommonWalls
- Fencing: Block
- Foundation Details: Slab
- Garage Spaces: 3
- Levels: Two
- Floor covering: Wood
Amenities & Features
- Pool Features: Gunite, GasHeat, Heated, InGround, Private
- Parking Features: DoorMulti, DirectAccess, Driveway, Garage
- Security Features: CarbonMonoxideDetectors, SmokeDetectors
- Patio & Porch Features: Brick
- Spa Features: Gunite,Heated,InGround,Private
- Accessibility Features: None
- Parking Total: 3
- Roof: Concrete
- Association Amenities: PetRestrictions
- Window Features: Shutters
- Cooling: CentralAir
- Door Features: MirroredClosetDoors,SlidingDoors
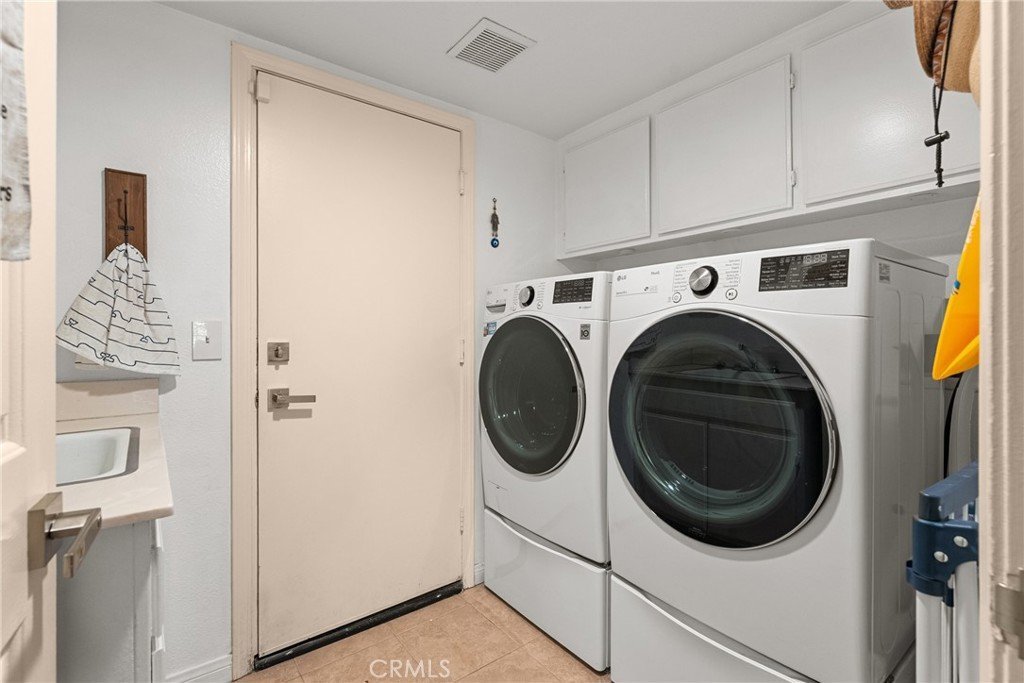
- Electric: Volts220InLaundry
- Exterior Features: BrickDriveway
- Fireplace Features: FamilyRoom, LivingRoom
- Heating: Central,Fireplaces,Solar
- Interior Features: CeilingFans, SeparateFormalDiningRoom, GraniteCounters, Bar, WalkInClosets
- Laundry Features: WasherHookup,GasDryerHookup,LaundryRoom
- Appliances: DoubleOven,Dishwasher
Nearby Schools
- High School District: William S. Hart Union
Expenses, Fees & Taxes
- Association Fee: $22
Agent info
- Agent name: Jeremy Gray
- Agent MLS: F207094465
- Agent email: jeremy@jeremygrayteam.com
- Agent officephone: 661-290-3700
Miscellaneous
- Association Fee Frequency: Monthly
- List Office Name: Keller Williams VIP Properties
- Listing Terms: Cash,CashToNewLoan,Conventional
- Common Interest: PlannedDevelopment
- Community Features: StreetLights,Suburban,Sidewalks
- Attribution Contact: 661-607-6757
