















28356 Vela Way, Valencia, CA, US, 91354
28356 Vela Way, Valencia, CA, US, 91354Basics
- Date added: Added 2 months ago
- Category: Residential
- Type: SingleFamilyResidence
- Status: Active
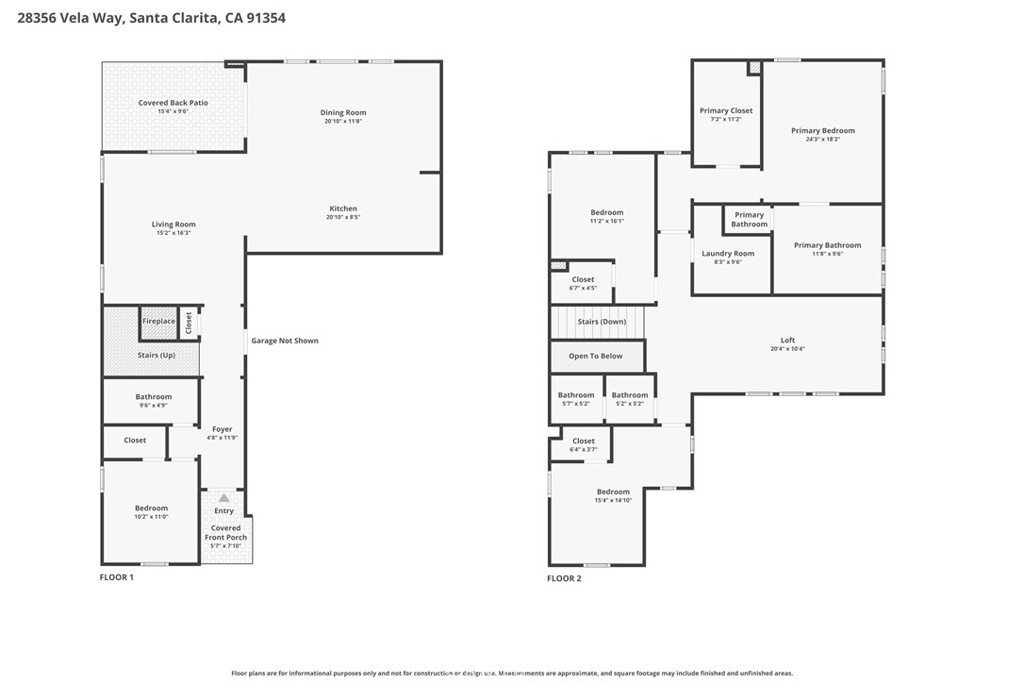
- Bedrooms: 4
- Bathrooms: 3
- Area: 2506 sq ft
- Lot size: 483146, 483146 sq ft
- Year built: 2019
- Property Condition: UpdatedRemodeled,Turnkey
- View: None
- Subdivision Name: Avanti (AVANT)
- County: Los Angeles
- MLS ID: SR26105243
Description
-
Description:
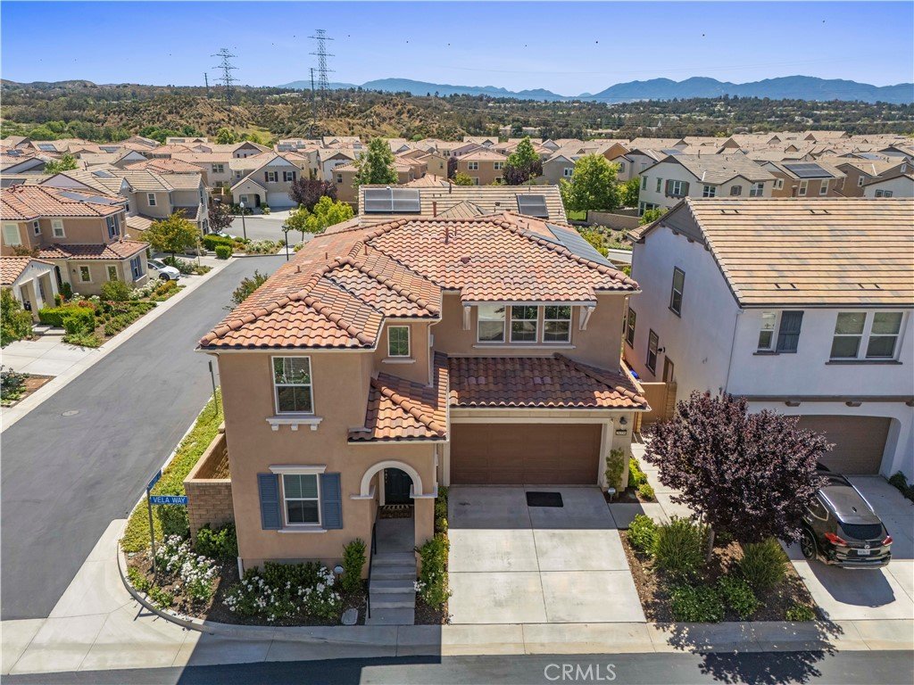
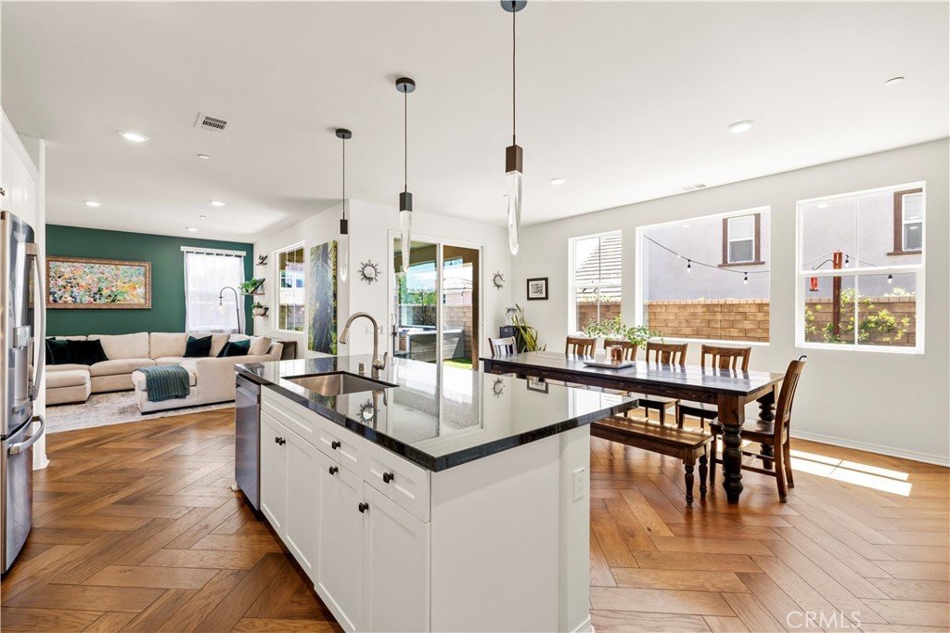
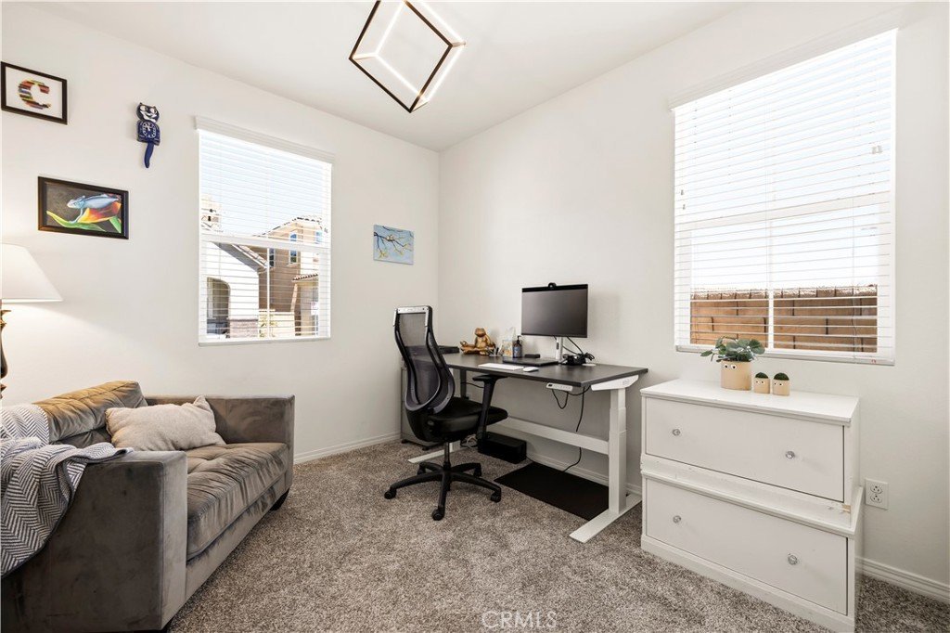
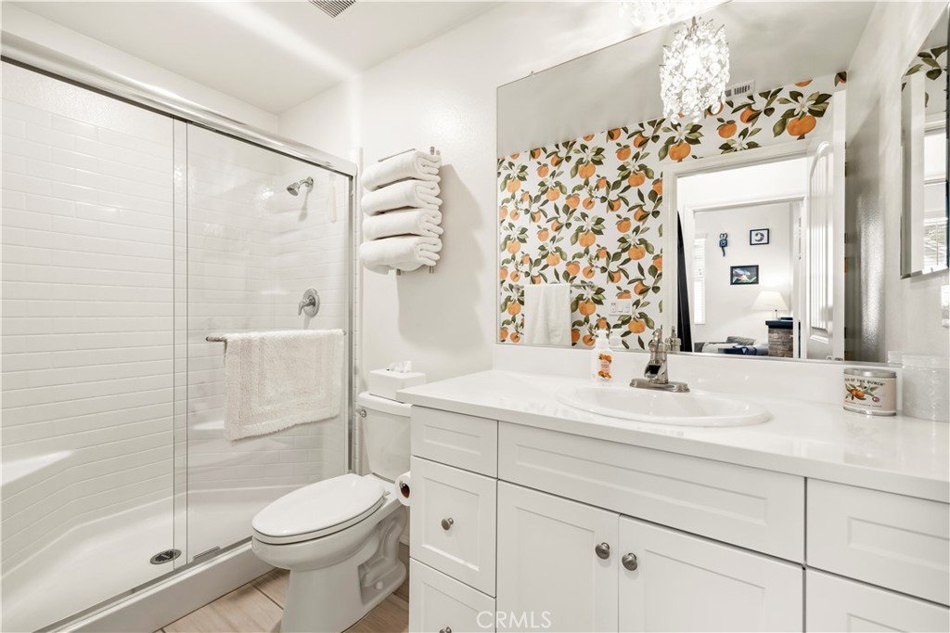
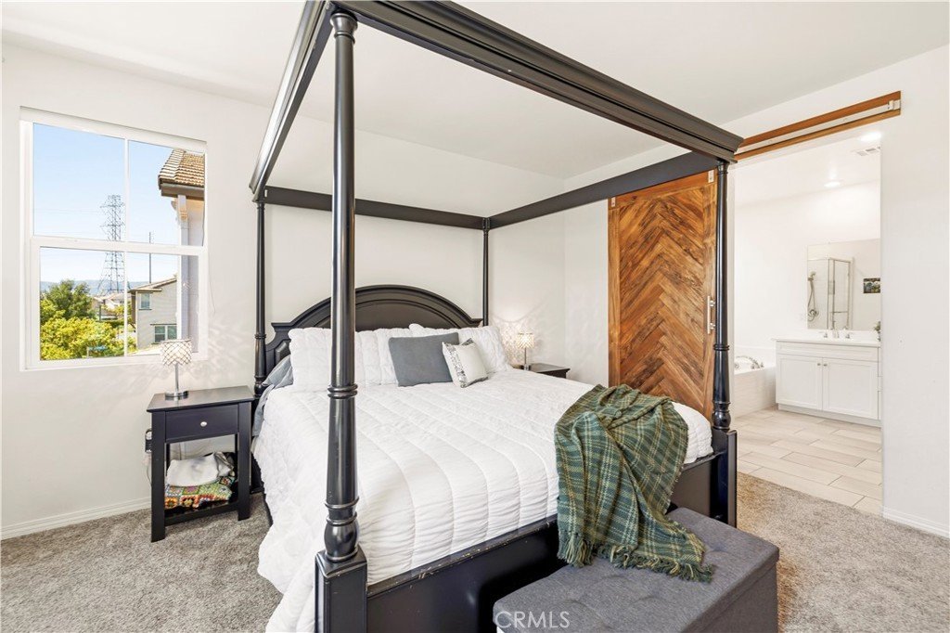
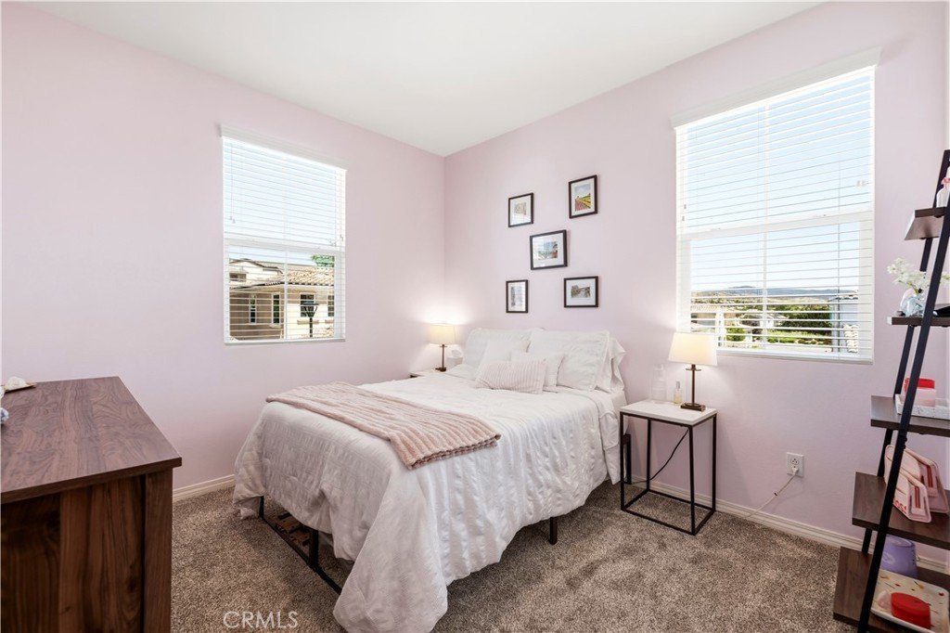
* potential 2.99% interest rate* Welcome to this stunningly updated detached home in the highly sought-after Avanti at West Creek community. Lower your monthly energy bills with an Owned Solar System! Spanning 2,506 square feet of beautifully maintained living space, this residence features 4 bedrooms, 3 bathrooms with a bedroom & full bath downstairs and a spacious second-floor loft.
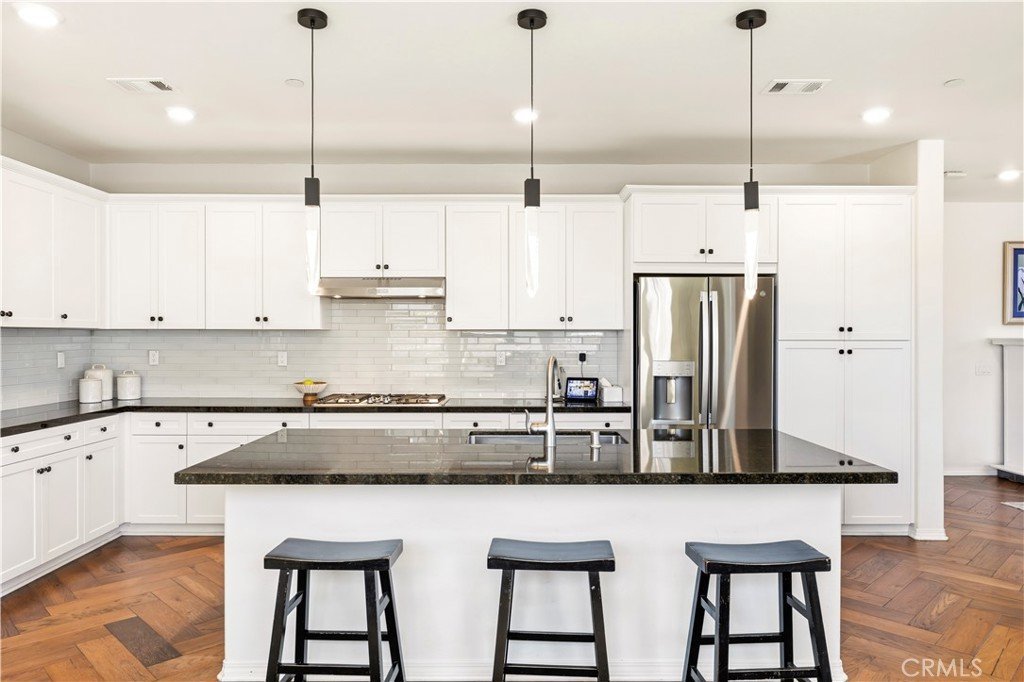
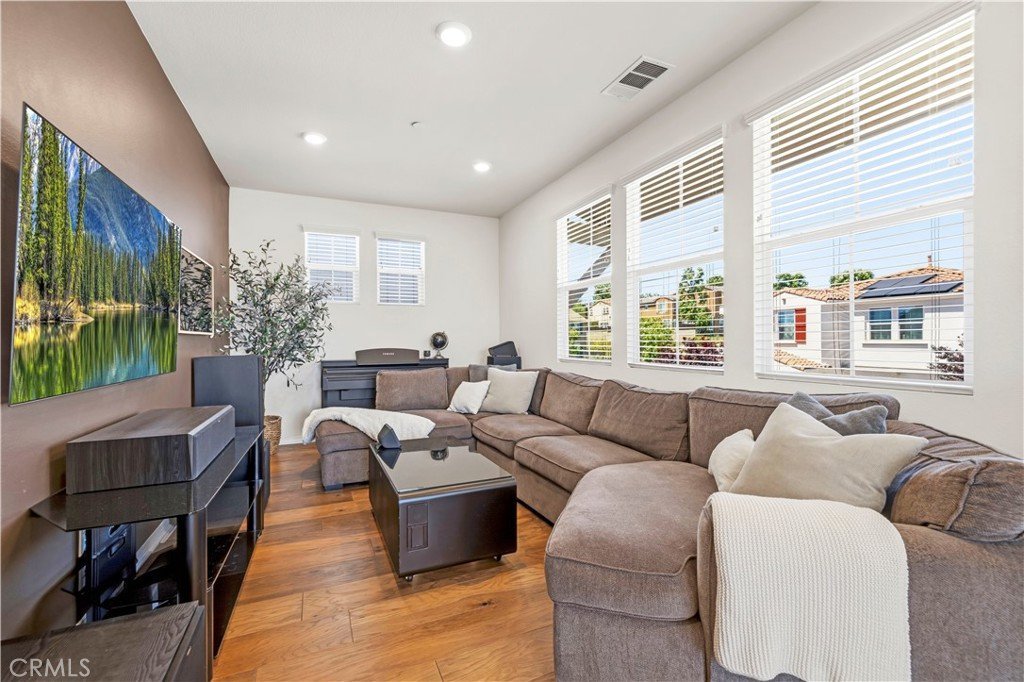
The main living area boasts upgraded wood flooring and custom lighting throughout. An open-concept layout flows seamlessly into the gourmet kitchen, which highlights modern appliances, new dishwasher, ample counter space, and a custom-built dry bar complete with a wine/beverage refrigerators, pull-out drawers, and a dedicated coffee station.
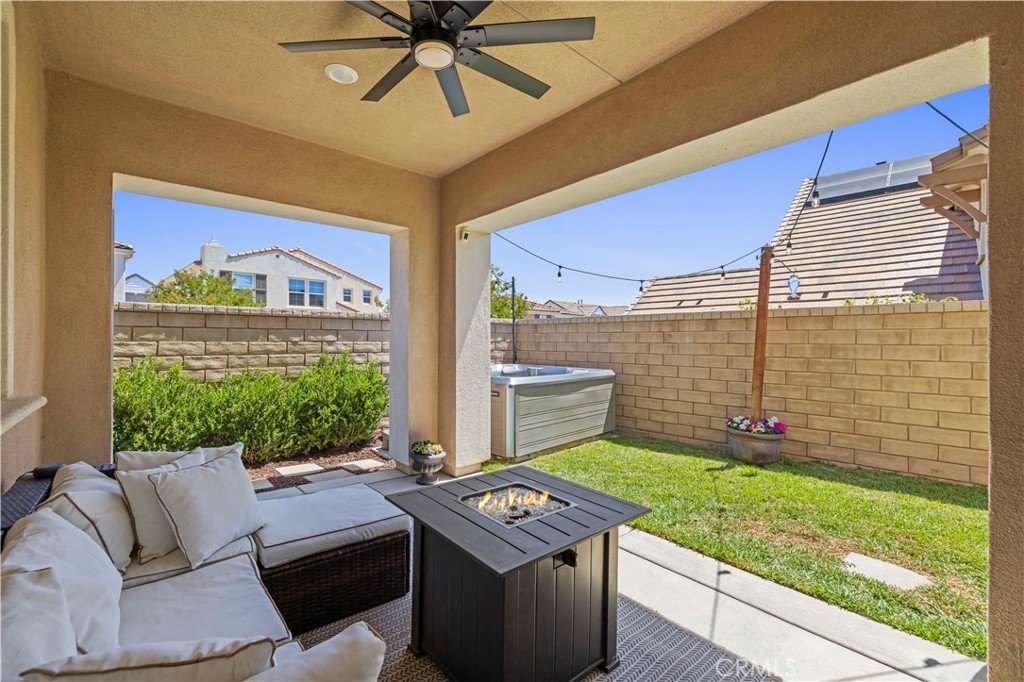
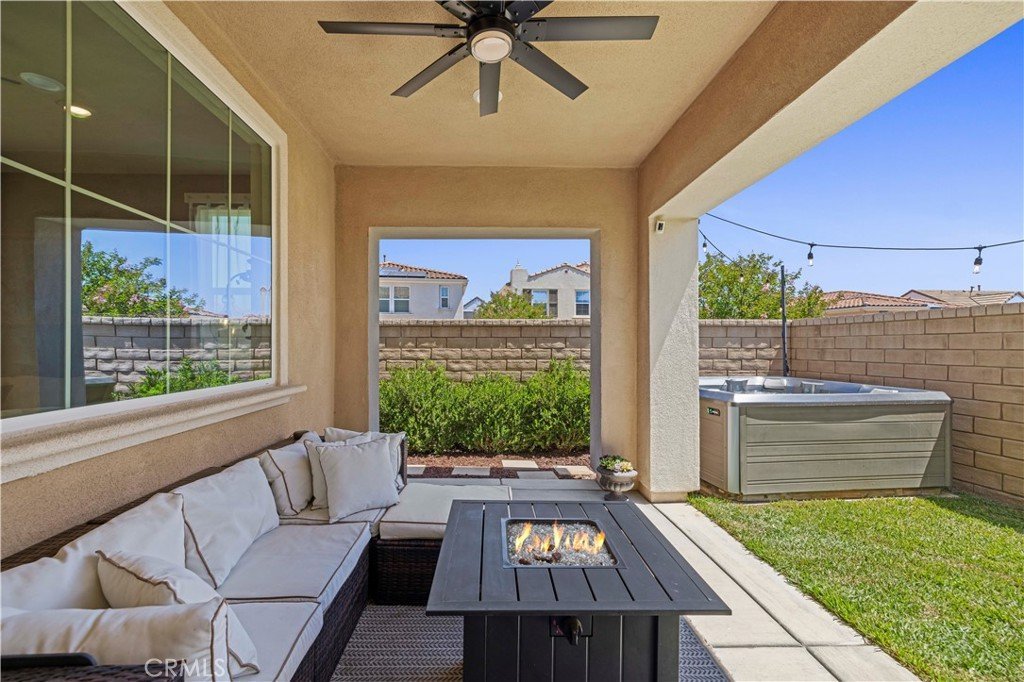
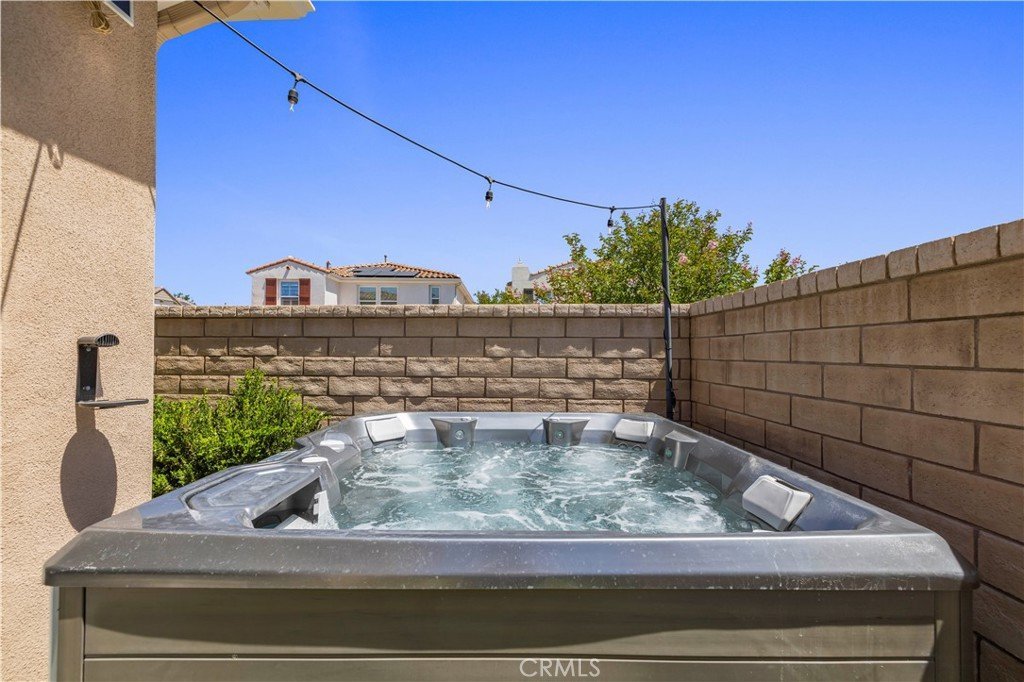
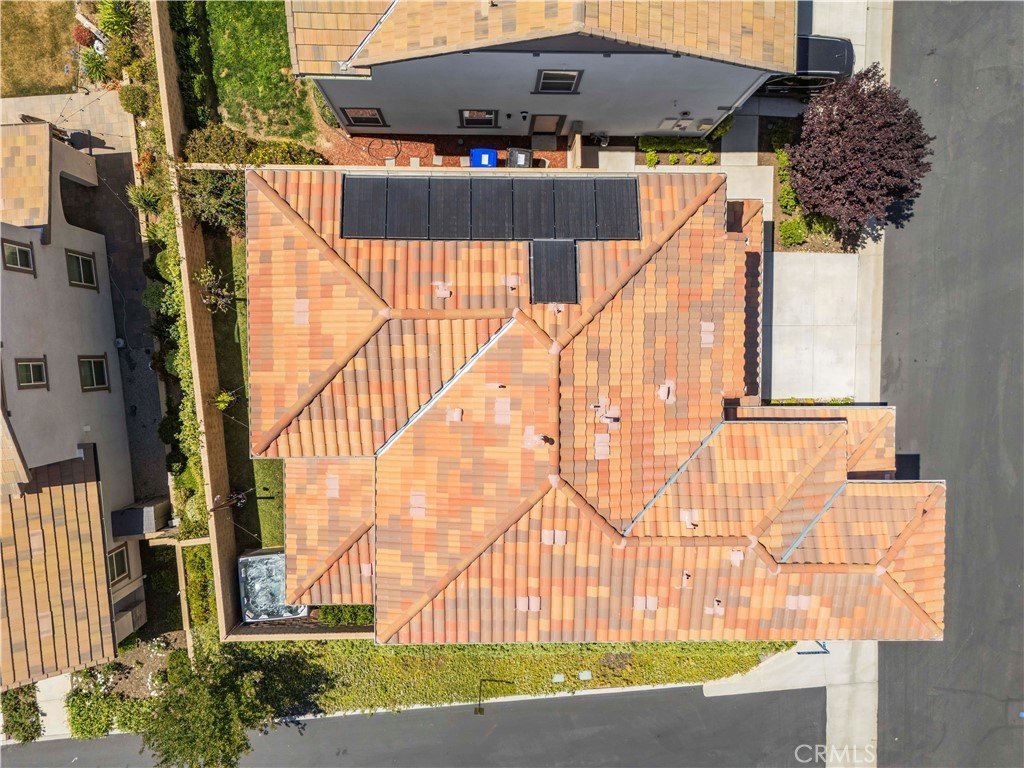
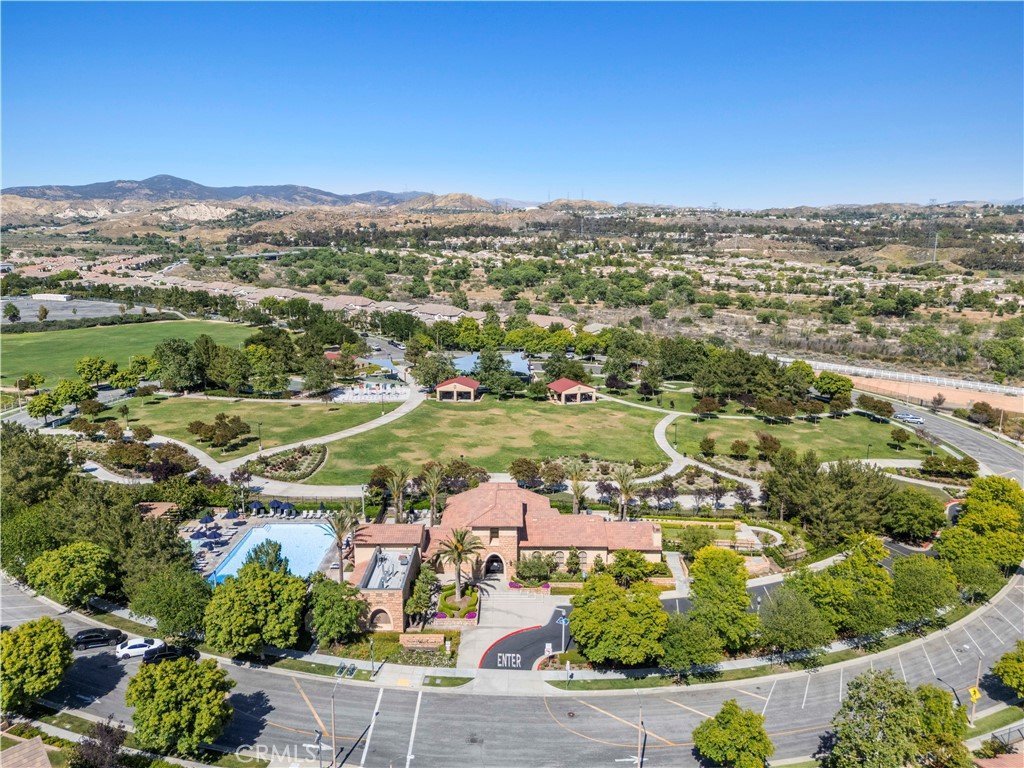
Outside, enjoy a private, low-maintenance backyard retreat featuring your own private hot tub. Additional features include a 2-car attached garage with Tesla EV charger and owned solar. Residents enjoy luxury community amenities including three swimming pools and easy walking distance to local parks, sports court, award winning West Creek Academy & Rio Norte Middle School, shopping, and dining. Don’t miss the chance to make this rare find your own! ** FHA loan is potentially assumable on current balance, rate is 2.99%, 30 yr fixed with final payment set for 12/1/2050 ** there are no guarantees a buyer will qualify - must have backup agreeable financing as a plan B for an offer to be accepted ** Mello roos is estimated at $3,325.53
Show all description
Location
- Directions: Copper Hill Dr Right on Camino del Arte Dr Right on Arroyo Spring Dr Left on Vela Way
- Lot Size Acres: 11.0915 acres
Building Details
- Structure Type: House
- Water Source: Public
- Architectural Style: Contemporary
- Lot Features: ZeroToOneUnitAcre
- Open Parking Spaces: 2
- Sewer: PublicSewer
- Common Walls: NoCommonWalls
- Construction Materials: Stucco
- Fencing: Block
- Foundation Details: Slab
- Garage Spaces: 2
- Levels: Two
- Builder Name: Lennar
- Floor covering: Carpet, Tile, Wood
Amenities & Features
- Pool Features: Association
- Parking Features: Driveway, Garage
- Security Features: CarbonMonoxideDetectors, FireDetectionSystem, TwentyFourHourSecurity, SmokeDetectors
- Patio & Porch Features: Concrete,Covered,Patio
- Spa Features: AboveGround,Private
- Parking Total: 4
- Roof: Tile
- Association Amenities: Clubhouse,SportCourt,DogPark,FirePit,MaintenanceGrounds,HorseTrails,MaintenanceFrontYard,OutdoorCookingArea,Barbecue,PicnicArea,Playground,SpaHotTub,Security,Trails
- Window Features: Blinds,CustomCoverings,EnergyStarQualifiedWindows
- Cooling: CentralAir
- Electric: Volts220InGarage
- Exterior Features: RainGutters
- Fireplace Features: None
- Heating: Central
- Horse Amenities: RidingTrail
- Interior Features: BreakfastBar, DryBar, EatInKitchen, GraniteCounters, OpenFloorplan, Pantry, RecessedLighting, WiredForSound, BedroomOnMainLevel, Loft, PrimarySuite, WalkInClosets
- Laundry Features: WasherHookup,GasDryerHookup,Inside,UpperLevel
- Appliances: Dishwasher,Disposal,GasOven,GasRange,Microwave,TanklessWaterHeater
Nearby Schools
- Middle Or Junior School: Rio Norte
- Elementary School: West Creek Academy
- High School: Valencia
- High School District: William S. Hart Union
Expenses, Fees & Taxes
- Association Fee: $166
Agent info
- Agent name: Mary Jane Spangenberg
- Agent MLS: SR207097371
- Agent email: mj@maryjanerealestate.com
- Agent officephone: 661-516-2064
Miscellaneous
- Association Fee Frequency: Monthly
- List Office Name: Equity Union
- Listing Terms: Cash,CashToNewLoan,Conventional,Exchange1031,FHA
- Common Interest: PlannedDevelopment
- Community Features: Biking,DogPark,Foothills,Gutters,Hiking,HorseTrails,Park,StormDrains,StreetLights,Suburban,Sidewalks
- Inclusions: refrigerator, owned solar, tesla charger, above ground outdoor spa
- Attribution Contact: 661-878-4663
