



28403 Casselman, Saugus, CA, US, 91350
28403 Casselman, Saugus, CA, US, 91350Basics
- Date added: Added 4 weeks ago
- Category: Residential
- Type: Townhouse
- Status: Active
- Bedrooms: 3
- Bathrooms: 3
- Area: 1710 sq ft
- Lot size: 75405, 75405 sq ft
- Year built: 2005
- View: None
- Subdivision Name: Mariposa (MARIP)
- County: Los Angeles
- MLS ID: SR26160776
Description
-
Description:
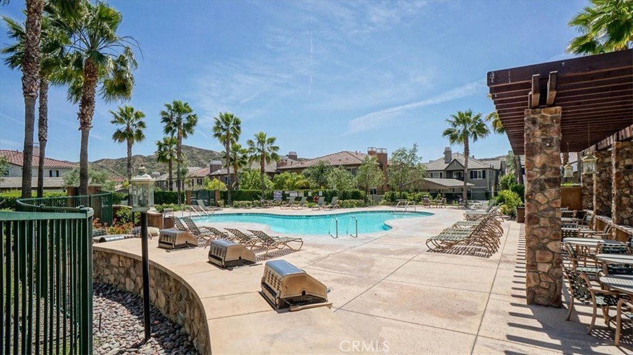
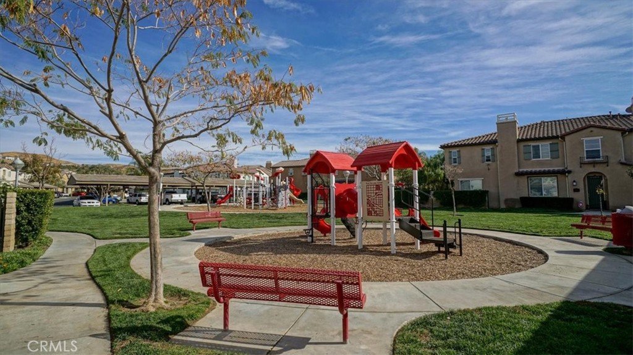
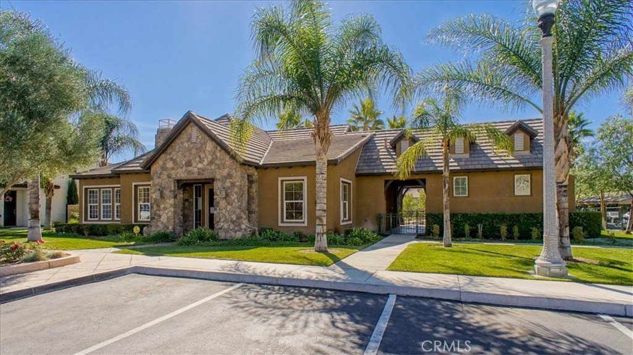
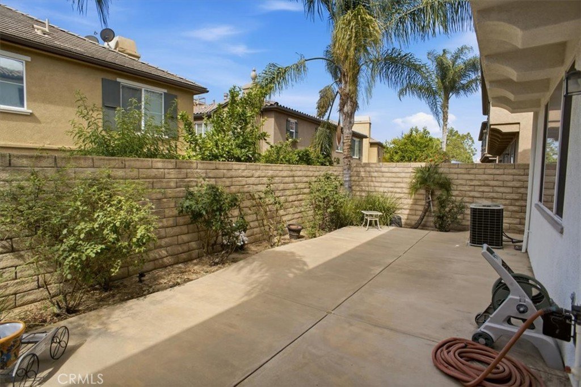
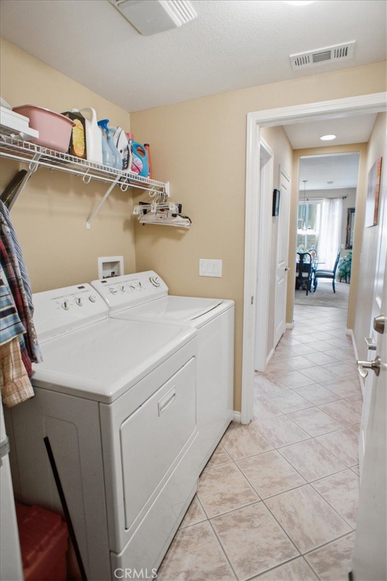
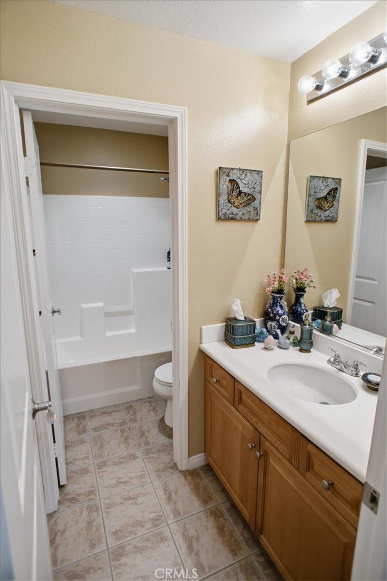
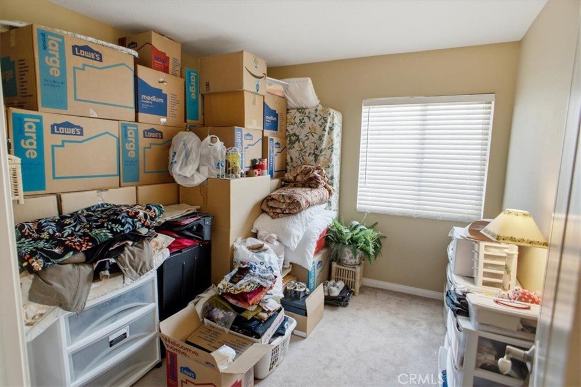
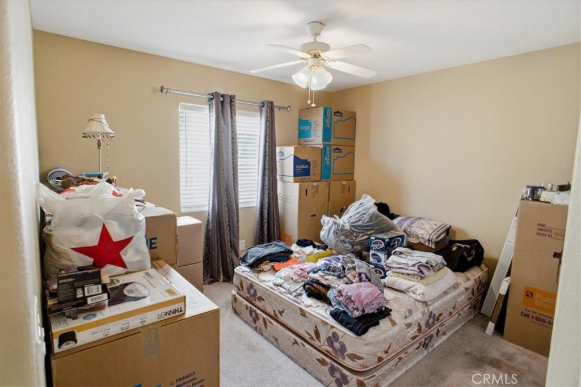
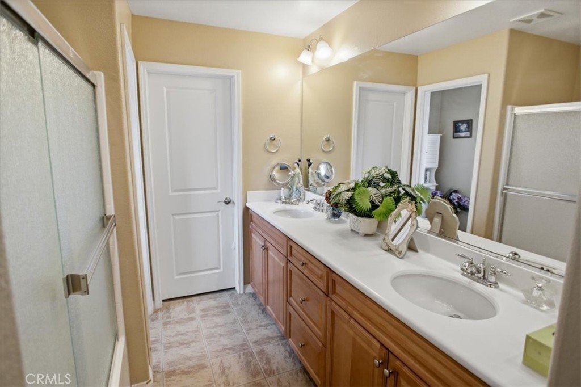
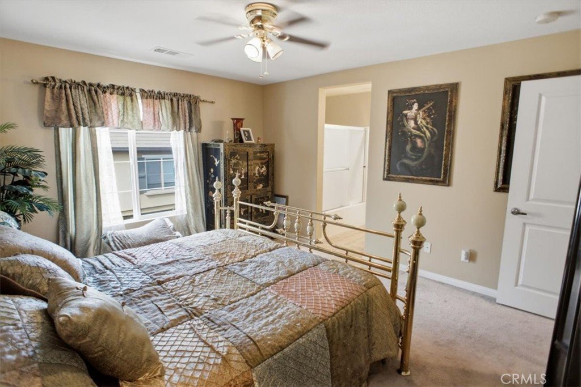
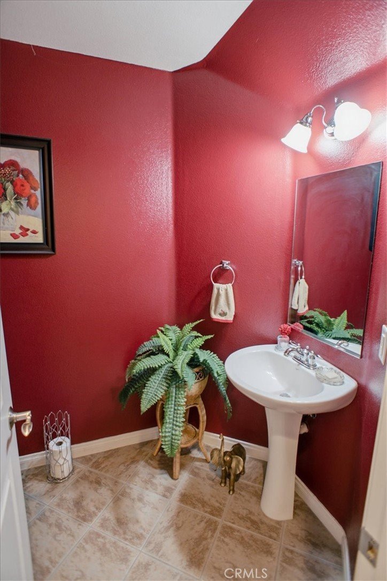
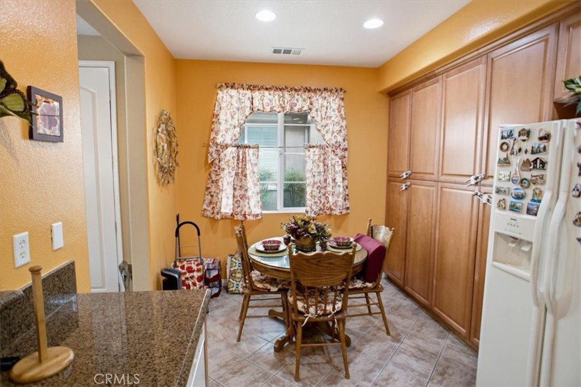
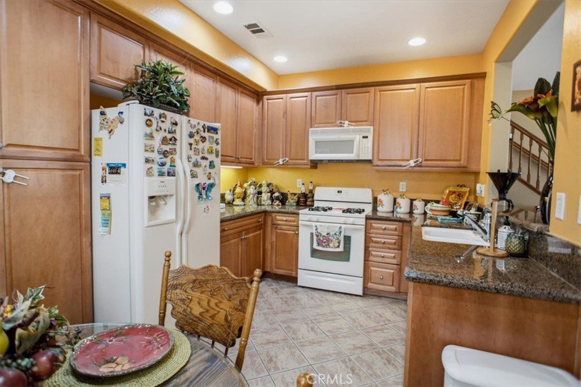
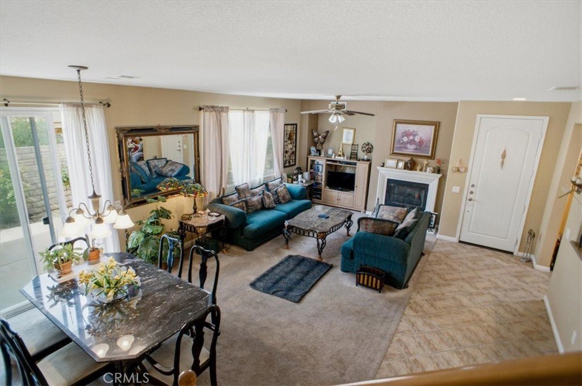
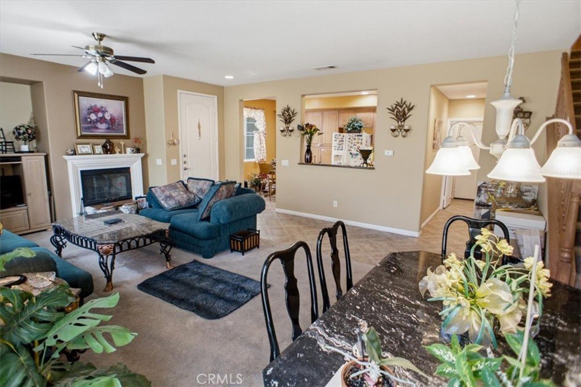
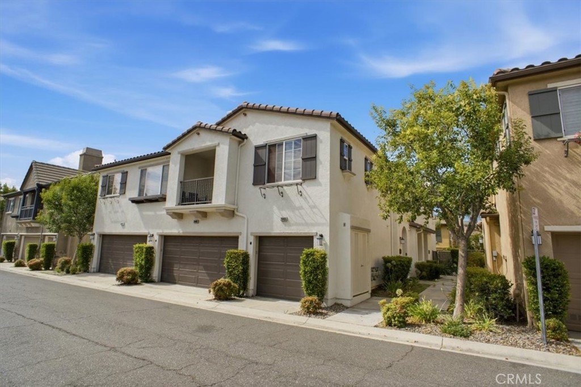
Welcome to this spacious 3-bedroom, 2.5-bath townhome located in the desirable Mariposa community of Saugus. Built in 2005 and offering approximately 1,710 sq. ft., this home features a comfortable open floor plan with plenty of natural light. The main level offers a generous living and dining area with a cozy fireplace and direct access to a private patio—perfect for relaxing or outdoor dining. The kitchen features granite countertops, abundant cabinetry, recessed lighting, a breakfast area, and a convenient pass-through that opens to the living space. Upstairs, you’ll find all three bedrooms, a built-in work station, and a dedicated laundry room. The spacious primary suite includes a walk-in closet and an en-suite bathroom with dual sinks and a separate shower. Additional highlights include ceiling fans, a downstairs powder room, and a two-car direct-access garage. The Mariposa community offers a resort-style pool and spa, clubhouse, barbecue area, playground, and beautifully maintained common areas. Conveniently located near shopping, dining, parks, schools, and commuter routes. HOA is approximately $330 per month, with no Mello-Roos!
Show all description
Location
- Directions: Plum Canyon Canyon to Heller Cir.
- Lot Size Acres: 1.7311 acres
Building Details
Amenities & Features
- Pool Features: Association
- Parking Features: DirectAccess, DoorSingle, GarageFacesFront, Garage
- Parking Total: 2
- Roof: Tile
- Association Amenities: Clubhouse,OutdoorCookingArea,Playground,Pool,Sauna
- Cooling: CentralAir
- Fireplace Features: LivingRoom
- Heating: Central
- Interior Features: CeilingFans, EatInKitchen, GraniteCounters, OpenFloorplan, AllBedroomsUp, WalkInClosets
- Laundry Features: Inside,LaundryRoom
- Appliances: Dishwasher,FreeStandingRange,Microwave,Refrigerator,Washer
Nearby Schools
- High School District: William S. Hart Union
Expenses, Fees & Taxes
- Association Fee: $330
Agent info
- Agent name: Mary Ruiz
- Agent MLS: F207098638
- Agent email: mruizrealtor@socal.rr.com
- Agent officephone: 661-286-8600
- Agent direct phone: 661-286-8600
Miscellaneous
- Association Fee Frequency: Monthly
- List Office Name: Realty Executives Homes
- Listing Terms: Cash,CashToNewLoan,Conventional
- Common Interest: PlannedDevelopment
- Community Features: StreetLights,Sidewalks
- Attribution Contact: 661-714-5356
