




























28405 Via Acero Street, Malibu, CA, US, 90265
28405 Via Acero Street, Malibu, CA, US, 90265Basics
- Date added: Added 5 days ago
- Category: Residential
- Type: SingleFamilyResidence
- Status: Active
- Bedrooms: 5
- Bathrooms: 5
- Area: 5600 sq ft
- Lot size: 84515, 84515 sq ft
- Year built: 2019
- View: Canyon,Ocean,Water
- Zoning: LCRA1Y
- County: Los Angeles
- MLS ID: 26875897
Description
-
Description:
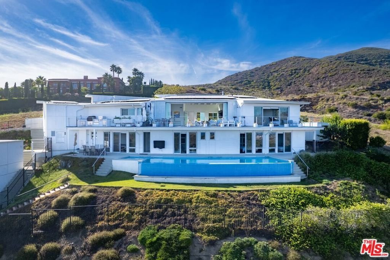
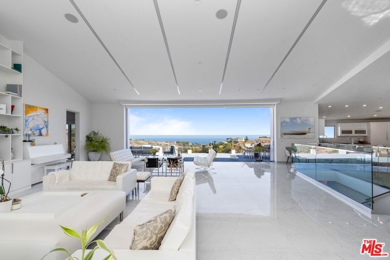
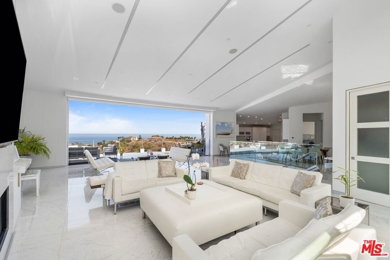
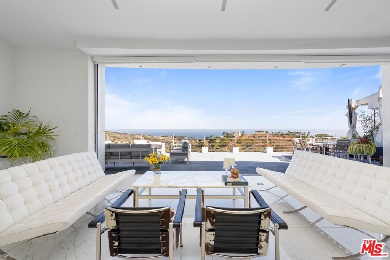
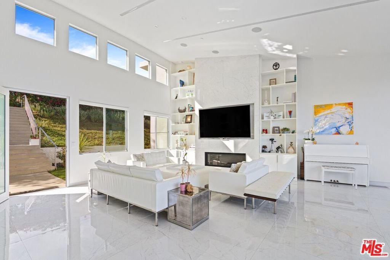
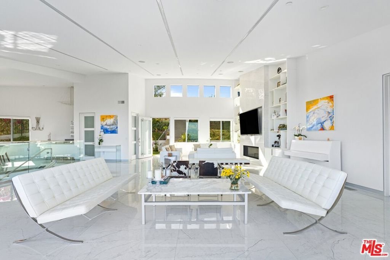
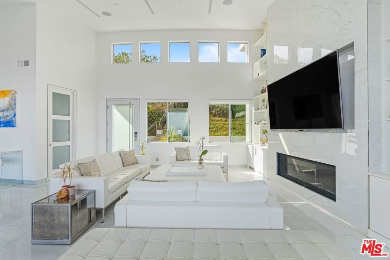
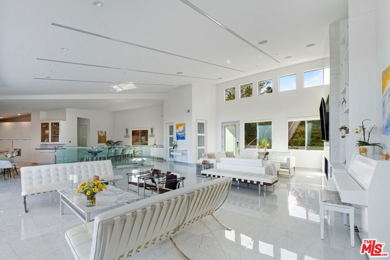
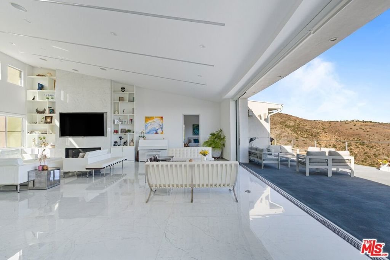
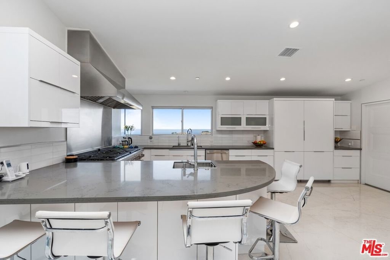
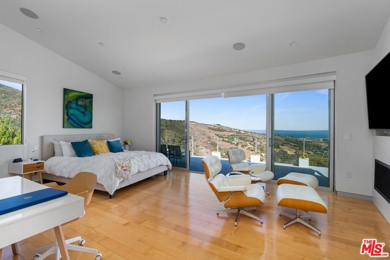
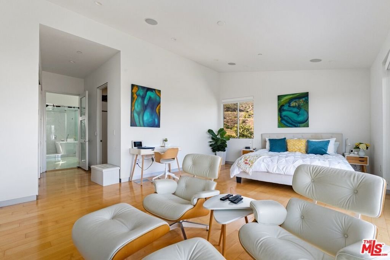
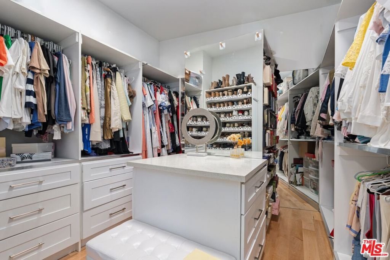
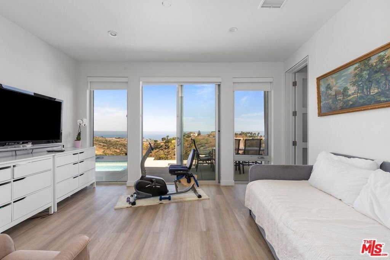
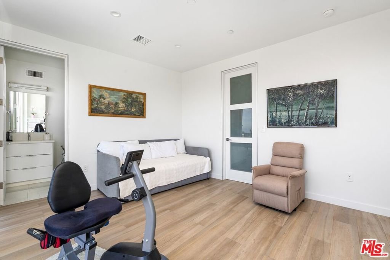
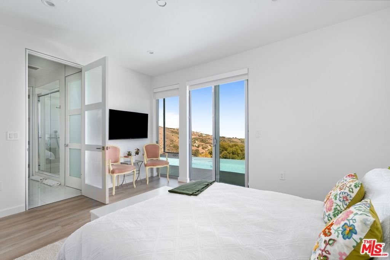
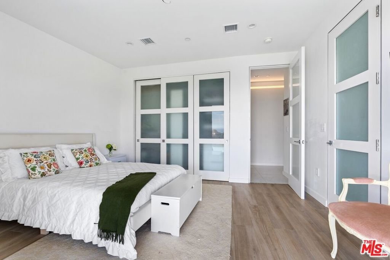
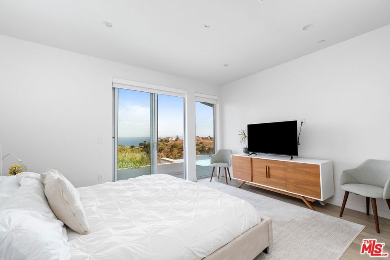
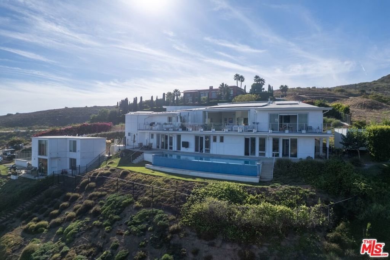
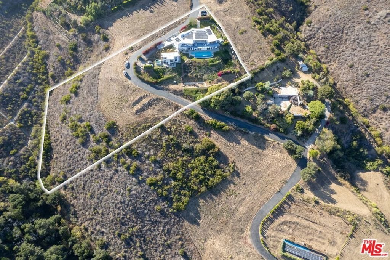
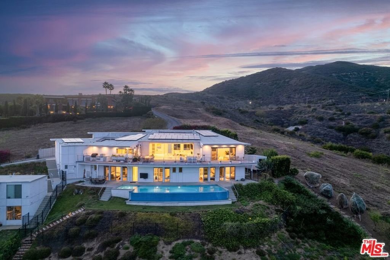
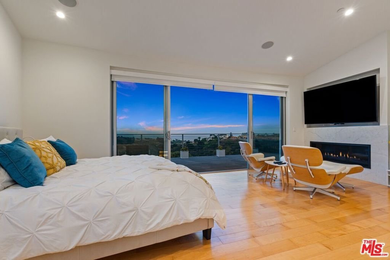
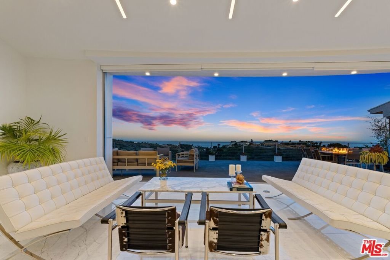
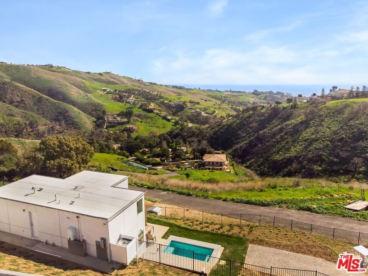
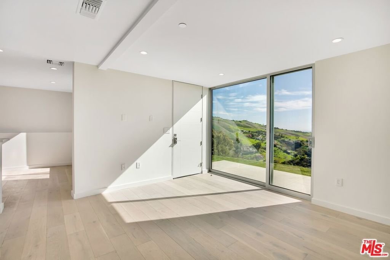
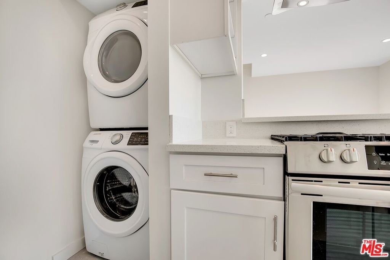
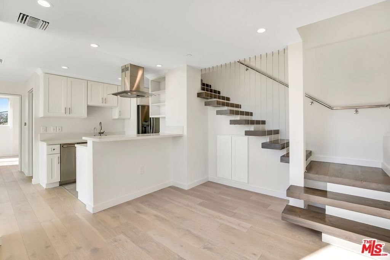
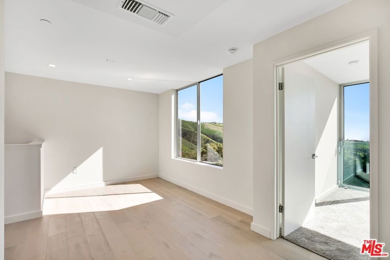
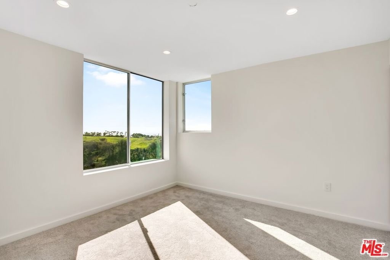
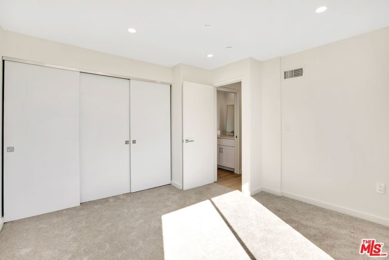
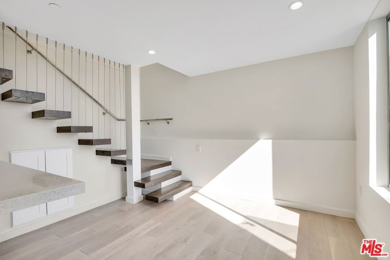
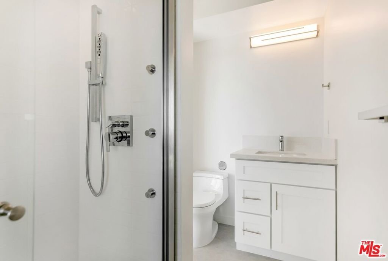
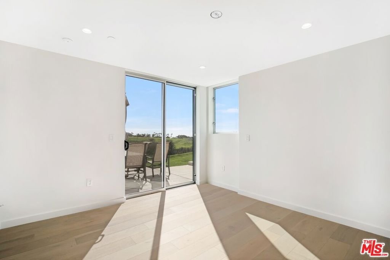
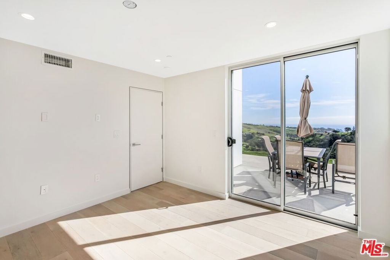
Welcome to the Charming Gated Ramirez Canyon Community situated across from Paradise Cove, one of the most popular Beaches in Malibu! After entering the Gate, one autmatically unwinds while driving through lush greenery, Creeks & Nature at its best, before arriving to this Architectural Via Acero home. The Residence is a masterfully designed estate completed in 2019, built by a longtime Malibu Resident/Developer for his own family. This Sweet Home Presents exceptional privacy, modern amenities, and sweeping panoramic views of the Pacific Ocean & surrounding Canyons. Basically, wake up every morning from any of the 5 bedrooms with views from Santa Monica's Queen Necklace to Catalina Island & beyond. The property's elevated setting captures some of Southern California's most remarkable & one of a kind views. The main residence encompasses approximately 4,300 square feet and has been designed to maximize both comfort and functionality. Featuring five bedrooms and four-and-one-half bathrooms, including three en-suite bedrooms, two bedrooms connected by a Jack-and-Jill bathroom, and a private upper-level primary suite. The expansive Grand Room with amazing vaulted celings serves as the central gathering space for everyday living and entertaining. The kitchen is equipped for serious cooking and large-scale entertaining, featuring dual workstations with two sinks, two dishwashers, and fully integrated paneled refrigerator and freezer units. Two Gas fireplaces & dual-zoned heating and air conditioning provide additional convenience throughout the residence. The primary suite is designed as a private retreat, highlighted by a spa-inspired bath with a steam shower, soaking tub, and dual water closets. A wall of automatic pocketing glass doors opens to an approximately 900-square-foot ocean-view deck, creating a seamless transition between indoor and outdoor living. The outdoor spaces are equally well appointed, with a built-in kitchen and grill, a stunning infinity heated pool and spa, expansive lawn areas, mature landscaping, and numerous spaces designed to take advantage of the property's extraordinary views. This estate has been equipped with a variety of modern features, including solar power with three Tesla backup batteries for continuous power, two electric vehicle charging stations, a security camera system, handicap accessibility, an attached two-car garage, generous guest parking, and fully gated and fenced grounds. Complementing the main residence is an approximately 1,300-square-foot detached guest house with its own gated entrance and driveway, currently rented and generating a healthy stream of income for the past 4 years. The Guest House includes three bedrooms, two-and-one-half bathrooms, a full kitchen, laundry, a private fenced yard, and a dedicated small pool/spa combo. The approximately two-acre property has been carefully improved with landscaped slopes, nearly an acre of level lawn, a fruit orchard, and a rare and fun playground tucked into the lower basin, creating a setting that balances recreation, privacy, and natural beauty. Combining quality construction, energy-efficient systems, and an exceptional coastal setting, 28405 Via Acero offers a rare opportunity to own a private estate where expansive views, functional design, and resort-style amenities come together in one remarkable property. Main House Only is also listed for Lease. Please check with the Listing Agent. Property is Shown by Appointment Only, No Open Houses.
Show all description
Location
- Directions: North of PCH, East of Kanan
- Lot Size Acres: 1.9402 acres
Building Details
- Open Parking Spaces: 12
- Sewer: SepticTypeUnknown
- Common Walls: NoCommonWalls
- Garage Spaces: 2
- Levels: Two
- Floor covering: Wood
Amenities & Features
- Pool Features: Gunite, InGround
- Parking Features: ControlledEntrance, Covered, DoorMulti, ElectricGate, Garage, Guest, OneSpace
- Spa Features: InGround
- Parking Total: 14
- Window Features: DoublePaneWindows
- Cooling: CentralAir,Dual
- Door Features: SlidingDoors
- Fireplace Features: Gas, LivingRoom
- Furnished: Unfurnished
- Heating: Central
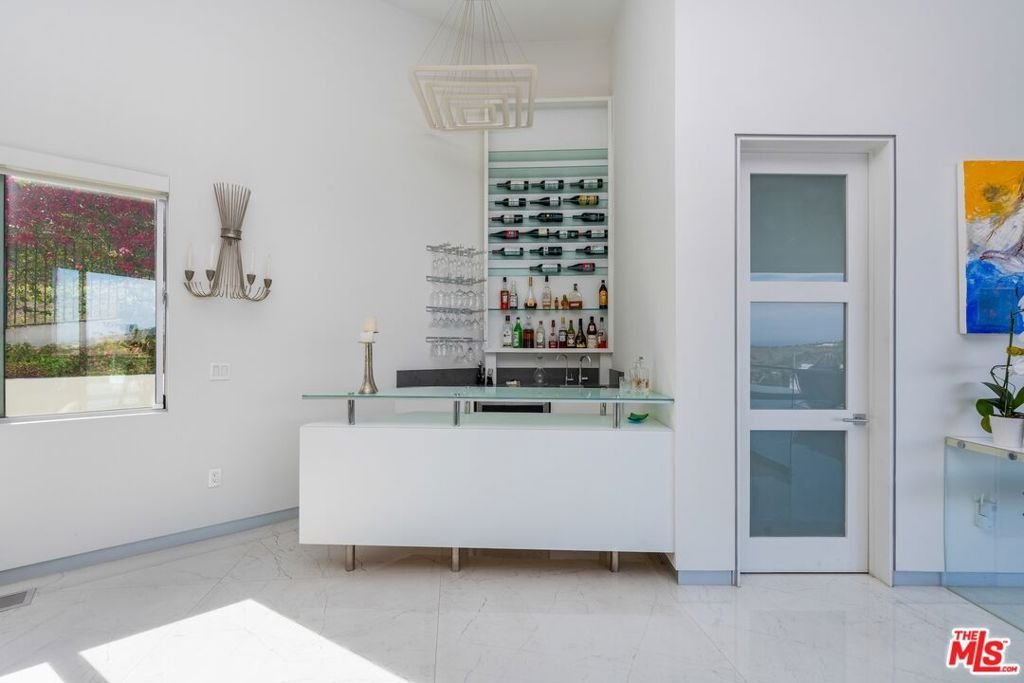
- Interior Features: BreakfastBar, CathedralCeilings, SeparateFormalDiningRoom, HighCeilings, OpenFloorplan, RecessedLighting, Bar, WalkInClosets
- Laundry Features: Inside
- Appliances: Dishwasher,Disposal,Microwave,Oven,Range,Refrigerator,RangeHood,Dryer,Washer
Nearby Schools
- High School District: Santa Monica-Malibu Unified
Expenses, Fees & Taxes
- Association Fee: $750
Agent info
- Agent name: Mathew Bahri
- Agent MLS: CLW-B37033
- Agent email: mathew.bahri@sothebys.realty
- Agent direct phone: 310-259-0506
Miscellaneous
- Association Fee Frequency: Annually
- List Office Name: Sotheby's International Realty
- Direction Faces: South
