


28415 Seco Canyon Road 125, Saugus, CA, US, 91390
28415 Seco Canyon Road 125, Saugus, CA, US, 91390Basics
- Date added: Added 5 months ago
- Category: Residential
- Type: Townhouse
- Status: Active
- Bedrooms: 2
- Bathrooms: 3
- Area: 1059 sq ft
- Lot size: 217923, 217923 sq ft
- Year built: 1987
- View: Mountains
- Subdivision Name: Mtn. View Courtyards (MTCO)
- County: Los Angeles
- MLS ID: SR26043434
Description
-
Description:
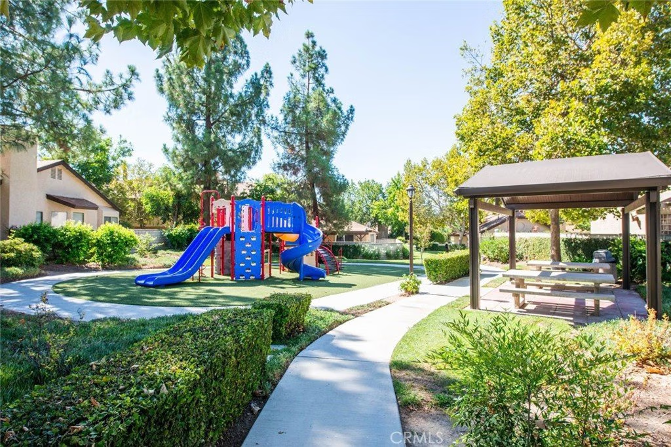
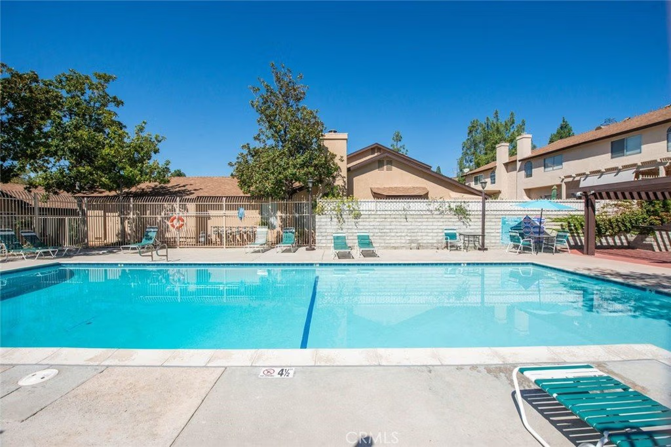
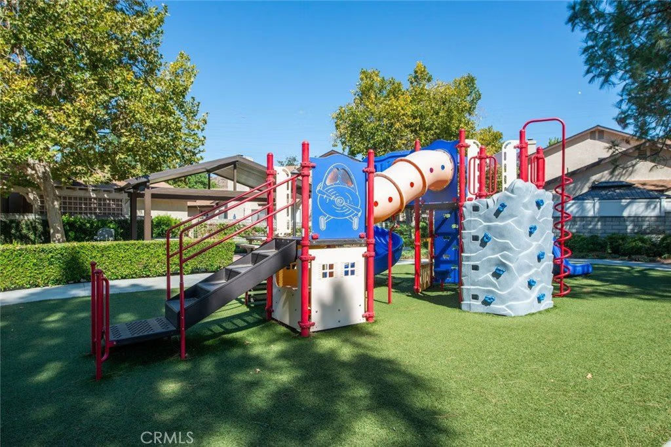
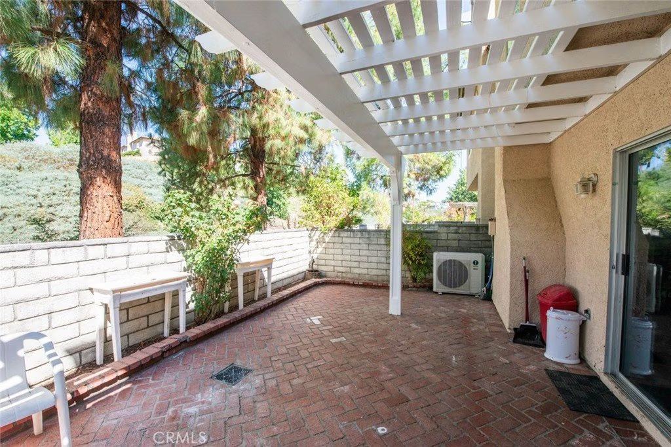
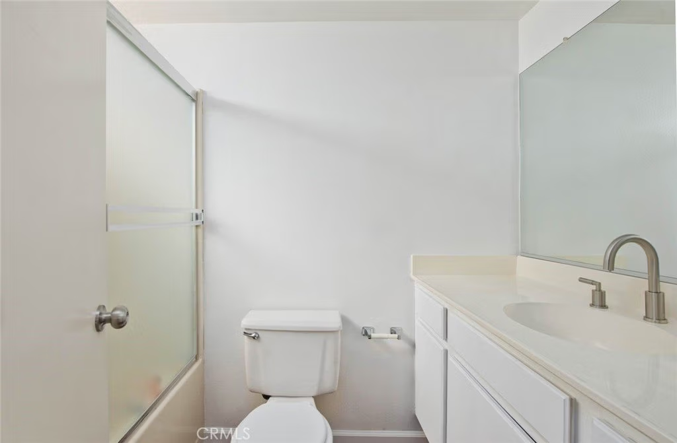
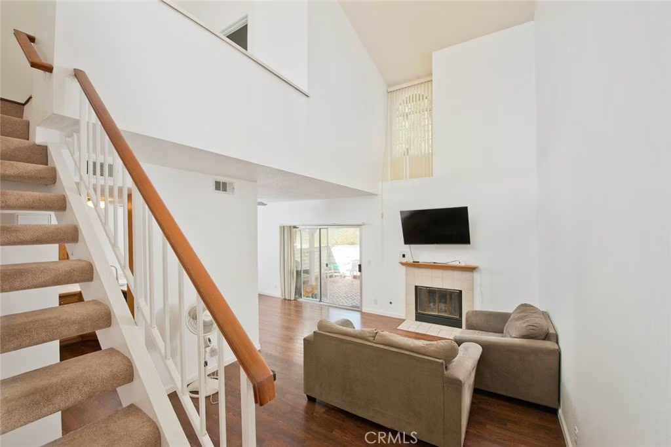
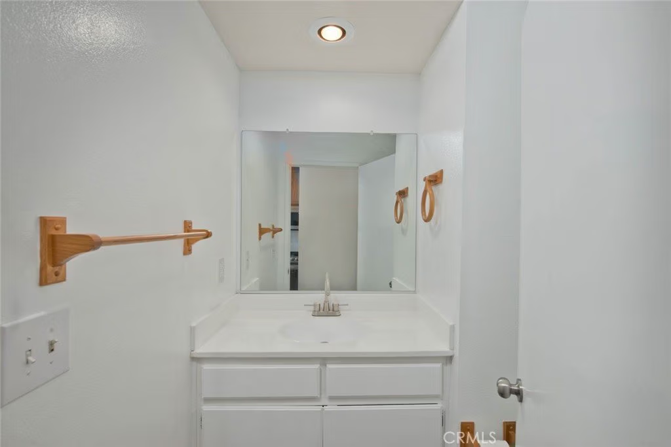
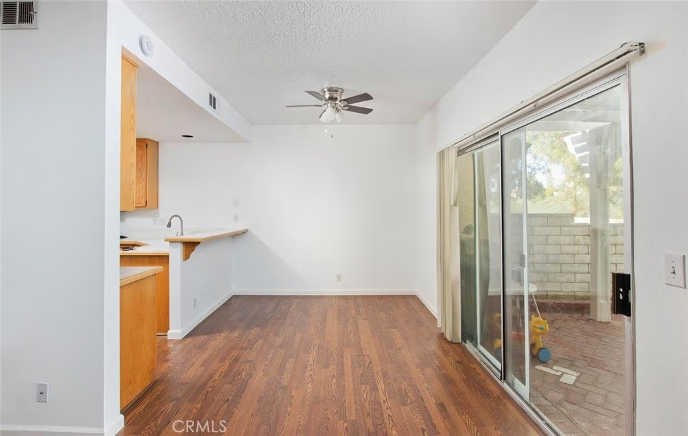
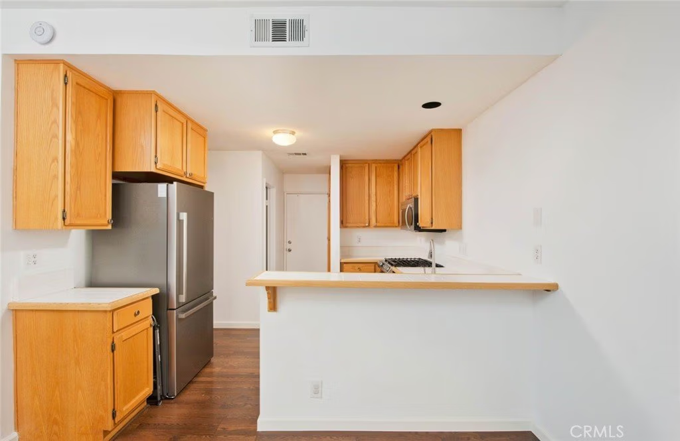
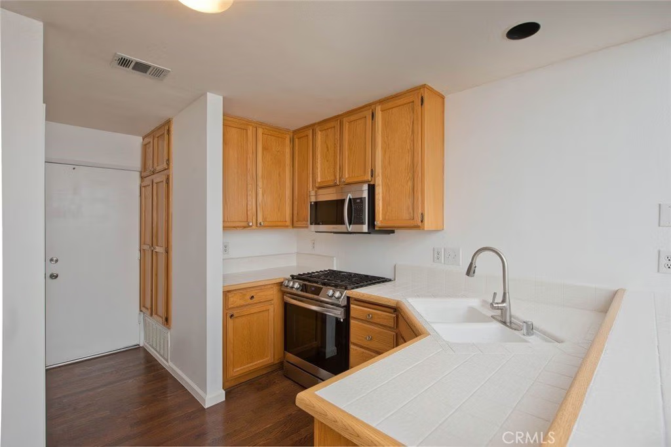
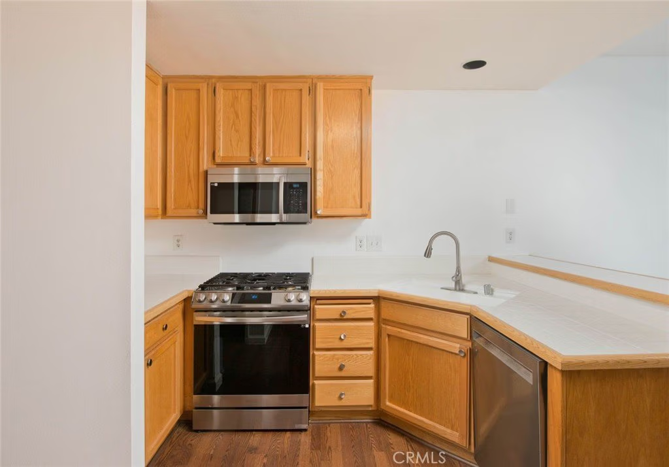
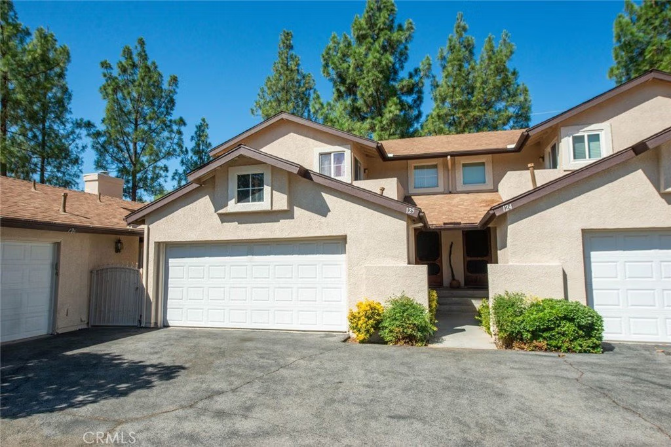
Welcome to 28415 Seco Canyon Road ! This spacious 2 bedroom, 2.5 bath townhome is move-in ready and full of modern touches in the desirable Mountain View Courtyard community. Enjoy soaring vaulted ceilings, a cozy fireplace, and all-new flooring with fresh paint throughout. The open floor plan creates a bright and inviting space, perfect for entertaining or relaxing at home. Upstairs, you’ll find two generously sized bedrooms, each with its own bathroom for comfort and privacy. Step outside to your private patio, ideal for morning coffee or evening gatherings. Community amenities include a sparkling pool, scenic park, and family-friendly playground—everything you need right outside your door. This home truly has it all—style, comfort, and a welcoming neighborhood!
Show all description
Location
- Directions: Seco and Copper Hill
- Lot Size Acres: 5.0028 acres
Building Details
- Structure Type: MultiFamily
- Water Source: Public
- Sewer: PublicSewer
- Common Walls: TwoCommonWallsOrMore
- Garage Spaces: 2
- Levels: Two
Amenities & Features
- Pool Features: Fenced, Heated, InGround, Association
- Parking Total: 2
- Association Amenities: PicnicArea,Playground,Pool,SpaHotTub
- Cooling: CentralAir
- Fireplace Features: FamilyRoom
- Heating: Central
- Interior Features: AllBedroomsUp
- Laundry Features: InGarage
Nearby Schools
- High School District: William S. Hart Union
Expenses, Fees & Taxes
- Association Fee: $246
Agent info
- Agent name: Deanna Rivetti
- Agent MLS: F660098134
- Agent email: deanna_rivetti@yahoo.com
- Agent officephone: 661-513-4550
Miscellaneous
- Association Fee Frequency: Monthly
- List Office Name: iRealty, Inc.
- Listing Terms: Cash,Conventional
- Common Interest: PlannedDevelopment
- Community Features: Curbs,Gutters,StormDrains,StreetLights,Sidewalks
- Exclusions: personal property
- Attribution Contact: 661-733-6644
