



























28417 Steel, Valencia, CA, US, 91354
28417 Steel, Valencia, CA, US, 91354Basics
- Date added: Added 6 months ago
- Category: Residential
- Type: SingleFamilyResidence
- Status: Active
- Bedrooms: 6
- Bathrooms: 6
- Area: 3595 sq ft
- Lot size: 7599, 7599 sq ft
- Year built: 2015
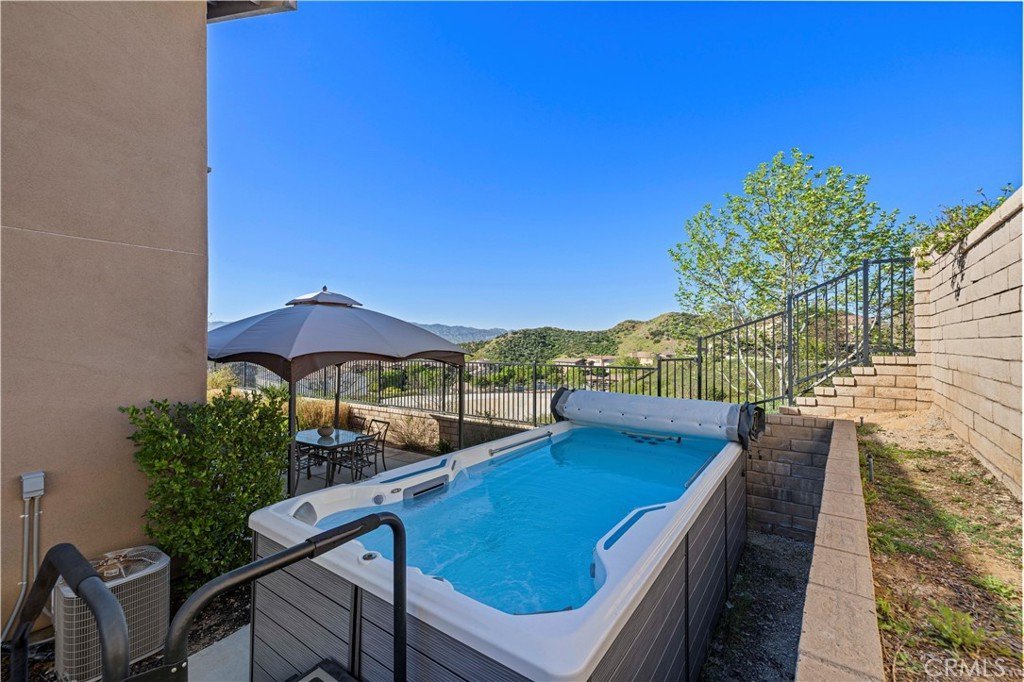
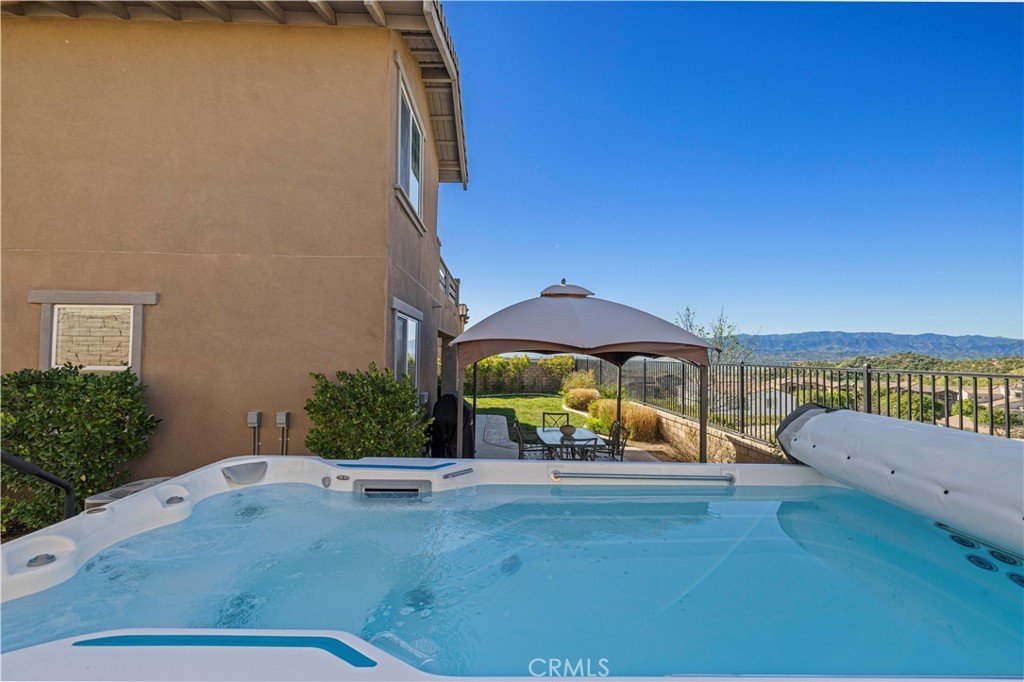
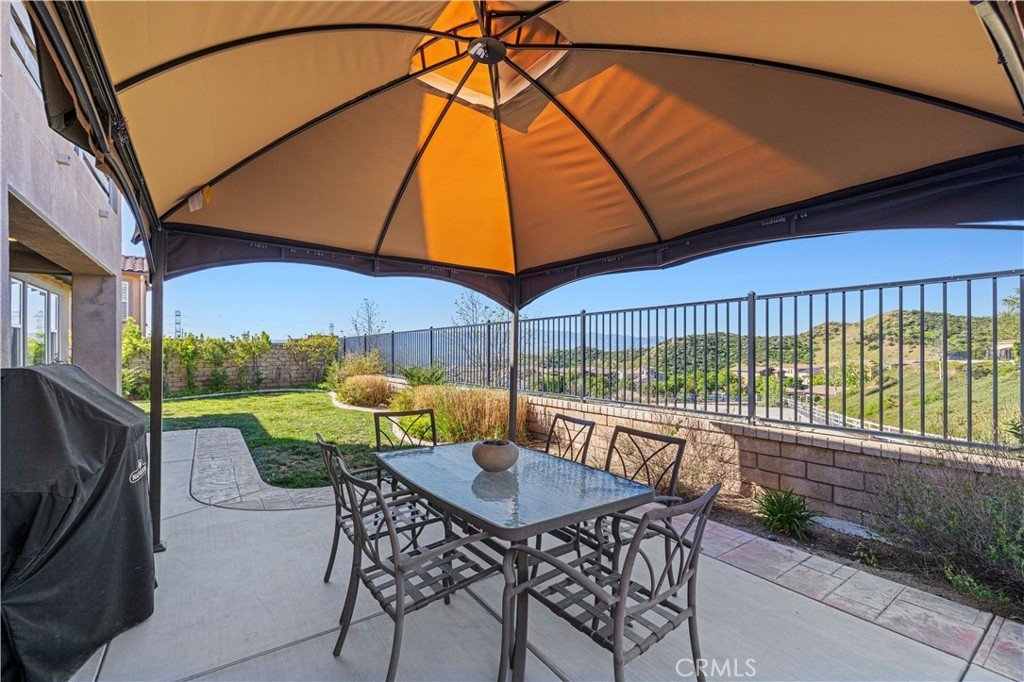
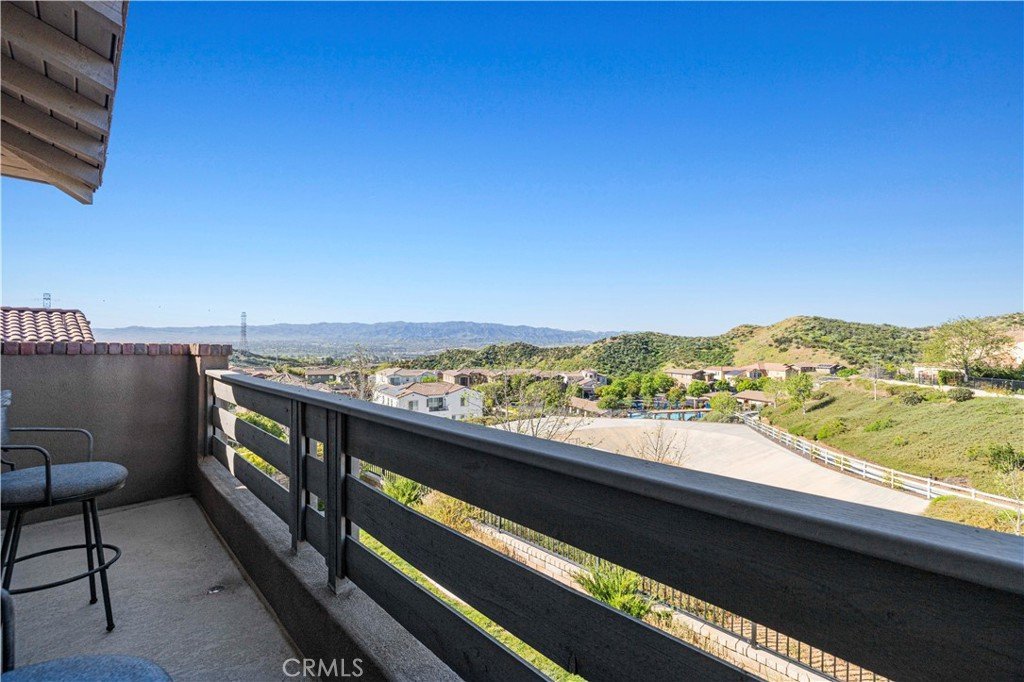
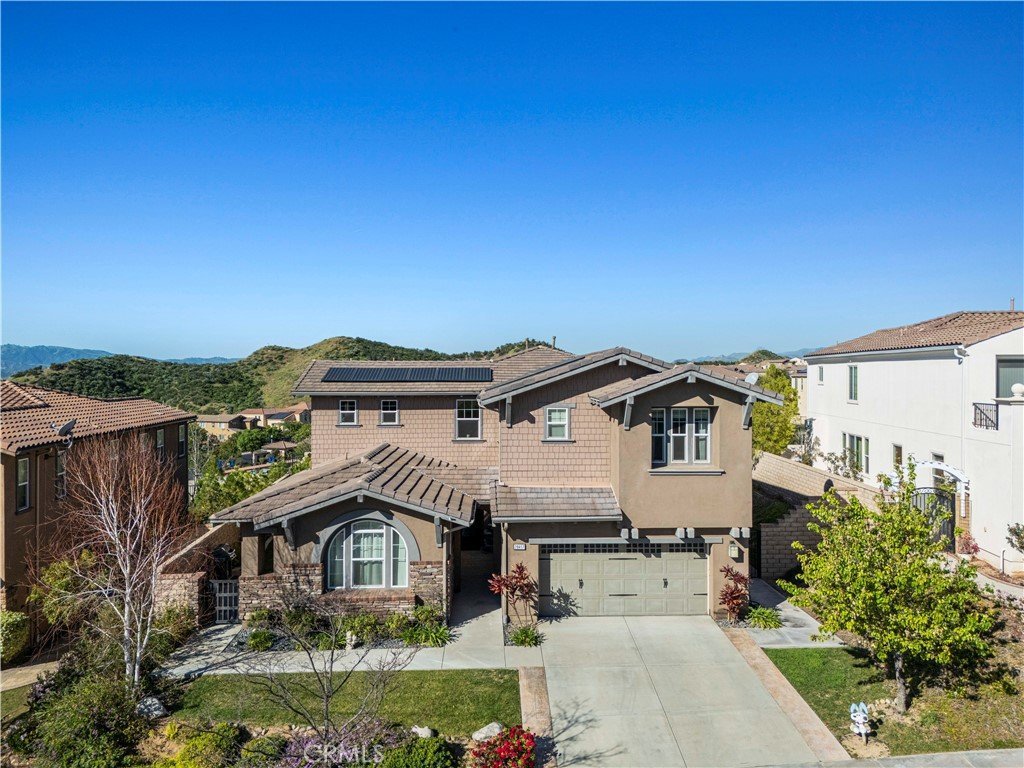
- View: Mountains,Valley
- Subdivision Name: Monument (MONWH)
- County: Los Angeles
- MLS ID: SR26056738
Description
-
Description:
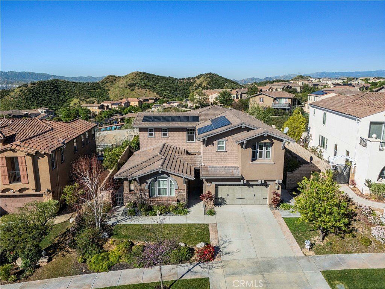
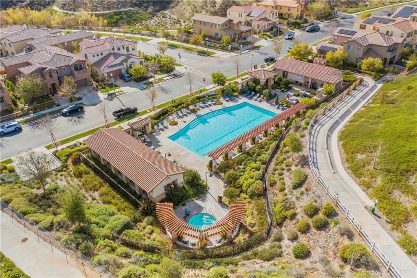
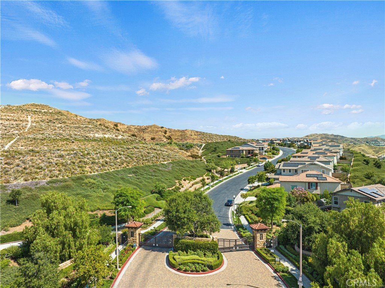
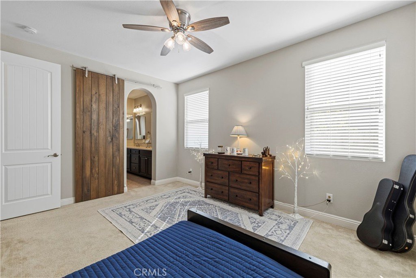
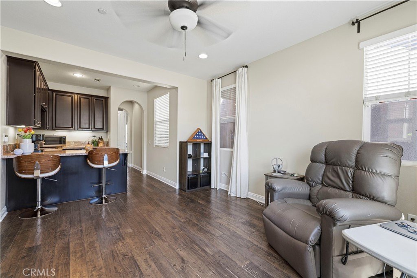
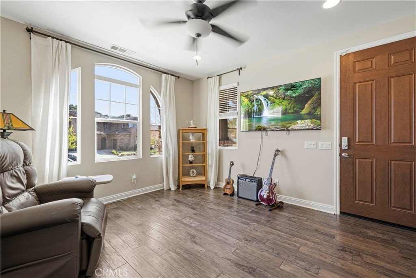
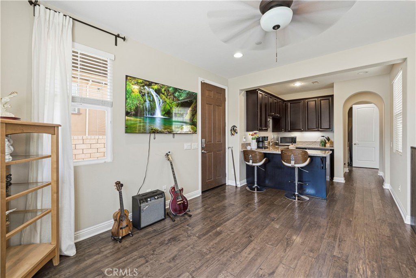
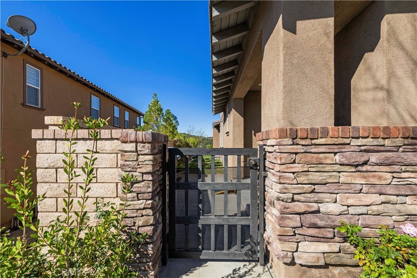
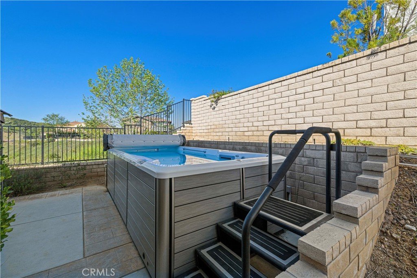
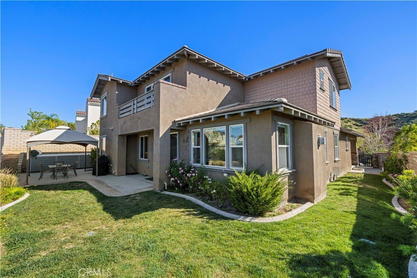
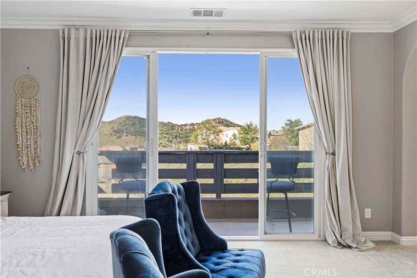
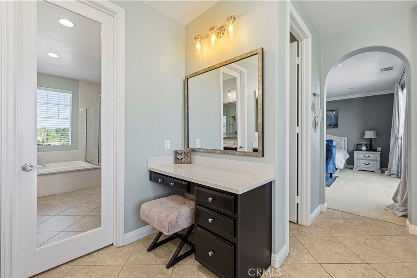
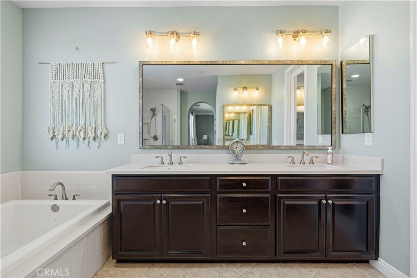
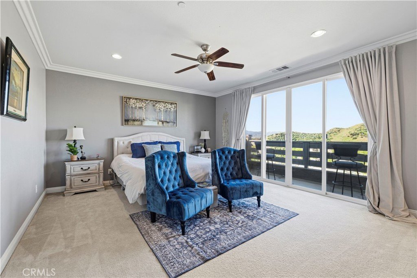
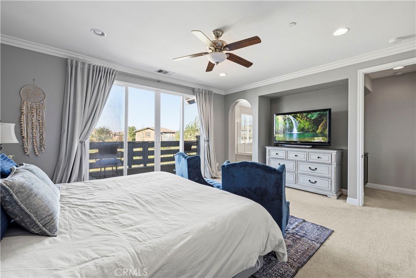
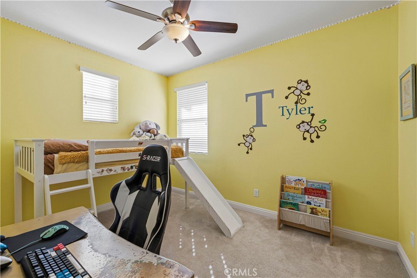
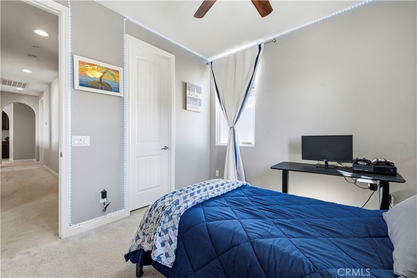
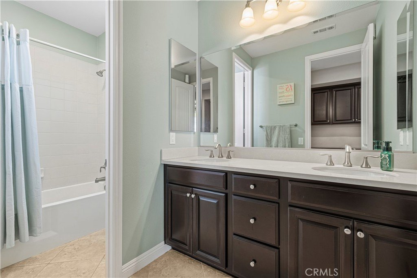
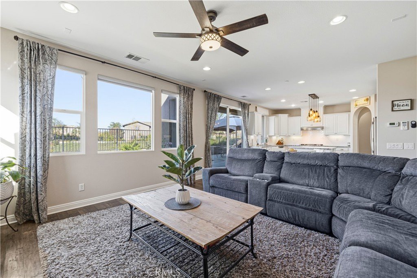
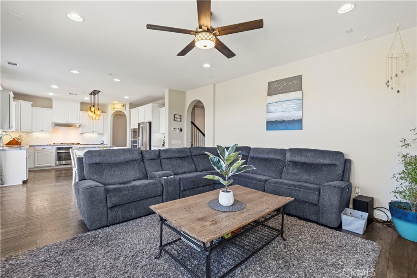
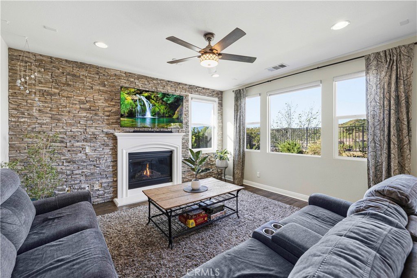
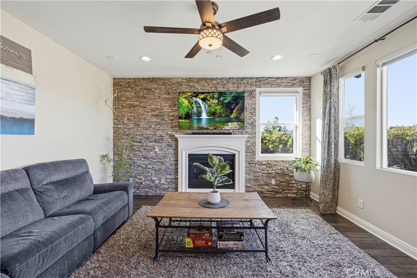
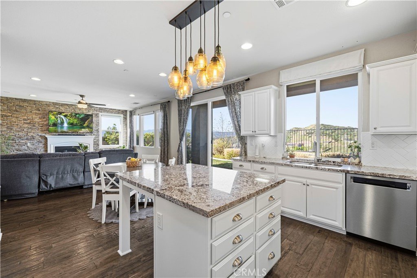
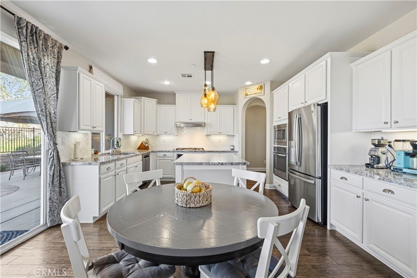
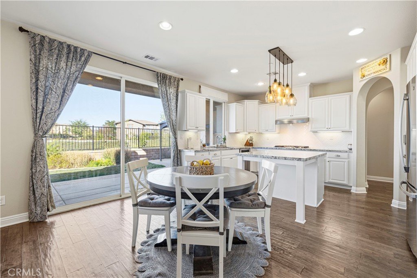
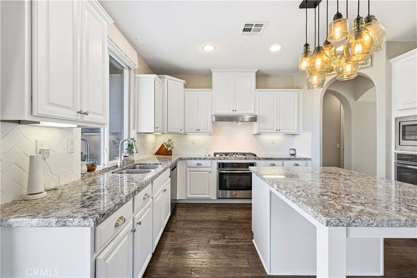
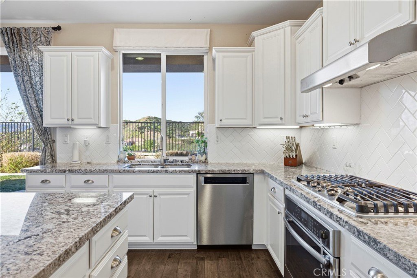
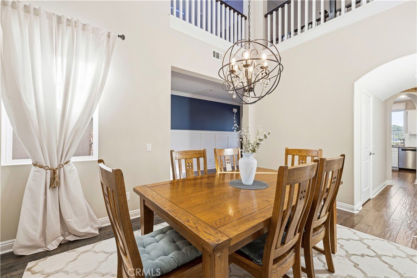
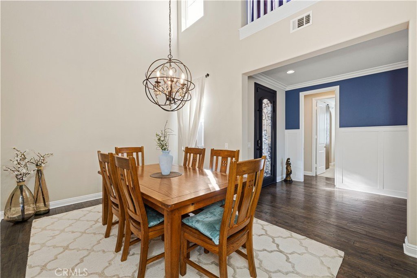
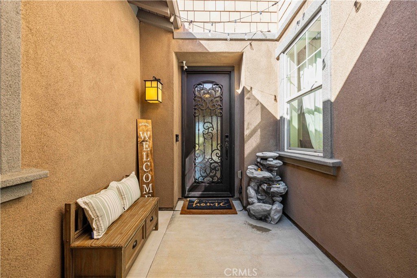
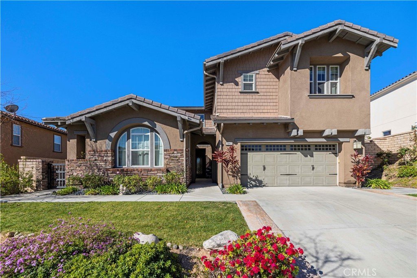
Gated West Hills view home with a highly desirable *NextGen suite* offering privacy, flexibility, and modern living. Located on a quiet cul-de-sac with solar and a 3-car garage, this spacious home offers approximately 3,600 sq ft with 6 bedrooms and 5.5 bathrooms. The NextGen suite functions as a private “home within a home,” complete with its own separate entrance, living room, kitchenette, laundry, and private bedroom with dual sinks and a glass-enclosed shower—perfect for multi-generational living, guests, college students, or rental potential.? The main home features an open and inviting floor plan with a dramatic formal dining area with soaring ceilings, a downstairs bedroom with en-suite bath and walk-in closet, and a beautiful kitchen with a large center island, granite countertops, custom backsplash, stainless steel appliances, and abundant storage. The kitchen opens to the family room featuring a custom stone fireplace and incredible valley views.? Upstairs offers a versatile loft space, laundry room with utility sink, and a spacious primary suite with private balcony, walk-in closet, dual vanities, soaking tub, and glass-enclosed shower. Secondary bedrooms are generously sized with a dual-vanity bathroom.? Enjoy the beautiful views from the balcony or unwind in the swim spa. HOA amenities include three pools and a clubhouse, conveniently located near the 5 freeway, shopping, dining & This home is located in a highly sought-after school district, featuring West Creek Academy, recently recognized as a Capturing Kids’ Hearts Rising Star School and honored as a California Distinguished School for its exceptional 21st Century Learning Model program
Show all description
Location
- Directions: Off Copper Hill between Alta Vista ave. & West hills Dr.
- Lot Size Acres: 0.1744 acres
Building Details
- Structure Type: House
- Water Source: Public
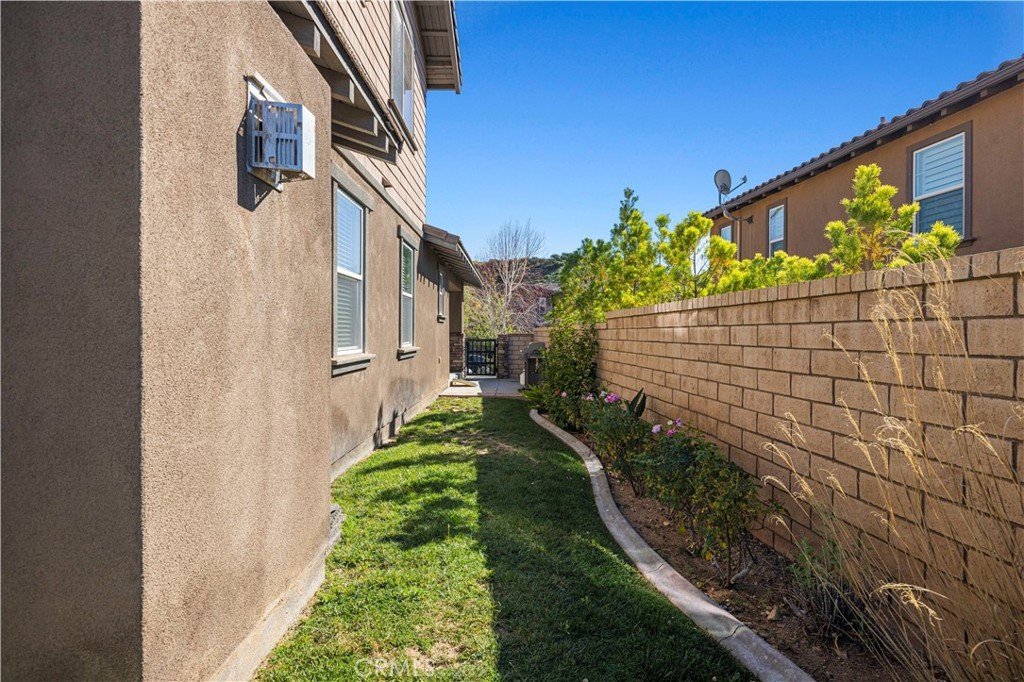
- Lot Features: BackYard,CulDeSac,FrontYard
- Sewer: PublicSewer
- Common Walls: NoCommonWalls
- Garage Spaces: 3
- Levels: Two
Amenities & Features
- Pool Features: Community, InGround, Association
- Parking Features: Driveway, Garage, Tandem
- Parking Total: 3
- Association Amenities: OutdoorCookingArea,Barbecue,Playground,Pool,SpaHotTub
- Cooling: CentralAir
- Fireplace Features: LivingRoom
- Heating: Central,Solar
- Interior Features: BreakfastBar, EatInKitchen, HighCeilings, InLawFloorplan, OpenFloorplan, BedroomOnMainLevel, WalkInPantry, WalkInClosets
- Laundry Features: Inside,LaundryRoom,UpperLevel
- Appliances: DoubleOven,Dishwasher,TanklessWaterHeater
Nearby Schools
- Elementary School: West Creek Academy
- High School District: William S. Hart Union
Expenses, Fees & Taxes
- Association Fee: $155
Agent info
- Agent name: Fanny Figueroa
- Agent MLS: F207012064
- Agent email: fannysellshomes@gmail.com
- Agent officephone: 888-584-9427
- Agent direct phone: 661-702-0188
Miscellaneous
- Association Fee Frequency: Monthly
- List Office Name: eXp Realty of California Inc
- Listing Terms: Cash,Conventional,Submit
- Common Interest: PlannedDevelopment
- Community Features: Curbs,StreetLights,Suburban,Sidewalks,Pool
- Exclusions: Garage refrigerator
- Inclusions: Refrigerator, washer, Dryer & Swim Spa
- Virtual Tour URL Branded: https://youtube.com/shorts/GAZgR80L660?feature=share
- Attribution Contact: 818-822-8680
