
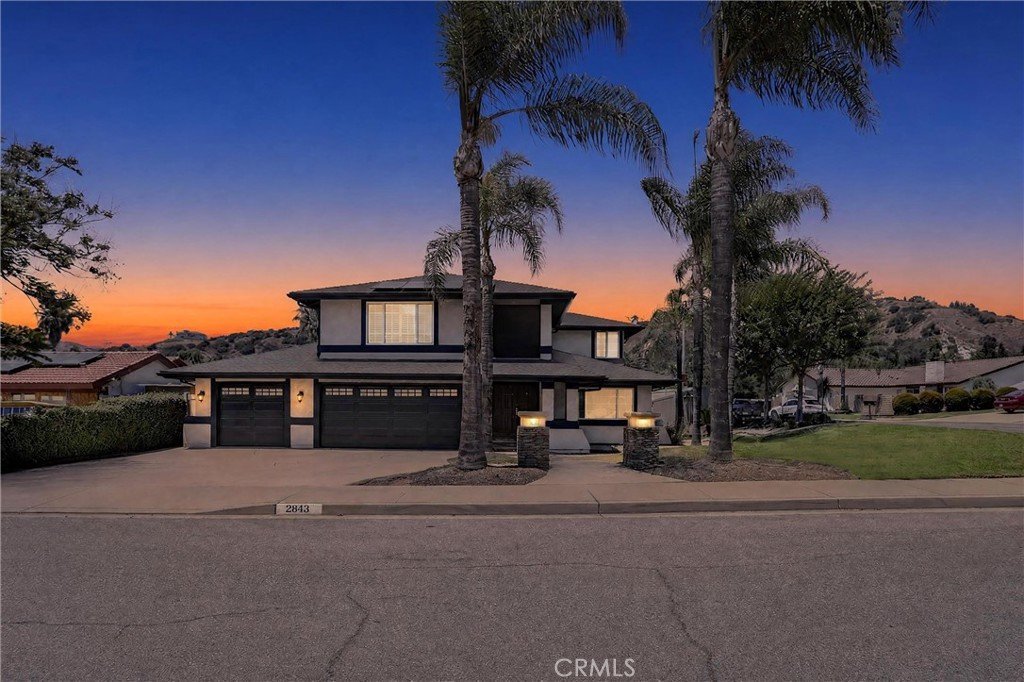
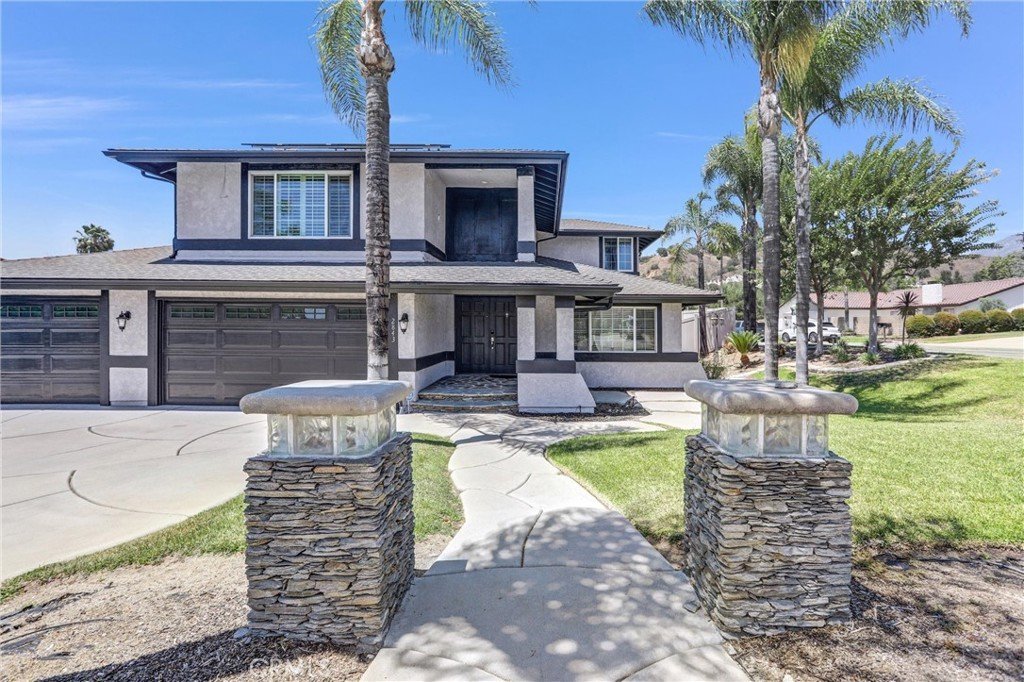
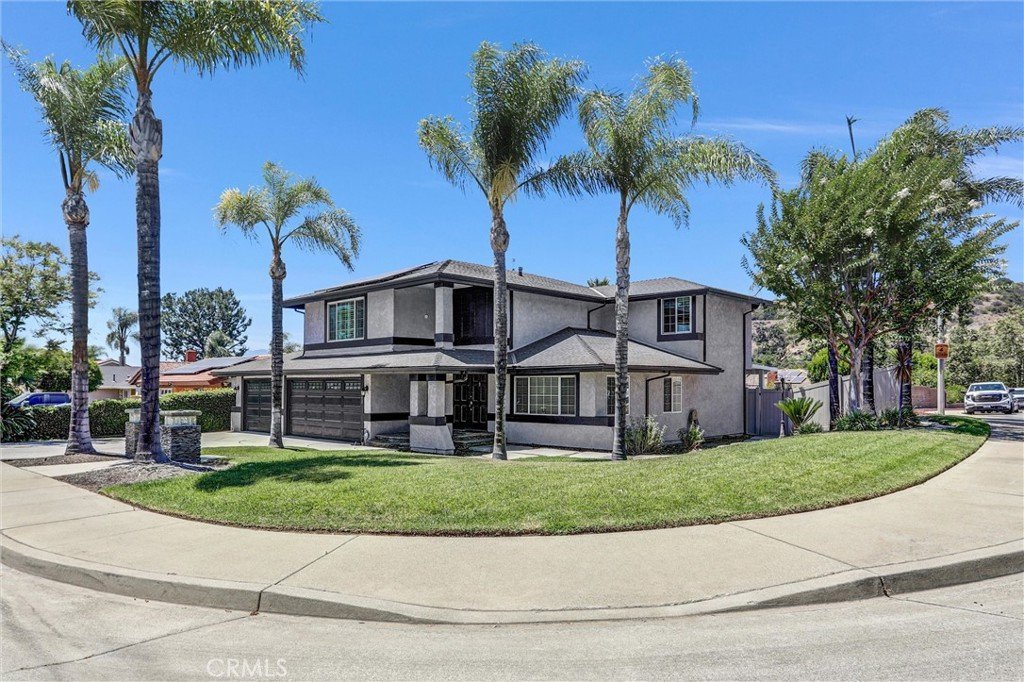
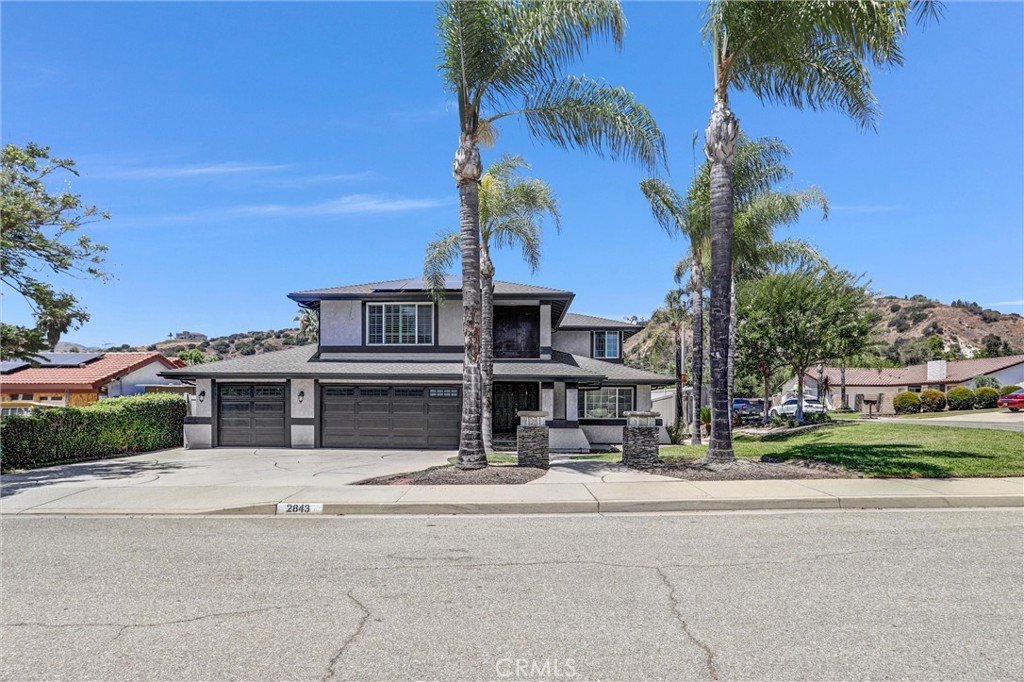




2843 Bowdoin Street, La Verne, CA, US, 91750
2843 Bowdoin Street, La Verne, CA, US, 91750Basics
- Date added: Added 2 months ago
- Category: Residential
- Type: SingleFamilyResidence
- Status: Active
- Bedrooms: 4
- Bathrooms: 3
- Area: 2167 sq ft
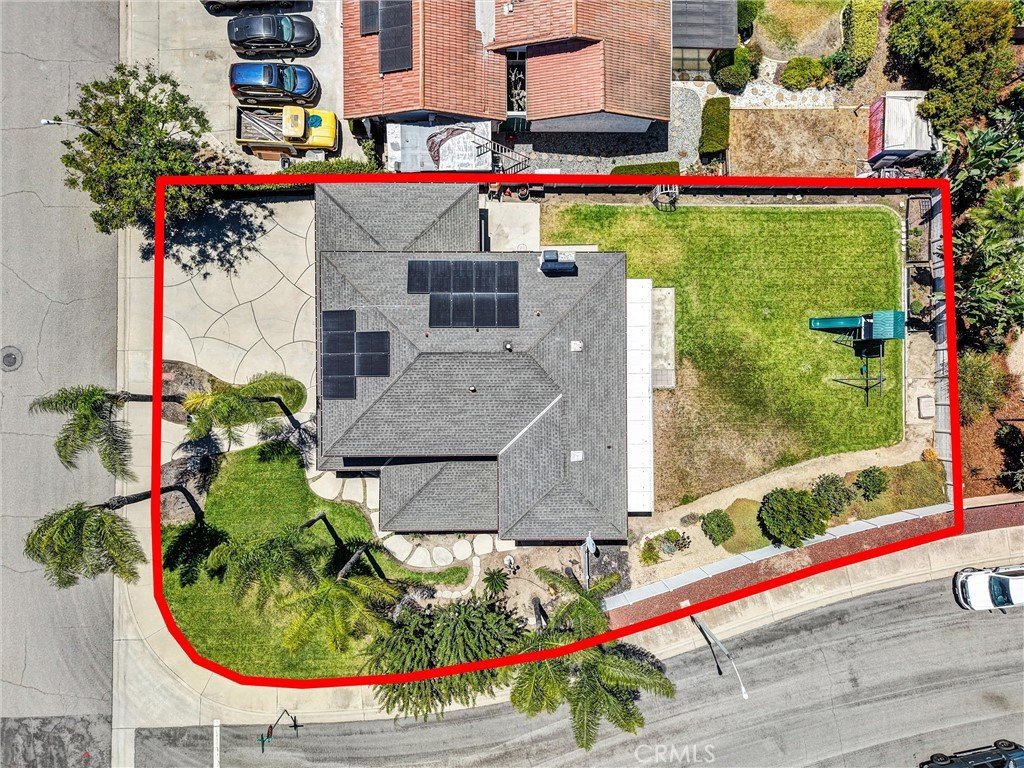
- Lot size: 10280, 10280 sq ft
- Year built: 1979
- View: Hills,Mountains,Neighborhood
- County: Los Angeles
- MLS ID: AR26145488
Description
-
Description:
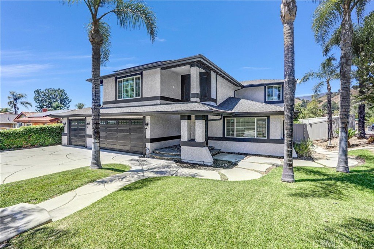
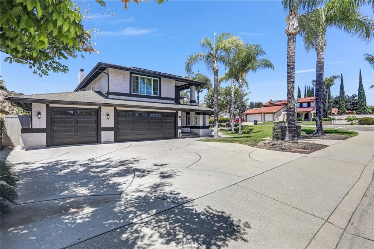
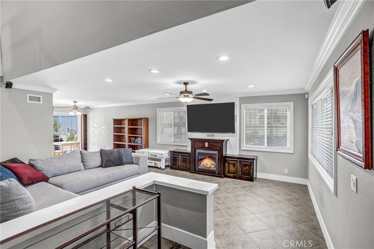
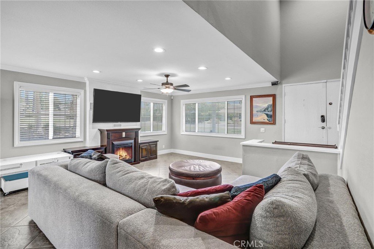
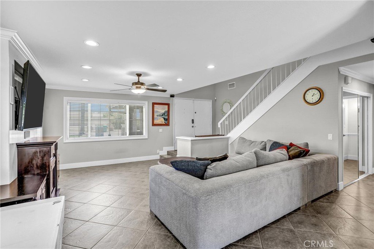
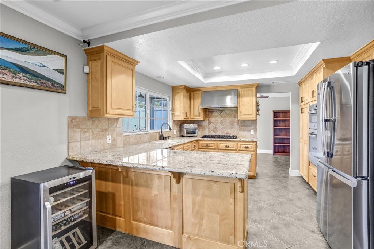
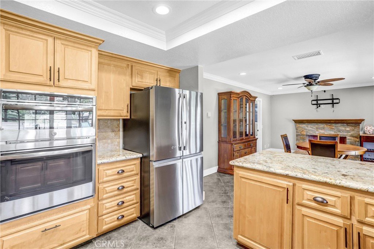
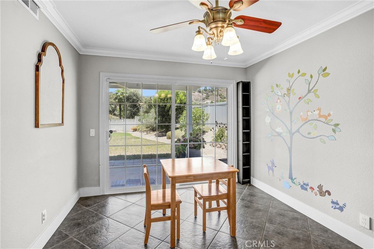
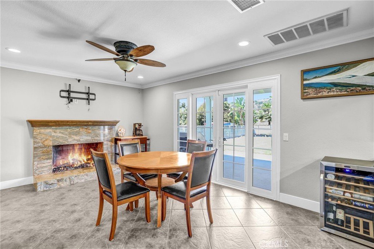
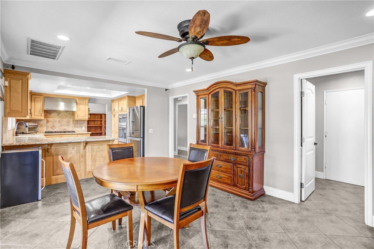
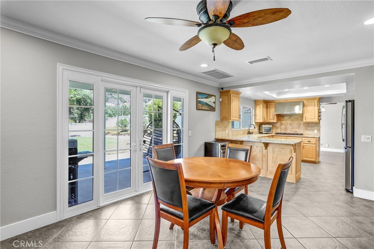
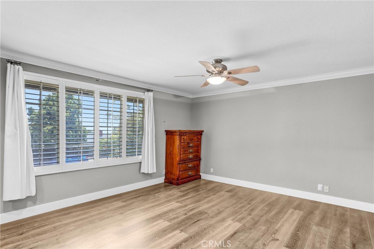
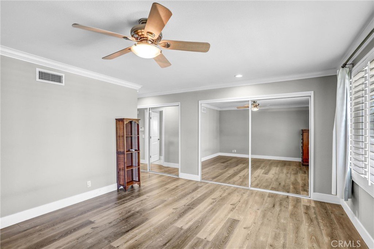
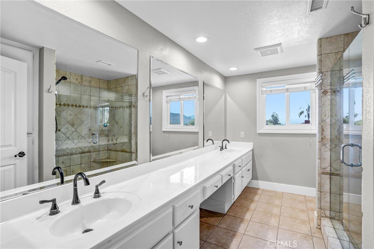
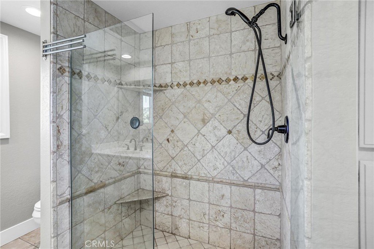
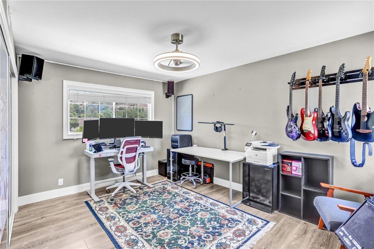
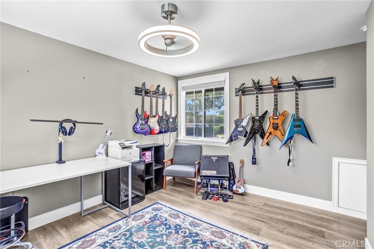
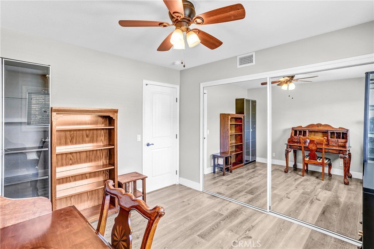
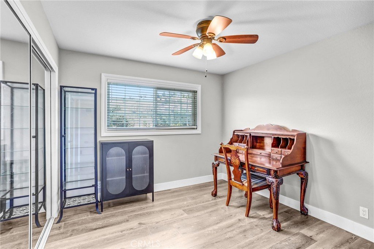
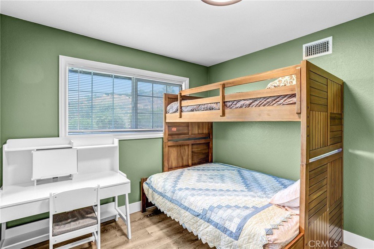
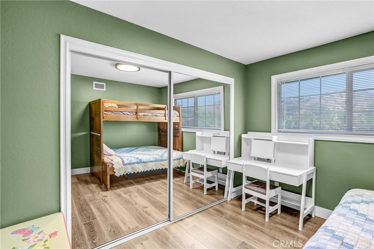
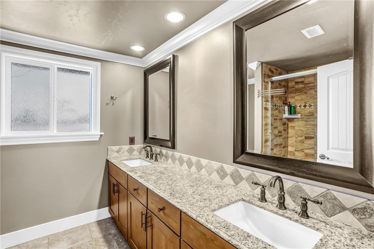
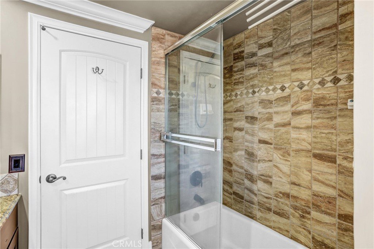
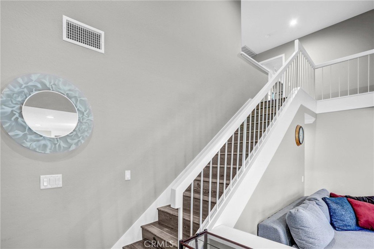
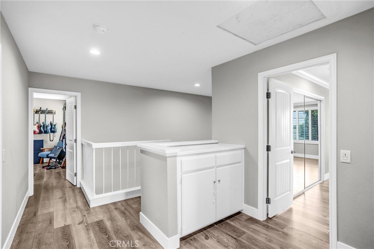
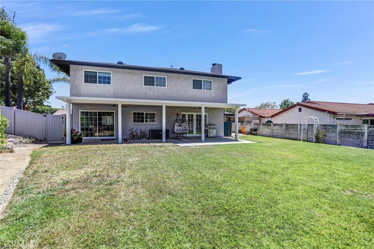
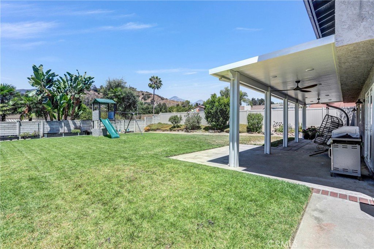
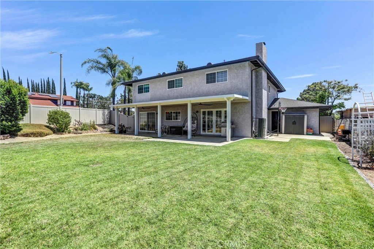
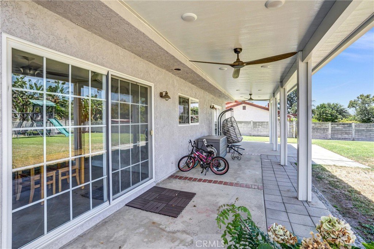
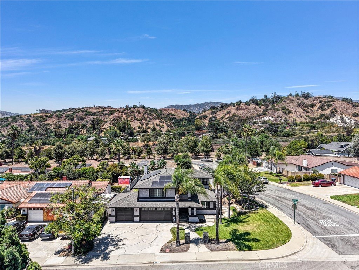
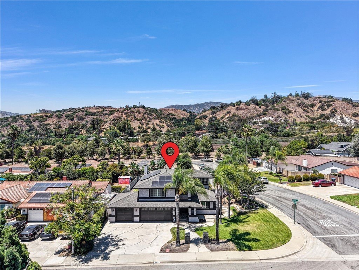
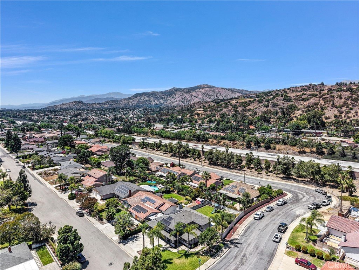
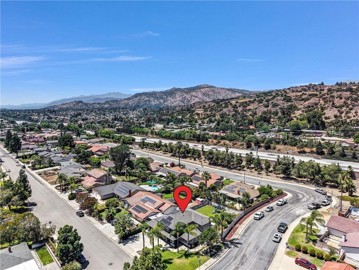
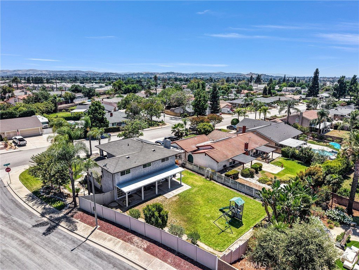
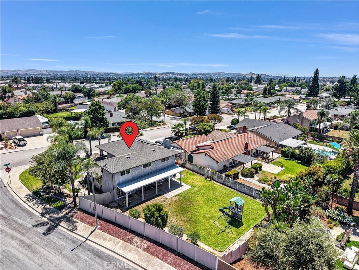
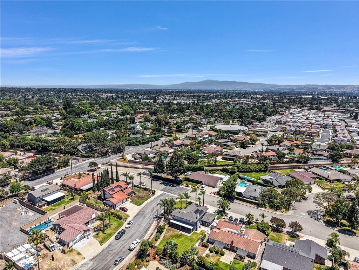
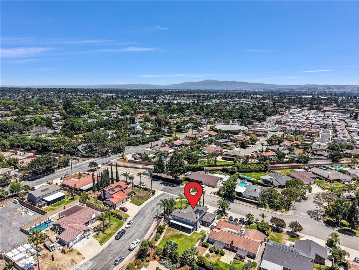
Tucked into a quiet North La Verne neighborhood against a foothill backdrop, this beautifully updated two-story retreat delivers space, style, and energy savings that today's buyers are chasing. Step inside to soaring two-story ceilings, rich crown molding, and a light-filled living room anchored by a warm fireplace. The remodeled kitchen is the heart of the home — granite counters, custom maple cabinetry, stainless appliances, a wine refrigerator, and an open flow to the family room and a second cozy fireplace in the dining area. Perfect for both quiet mornings and lively gatherings. Upstairs, all four bedrooms offer comfortable retreat, including a spacious primary suite with a spa-inspired bath featuring dual vanities, a soaking tub, and a separate walk-in shower. Two versatile bonus rooms flex easily into a home office, studio, gym, or playroom. Major systems are done for you: a brand-new 2026 HVAC system, tankless water heater, dual-pane windows, whole-house water filtration, upgraded 200-amp electrical panel, and an EV charger in the garage. Paid-for solar keeps energy bills low year-round. Outside, an expansive 10,278 sq ft lot with a lush lawn, covered patio with drainage, and block-wall privacy offers room to roam — with space for a pool, an ADU, or both. Whether you envision resort-style summers or added flexibility for guests, a home office, or rental income, this yard delivers the canvas. Minutes from historic Old Town La Verne, top-rated schools, University of La Verne, hiking trails, and easy freeway access — this one has it all. Don't miss your chance to call this stunner home. Call today to schedule your private showing before it's gone!
Show all description
Location
- Directions: Fruit St. and Bowdoin St.
- Lot Size Acres: 0.236 acres
Building Details
- Structure Type: House
- Water Source: Public
- Architectural Style: Traditional
- Lot Features: BackYard,DripIrrigationBubblers,FrontYard,SprinklersInRear,SprinklersInFront,Lawn,Landscaped,Level,SprinklerSystem
- Sewer: PublicSewer
- Common Walls: NoCommonWalls
- Construction Materials: Stucco
- Garage Spaces: 3
- Levels: Two
- Floor covering: Carpet, Tile, Wood
Amenities & Features
- Pool Features: None
- Parking Features: Concrete, Covered, DoorMulti, DirectAccess, DrivewayLevel, Garage
- Patio & Porch Features: RearPorch,Concrete,Covered,Patio
- Spa Features: None
- Parking Total: 3
- Utilities: CableConnected,ElectricityAvailable,ElectricityConnected,NaturalGasAvailable,NaturalGasConnected,PhoneAvailable,PhoneConnected,SewerAvailable,SewerConnected,WaterConnected
- Cooling: CentralAir
- Fireplace Features: DiningRoom, FamilyRoom, Gas
- Heating: Central,Fireplaces,NaturalGas
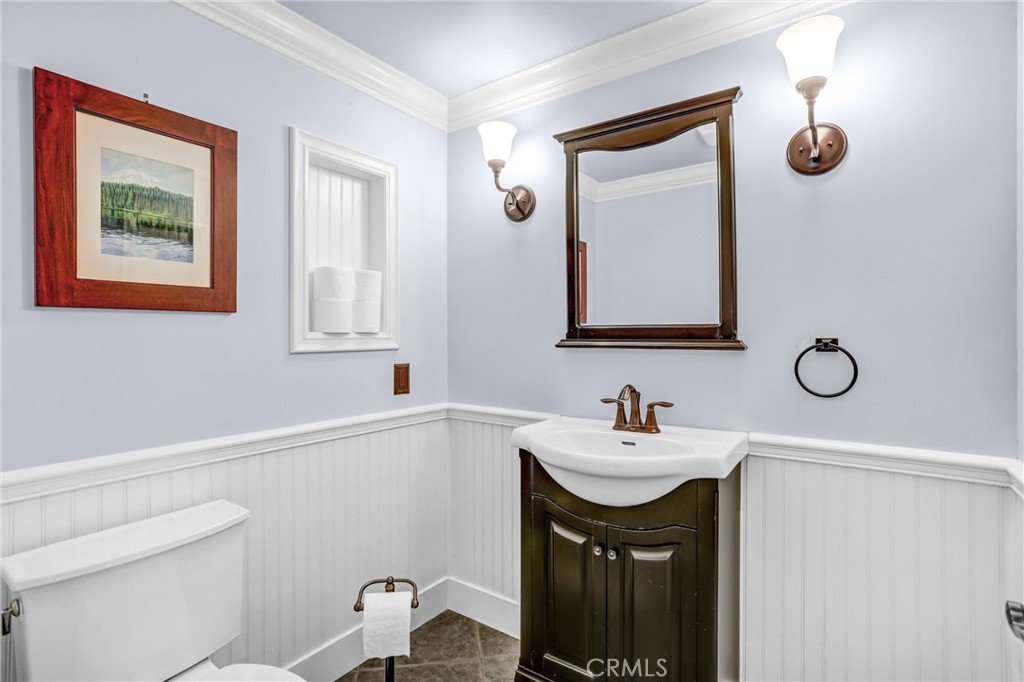
- Interior Features: BreakfastBar, BreakfastArea, CeilingFans, CrownMolding, SeparateFormalDiningRoom, EatInKitchen, GraniteCounters, HighCeilings, PanelingWainscoting, RecessedLighting, Storage, TwoStoryCeilings, AllBedroomsUp, PrimarySuite
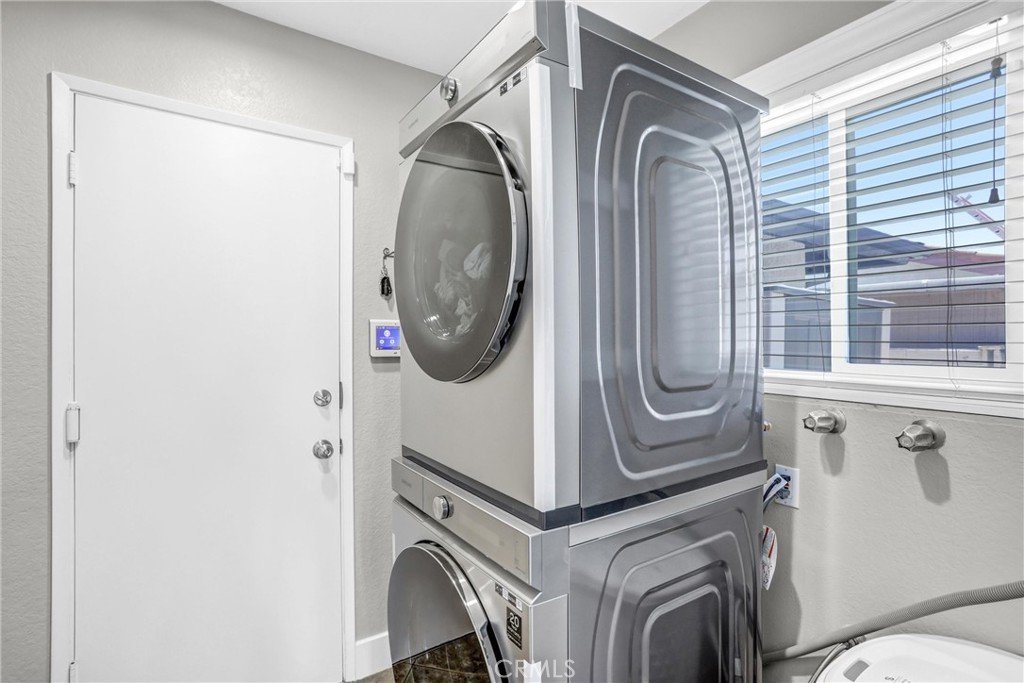
- Laundry Features: Inside,LaundryRoom
- Appliances: Dishwasher,GasCooktop,GasOven,Microwave,RangeHood,SelfCleaningOven,WaterToRefrigerator
Nearby Schools
- Middle Or Junior School: Ramona
- Elementary School: La Verne Heights
- High School: Bonita
- High School District: Bonita Unified
Expenses, Fees & Taxes
- Association Fee: 0
Agent info
- Agent name: Thomas Stewart
- Agent MLS: AR45756
- Agent email: tom@stewartregroup.com
- Agent officephone: 888-294-1415
Miscellaneous
- List Office Name: eXp Realty of Southern CA, Inc
- Listing Terms: Cash,Conventional,CalVetLoan,Exchange1031,FHA,VaLoan
- Common Interest: None
- Community Features: Curbs,Foothills,Hiking,Suburban,Sidewalks
- Attribution Contact: 949-990-2489
