













28435 Seco Canyon Road 153, Saugus, CA, US, 91390
28435 Seco Canyon Road 153, Saugus, CA, US, 91390Basics
- Date added: Added 4 months ago
- Category: Residential
- Type: Townhouse
- Status: Active
- Bedrooms: 3
- Bathrooms: 3
- Area: 1146 sq ft
- Lot size: 126409, 126409 sq ft
- Year built: 1987
- Zoning: SCUR2
- County: Los Angeles
- Land Lease Amount: 0
- MLS ID: 226002066
Description
-
Description:
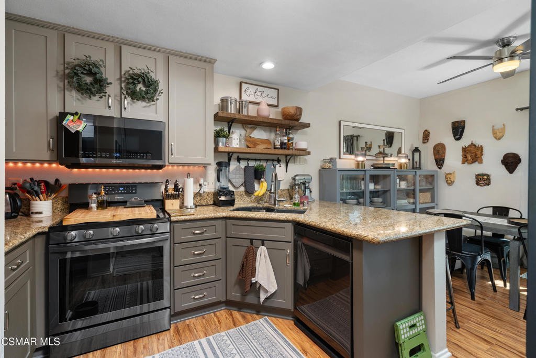
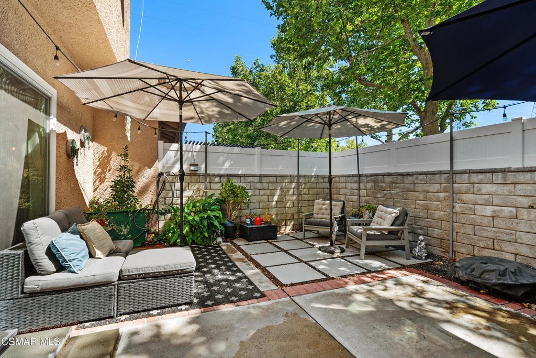
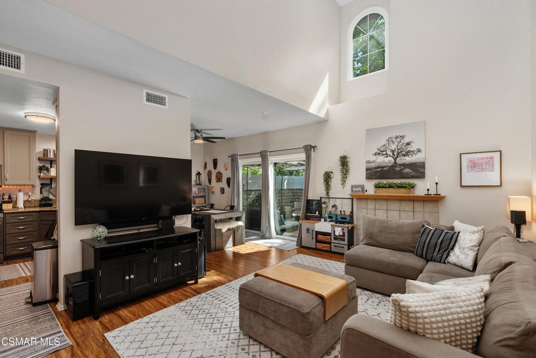
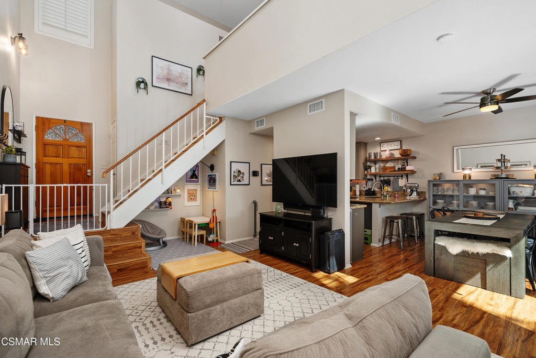
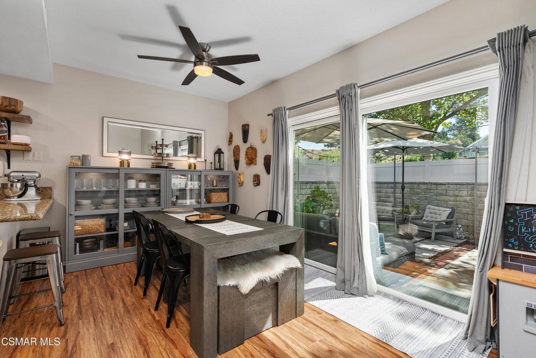
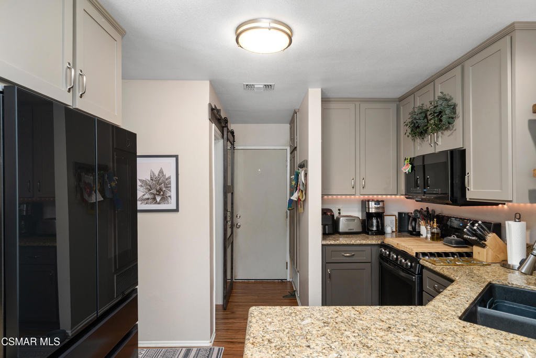
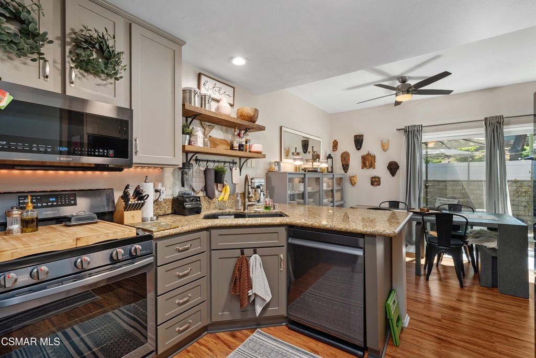
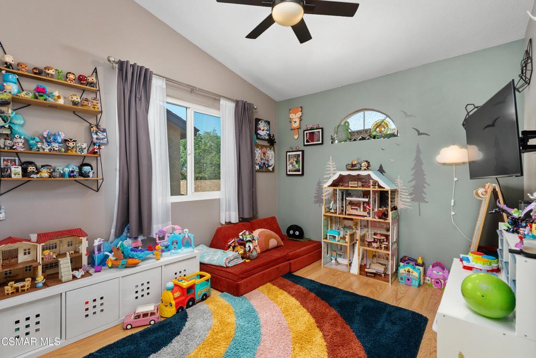
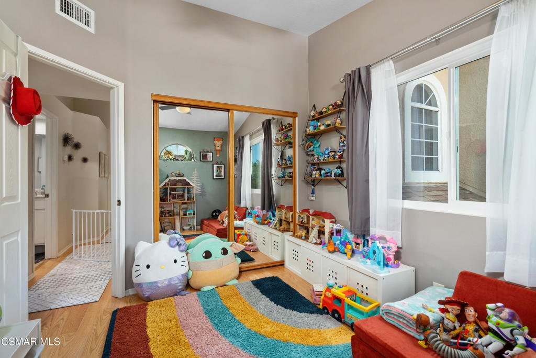
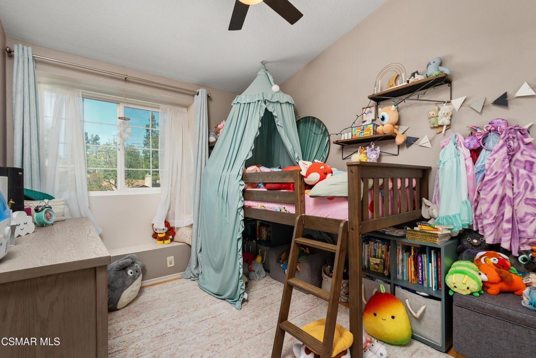
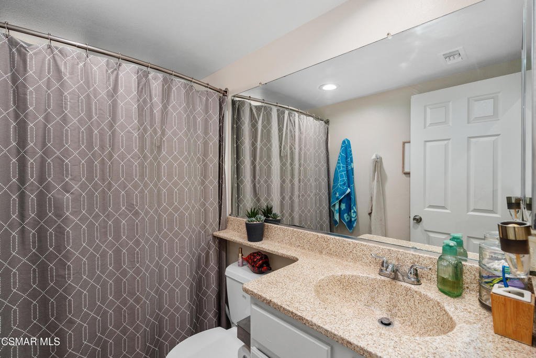
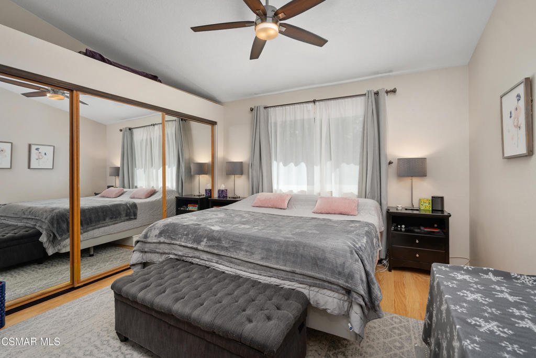
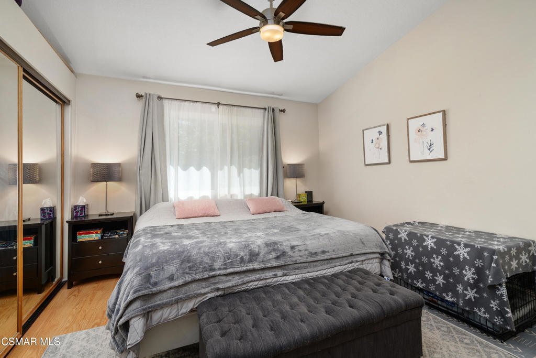
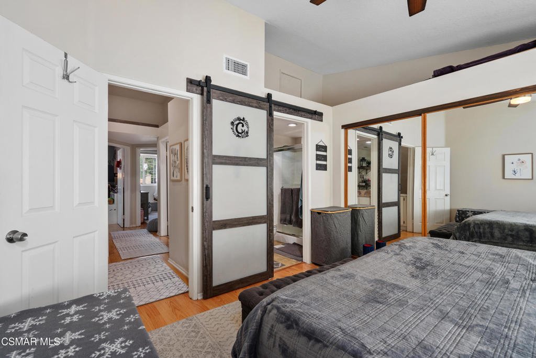
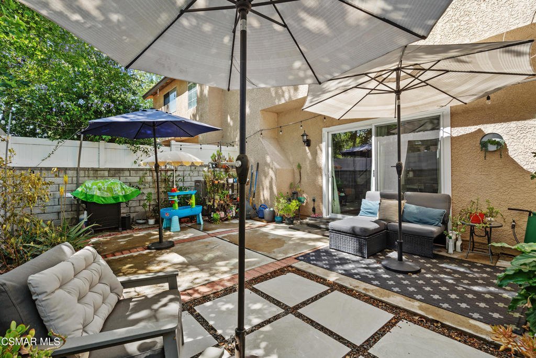
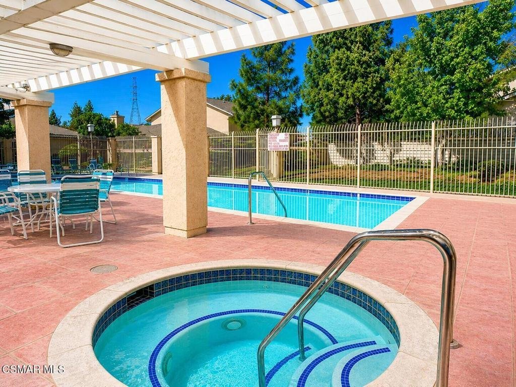
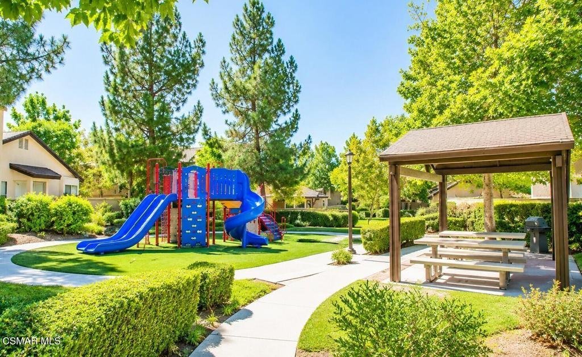
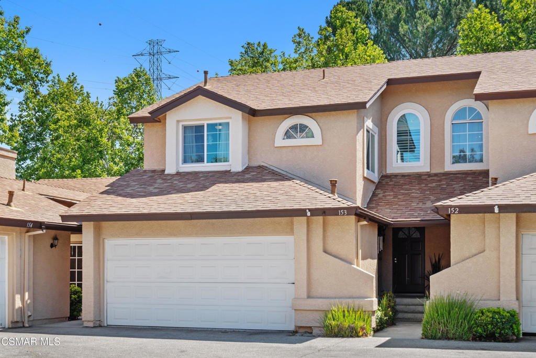
Welcome to this highly upgraded townhome in Mountain View Courtyards! As you enter, you will be welcomed by soaring ceilings and abundant natural light that create a bright, inviting atmosphere. The spacious living area features a cozy fireplace and a versatile nook under the stairs, perfect for extra storage or a reading corner. The upgraded kitchen boasts refinished cabinets, granite countertops, and newer appliances, flowing seamlessly into the dining area. A conveniently located powder room off the kitchen features a charming rolling barn door. Upstairs, the primary bedroom is bright and airy, complete with a ceiling fan. The primary bathroom offers a walk-in shower and a stylish barn door. Secondary bedrooms feature newer windows, ceiling fans, plenty of natural light and share a hallway bathroom. Located off the living room, the sliding door opens to a large back patio with vinyl fencing for added privacy and enchanting cafe lights. The garage includes finished epoxy flooring, fresh paint, and extra storage space. Additional upgrades include recently replaced windows, wood-like flooring throughout, newer zoned A/C and high ceilings. Gorgeous association pool & jacuzzi, as well as a tot lot and pavilion! Located in a highly sought-after, award-winning school district, this home is close to top restaurants, shopping and freeway access. Don't miss this incredible opportunity!
Show all description
Location
- Lot Size Acres: 2.902 acres
Building Details
- Lot Features: CulDeSac
- Sewer: PublicSewer
- Construction Materials: Stucco
- Garage Spaces: 2
- Levels: Two
- Floor covering: Wood
Amenities & Features
- Pool Features: Association, InGround
- Parking Features: DoorMulti, Garage
- Spa Features: Association,InGround
- Parking Total: 2
- Association Amenities: MaintenanceGrounds,Playground
- Cooling: CentralAir,Zoned
- Fireplace Features: Gas, LivingRoom
- Heating: Central
- Interior Features: SeparateFormalDiningRoom, AllBedroomsUp
- Laundry Features: InGarage
- Appliances: Dishwasher,GasCooking,Microwave,Refrigerator
Expenses, Fees & Taxes
- Association Fee: $285
Agent info
- Agent name: Tracey Ackourey
- Agent MLS: VCR-C159098761
- Agent email: ackoureyteam@gmail.com
- Agent officephone: (805) 495-1048
- Agent direct phone: (805) 551-2932
Miscellaneous
- Association Fee Frequency: Monthly
- List Office Name: Coldwell Banker Realty
- Listing Terms: Cash,Conventional,FHA
