





28448 Mirabelle Lane, Saugus, CA, US, 91350
28448 Mirabelle Lane, Saugus, CA, US, 91350Basics
- Date added: Added 6 months ago
- Category: Residential
- Type: Townhouse
- Status: Active
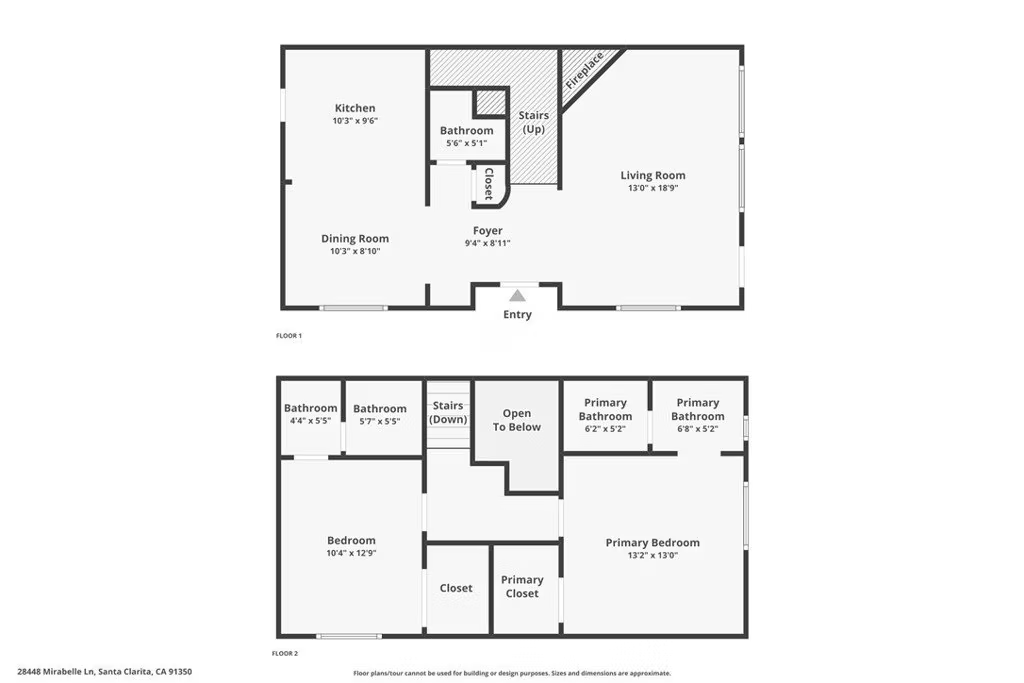
- Bedrooms: 2
- Bathrooms: 3
- Area: 1440 sq ft
- Lot size: 94885, 94885 sq ft
- Year built: 2005
- View: Neighborhood
- Subdivision Name: Mariposa (MARIP)
- County: Los Angeles
- MLS ID: SR25219426
Description
-
Description:
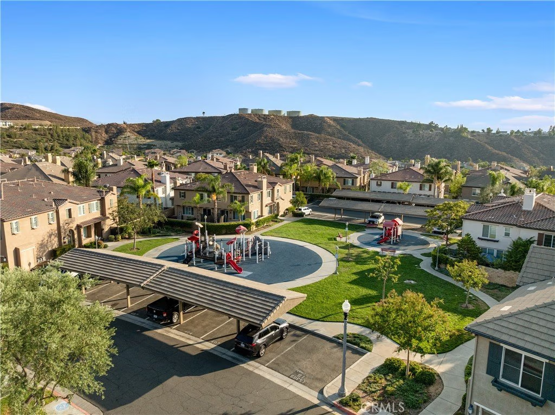
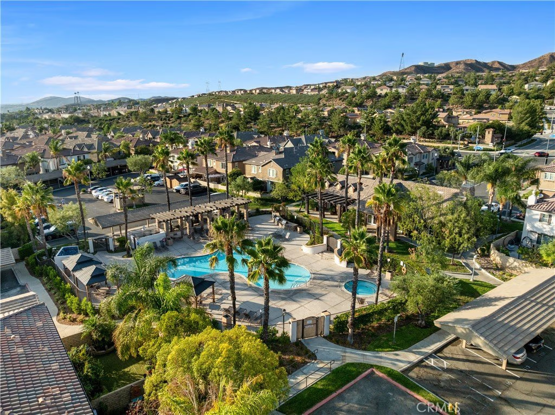
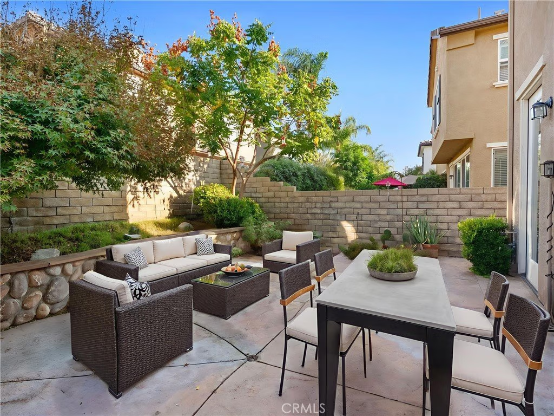
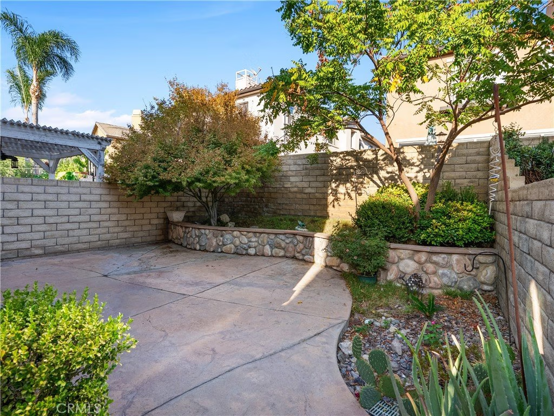
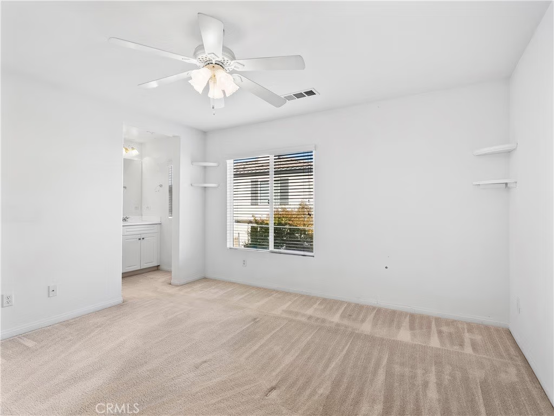
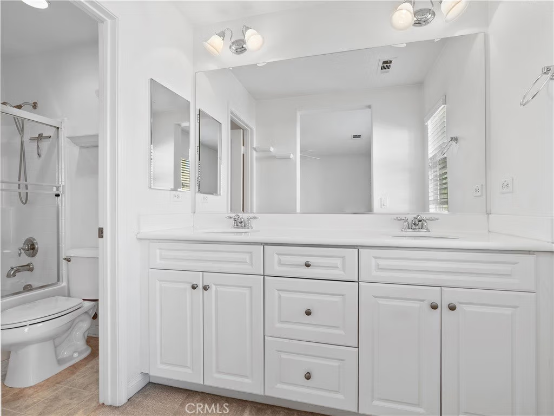
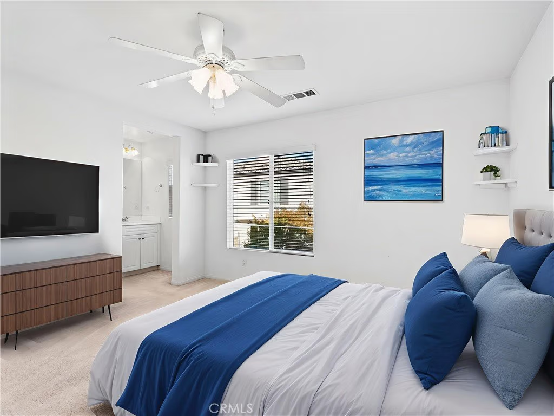
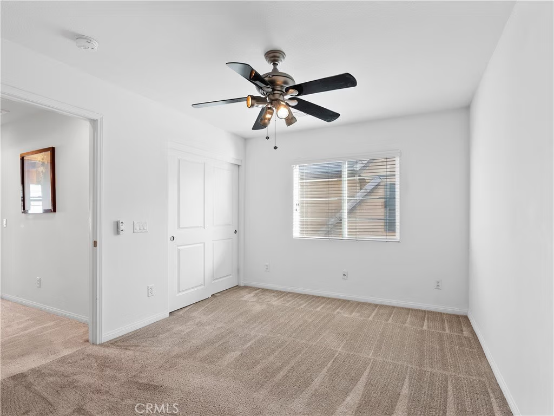
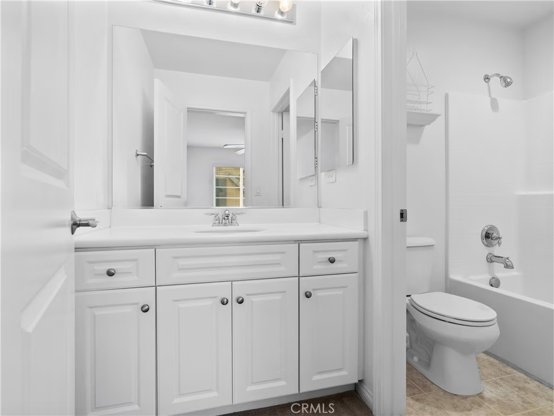
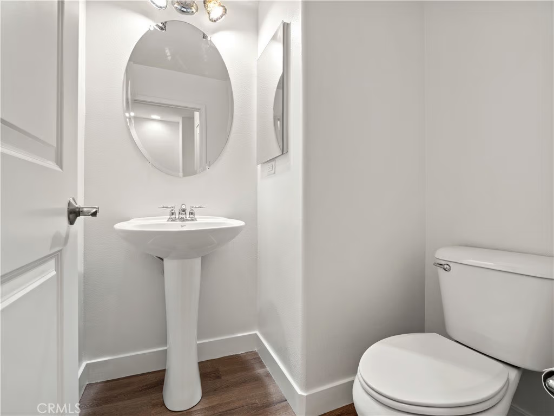
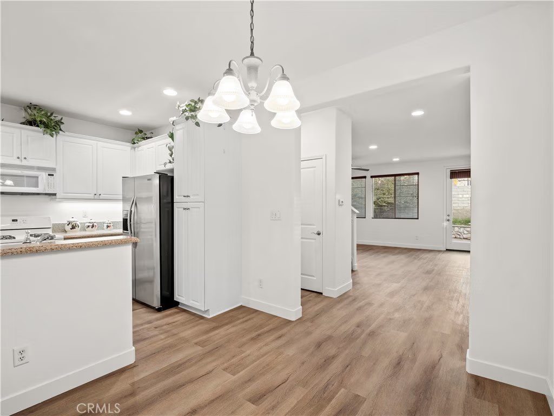
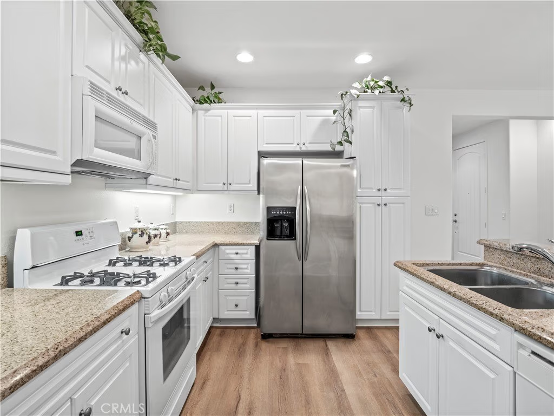
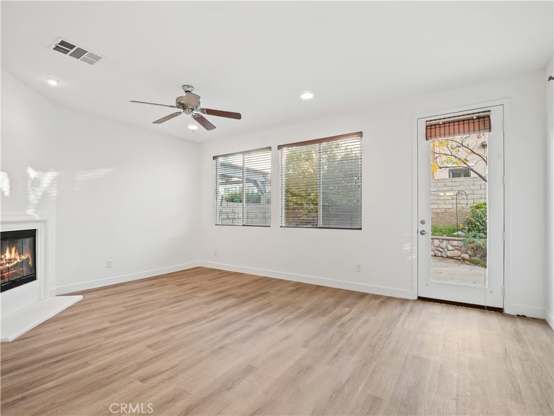
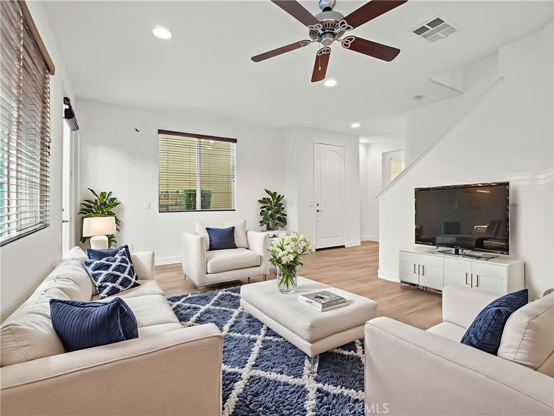
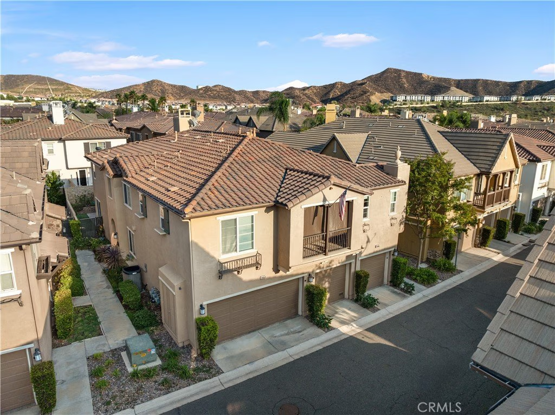
Welcome to this charming 2-bedroom, 2.5-bathroom townhome in the highly desirable Plum Canyon @ Mariposa community. Upon entering, you’re greeted by an open living space that flows seamlessly into the kitchen, dining area, and half bathroom. The home features new luxury vinyl flooring, fresh interior paint, and recessed lighting downstairs, creating a bright and modern atmosphere. Step outside to your private backyard with beautiful trees, perfect for relaxing or entertaining. Upstairs, both bedrooms offer en-suite bathrooms, providing comfort and privacy. Additional highlights include a newer water heater, a laundry room, an attached 1-car garage with a 220-volt outlet, an assigned covered carport space, and included appliances for your convenience. Enjoy resort-style amenities including a pool, spa, BBQ area, playground, and clubhouse. With No Mello-Roos and a prime location near top-rated schools and Skyline Ranch Plaza—featuring Starbucks, restaurants, a market, and more—this home truly has it all!
Show all description
Location
- Directions: Plum Canyon Rd to Via Mariposa
- Lot Size Acres: 2.1783 acres
Building Details
- Structure Type: House
- Water Source: Public
- Sewer: PublicSewer
- Common Walls: OneCommonWall
- Garage Spaces: 1
- Levels: Two
Amenities & Features
- Pool Features: Association
- Spa Features: Association
- Parking Total: 1
- Association Amenities: Clubhouse,Barbecue,Playground,Pool,SpaHotTub
- Cooling: CentralAir
- Fireplace Features: LivingRoom
- Interior Features: AllBedroomsUp, WalkInClosets
- Laundry Features: LaundryRoom
- Appliances: Dryer,Washer
Nearby Schools
- High School District: See Remarks
Expenses, Fees & Taxes
- Association Fee: $350
Agent info
- Agent name: Stephanie Ramos
- Agent MLS: SR207090565
- Agent email: Ramos@RamosGroup.net
- Agent officephone: 661-262-9224
Miscellaneous
- Association Fee Frequency: Monthly
- List Office Name: NextHome Real Estate Rockstars
- Listing Terms: Cash,Conventional,Submit
- Common Interest: Condominium
- Community Features: Suburban
- Virtual Tour URL Branded: https://youtu.be/UGnvgw7e14g
- Attribution Contact: 661-433-5062
