

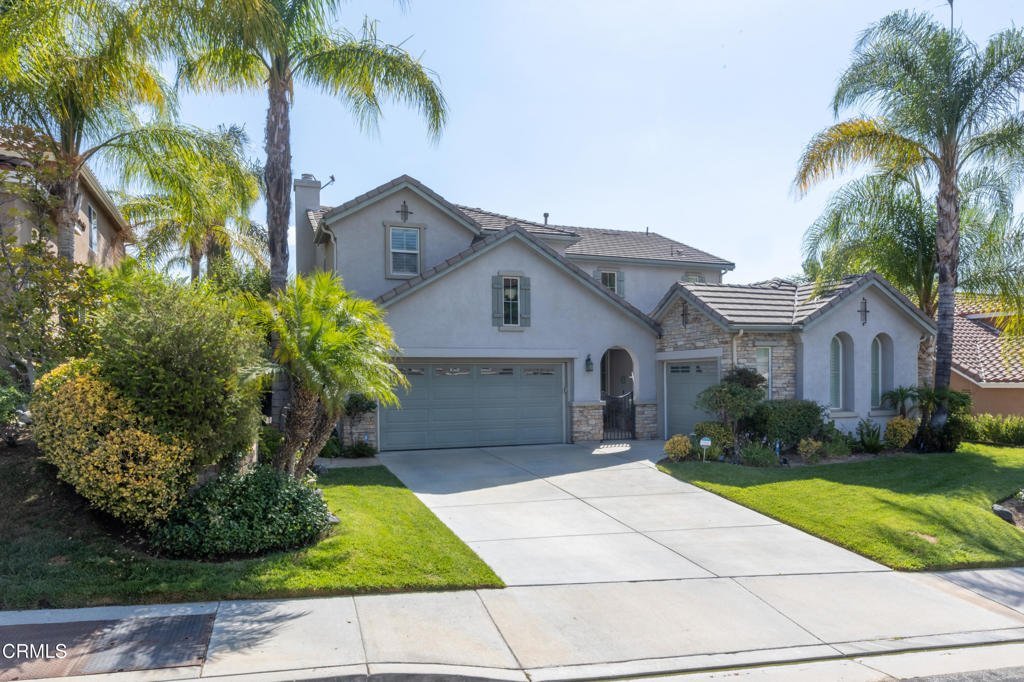















28450 Redwood Canyon Place, Santa Clarita, CA, US, 91390
28450 Redwood Canyon Place, Santa Clarita, CA, US, 91390Basics
- Date added: Added 4 weeks ago
- Category: Residential
- Type: SingleFamilyResidence
- Status: Active
- Bedrooms: 4
- Bathrooms: 3
- Area: 2997 sq ft
- Lot size: 6092, 6092 sq ft
- Year built: 2004
- View: Mountains
- County: Los Angeles
- MLS ID: P1-28458
Description
-
Description:
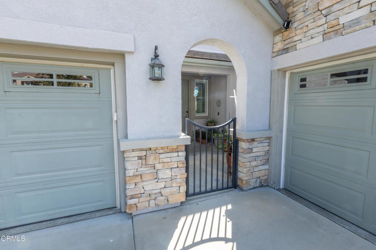
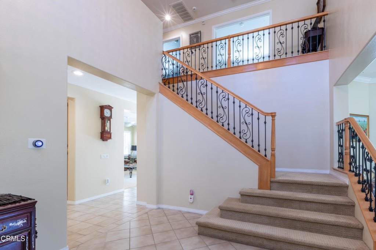
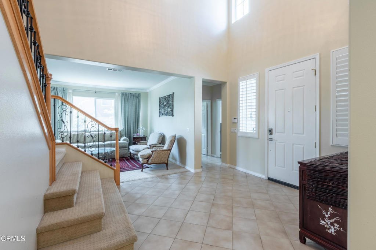
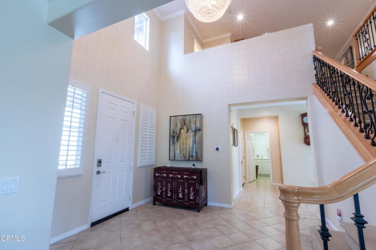
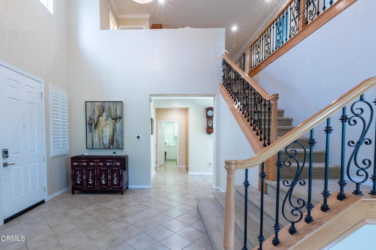
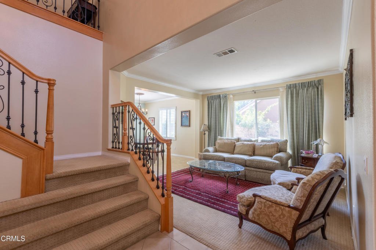
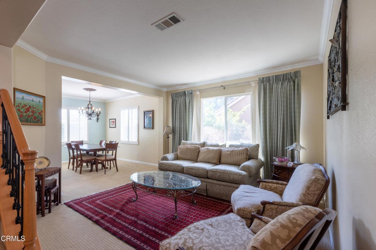
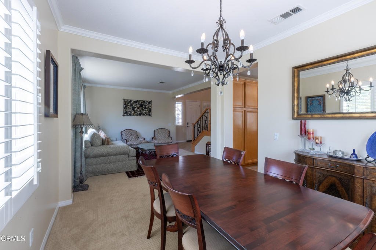
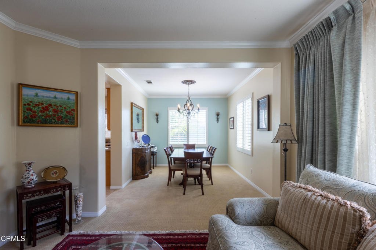
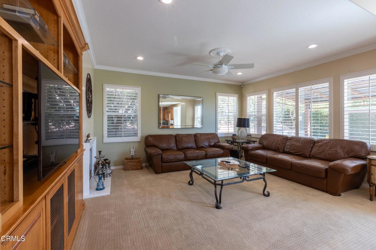
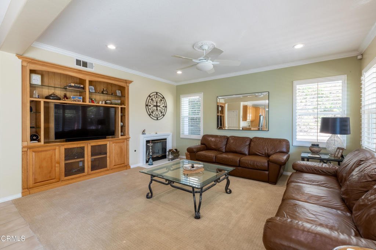
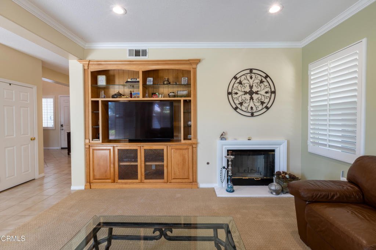
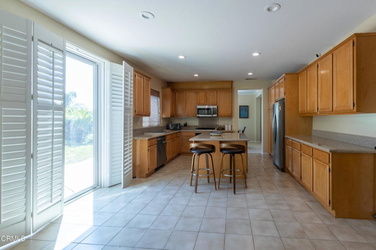
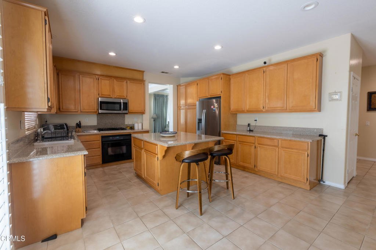
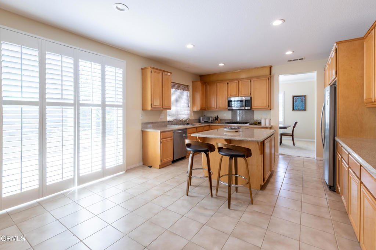
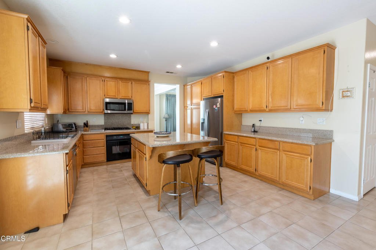
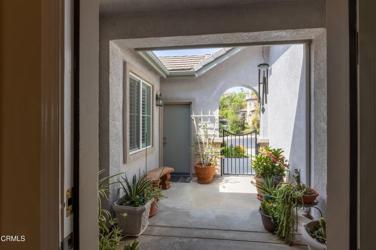
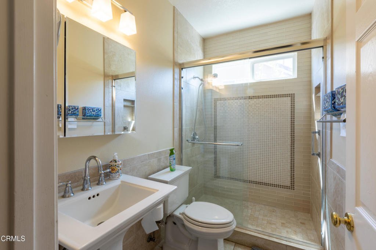
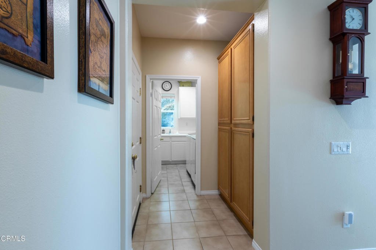
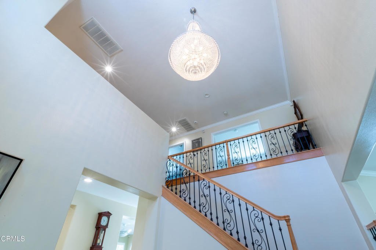
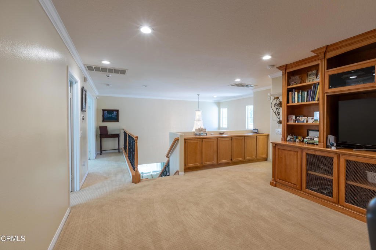
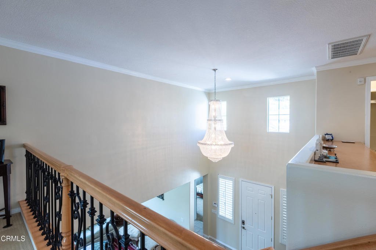
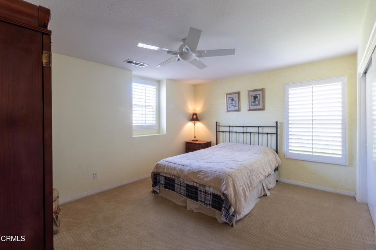
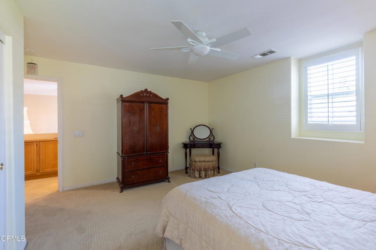
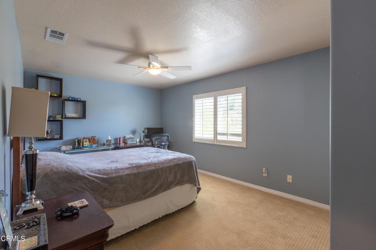
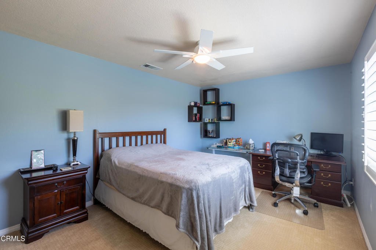
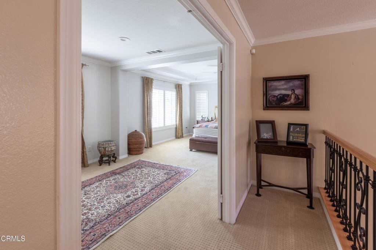
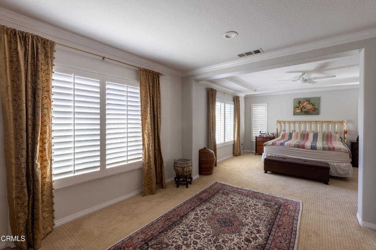
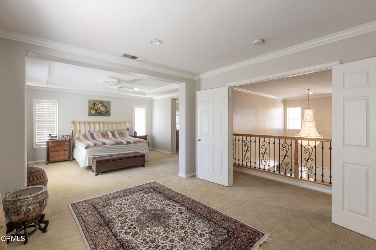
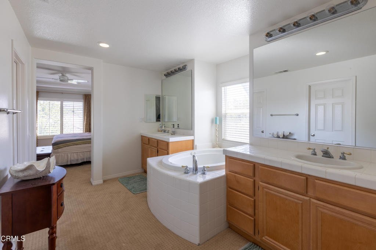
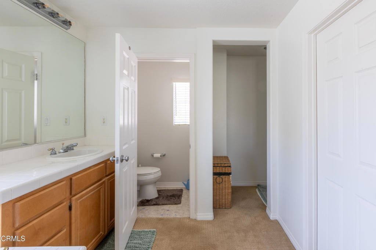
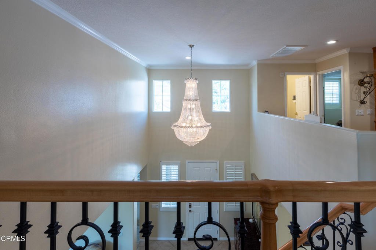
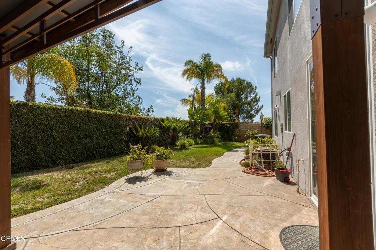
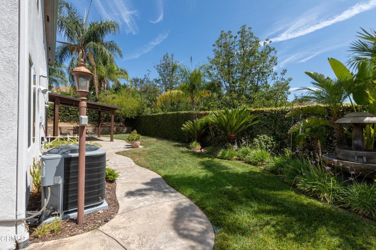
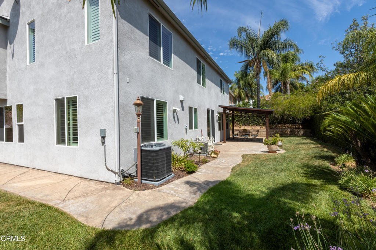
Welcome to 28450 Redwood Canyon Place. This beautifully maintained 4-bedroom, 3-bathroom home offers nearly 3,000 square feet of living space and has been impeccably cared for throughout.The home feels light and bright from the moment you walk in, with soaring ceilings, large windows, and a gorgeous statement chandelier overlooking the entry. The open floor plan offers plenty of space for both everyday living and entertaining. The family room features beautiful custom cabinetry, adding both character and functional storage, while the kitchen offers generous counter and cabinet space and opens to the main living areas.Upstairs, the loft provides additional living space and features more custom built-in cabinetry, making it a great option for a home office, playroom, media space, or additional family room. Natural light fills the home throughout the day, with mountain views adding to the setting.Unique to this floorplan is the 3-car garage setup. The attached 2-car garage offers direct access to the home, while the separate 1-car garage is perfect for an additional vehicle or extra storage. The backyard offers a private and comfortable space for entertaining, relaxing, or spending time outdoors. With central heating, plenty of storage, generous room sizes, and a level of care that is seen throughout the home, this is truly a move-in ready property.
Show all description
Location
- Directions: From Cooper Hill Dr. go north on Agajanian Dr. and left on Redwood Canyon Pl
- Lot Size Acres: 0.1399 acres
Building Details
- Structure Type: House
- Water Source: Public
- Lot Features: SprinklersInRear,SprinklersInFront,SprinklersTimer,SprinklersOnSide
- Sewer: PublicSewer
- Common Walls: NoCommonWalls
- Garage Spaces: 3
- Levels: Two
Amenities & Features
- Pool Features: None
- Spa Features: None
- Parking Total: 3
- Association Amenities: Other
- Fireplace Features: FamilyRoom
- Interior Features: Loft, PrimarySuite
Expenses, Fees & Taxes
- Association Fee: $103
Agent info
- Agent name: Mohamed Etman
- Agent MLS: P20660
- Agent email: mohamed.etman@compass.com
- Agent officephone: (818) 790-9900
- Agent direct phone: (818) 795-2802
Miscellaneous
- Association Fee Frequency: Monthly
- List Office Name: COMPASS
- Listing Terms: Cash,CashToNewLoan,Conventional
- Common Interest: None
- Community Features: Biking,Curbs,Hiking
- Exclusions: Fountain in back
