






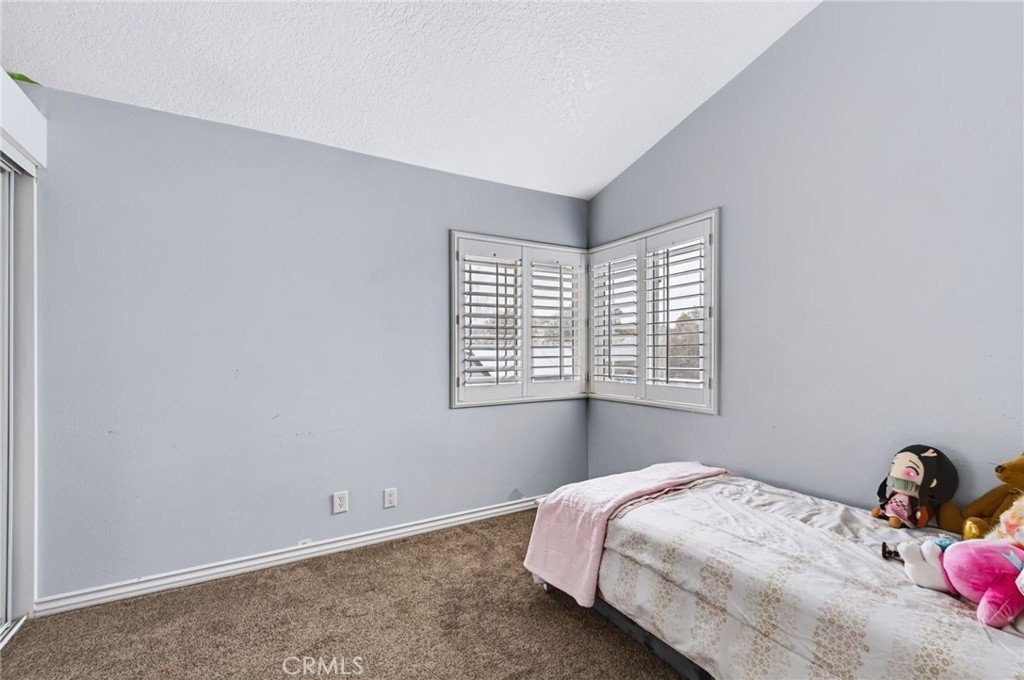


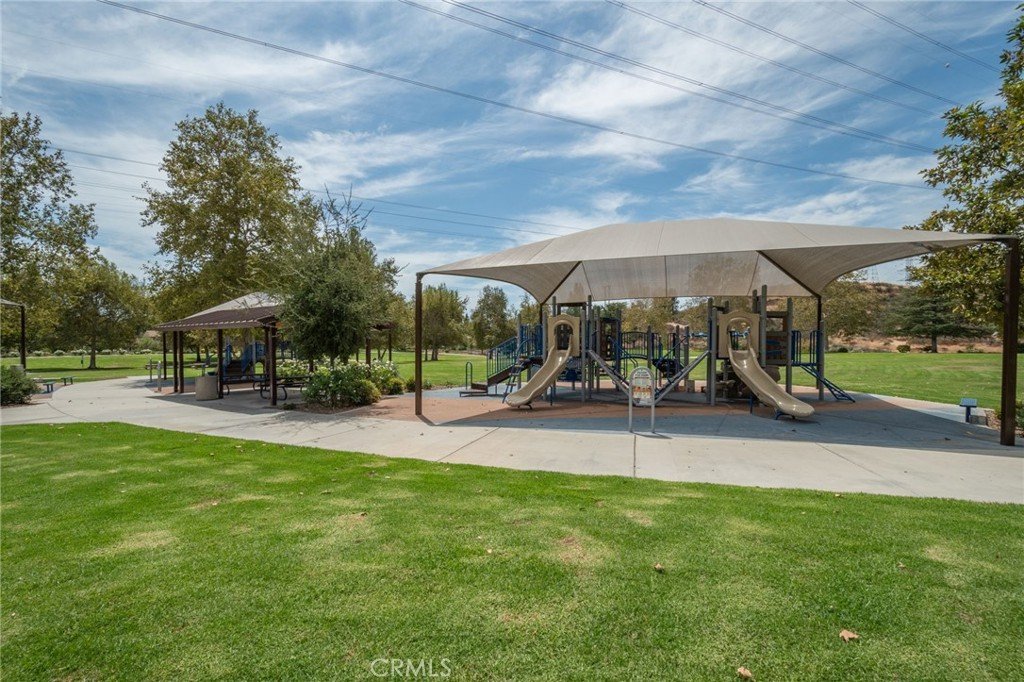

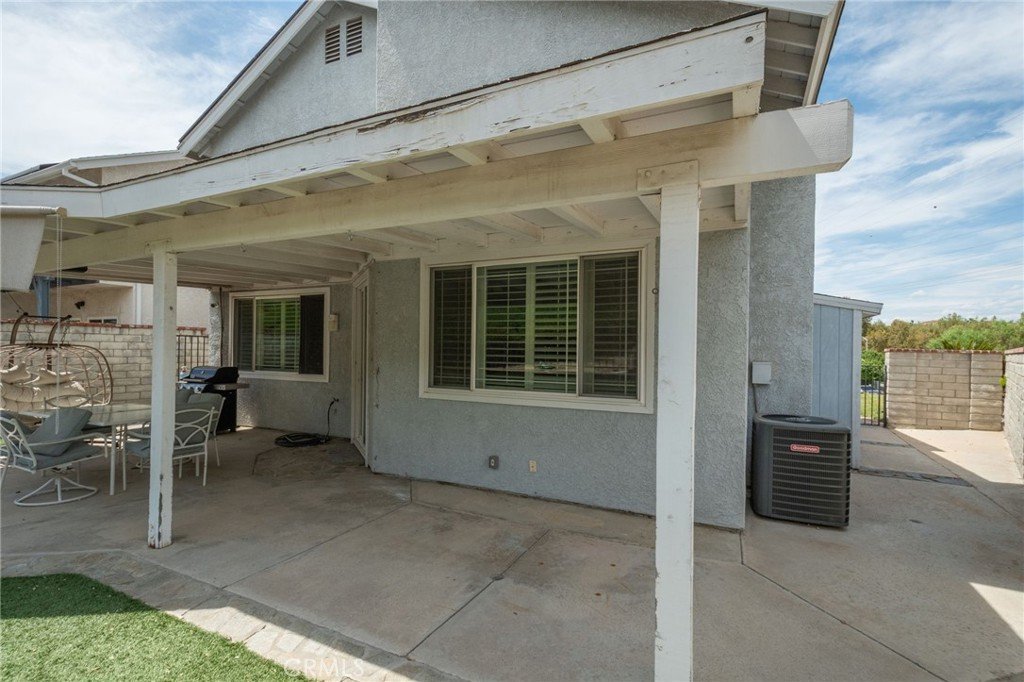


28454 Evergreen, Saugus, CA, US, 91390
28454 Evergreen, Saugus, CA, US, 91390Basics
- Date added: Added 3 days ago
- Category: Residential
- Type: SingleFamilyResidence
- Status: Active
- Bedrooms: 3
- Bathrooms: 3
- Area: 1590 sq ft
- Lot size: 7050, 7050 sq ft
- Year built: 1986
- View: Mountains
- Subdivision Name: Mtn. View Homes (MTVH)
- County: Los Angeles
- MLS ID: SR26189640
Description
-
Description:
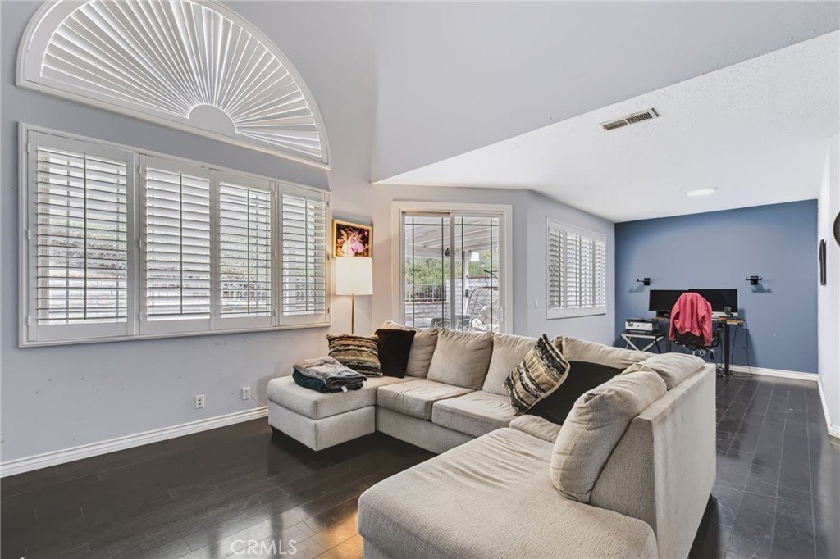
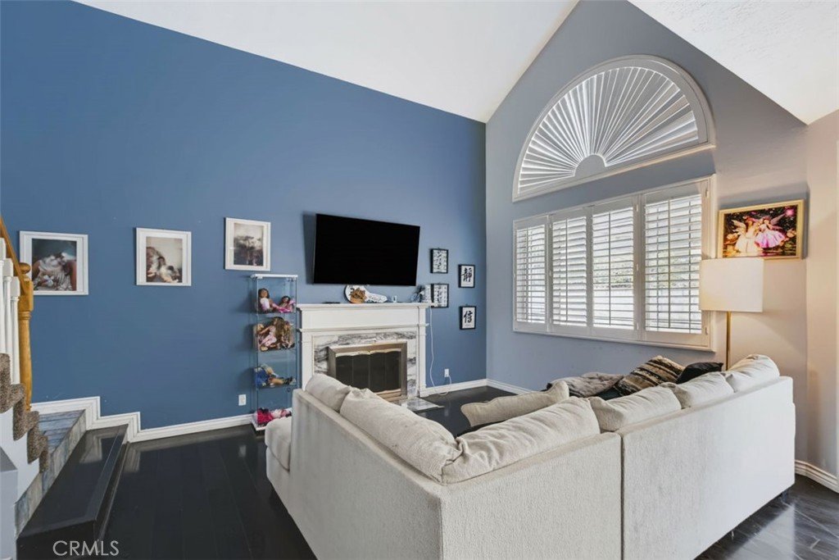
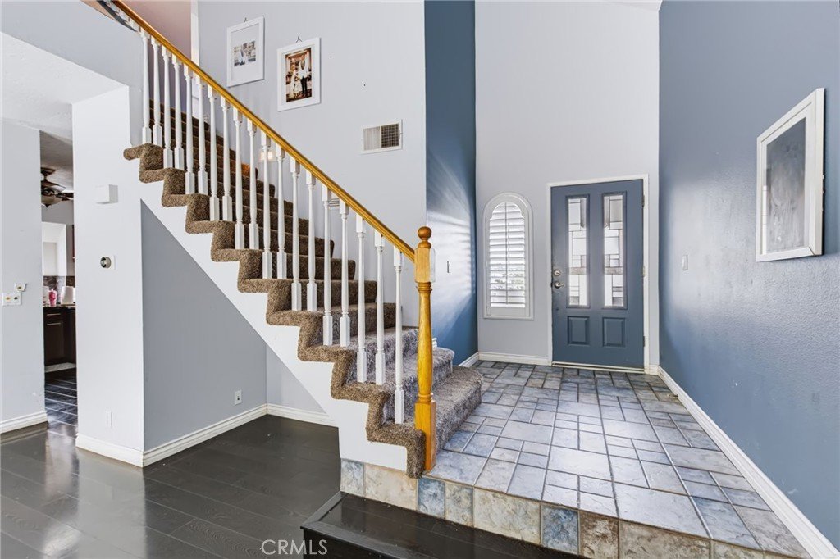
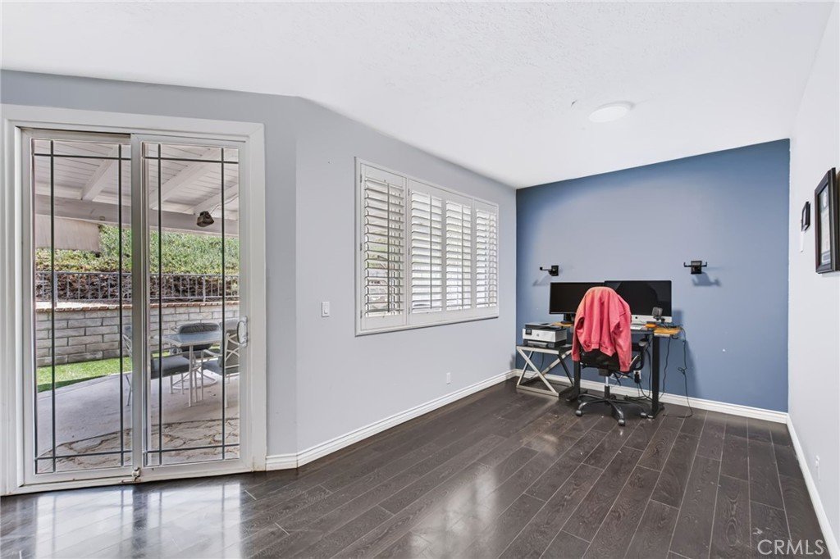
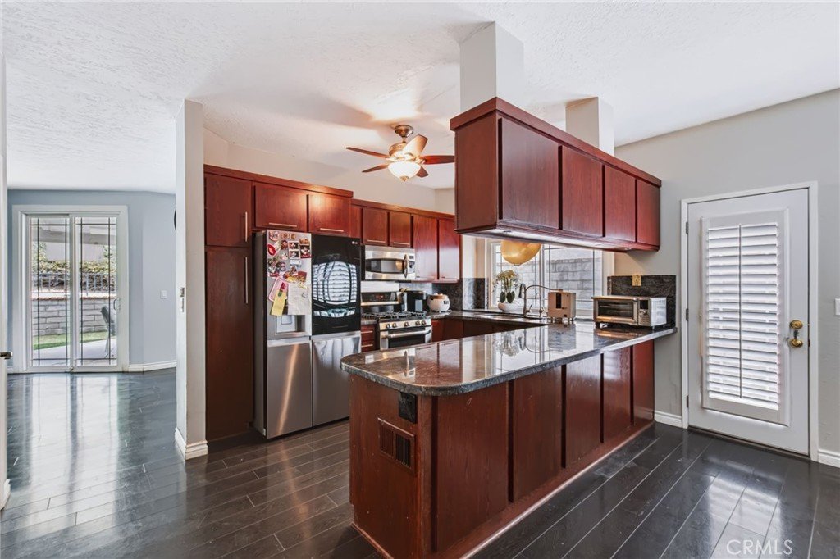
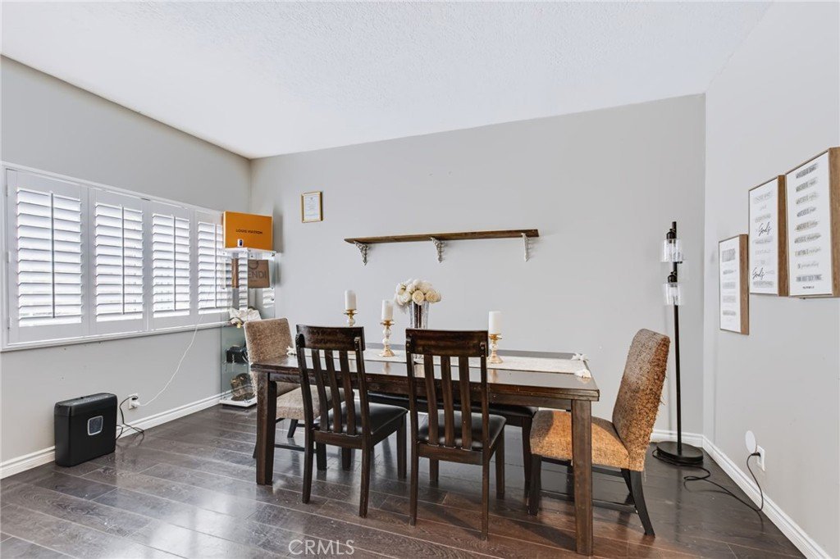
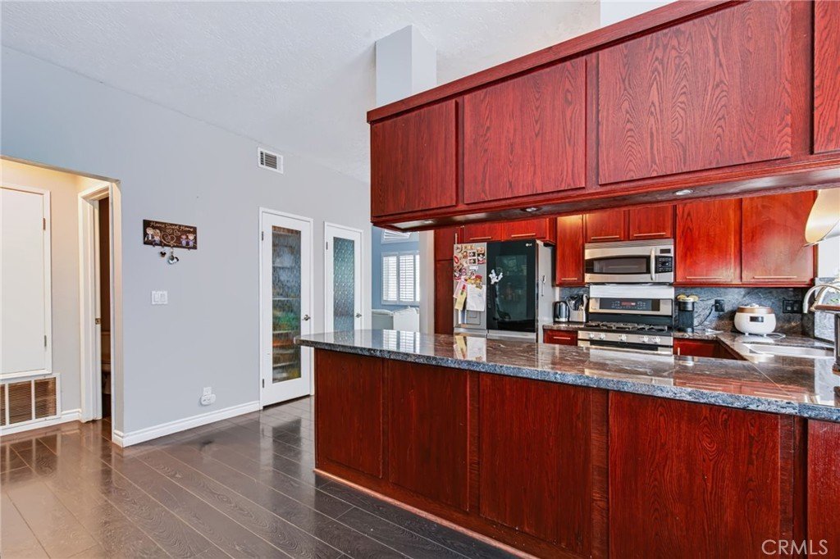
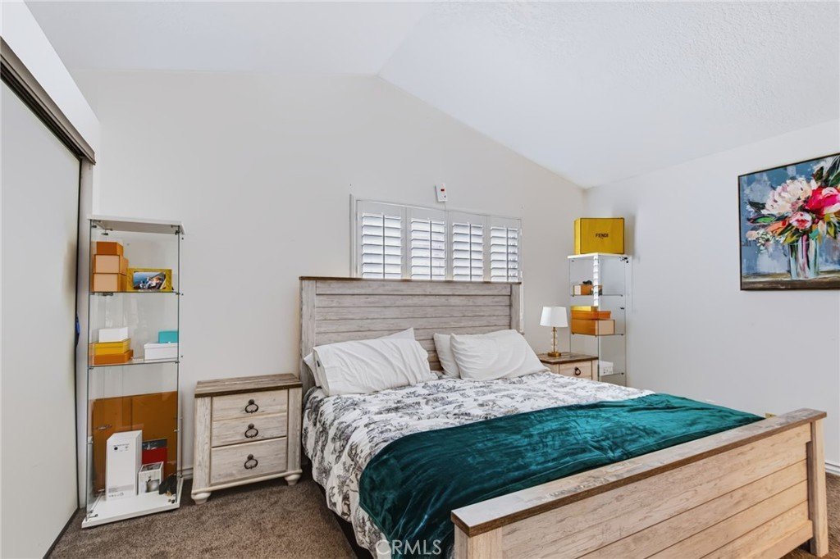
Reduced 30K after only 12 days on the market!! Welcome to this beautifully maintained and updated home in the highly desirable Mountain View Homes community of Santa Clarita. Ideally located near parks and scenic hiking trails, this private corner property offers comfort, convenience, and energy-efficient living. The home features dual-pane windows, a spacious updated kitchen, an indoor laundry room, and an attached two-car garage with direct access to the home. The garage is also equipped with a Tesla charger. Best of all, the solar system is fully paid off, helping to keep electric bills low. With its desirable corner location, thoughtful upgrades, privacy, and excellent Santa Clarita setting, this wonderful home is ready for its new owners.
Show all description
Location
- Directions: Bouquet to Seco to Hazel
- Lot Size Acres: 0.1618 acres
Building Details
- Structure Type: House
- Water Source: Public
- Lot Features: SixToTenUnitsAcre
- Sewer: SewerTapPaid
- Common Walls: NoCommonWalls
- Foundation Details: Slab
- Garage Spaces: 2
- Levels: Two
Amenities & Features
- Pool Features: None
- Patio & Porch Features: Covered
- Spa Features: None
- Parking Total: 2
- Roof: Composition
- Window Features: DoublePaneWindows
- Cooling: CentralAir
- Fireplace Features: FamilyRoom
- Heating: Central
- Interior Features: AllBedroomsUp
- Laundry Features: LaundryRoom
- Appliances: Dishwasher,Disposal,GasRange,GasWaterHeater,Microwave
Nearby Schools
- High School District: William S. Hart Union
Expenses, Fees & Taxes
- Association Fee: 0
Agent info
- Agent name: Chuck Gates
- Agent MLS: F210020962
- Agent email: chuck@chuckgates.com
- Agent officephone: 818-835-4414
- Agent direct phone: 818 540-6288
Miscellaneous
- List Office Name: Beverly and Company
- Listing Terms: Cash,Conventional,FHA,VaLoan,VaNoLoan,VaNoNoLoan
- Common Interest: None
- Community Features: Biking,Hiking
- Attribution Contact: 818 540-6288
