
























28455 Ascent, Saugus, CA, US, 91350
28455 Ascent, Saugus, CA, US, 91350Basics
- Date added: Added 4 months ago
- Category: Residential
- Type: SingleFamilyResidence
- Status: Active
- Bedrooms: 4
- Bathrooms: 3
- Area: 2294 sq ft
- Lot size: 91237, 91237 sq ft
- Year built: 2020
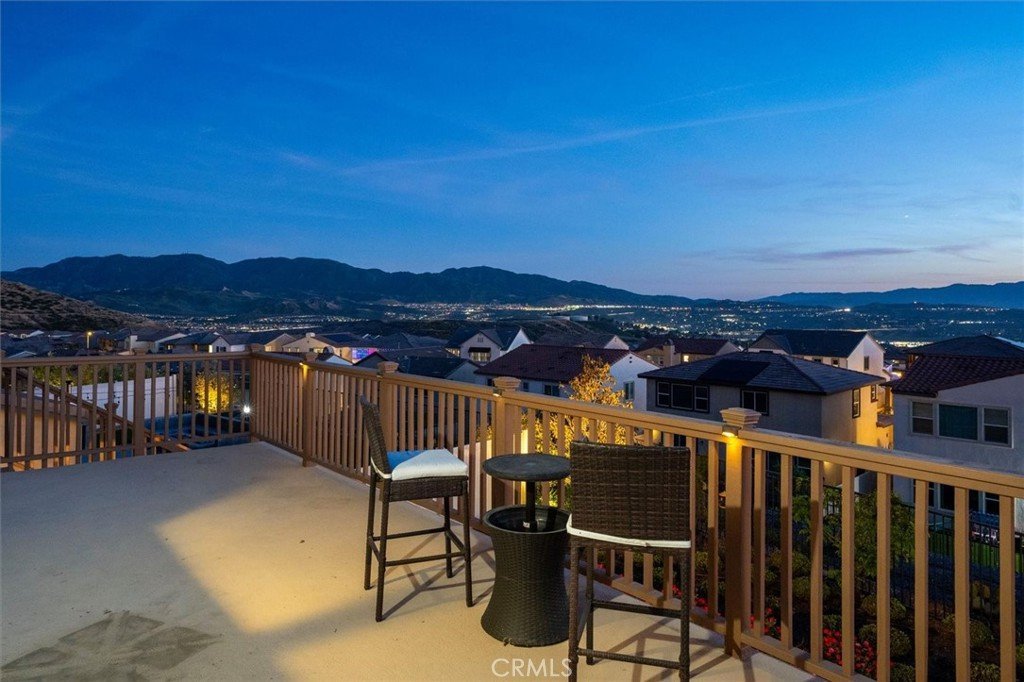
- View: Mountains,Neighborhood
- Subdivision Name: Sola (at Skyline Ranch) (SOLA)
- County: Los Angeles
- MLS ID: SR26070461
Description
-
Description:
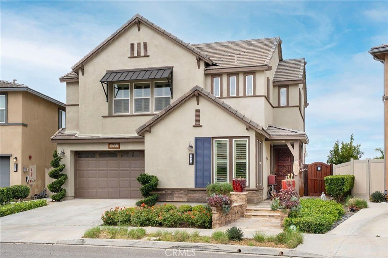
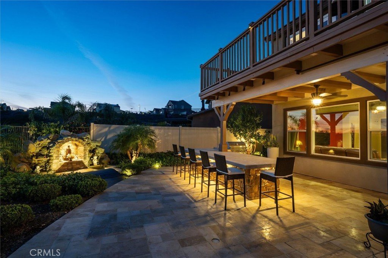
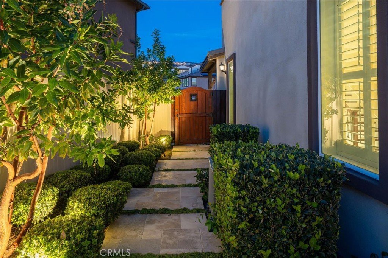
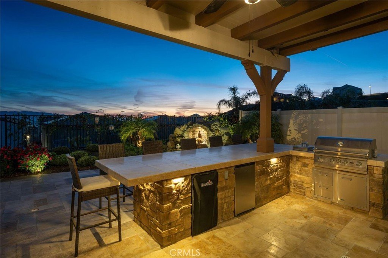
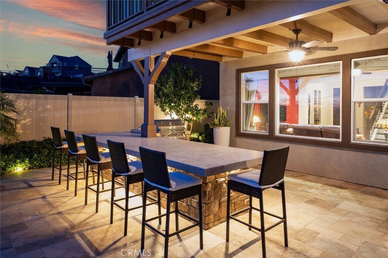
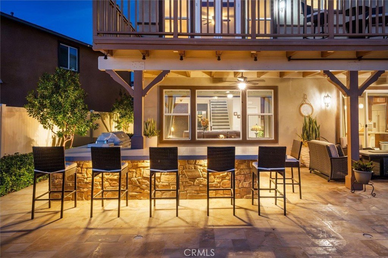
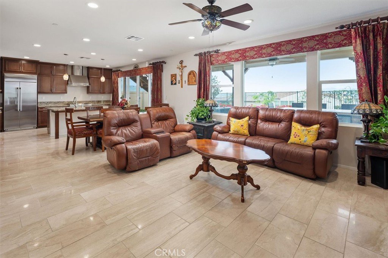
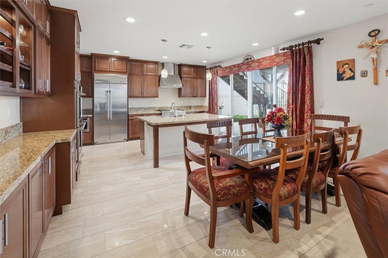
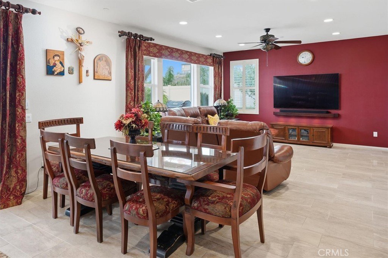
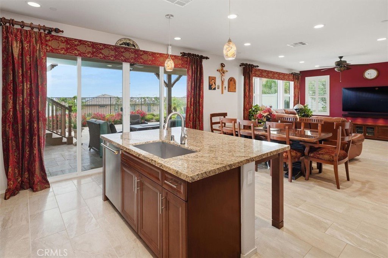
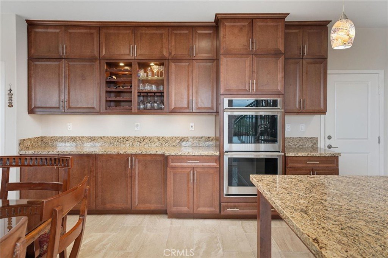
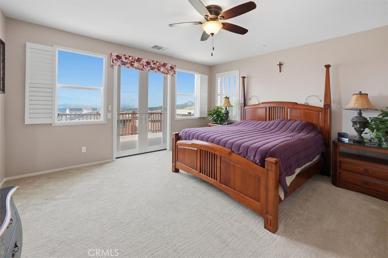
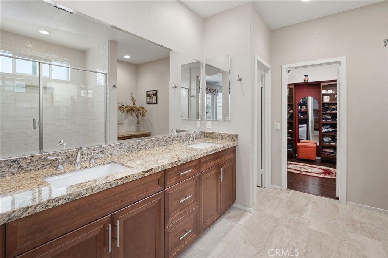
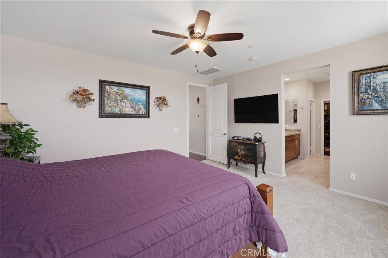
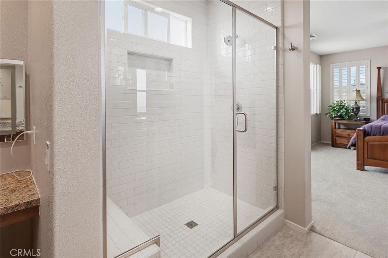
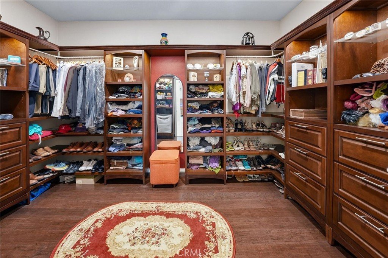
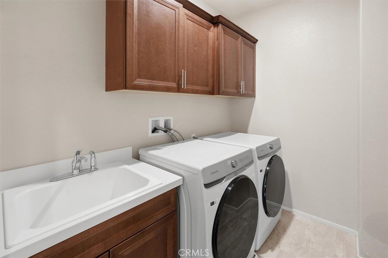
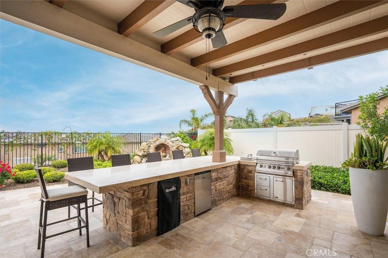
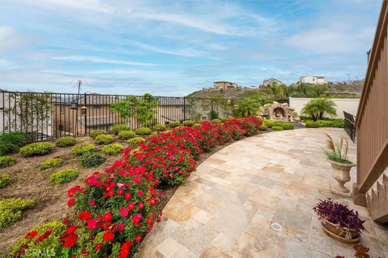
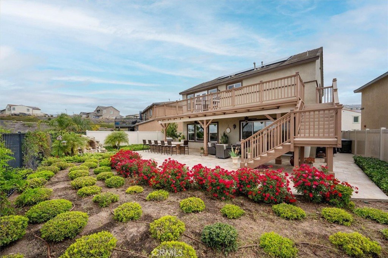
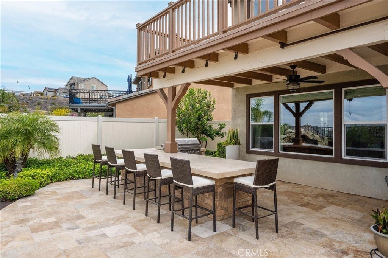
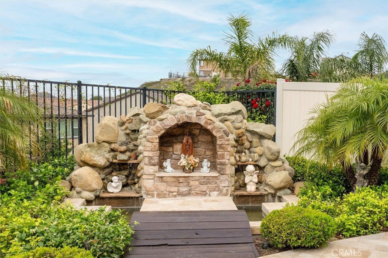
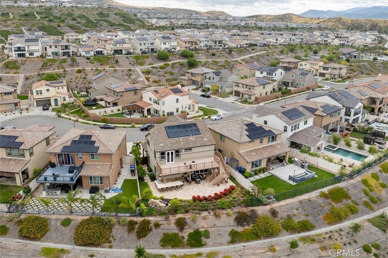
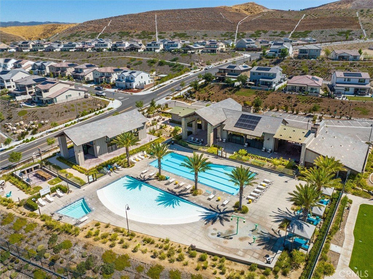
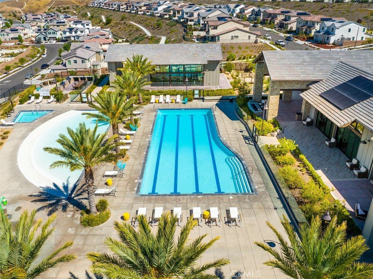
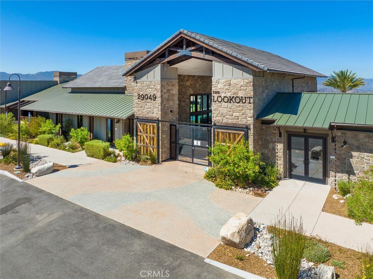
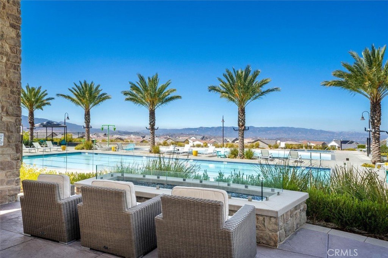
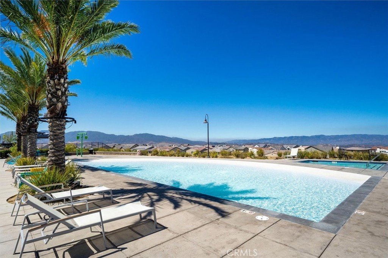
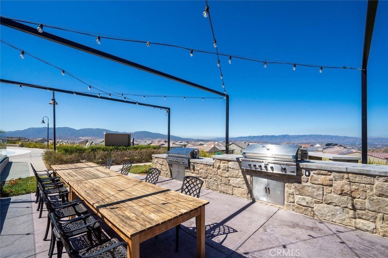
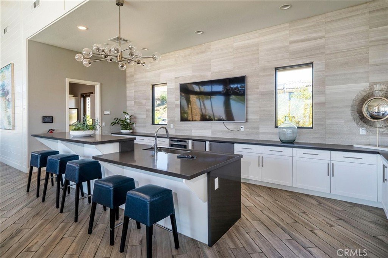
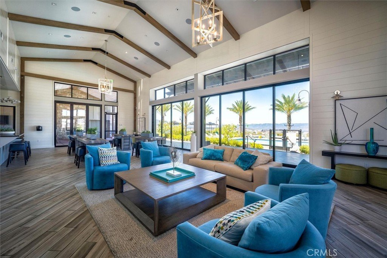
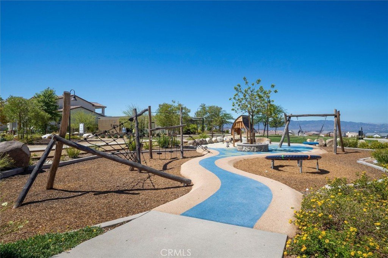
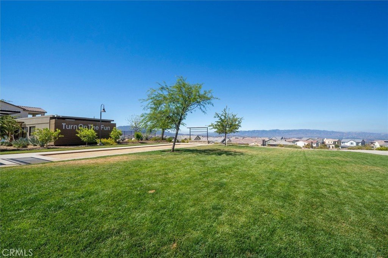
Welcome to Skyline Ranch! This beautifully upgraded home on a quiet cul-de-sac offers stunning mountain views and resort-style amenities. Enjoy walking trails, dog parks, pools, and more in this vibrant community. The fully landscaped yard features a built-in BBQ, water feature, and a spacious patio perfect for entertaining. Inside, you’ll find upgraded tile flooring, an open-concept kitchen with granite counters, a large center island, stainless steel appliances, and a spacious family room that takes full advantage of the backyard views. There’s a full bedroom and bathroom downstairs for guests or multigenerational living, plus an upstairs laundry room. The primary suite boasts a private deck with incredible mountain vistas, spacious private bathroom, and a walk-in closet. Upstairs, you’ll also find two additional guest bedrooms and a cozy nook—perfect for a home office or study. This is truly a must-see home in a premier community!
Show all description
Location
- Directions: Skyline to Stratus
- Lot Size Acres: 2.0945 acres
Building Details
- Structure Type: House
- Water Source: Public
- Lot Features: BackYard,CulDeSac,FrontYard,Lawn,Landscaped,SprinklersTimer,SprinklerSystem
- Sewer: PublicSewer
- Common Walls: NoCommonWalls
- Garage Spaces: 2
- Levels: Two
Amenities & Features
- Pool Features: Community, Association
- Spa Features: Association,Community
- Parking Total: 2
- Association Amenities: DogPark,PicnicArea,Playground,Pool,SpaHotTub
- Cooling: CentralAir
- Fireplace Features: None
- Heating: Central
- Interior Features: BedroomOnMainLevel, Loft, WalkInClosets
- Laundry Features: Inside,UpperLevel
Nearby Schools
- High School District: William S. Hart Union
Expenses, Fees & Taxes
- Association Fee: $220
Agent info
- Agent name: Michael Hrezo
- Agent MLS: F660095972
- Agent email: mikehrezo1@gmail.com
- Agent officephone: 661-255-2650
Miscellaneous
- Association Fee Frequency: Monthly
- List Office Name: RE/MAX of Santa Clarita
- Listing Terms: Submit
- Common Interest: None
- Community Features: Curbs,StreetLights,Sidewalks,Pool
- Attribution Contact: 661-212-9900
