




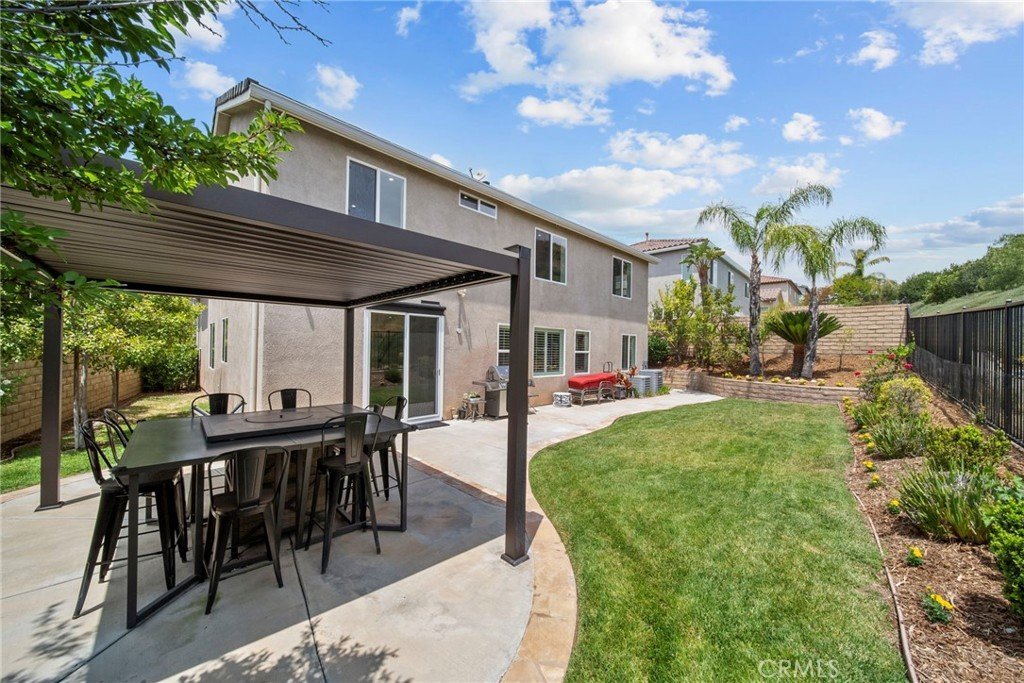

28502 Agajanian Drive, Saugus, CA, US, 91390
28502 Agajanian Drive, Saugus, CA, US, 91390Basics
- Date added: Added 3 months ago
- Category: Residential
- Type: SingleFamilyResidence
- Status: Active
- Bedrooms: 4
- Bathrooms: 3
- Area: 2858 sq ft
- Lot size: 6244, 6244 sq ft
- Year built: 2003
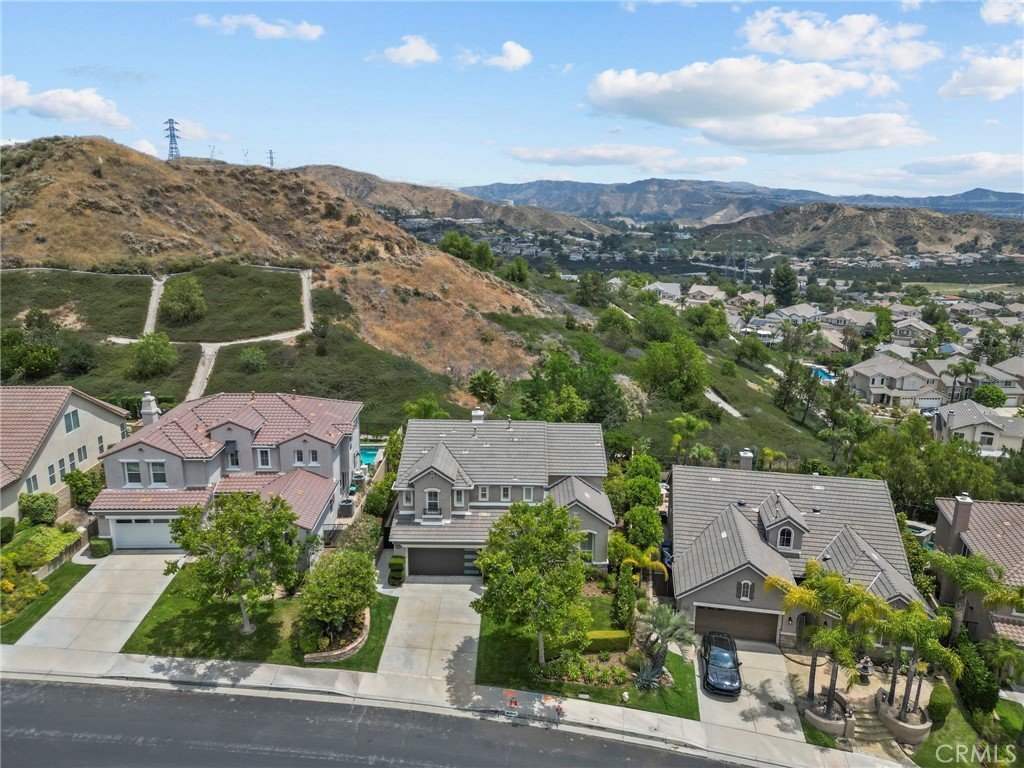
- View: Hills
- Subdivision Name: Estrella Vista (ESTRE)
- County: Los Angeles
- MLS ID: SR26109695
Description
-
Description:
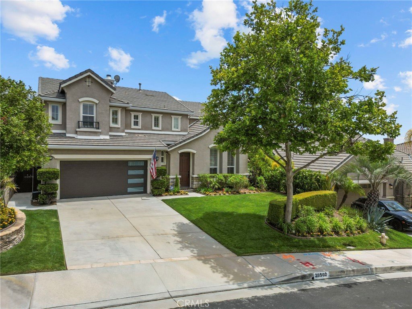
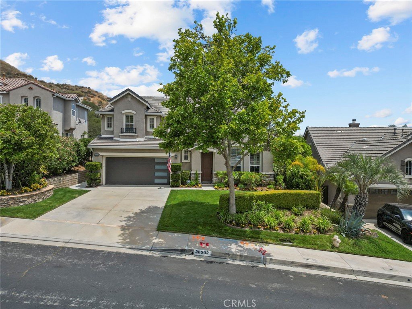
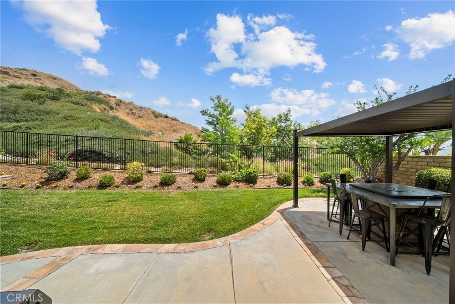
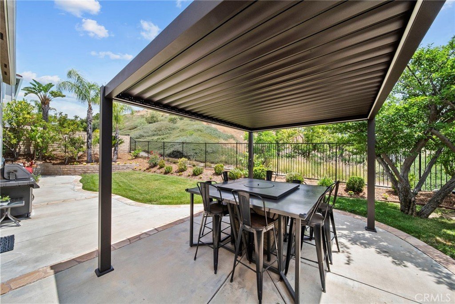
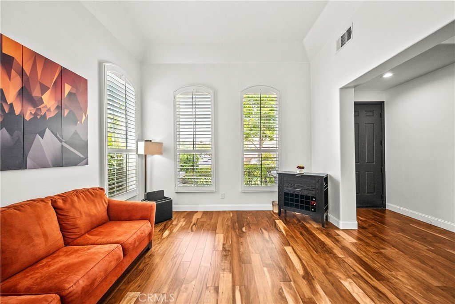
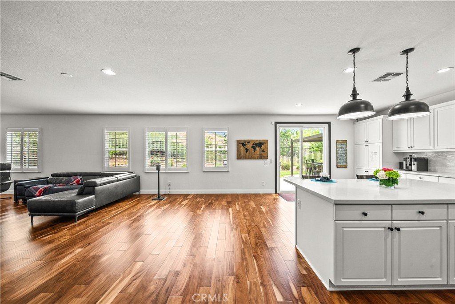
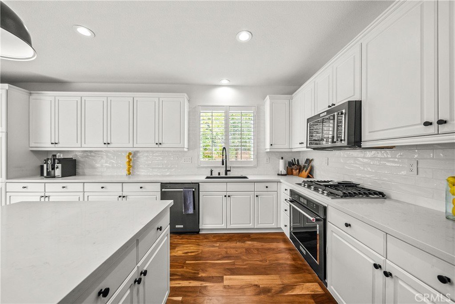
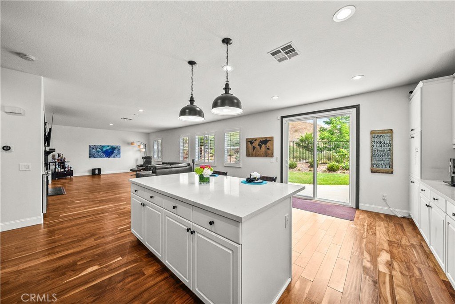
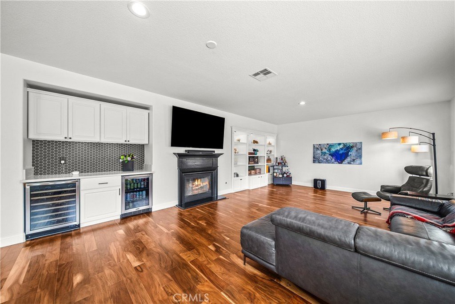
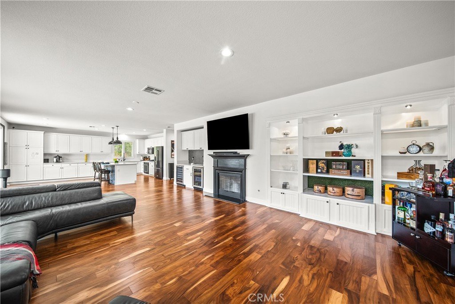
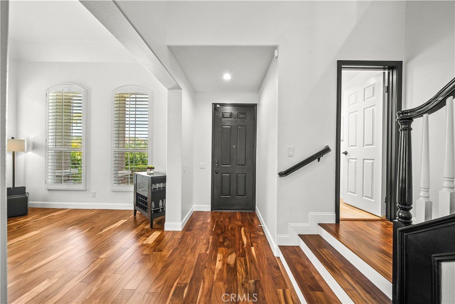
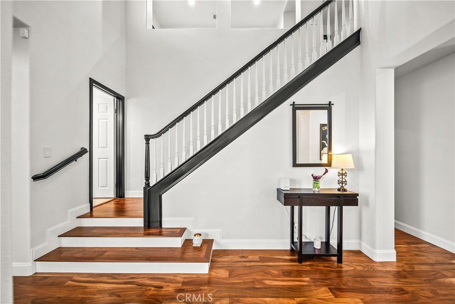
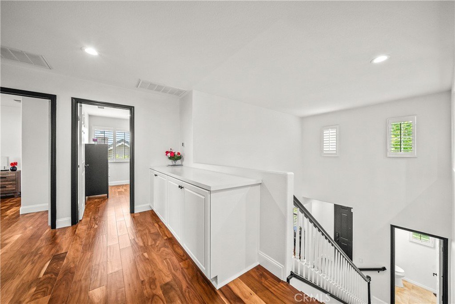
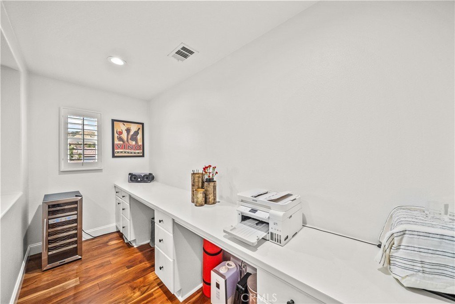
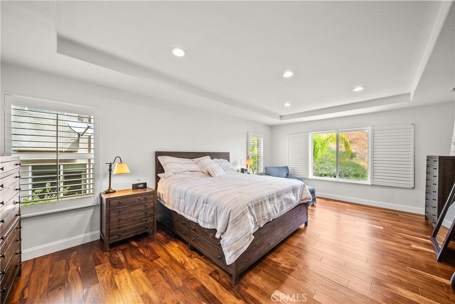
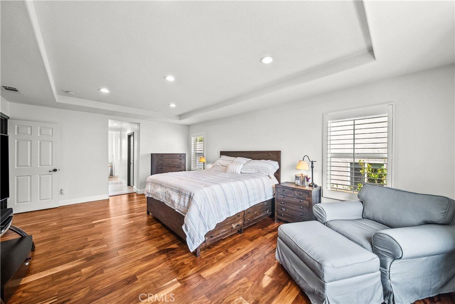
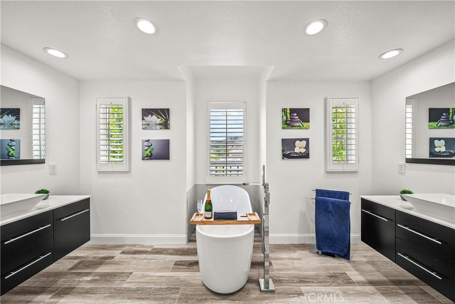
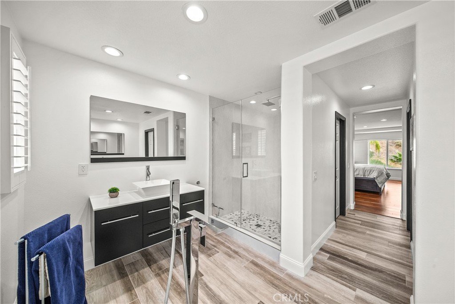
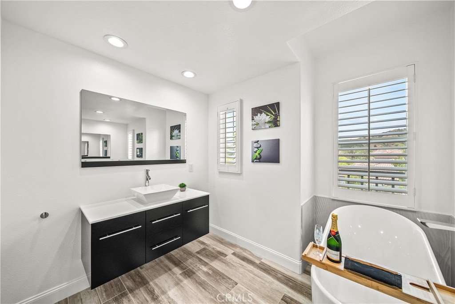
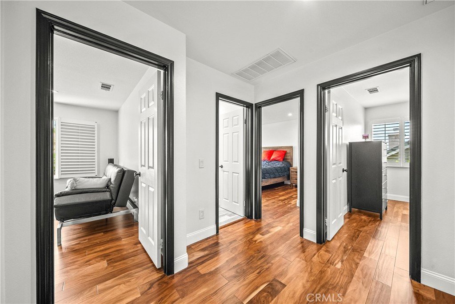
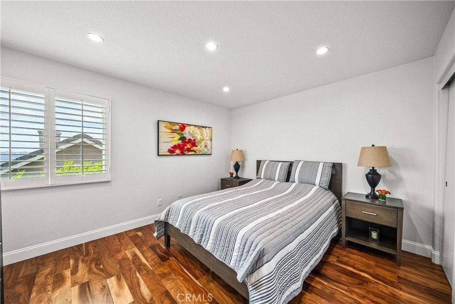
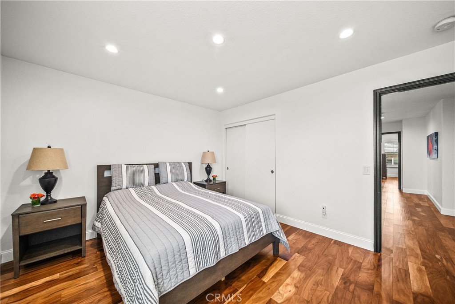
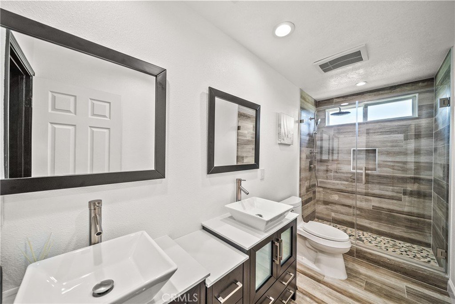
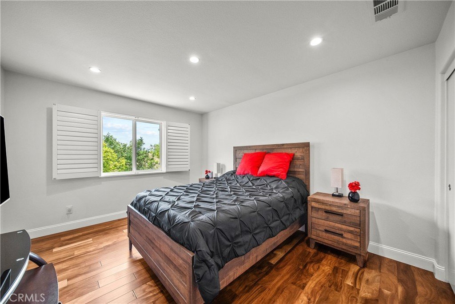
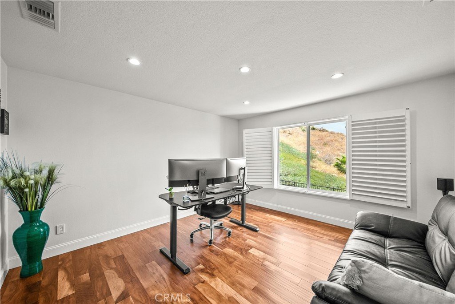
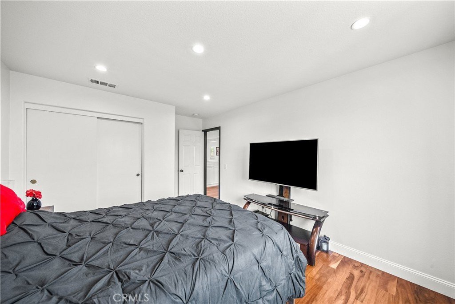
Gorgeous "Estrella Vista" residence with incredible upgrades & features throughout! Nestled in a highly sought-after area north of Copperhill, this stunning turnkey home boasts incredible curb appeal, meticulous landscaping, and ultimate privacy with no rear neighbors. Dramatic sky-high ceilings and an abundance of natural light beaming through the many large windows, all dressed in elegant plantation shutters. Exquisite Acacia hardwood floors flow seamlessly through the versatile formal living and dining rooms into an expansive family room with serene views of your private backyard. The gourmet chef’s kitchen is a showstopper, lots of cabinetry, quartz countertops & island, gleaming tile backsplash & plenty of high-end fixtures and appliances. The warm, Acacia wood floors continue up the staircase—accented by tall, designer-cut moldings—to a unique loft or office space. The primary suite serves as a private sanctuary, offering more expansive views, two walk-in closets, and a lavishly renovated, spa-like primary bathroom. Unwind with a beautiful freestanding soaking tub w/custom chrome filler OR enjoy a custom walk-in shower with seamless glass doors, upgraded vanities & LED designer lighting. Three additional bedrooms featuring the same Acacia wood floors with upscale trim ensuring cohesive luxury throughout. 2-car garage featuring pristine epoxy flooring. Low HOA & NO Mello-Roos. Way too much to list, you really must experience this home in person to believe how special it really is...
Show all description
Location
- Directions: Copperhill to Agajanian to 28502
- Lot Size Acres: 0.1433 acres
Building Details
- Structure Type: House
- Water Source: Public
- Lot Features: SixToTenUnitsAcre,SprinklersInRear,SprinklersInFront
- Sewer: PublicSewer
- Common Walls: NoCommonWalls
- Garage Spaces: 2
- Levels: Two
Amenities & Features
- Pool Features: None
- Parking Total: 2
- Association Amenities: Other
- Cooling: CentralAir
- Fireplace Features: FamilyRoom, Gas
- Heating: Central
- Interior Features: AllBedroomsUp, Loft, WalkInClosets
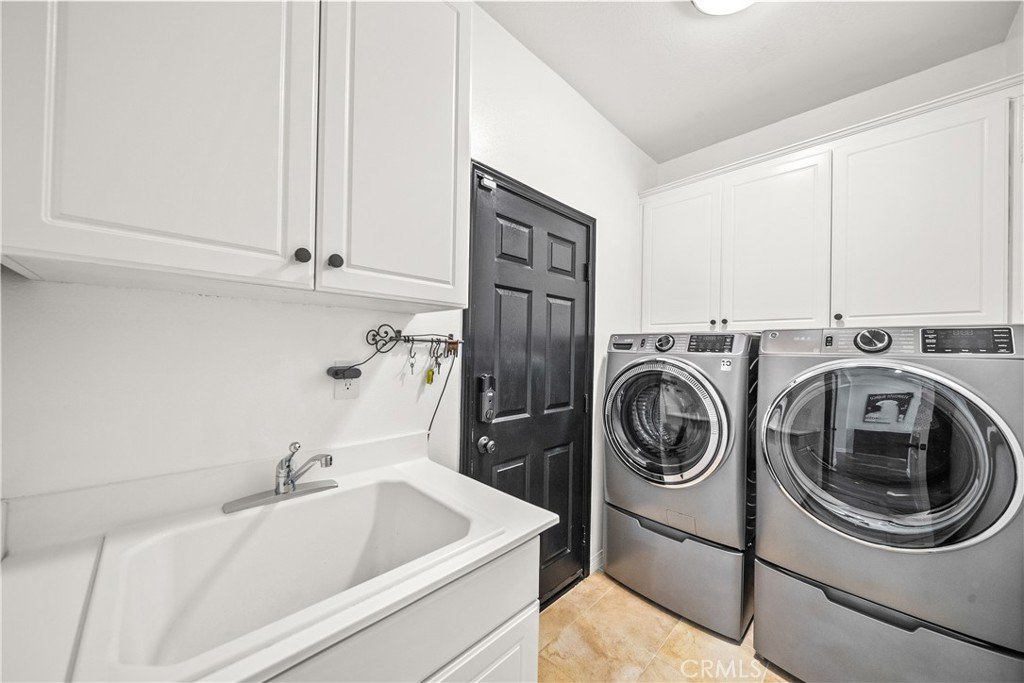
- Laundry Features: LaundryRoom
Nearby Schools
- High School District: ABC Unified
Expenses, Fees & Taxes
- Association Fee: $105
Agent info
- Agent name: John McAdam
- Agent MLS: F207098685
- Agent email: john@jwmcadam.com
- Agent officephone: 661-255-2650
- Agent direct phone: 661-702-4605
Miscellaneous
- Association Fee Frequency: Monthly
- List Office Name: RE/MAX of Santa Clarita
- Listing Terms: Cash,Conventional,FHA,VaLoan
- Common Interest: PlannedDevelopment
- Community Features: Curbs,StreetLights,Sidewalks
- Exclusions: Patio cover structure & furniture, wine fridges in family room, kitchen fridge & owned water softener tanks
- Inclusions: none
- Attribution Contact: 661-312-1588
