








28511 Sparrow Way, Saugus, CA, US, 91350
28511 Sparrow Way, Saugus, CA, US, 91350Basics
- Date added: Added 7 months ago
- Category: Residential
- Type: SingleFamilyResidence
- Status: Active
- Bedrooms: 5
- Bathrooms: 5
- Area: 3546 sq ft
- Lot size: 6414, 6414 sq ft
- Year built: 2020
- Property Condition: BuildingPermit,Turnkey
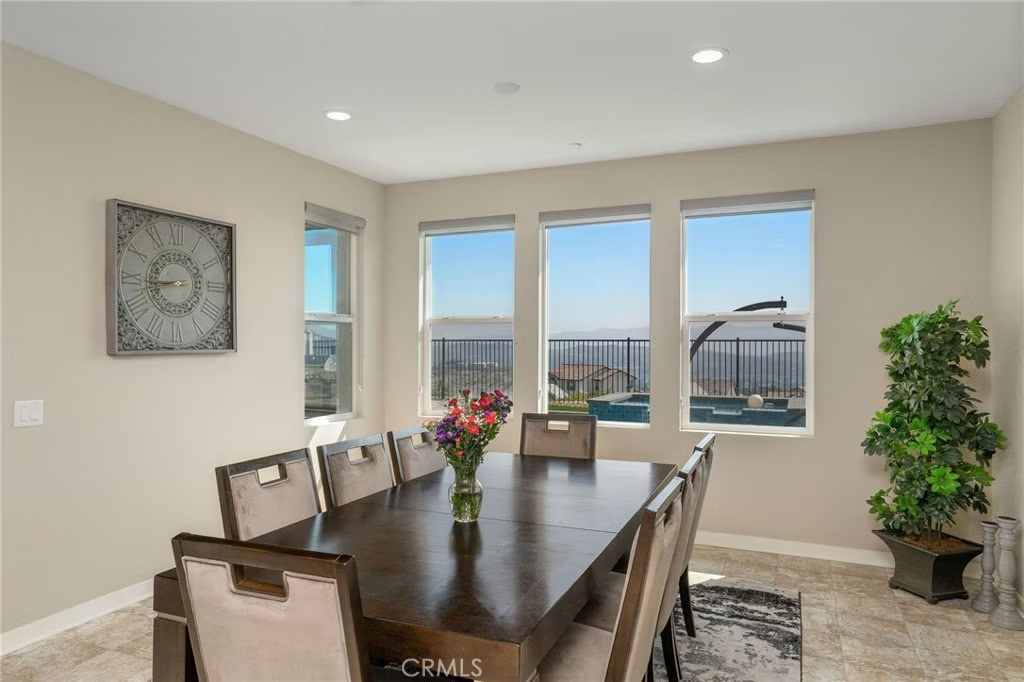
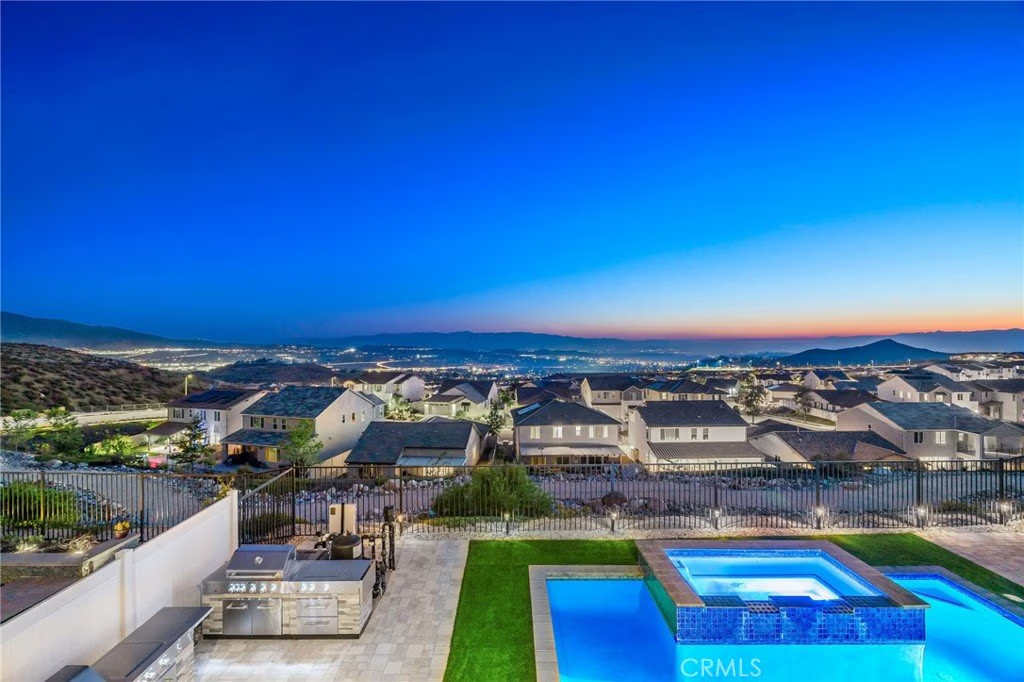
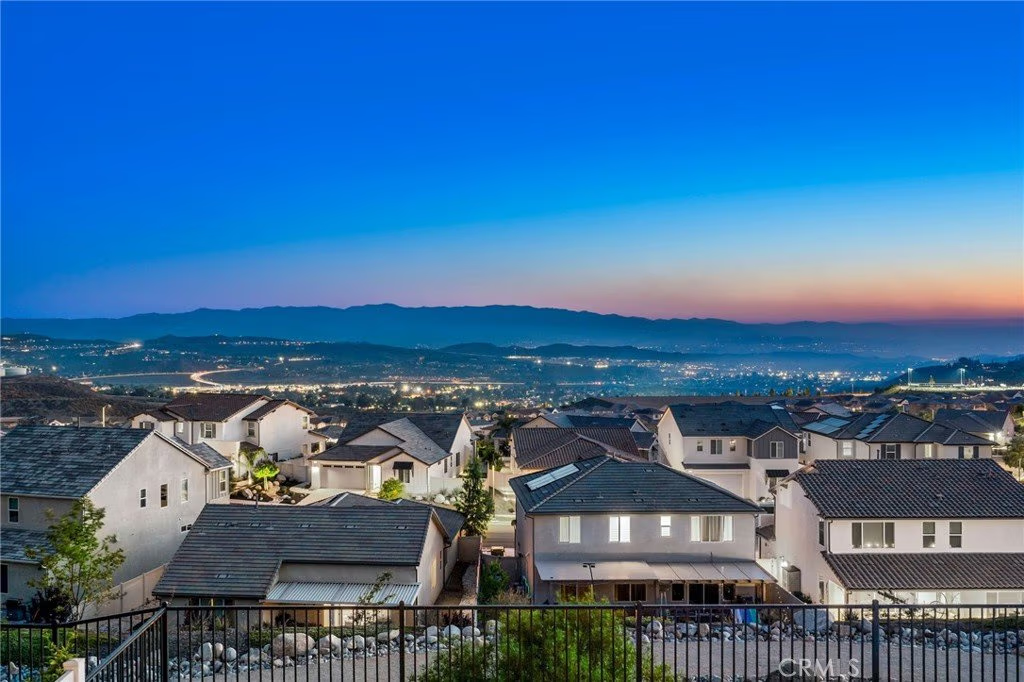
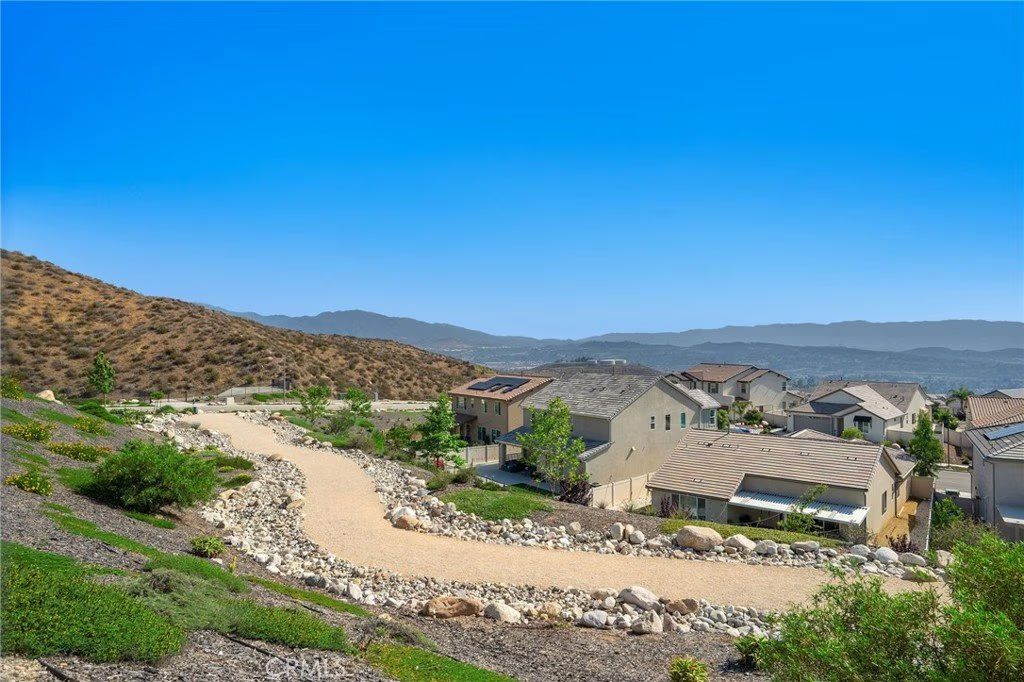
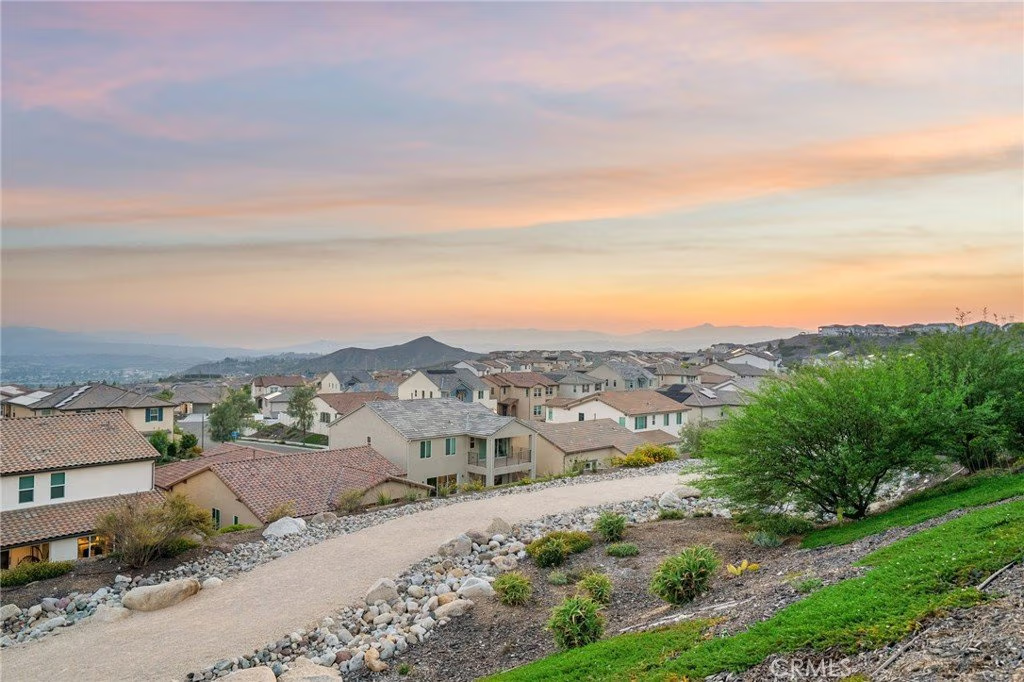
- View: CityLights,Hills,Mountains,Neighborhood,TreesWoods
- Subdivision Name: Starling (STARSR)
- Zoning: LCA21*
- County: Los Angeles
- MLS ID: SR26031260
Description
-
Description:
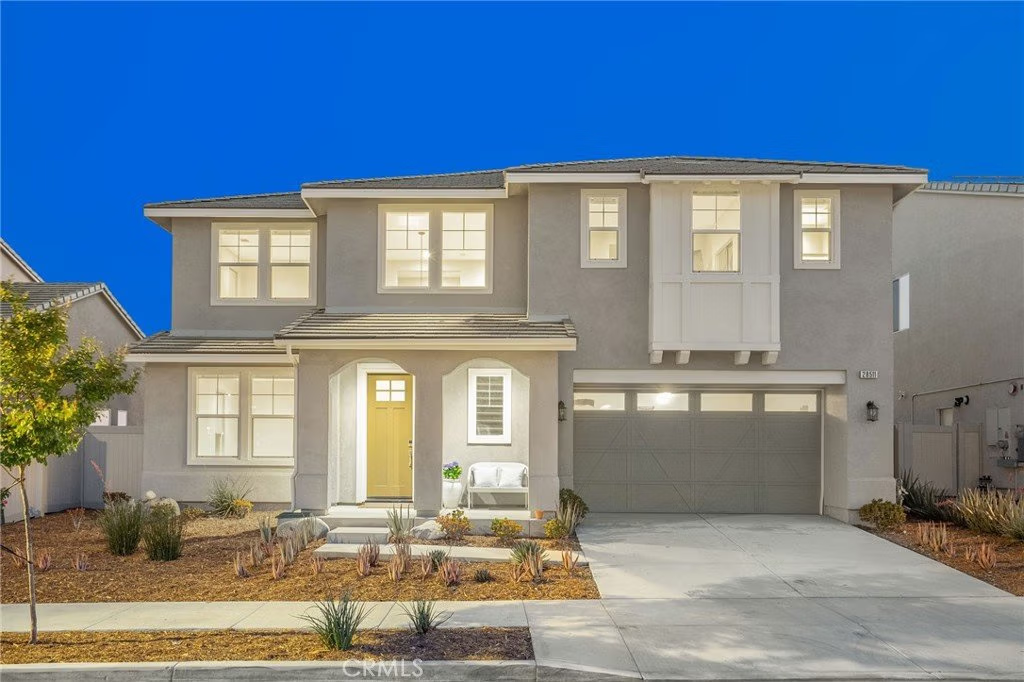
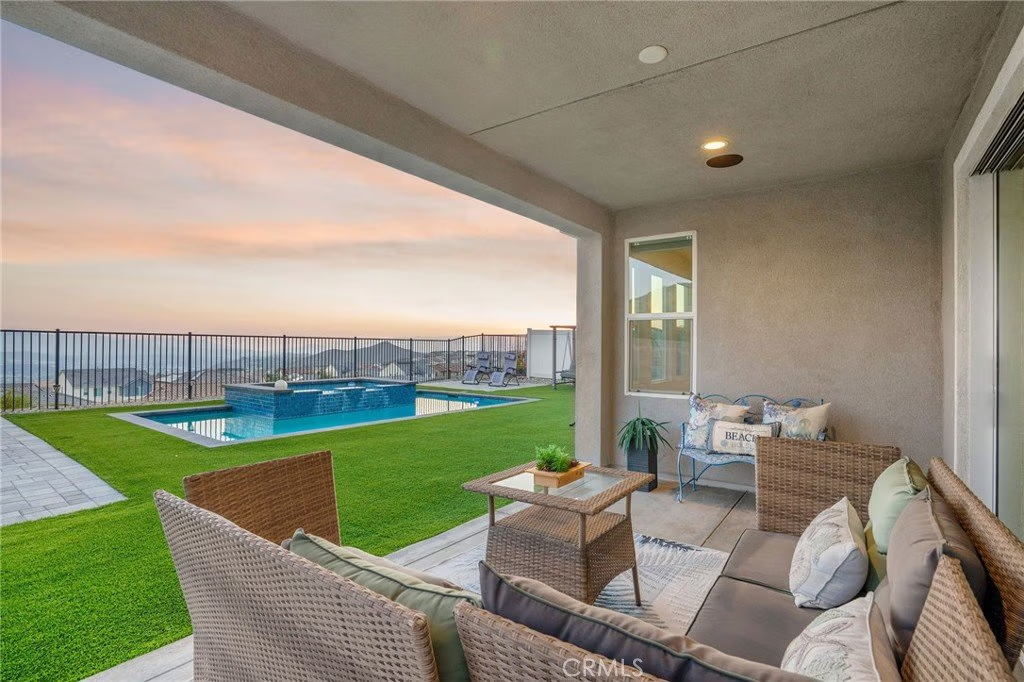
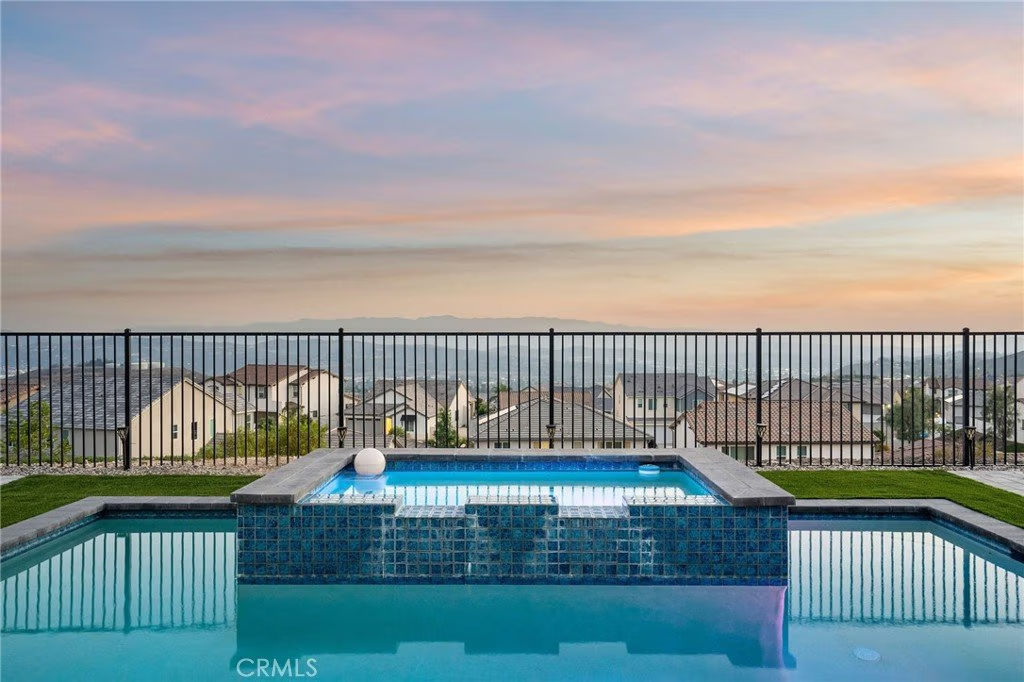
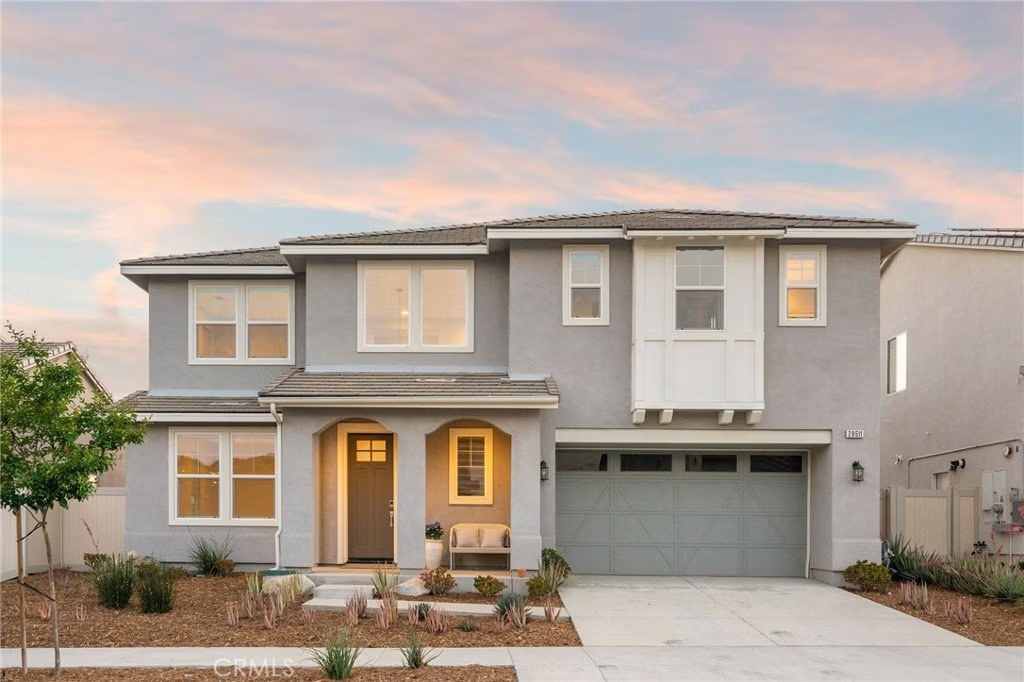
Positioned one of Skyline's most desirable streets with stunning jetliner views. This captivating 2-story home, built in 2020 and finished with an extensive amount of builder upgrades. A perfect blend of modern amenities and detailed craftsmanship. Featuring 3,546 square feet of living space, 5 bedrooms and 5 bathrooms .
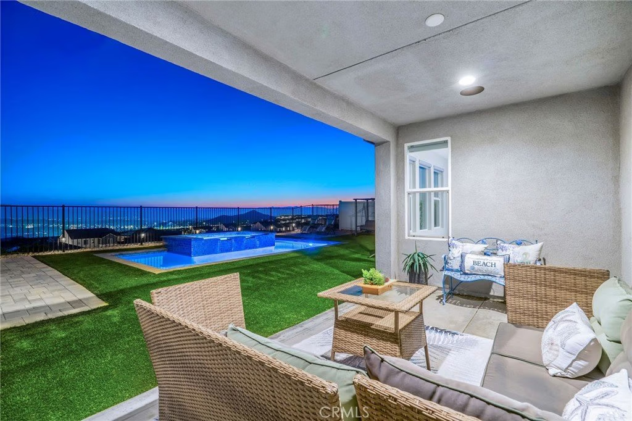
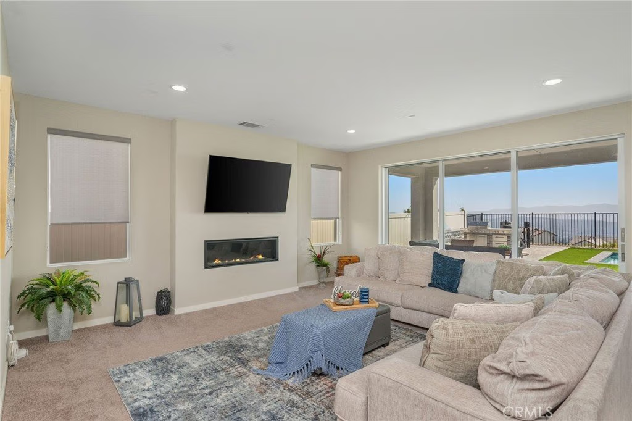
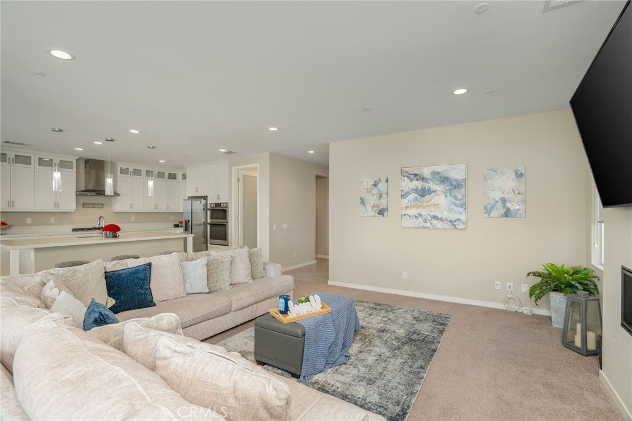
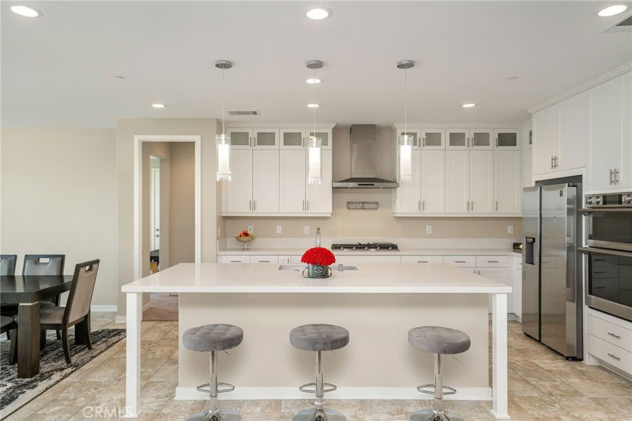
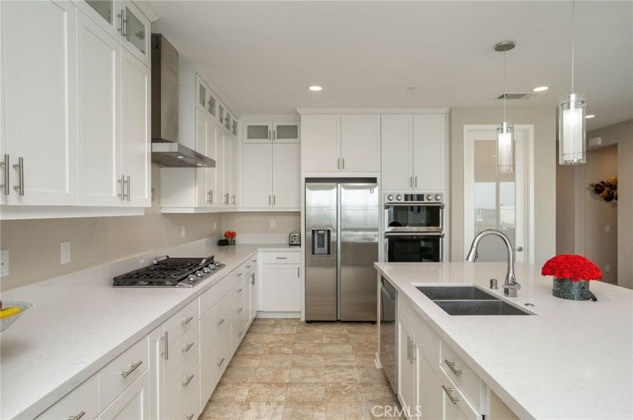
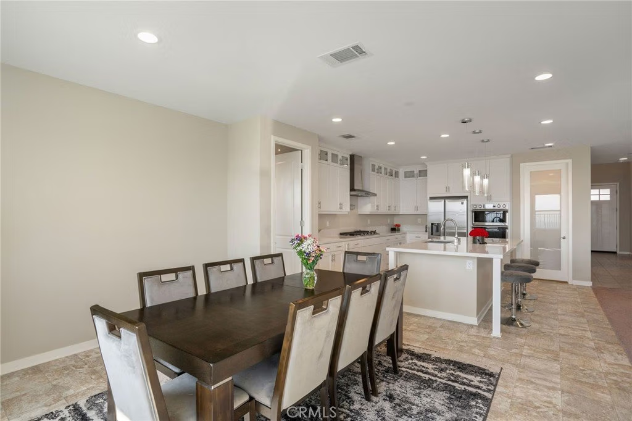
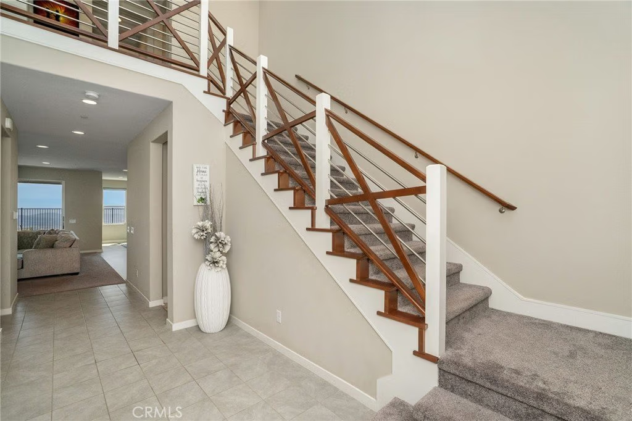
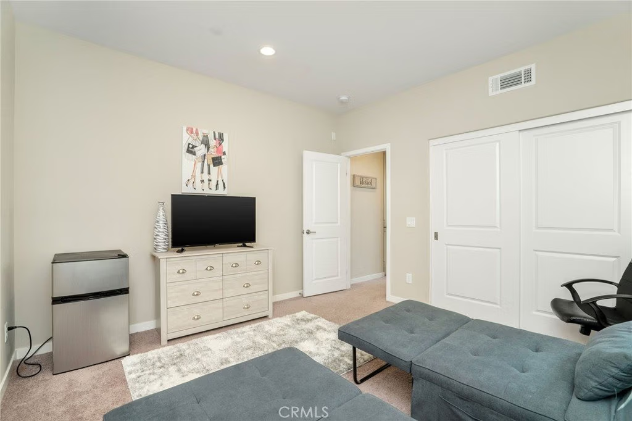
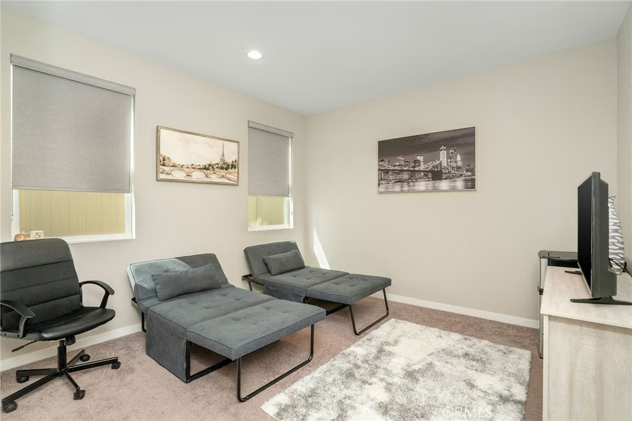
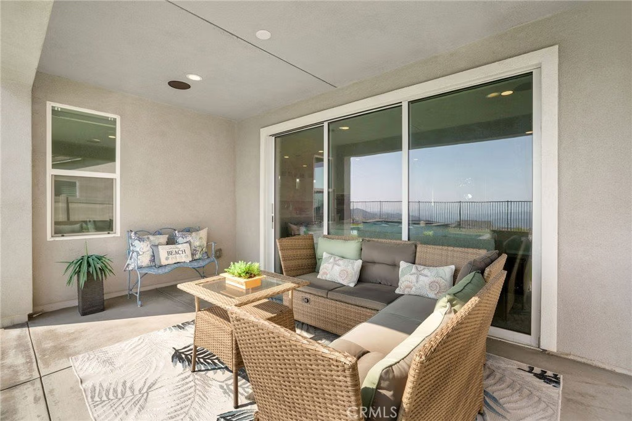
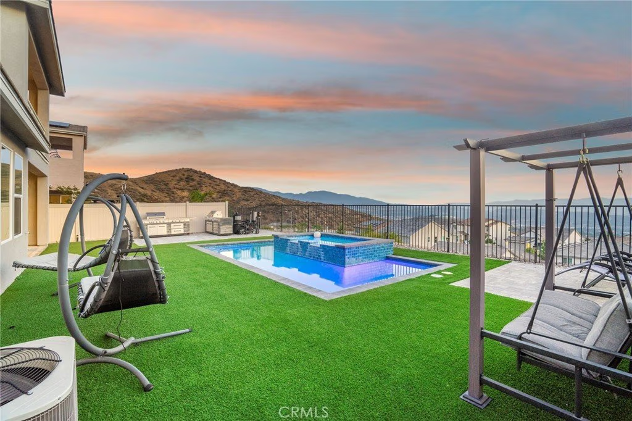
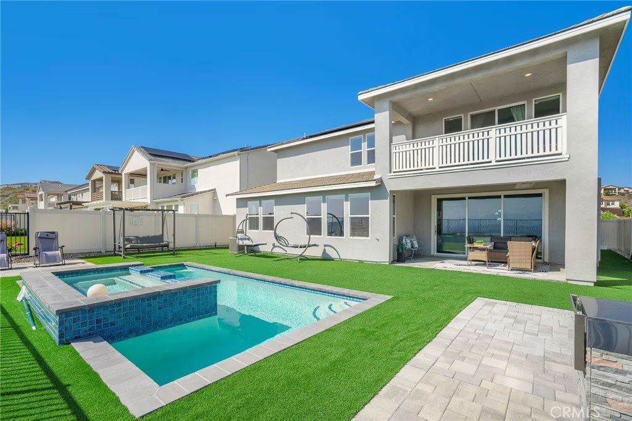
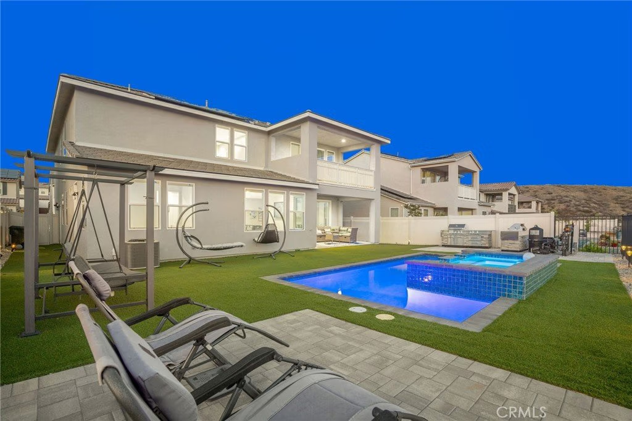
The two story entry opens with a direct view of the stunning backyard oasis. The modern chef’s kitchen features an oversized island with breakfast bar, stainless steel appliances, double ovens, and a walk-in pantry. The kitchen overlooks the dedicated dining room, and opens seamlessly to a spacious family room. A large multi-slide door connects the living space to the covered patio, creating effortless indoor-outdoor flow. A downstairs guest wing with it’s own private entrance offers versatility and perfect for multigenerational living or separate home office. A bonus room behind French doors—ideal as a home study or den.
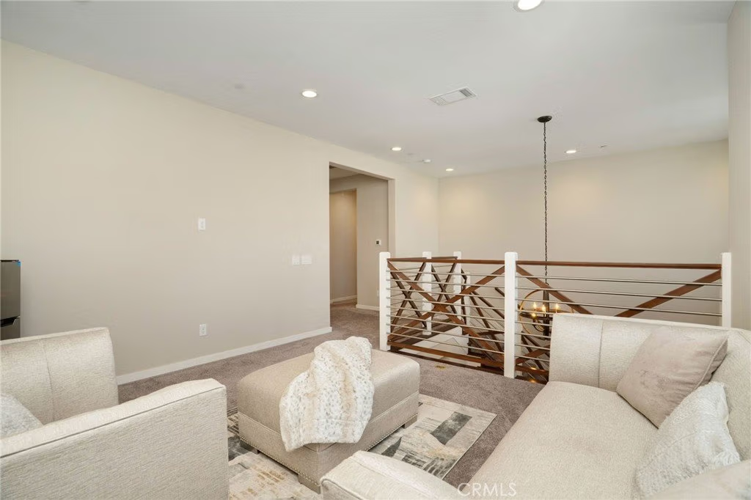
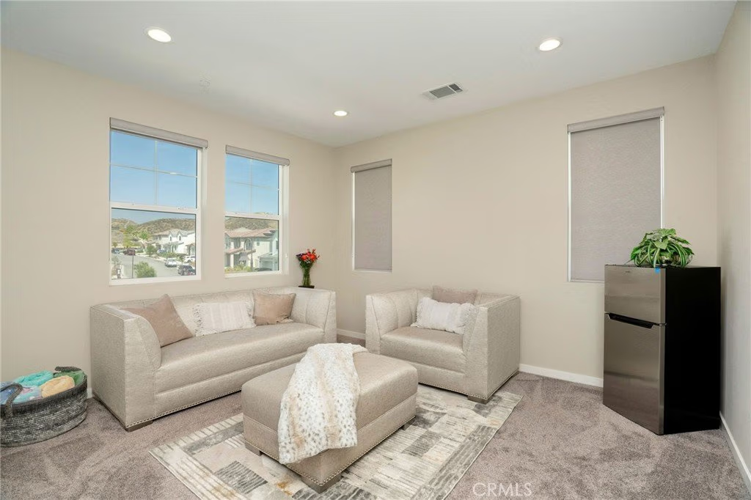
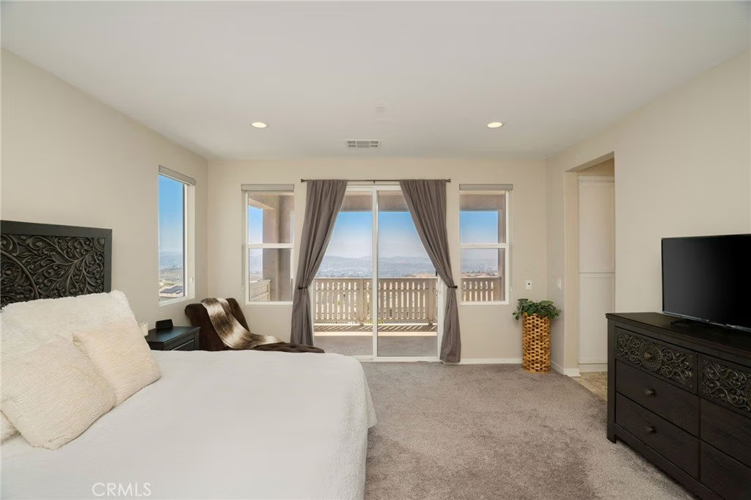
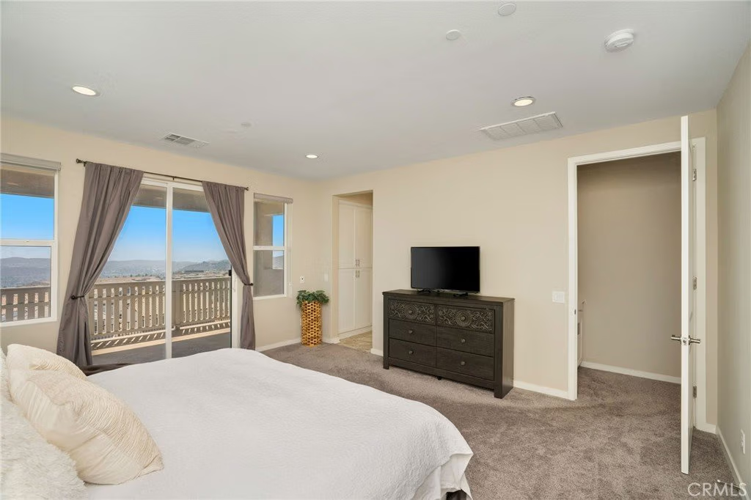
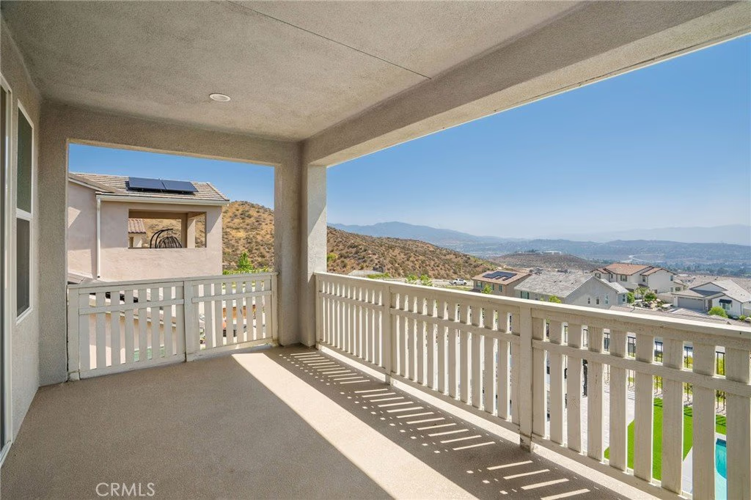
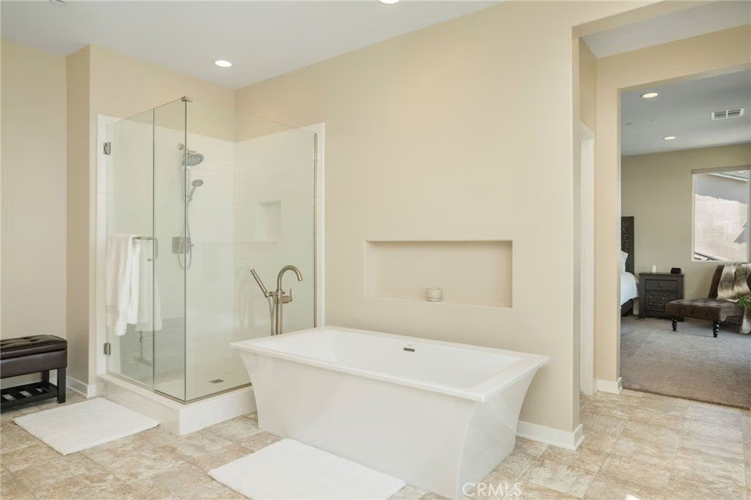
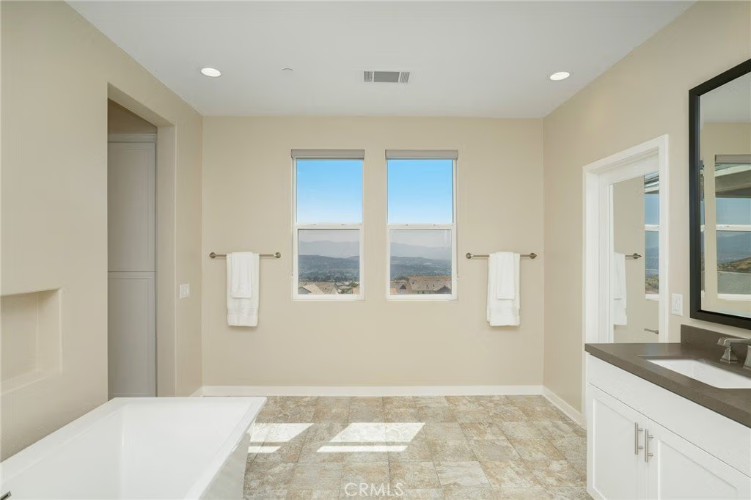
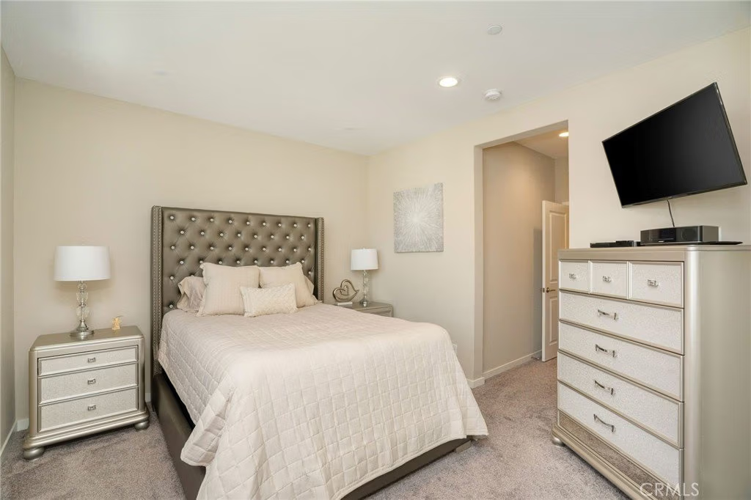
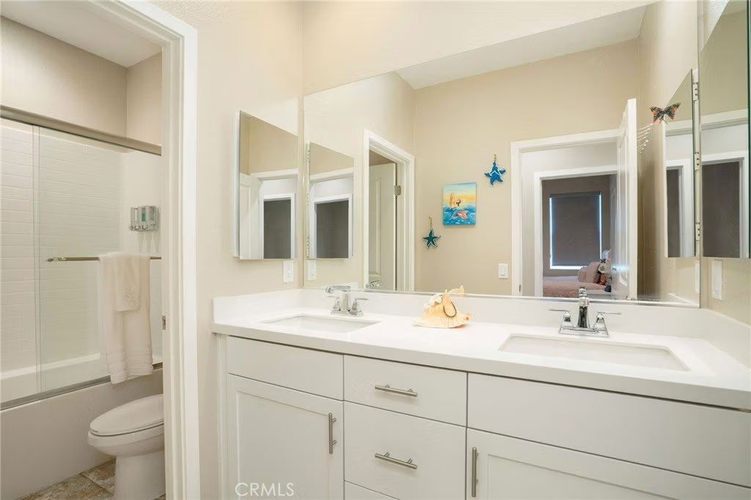
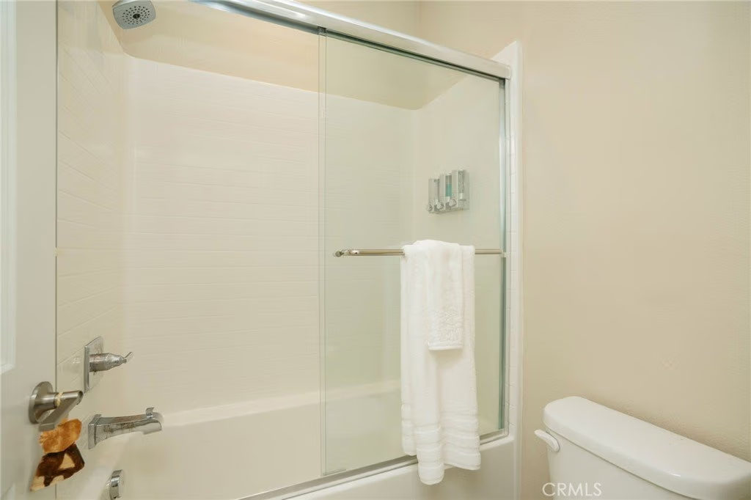
Upstairs, a bright loft anchors the secondary living space and two generously sized bedrooms with a shared bath along with an additional junior suite filled with natural light. The oversized primary retreat is a standout, complete with an expansive private balcony, spa-inspired bath with freestanding tub, walk-in shower, dual sinks, and a massive walk-in closet.
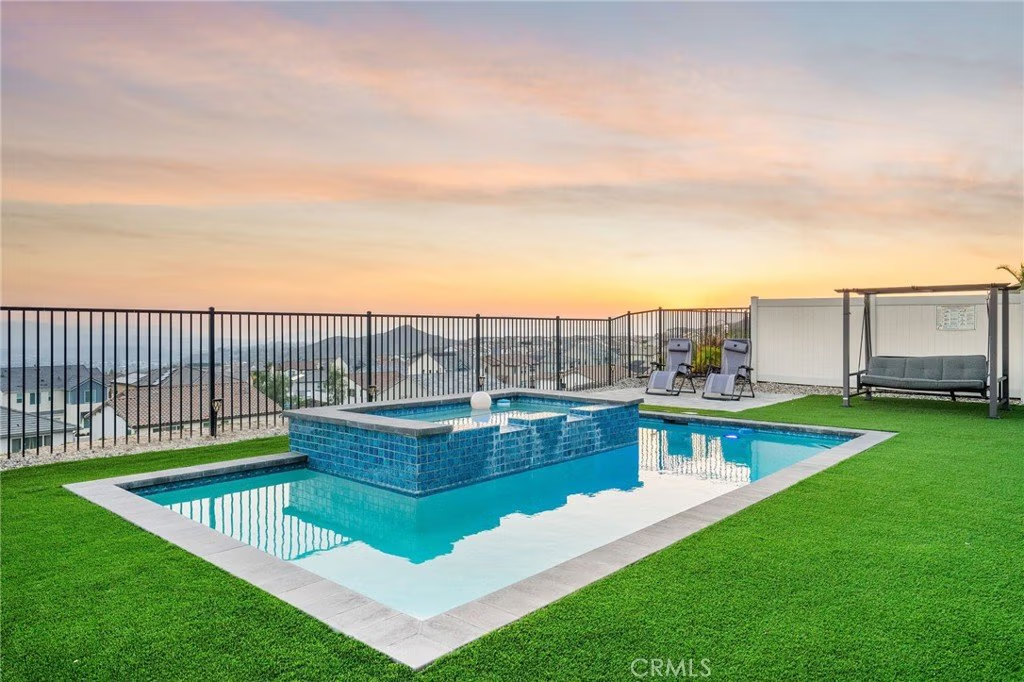
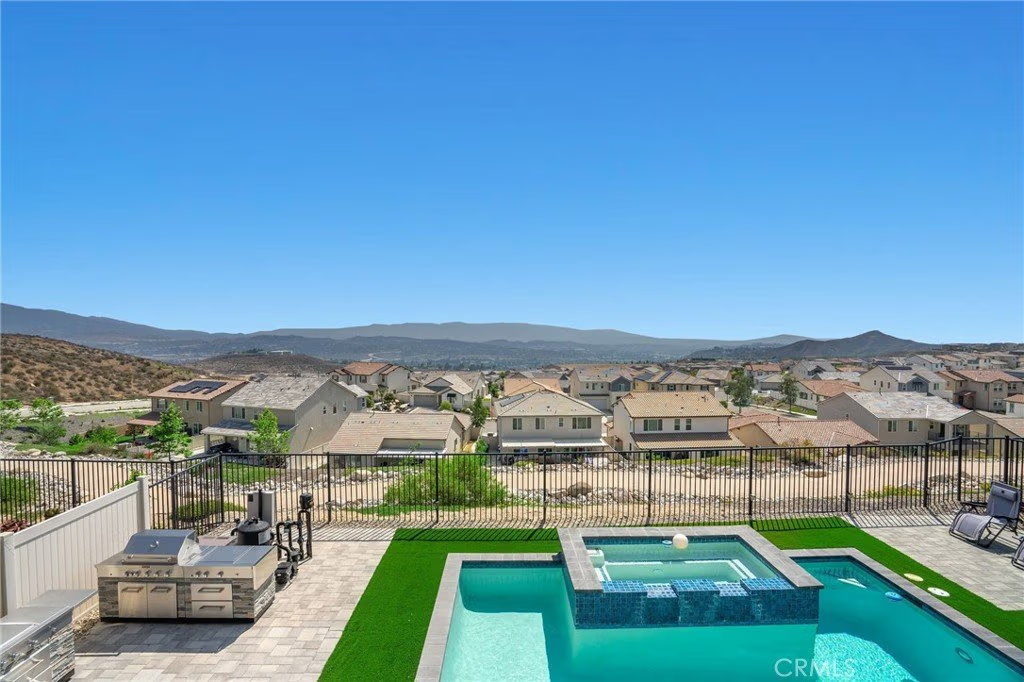
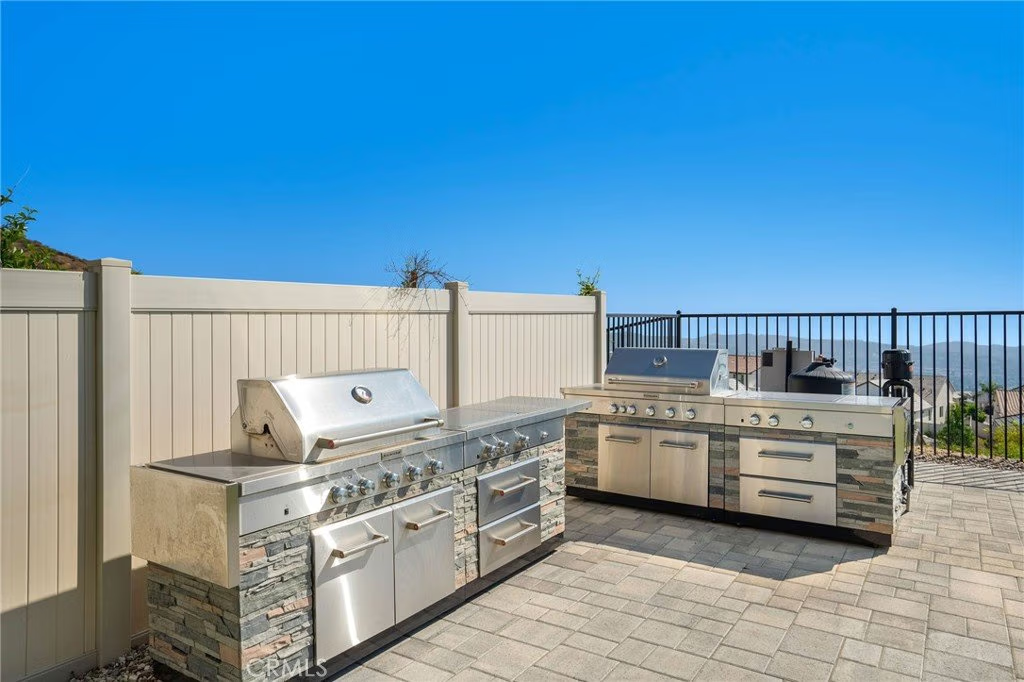
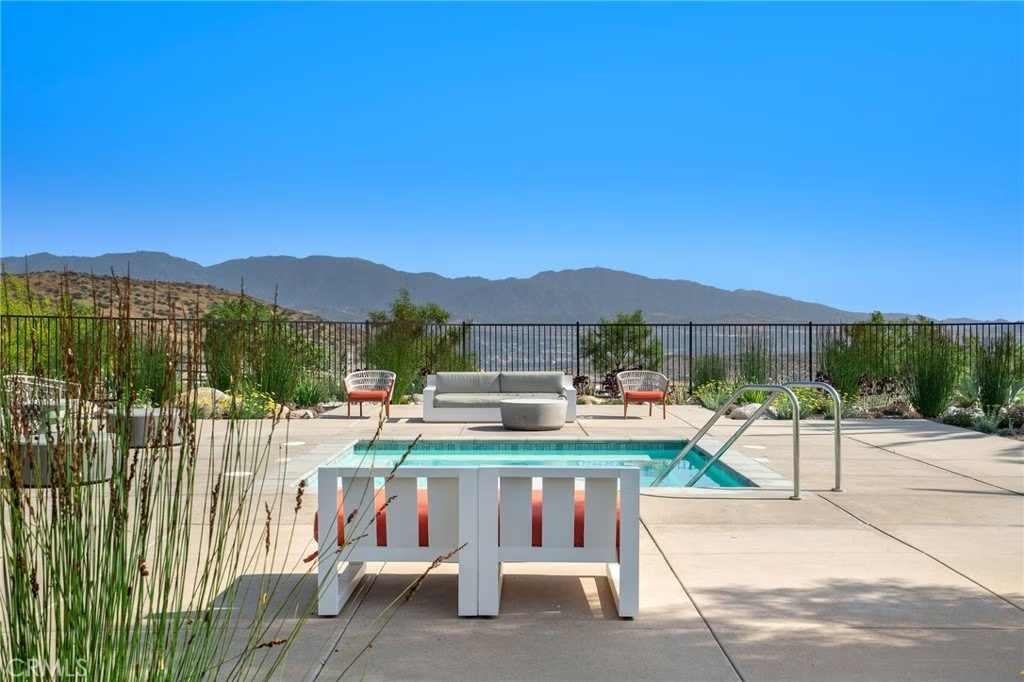
Outside, the fully upgraded entertainers backyard offers an in-ground pool with custom lighting, built-in BBQ, and sweeping city-light views. Other features include fully paid-off solar panels, exterior lighting, and select areas prewired for sound, offering potential for integrated audio.
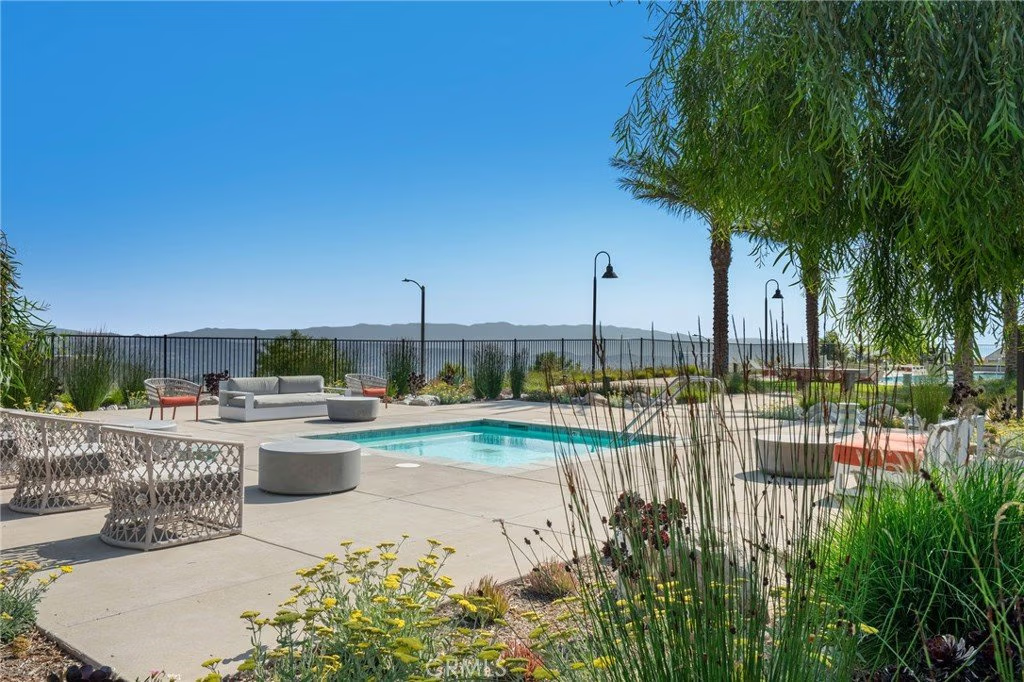
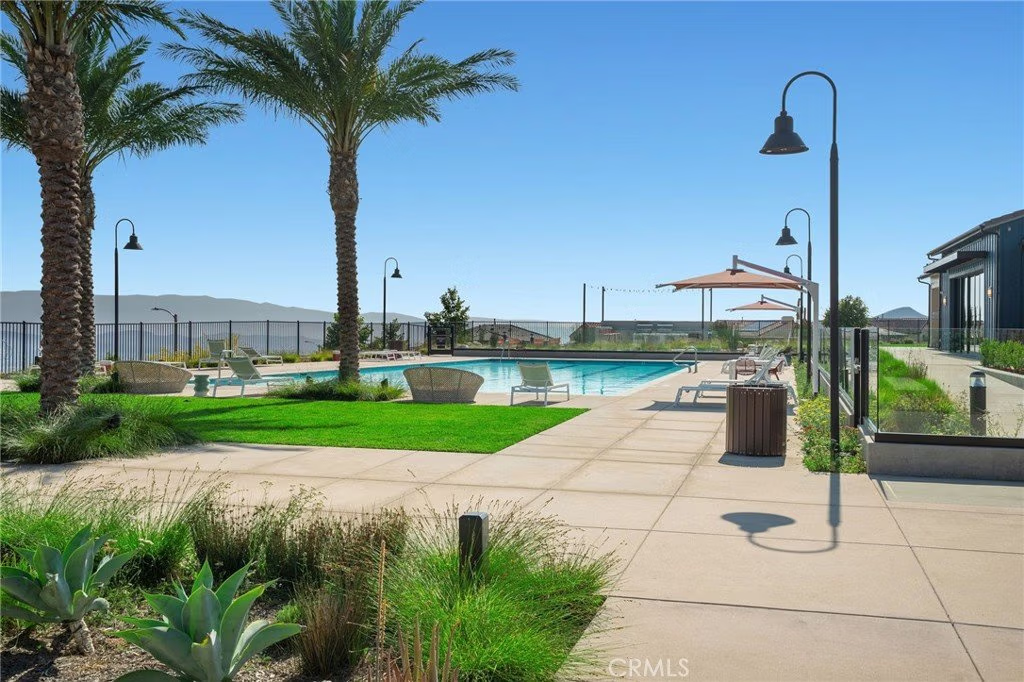
Skyline residents enjoy access to two beautiful clubhouses with resort-style pools, a state of the art gym, spa, fire pits, and more. Close to award winning and highly coveted private and public schools, many shops and restaurants, and hiking trails with easy freeway access.
Show all description
Location
- Directions: Turn left onto Skyline Ranch Rd, at the traffic circle take the 1st exit onto Stratus St, Turn left onto Sparrow Wy
- Lot Size Acres: 0.1472 acres
Building Details
- Structure Type: House
- Water Source: Public
- Architectural Style: Contemporary,PatioHome
- Lot Features: ZeroToOneUnitAcre,BackYard,CloseToClubhouse,DripIrrigationBubblers,FrontYard,SprinklersInFront,Landscaped,NearPark,SprinklerSystem,SlopedUp,Walkstreet,Yard
- Open Parking Spaces: 2
- Sewer: PublicSewer
- Common Walls: NoCommonWalls
- Construction Materials: Drywall,Stucco
- Fencing: ExcellentCondition,Privacy,Vinyl,WroughtIron
- Foundation Details: Slab
- Garage Spaces: 2
- Levels: Two
- Floor covering: Carpet, Tile
Amenities & Features
- Pool Features: Heated, InGround, Permits, Private, Association
- Parking Features: DoorSingle, Driveway, GarageFacesFront, Garage, Public, SideBySide
- Security Features: SecuritySystem, FireDetectionSystem, SmokeDetectors
- Accessibility Features: SafeEmergencyEgressFromHome
- Parking Total: 4
- Roof: Concrete,Tile
- Association Amenities: FitnessCenter,Management,OutdoorCookingArea,Barbecue,Pool,RecreationRoom,SpaHotTub
- Utilities: CableConnected,ElectricityConnected,NaturalGasConnected,PhoneConnected,SewerConnected,WaterConnected
- Window Features: DoublePaneWindows,EnergyStarQualifiedWindows
- Cooling: CentralAir,EnergyStarQualifiedEquipment,HighEfficiency
- Door Features: EnergyStarQualifiedDoors,FrenchDoors
- Electric: Volts220InLaundry,Volts220
- Exterior Features: Barbecue, RainGutters
- Fireplace Features: Electric, FamilyRoom
- Heating: Central,EnergyStarQualifiedEquipment,Fireplaces,Solar
- Interior Features: BuiltInFeatures, Balcony, SeparateFormalDiningRoom, EatInKitchen, HighCeilings, InLawFloorplan, Pantry, RecessedLighting, TwoStoryCeilings, WiredForSound, Attic, BedroomOnMainLevel, Loft, PrimarySuite
- Laundry Features: WasherHookup,ElectricDryerHookup,GasDryerHookup,LaundryRoom,UpperLevel
- Appliances: Barbecue,Dishwasher,EnergyStarQualifiedAppliances,EnergyStarQualifiedWaterHeater,ElectricOven,Freezer,GasCooktop,Disposal,Microwave,Refrigerator,RangeHood,TanklessWaterHeater,WaterToRefrigerator,WaterHeater,WaterPurifier
Nearby Schools
- High School District: William S. Hart Union
Expenses, Fees & Taxes
- Association Fee: $220
Agent info
- Agent name: Gina Michelle
- Agent MLS: F207054977
- Agent email: Gina.Michelle@TheAgencyRE.com
- Agent officephone: 818-379-7700
- Agent direct phone: 818-850-1458
Miscellaneous
- Association Fee Frequency: Monthly
- List Office Name: The Agency
- Listing Terms: CashToNewLoan
- Common Interest: PlannedDevelopment
- Community Features: Biking,Curbs,Gutters,Hiking,Mountainous,StreetLights,Suburban,Sidewalks,Park
- Direction Faces: Northeast
- Attribution Contact: 818-850-1458
