





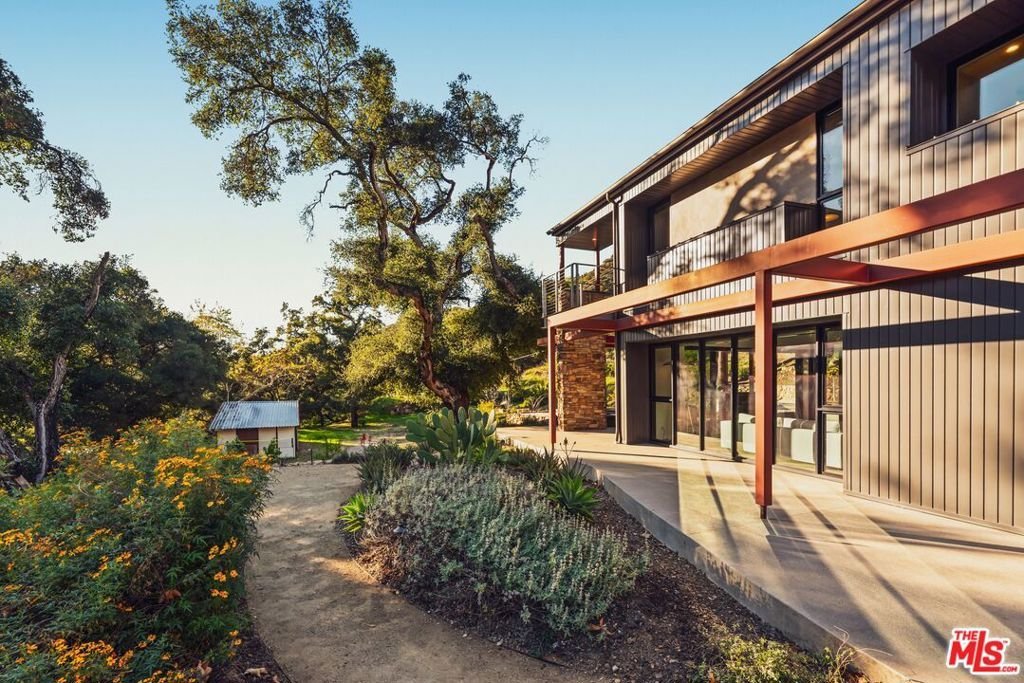
28525 Newton Canyon Road, Malibu, CA, US, 90265
28525 Newton Canyon Road, Malibu, CA, US, 90265Basics
- Date added: Added 5 months ago
- Category: Residential
- Type: SingleFamilyResidence
- Status: Active
- Bedrooms: 4
- Bathrooms: 5
- Area: 4700 sq ft
- Lot size: 350332, 350332 sq ft
- Year built: 2023
- Property Condition: UpdatedRemodeled
- View: Canyon,Hills,Mountains,Pool,TreesWoods
- Zoning: LCA11*
- County: Los Angeles
- MLS ID: 26648977
Description
-
Description:
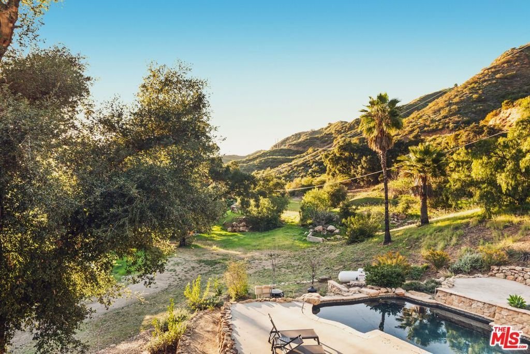
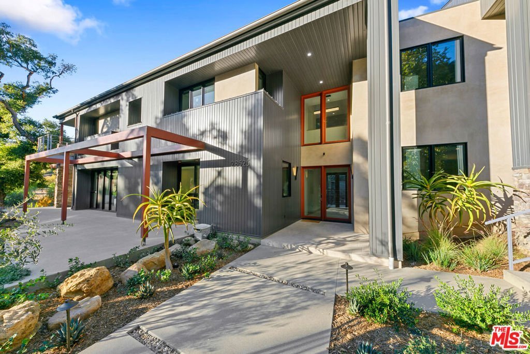
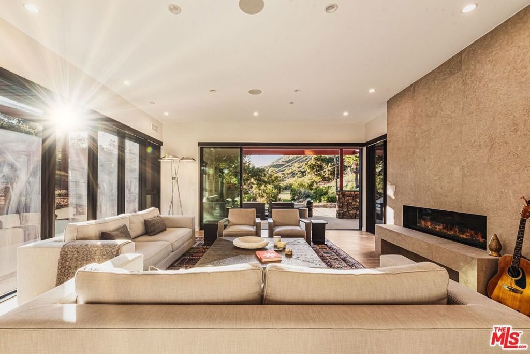
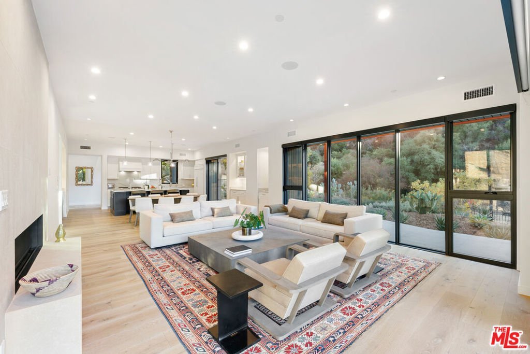
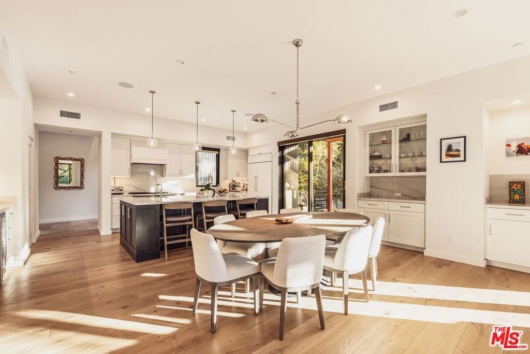
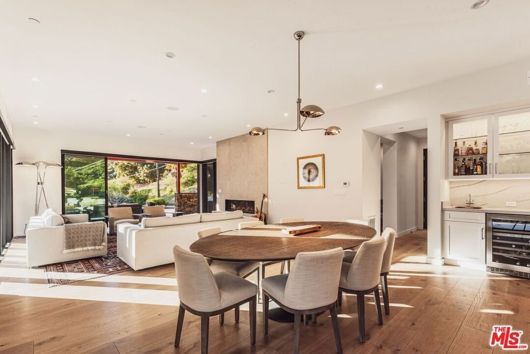
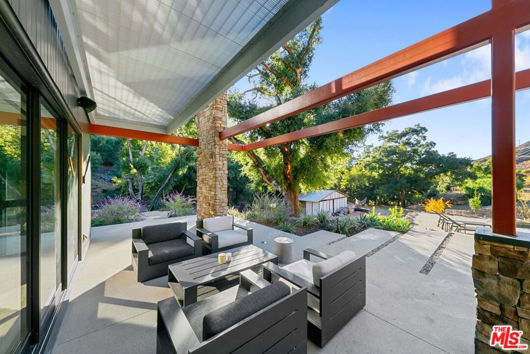
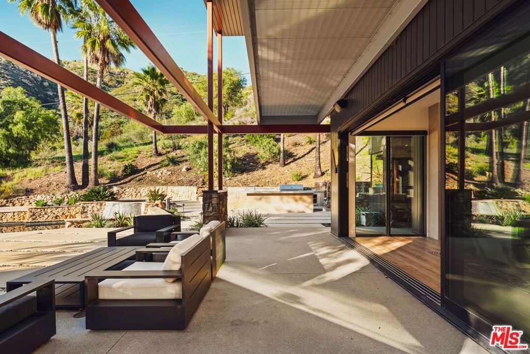
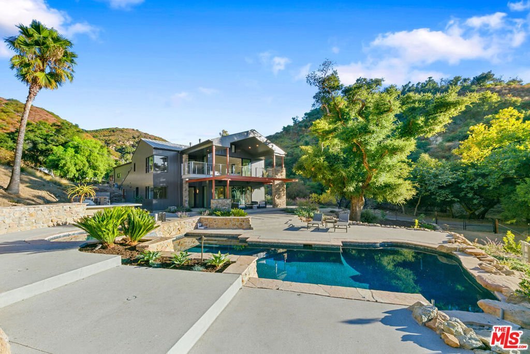
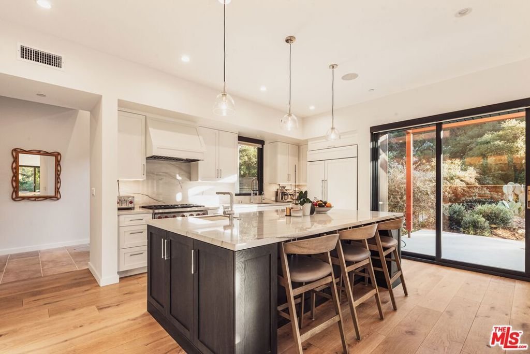
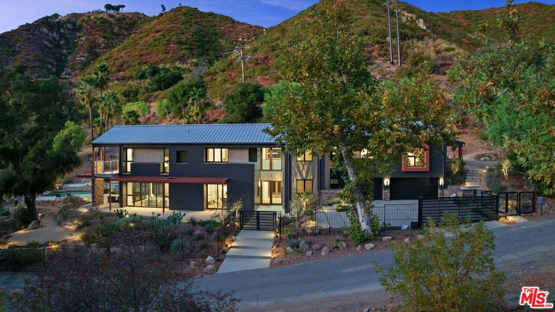
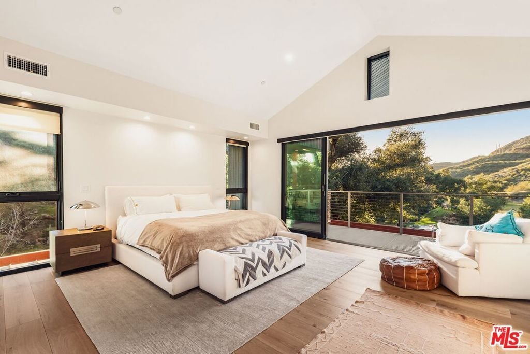
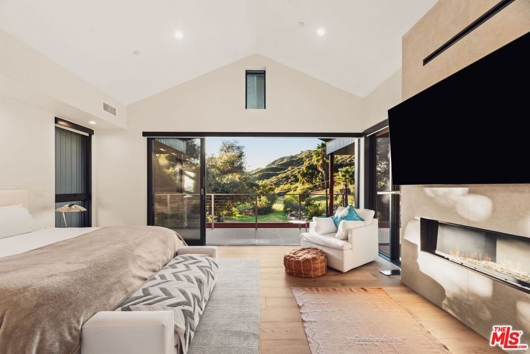
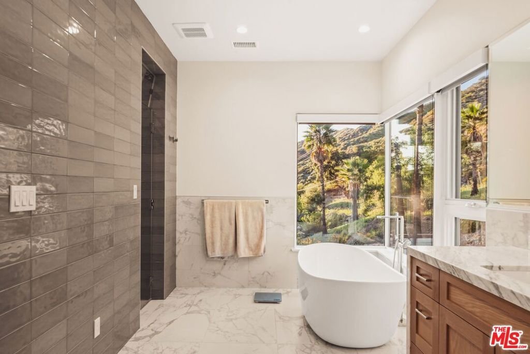
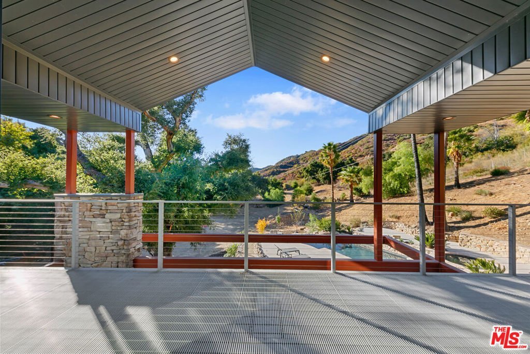
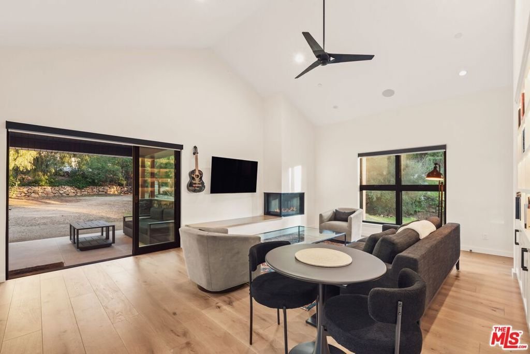
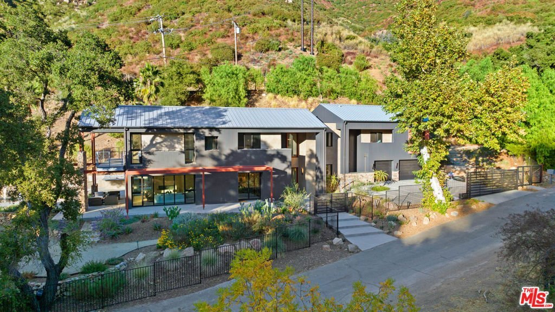
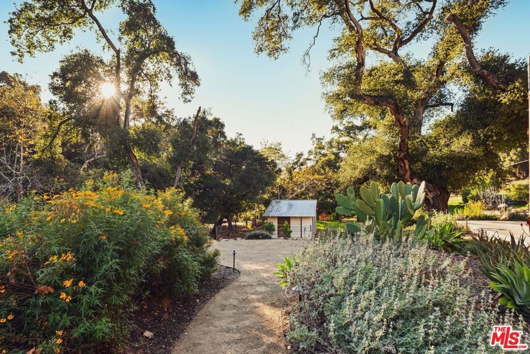
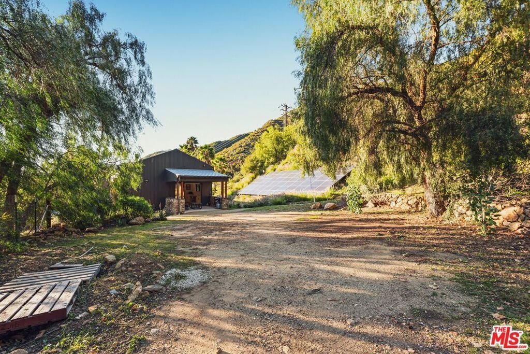
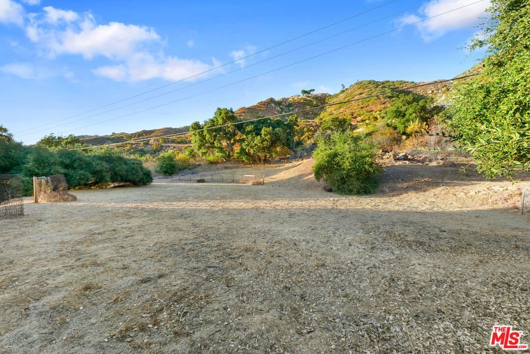
Calling all who value privacy, space, and a deeper connection to nature this extraordinary modern farmhouse offers a rare blend of refined design and restorative living. Set on over eight pristine acres in Malibu's scenic Newton Canyon, the property is a private retreat where outdoor living, fresh air, and everyday calm come naturally. Designed by award-winning architect Jim Gelfat, the residence combines clean contemporary lines with warm, organic materials to create an atmosphere that feels both elegant and effortlessly relaxing. Though discreetly secluded, it remains just minutes from Malibu's beaches and the conveniences of Agoura Hills and Westlake Village. Expansive Fleetwood windows and doors frame panoramic countryside views and bathe the interiors in natural light. Inside, French white oak floors and curated Walker Zanger stonework establish a minimalist, sophisticated palette. The great room flows seamlessly into a gourmet kitchen with quartzite countertops and top-of-the-line Wolf and Sub-Zero appliances. The primary suite serves as its own sanctuary, offering vaulted ceilings, a romantic fireplace, private balcony, and walls of glass overlooking sweeping vistas. The spa-inspired bathroom includes dual marble vanities, a soaking tub, and steam shower. Additional spaces include a library/office with private bath, two guest suites, and a lock-off one-bedroom apartment with separate entrance, kitchenette, fireplace, balconies, and dedicated parking ideal for guests, extended stays, or rental income. Purposefully constructed for beauty, self-sufficiency, and resilience, the home features a metal roof and siding, ember-proof vents, DensGlass sheathing, and a private well that has served the estate for over three generations. Sustainability is enhanced by a ground-mounted Tesla solar system with three Powerwall batteries and a five-hydrant fire suppression system. The grounds evoke a private resort with heated pool and spa, outdoor kitchen and BBQ, open terraces, fruit trees and broad grassy meadows, a permitted arena, 2-stall barn, and access to miles of pristine trails ideal for equestrian lovers. A vintage Spartan trailer parked on a knoll behind the home is also available for guests or an onsite caretaker or gardener. The property is a gated architectural oasis in the heart of Malibu wine country, cultivating a lifestyle of ease, balance, and quiet luxury. A place to unwind, recharge, and live in harmony with nature just minutes from the beach and every urban amenity.
Show all description
Location
- Directions: Kanan Rd. to Latigo Canyon Rd, turn right on to Newton Canyon Rd. and proceed to address.
- Lot Size Acres: 8.0425 acres
Building Details
- Water Source: Private,Well
- Lot Features: BackYard,FrontYard,HorseProperty,Landscaped,Ranch,Yard
- Open Parking Spaces: 10
- Sewer: SepticTypeUnknown
- Common Walls: NoCommonWalls
- Construction Materials: MetalSiding,WoodSiding
- Garage Spaces: 3
- Levels: Two
- Other Structures: GuestHouse
- Floor covering: Tile, Wood
Amenities & Features
- Pool Features: Heated, InGround
- Parking Features: DoorMulti, Driveway, Garage, Guest, OnStreet
- Security Features: FireDetectionSystem, FireRatedDrywall, FireSprinklerSystem, GatedCommunity, SmokeDetectors
- Patio & Porch Features: Deck
- Spa Features: Heated,InGround
- Parking Total: 7
- Roof: Metal
- Window Features: DoublePaneWindows
- Cooling: CentralAir
- Door Features: SlidingDoors
- Fireplace Features: GreatRoom
- Furnished: Unfurnished
- Heating: Central,Fireplaces
- Interior Features: BreakfastBar, SeparateFormalDiningRoom, LivingRoomDeckAttached, OpenFloorplan, WalkInPantry, WalkInClosets
- Laundry Features: SeeRemarks,UpperLevel
- Appliances: Barbecue,Dishwasher,Disposal,Microwave,Oven,Range,Refrigerator,RangeHood,WaterPurifier
Agent info
- Agent name: Mark S. Gruskin
- Agent MLS: CLW-X50787
- Agent email: mg@weahomes.com
- Agent direct phone: 310-924-5769
Miscellaneous
- List Office Name: Westside Estate Agency-Malibu
- Community Features: Gated
- Direction Faces: South
