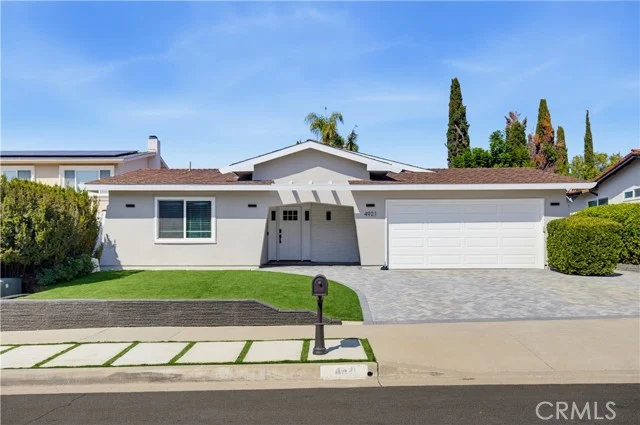
 For Sale
$2,150,000
4 bd 3 ba 2,254 sq ft
4921 Golden Arrow DriveRancho Palos Verdes, CA 90275
Listed by Redfin Corporation

Rancho Palos Verdes, CA 90275
Listed by: Strand Hill Properties · 3109844608
Every once in a while, a home comes along that raises the bar for the entire community. Welcome to one of the most thoughtfully reimagined homes in The Courtyards. During an extensive 2021 renovation, the home was rebuilt with premium materials, quality craftsmanship, and thoughtful design from top to bottom. The result? A home that stands in a class of its own. The open-concept main level completely changes the way this home lives. The kitchen naturally connects with the dining area and living room, creating a bright, welcoming space where conversations flow easily and everyone stays connected. The kitchen was designed to be the centerpiece with handcrafted cabinetry and drawers (not prefab), soft-close hardware, quartz countertops, a large island with bar seating, white subway tile backsplash, black fixtures, stainless steel appliances, and a pot filler over the range. Then there's the dining area… because a table wasn't enough. The custom built-in banquette adds display shelving, hidden storage, and instantly becomes the place everyone gathers. It all opens to the inviting living room anchored by a fireplace with a quartz surround and custom wood mantel. Talk about a primary suite. A custom built-in makeup vanity, organized walk-in closet, dual sinks, and a beautifully remodeled walk-in shower with built-in bench seating make the space feel more like a getaway than just another bedroom. Think "custom" has been mentioned too many times? That's because it's everywhere. Then there’s the details: crown molding, custom window and door trim, engineered hardwood floors, recessed lighting, new windows, new interior doors, electric blinds, decorative A/C floor vents, updated plumbing, updated electrical, central A/C (2024), new ductwork, and thoughtful built-ins throughout. Even the entry level was designed with convenience in mind, featuring direct garage access, laundry, storage, and a powder room for guests so they avoid the upstairs living quarters. Outside, the private patio offers the perfect extension of the home for entertaining, gardening, or simply enjoying the weather. The Courtyards features a pool, jacuzzi, renovated BBQ area, sport court, and HOA dues that cover water, trash, and common area landscaping. Add the award-winning Palos Verdes Unified School District and a convenient location close to shopping, restaurants, and commuter routes, and you have a home that's every bit as impressive in person as it is on paper.
Listed by: Strand Hill Properties · 3109844608
Based on information from the California Regional Multiple Listing Service, Inc. Information is deemed reliable but not guaranteed. All data, including measurements and calculations of area, should be independently reviewed and verified for accuracy. Properties may or may not be listed by the office or agent presenting this information.
Listing data last updated Oct 8, 2026 3:30 am.
For Sale
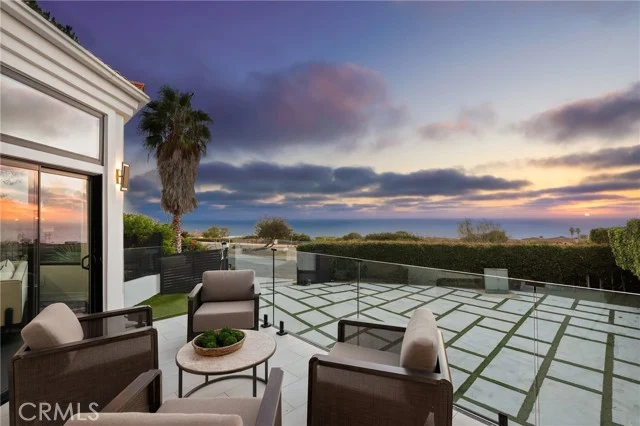 For Sale
Open Sat 12 to 3 PM
For Sale
Open Sat 12 to 3 PM 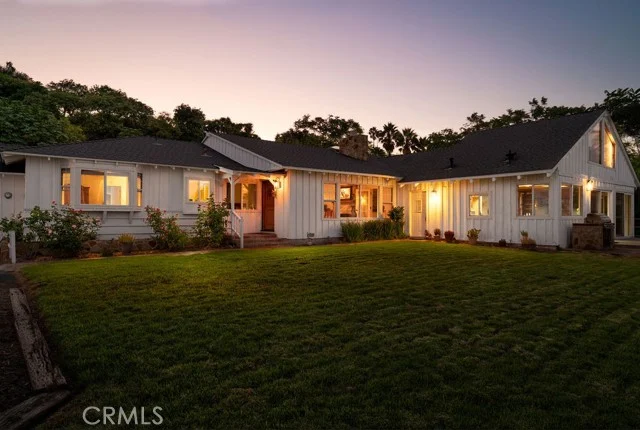 For Sale
Based on information from the California Regional Multiple Listing Service, Inc. Information is deemed reliable but not guaranteed. All data, including measurements and calculations of area, should be independently reviewed and verified for accuracy. Properties may or may not be listed by the office or agent presenting this information.