
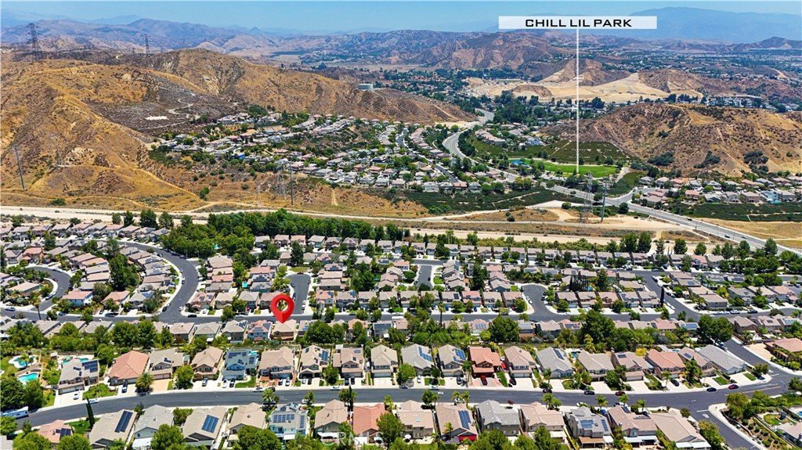
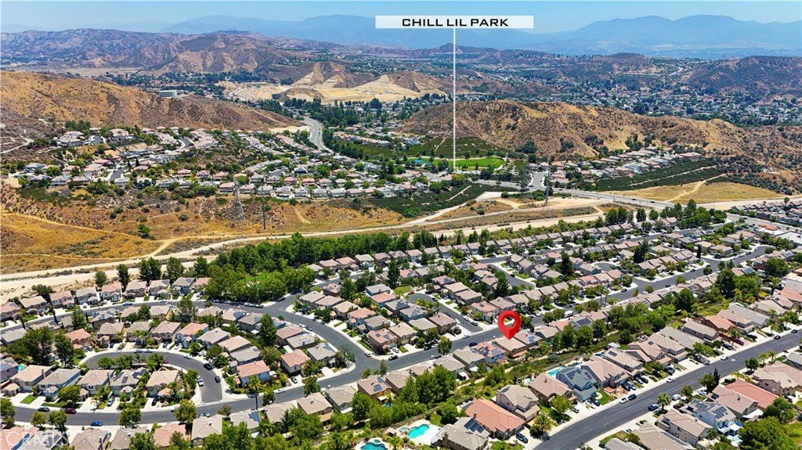
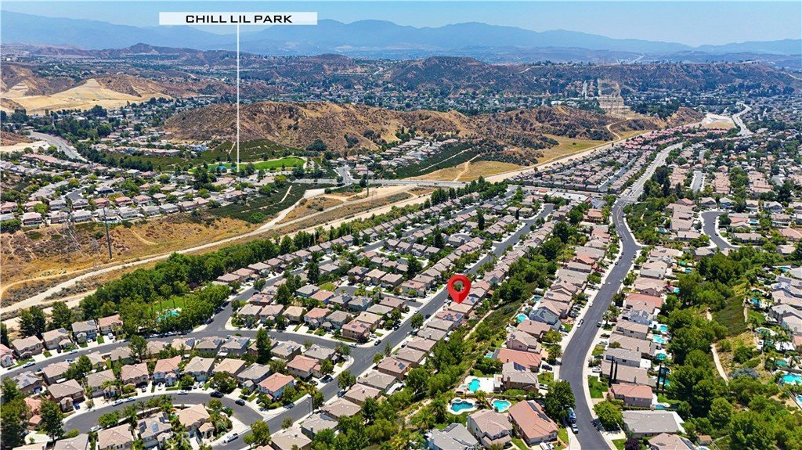
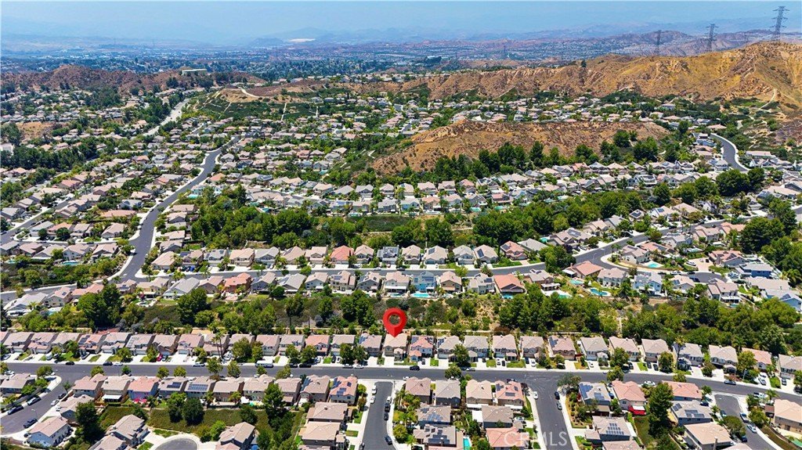
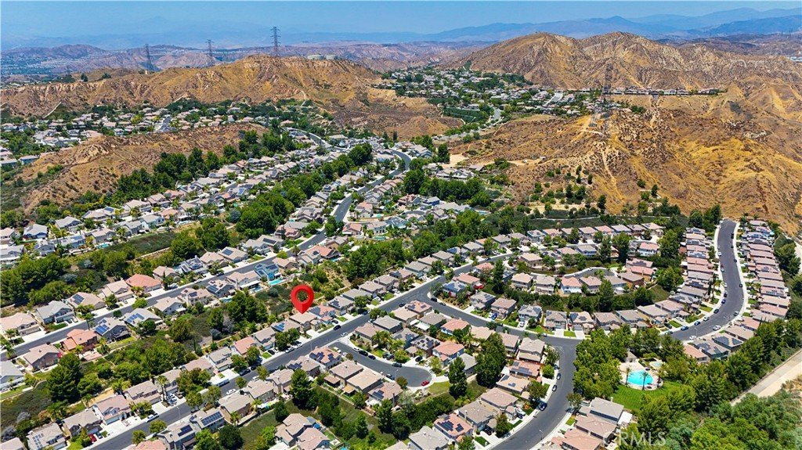
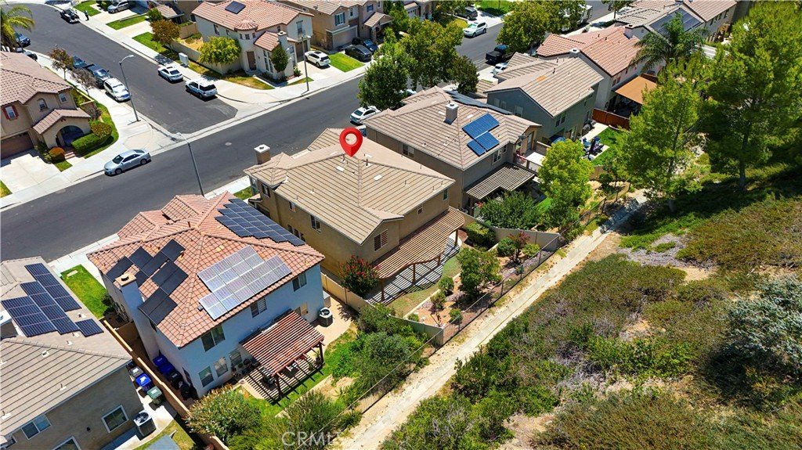
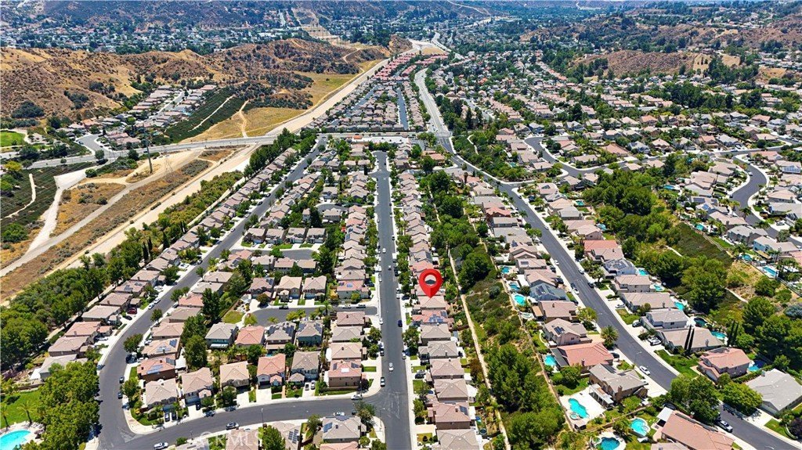
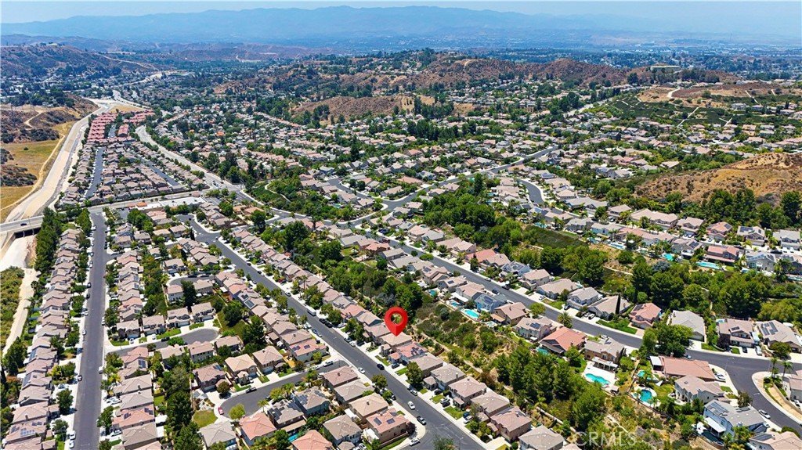
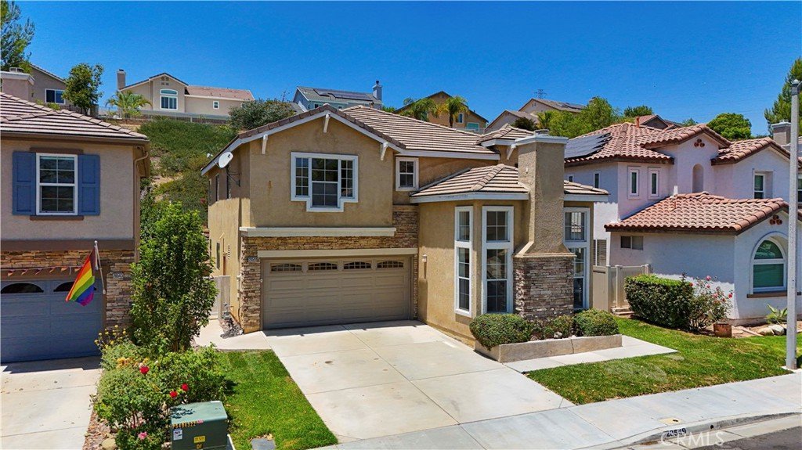
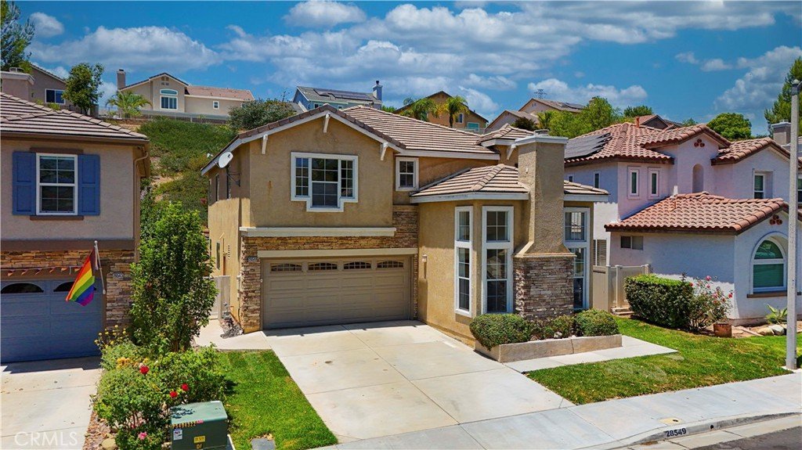
28549 Silverking Trail, Saugus, CA, US, 91390
28549 Silverking Trail, Saugus, CA, US, 91390Basics
- Date added: Added 3 months ago
- Category: Residential
- Type: SingleFamilyResidence
- Status: Active
- Bedrooms: 4
- Bathrooms: 3
- Area: 2623 sq ft
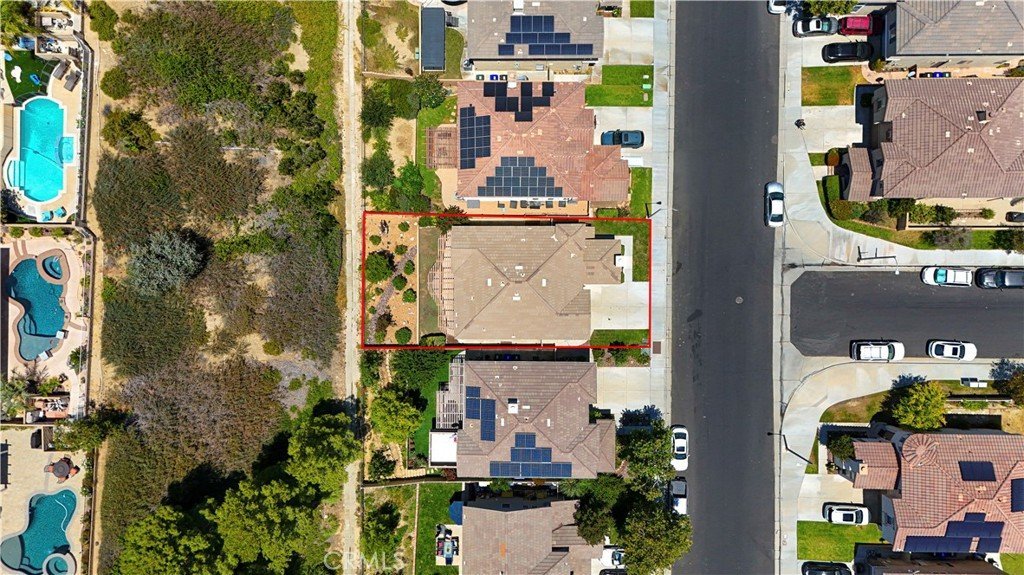
- Lot size: 4278, 4278 sq ft
- Year built: 1999
- View: Neighborhood
- Subdivision Name: Wisteria (WIST)
- County: Los Angeles
- MLS ID: OC26143777
Description
-
Description:
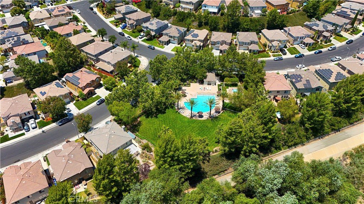
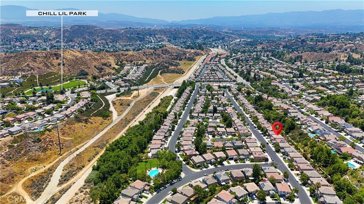
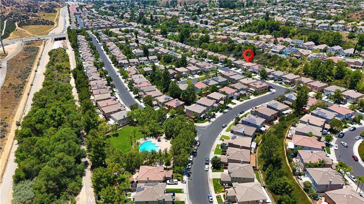
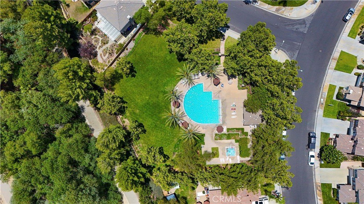
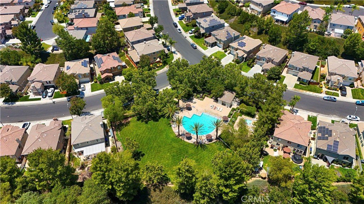
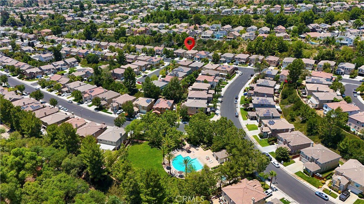
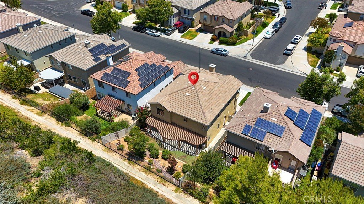
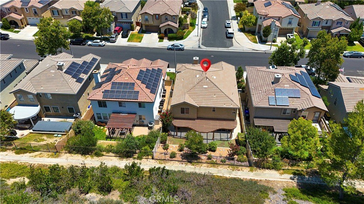
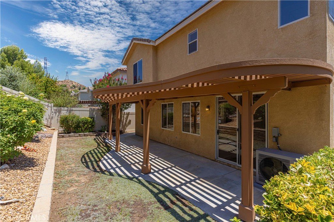
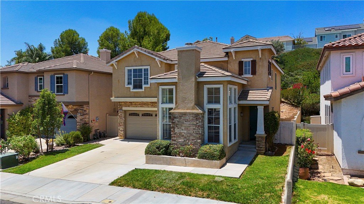
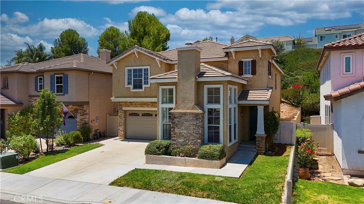
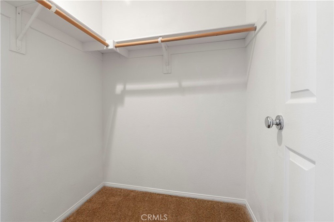
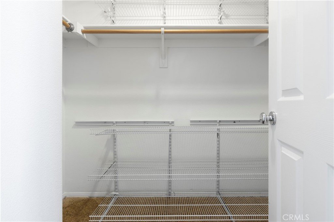
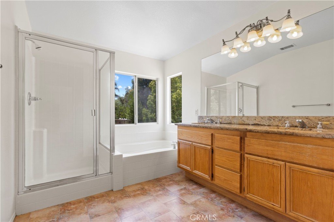
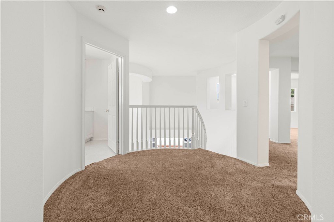
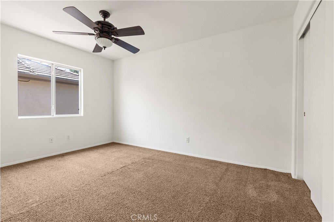
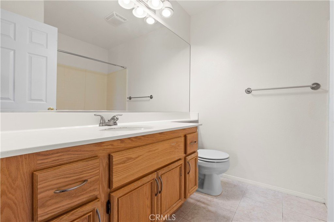
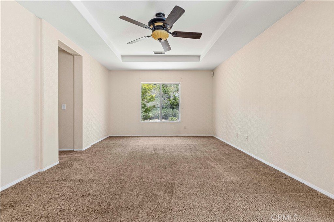
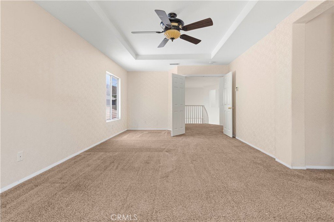
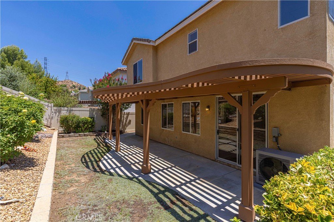
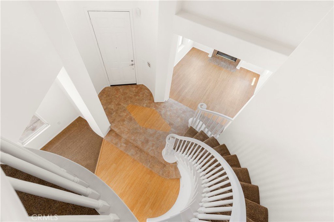
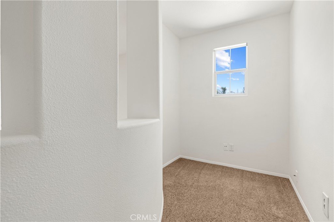
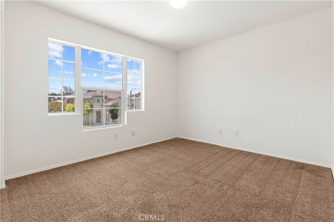
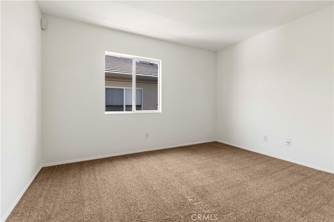
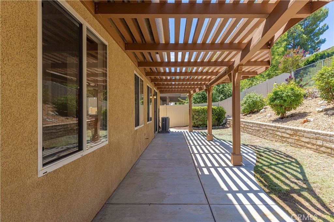
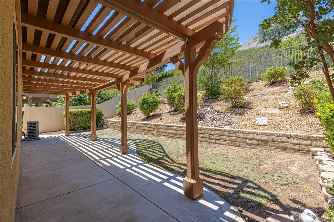
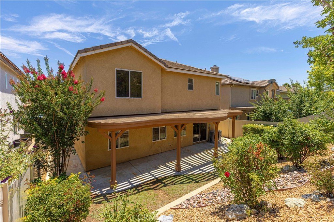
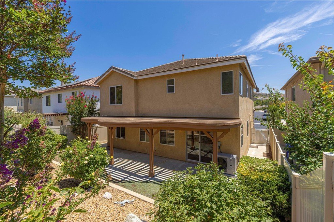
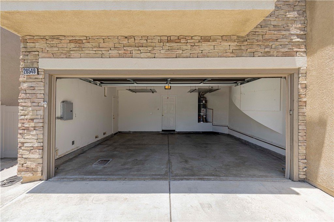
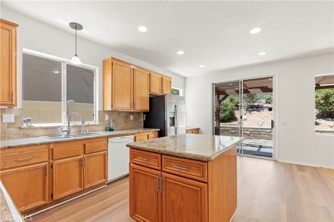
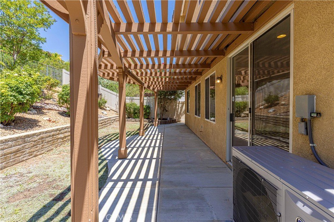
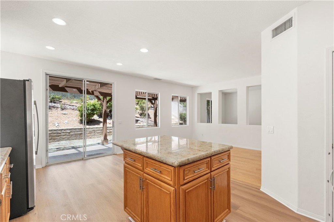
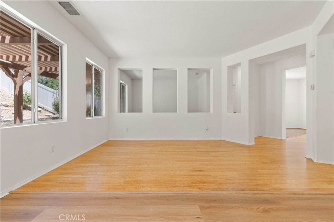
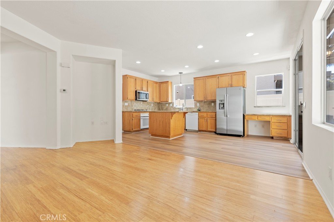
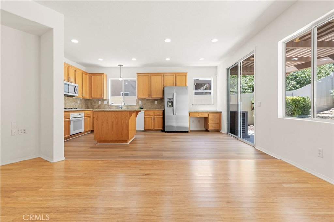
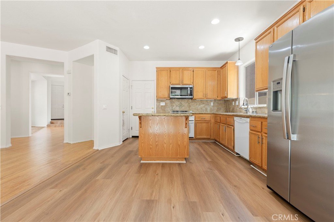
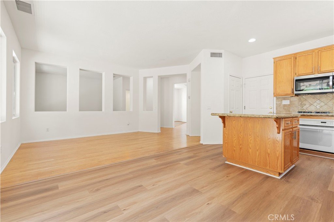
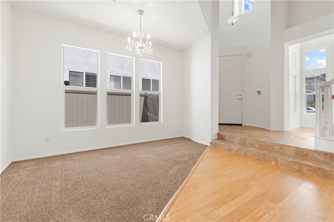
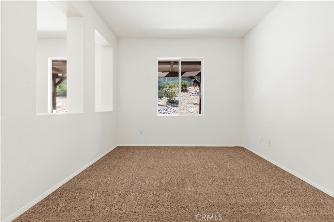
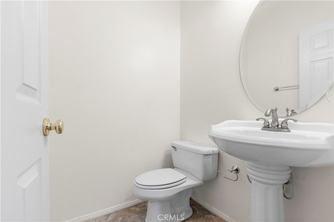
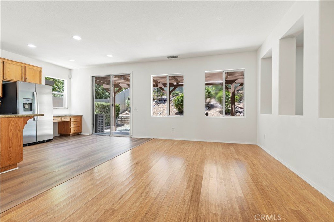
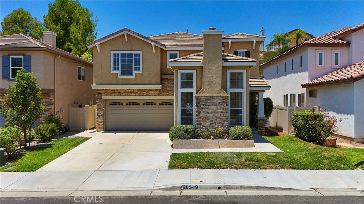
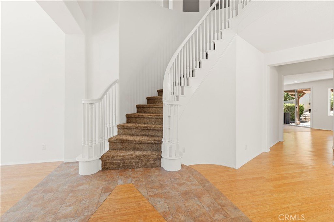
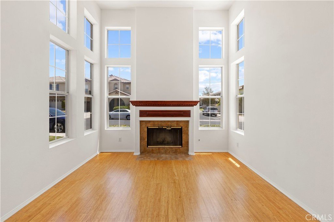
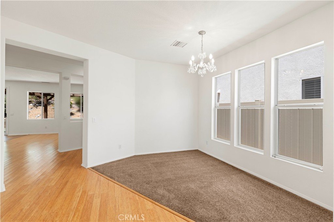
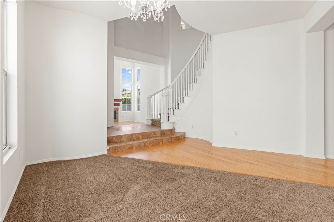
Nestled in the highly desirable Saugus neighborhood, this beautiful home offers 4 spacious bedrooms, 2.5 bathrooms, plus a dedicated office and bonus loft space. Step inside to a light-filled interior featuring an elegant formal living room with a cozy fireplace—perfect for relaxing or entertaining. The open-concept kitchen is the heart of the home, complete with a center island that flows seamlessly into the inviting family room, creating an ideal space for everyday living and gatherings. An open office on the main floor provides the perfect work-from-home setup. Upstairs, a graceful curved staircase leads to the generously sized primary suite, featuring double-door entry, two separate walk-in closets, dual vanities, a soaking tub, and a separate walk-in shower. A cozy loft offers the perfect reading nook or flex space, complemented by three additional well-sized bedrooms and a full bathroom. Outside, enjoy a lush, private backyard—ideal for relaxing, entertaining, or soaking up the California sunshine. Recent upgrades include a brand-new HVAC system, newer water heater, and fresh interior paint throughout, offering comfort and peace of mind. The low HOA provides excellent amenities, including a gated park, pool, and spa. Conveniently located near award-winning schools, shopping, dining, and everyday conveniences, this is a wonderful place to call home.
Show all description
Location
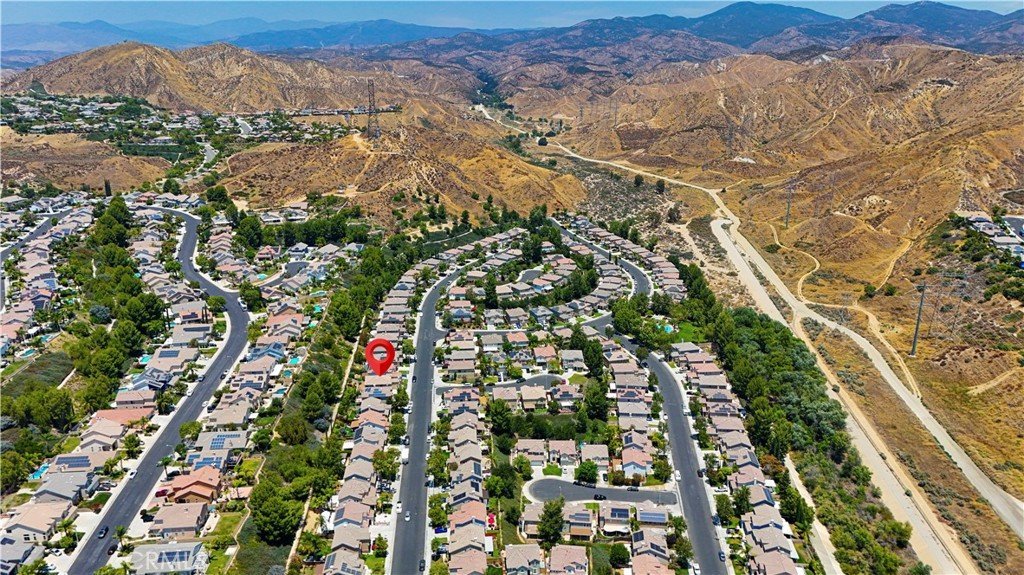
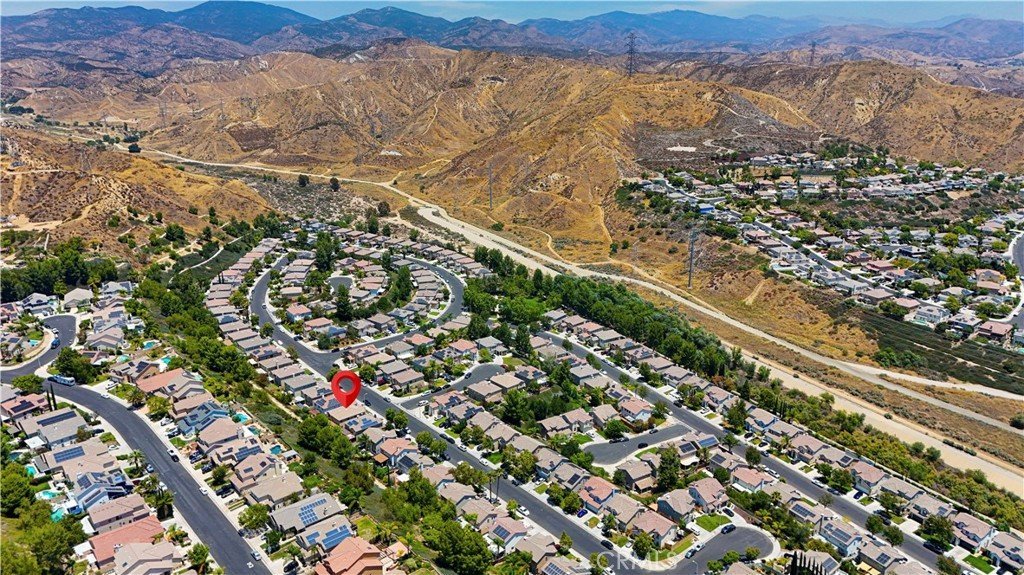
- Directions: take Bouquet Canyon Road north toward Saugus. Continue into the residential area near the foothills, then turn onto the local streets leading toward Silverking Trail.
- Lot Size Acres: 0.0982 acres
Building Details
Amenities & Features
- Pool Features: Association
- Parking Features: Garage
- Spa Features: Association
- Parking Total: 2
- Association Amenities: PicnicArea,Playground,Pool,SpaHotTub
- Cooling: CentralAir
- Fireplace Features: LivingRoom
- Heating: Central
- Interior Features: EatInKitchen, HighCeilings, RecessedLighting, AllBedroomsUp, EntranceFoyer
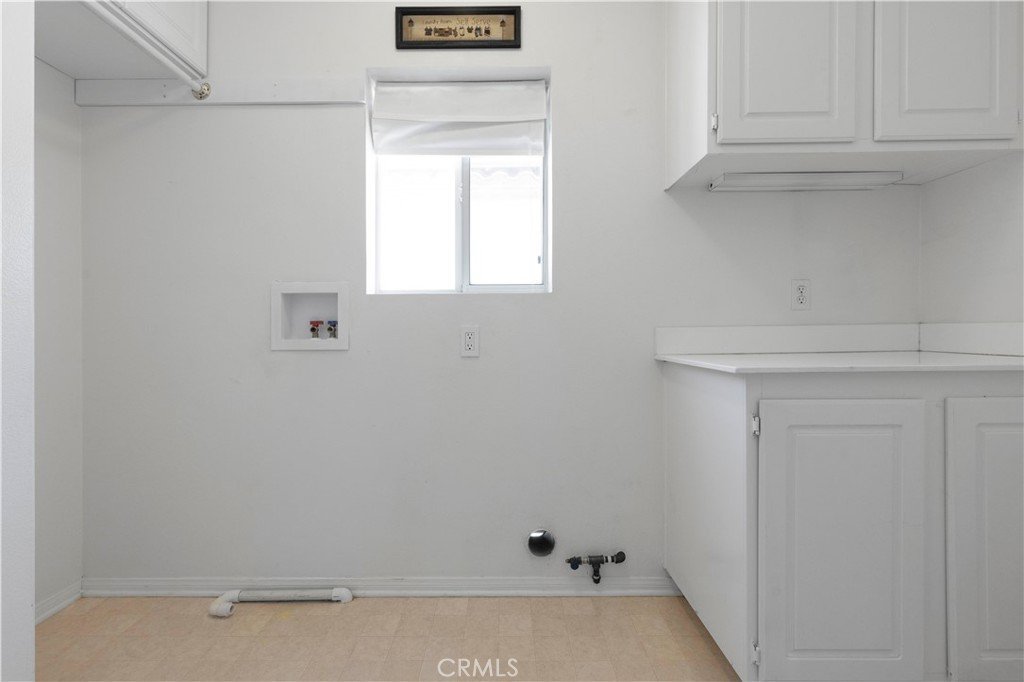
- Laundry Features: LaundryRoom,UpperLevel
- Appliances: Dishwasher,GasOven
Nearby Schools
- High School District: William S. Hart Union
Expenses, Fees & Taxes
- Association Fee: $110
Agent info
- Agent name: Christine Li
- Agent MLS: OCLICHRIS
- Agent email: Christine.Harvest@gmail.com
- Agent officephone: 855-450-0442
Miscellaneous
- Association Fee Frequency: Monthly
- List Office Name: Real Broker
- Listing Terms: Cash,CashToNewLoan,Conventional,Submit
- Common Interest: None
- Community Features: Park,StreetLights,Sidewalks
- Inclusions: Refridgerator
- Attribution Contact: 310-985-9956
