













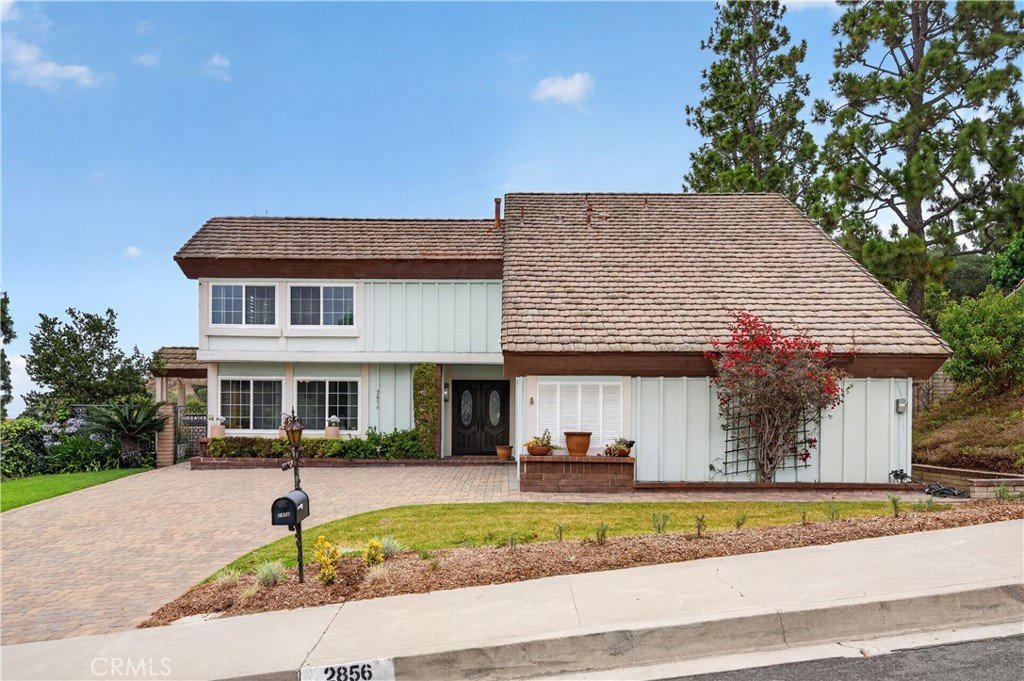
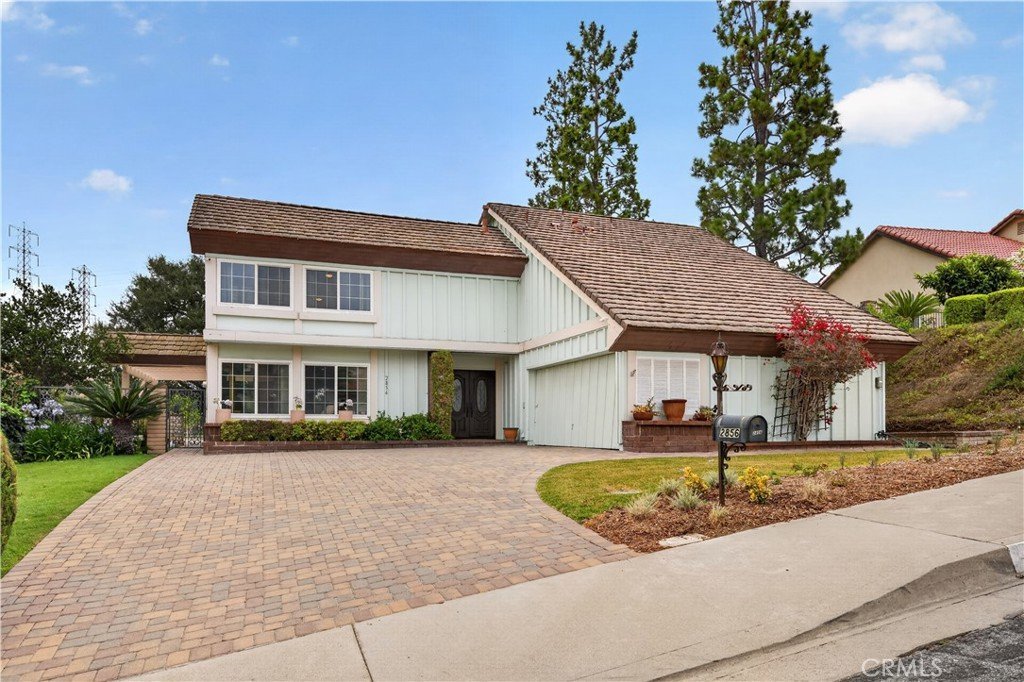
2856 Garona, Hacienda Heights, CA, US, 91745
2856 Garona, Hacienda Heights, CA, US, 91745Basics
- Date added: Added 2 months ago
- Category: Residential
- Type: SingleFamilyResidence
- Status: Active
- Bedrooms: 4
- Bathrooms: 3
- Area: 2700 sq ft
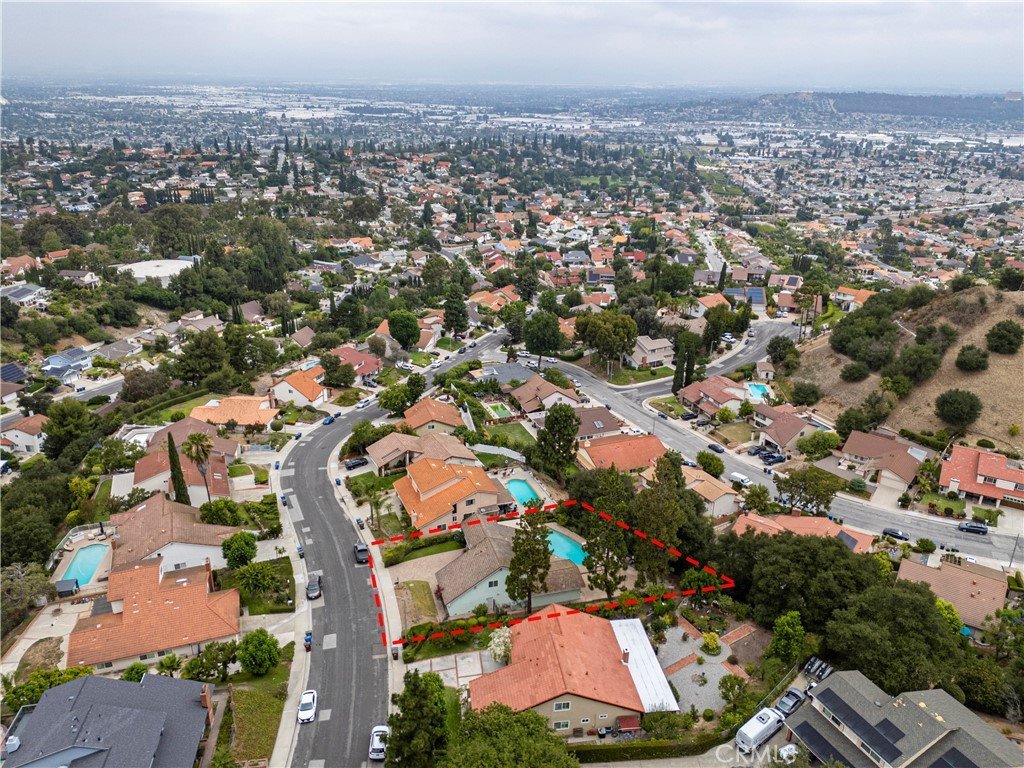
- Lot size: 15686, 15686 sq ft
- Year built: 1973
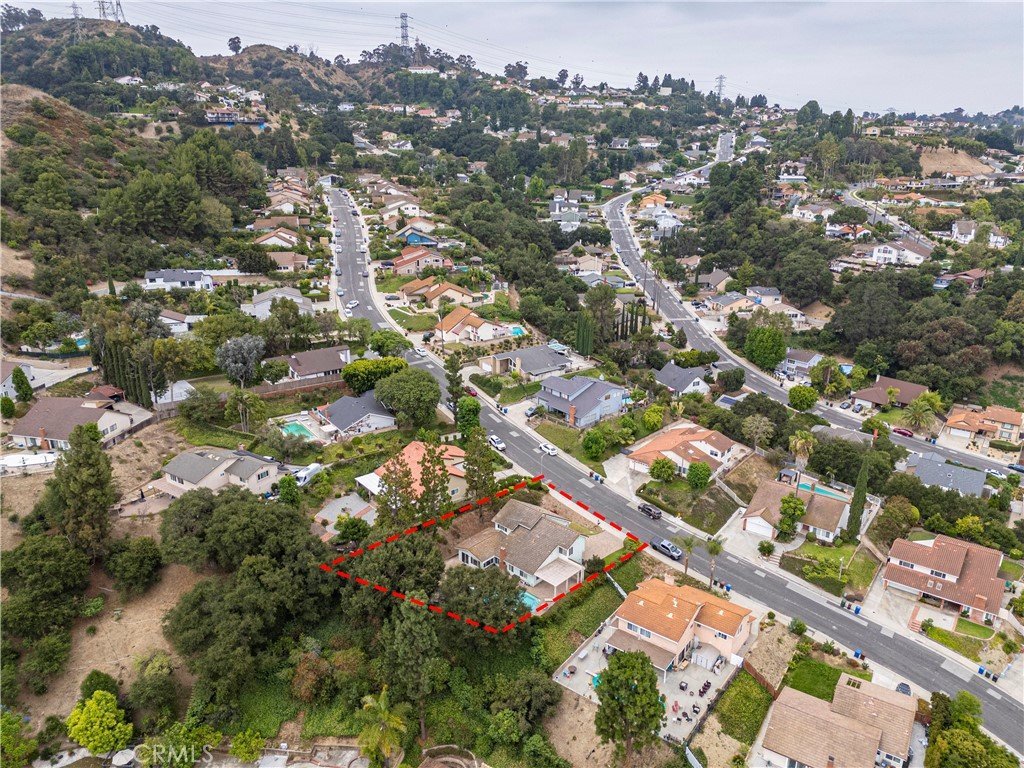
- View: CityLights,Neighborhood
- County: Los Angeles
- MLS ID: PW26147770
Description
-
Description:
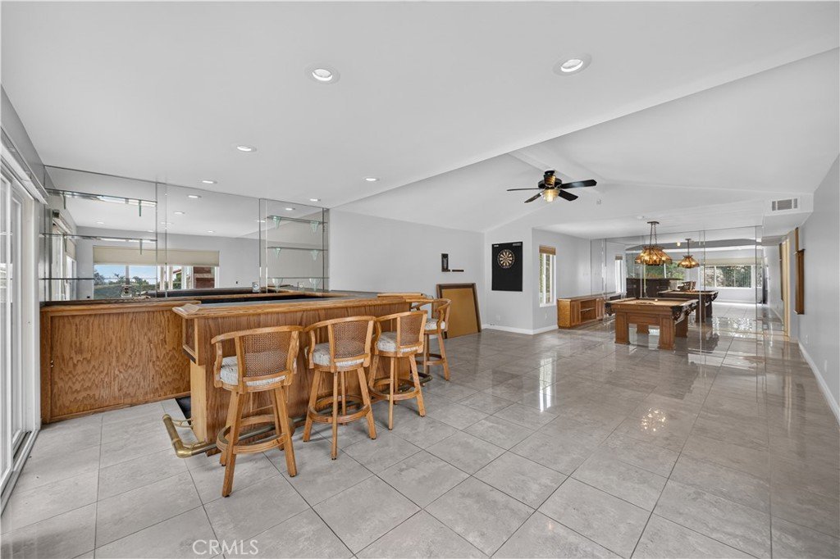
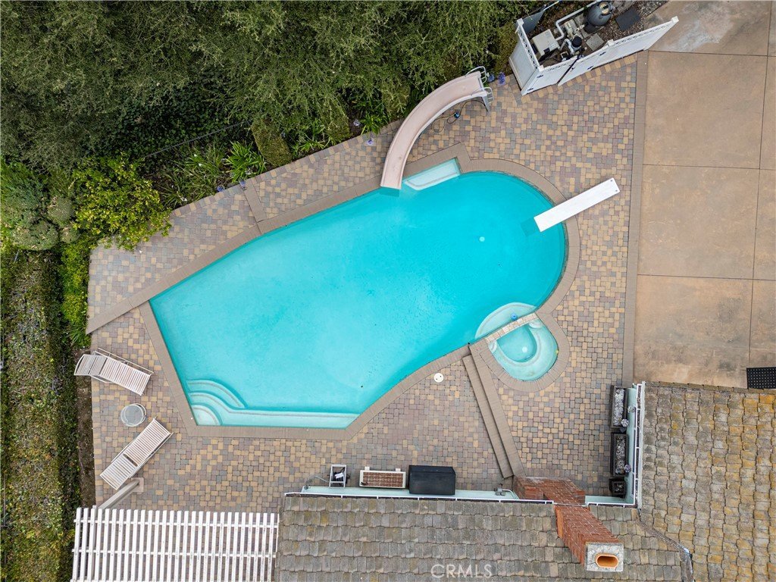
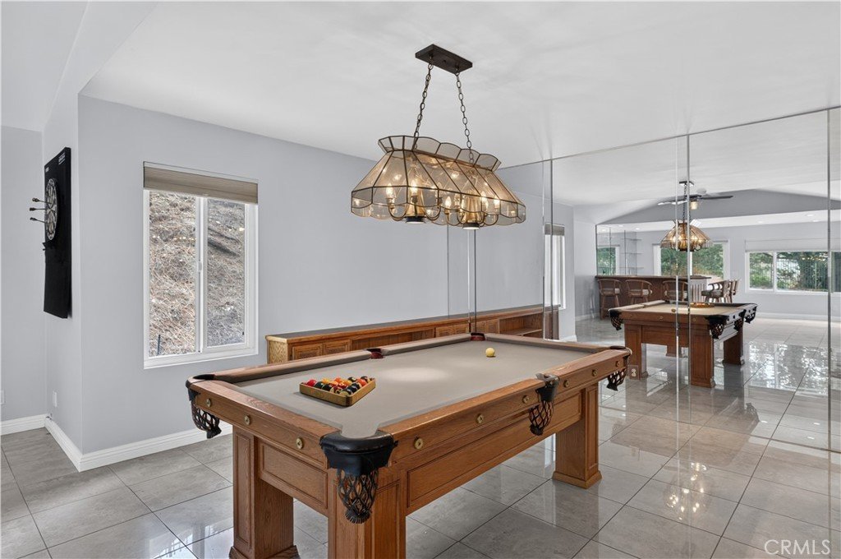
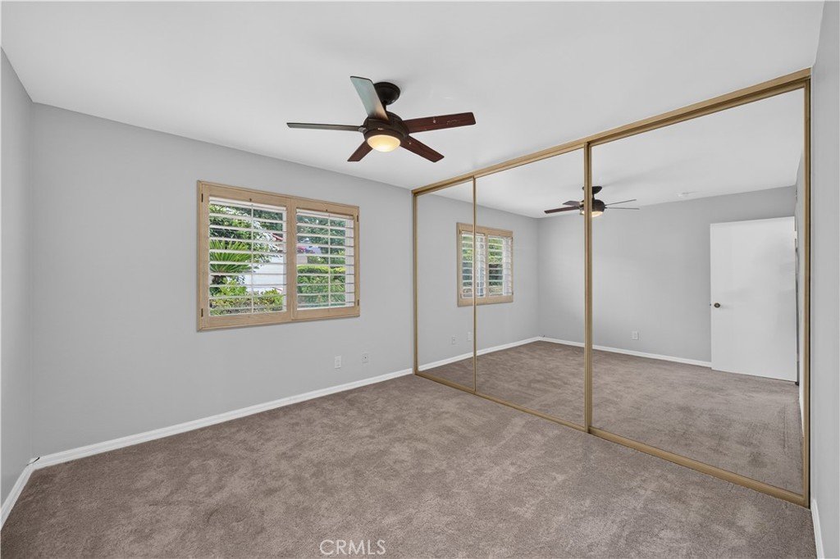
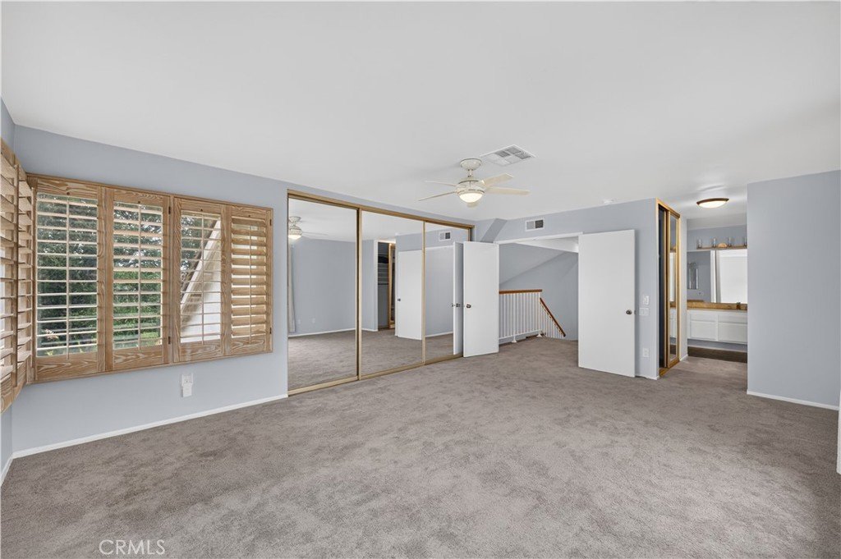
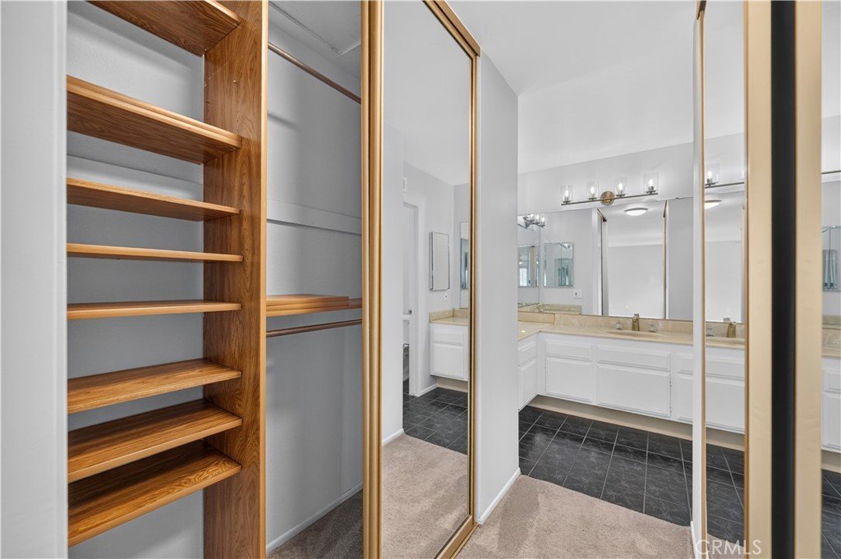
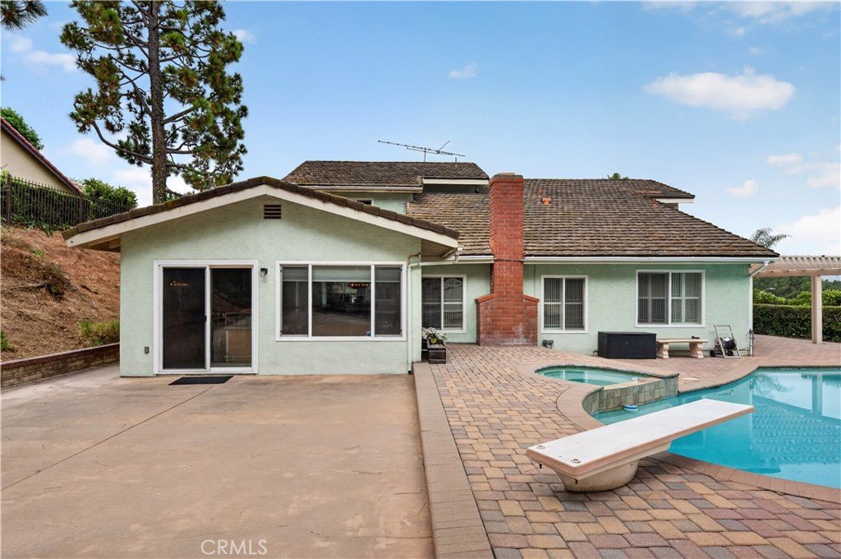
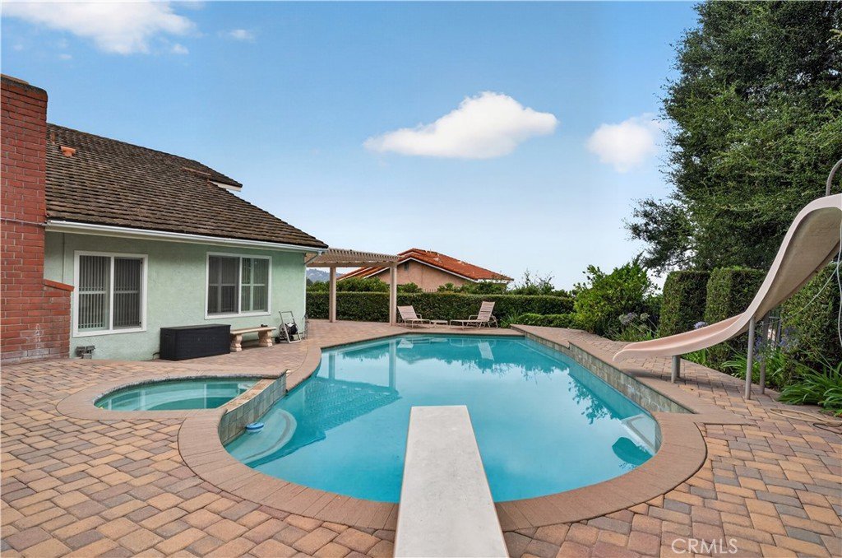
Welcome to this beautiful pool home with stunning city views in the highly desirable Hacienda Heights community. This spacious two-story home offers 4 bedrooms, 3 bathrooms, approximately 2,700 square feet of living space, and sits on an oversized 15,686 square foot lot. Inside, you'll find a spacious primary suite with beautiful city views, a large game room complete with a built-in bar and pool table, and plenty of room for everyday living and entertaining. Step outside to your own private backyard retreat featuring a sparkling pool & jacuzzi, covered patio with a built-in grill, basketball court, and beautiful paver hardscaping throughout the backyard and front driveway. Additional features include central air conditioning, double-pane windows, and much more. Whether you're hosting family gatherings, entertaining friends, or simply enjoying the incredible outdoor space, this home has it all. Conveniently located near award-winning schools, the renowned Hsi Lai Temple, shopping, restaurants, markets, and easy freeway access, this is a wonderful opportunity to own a home in one of Hacienda Heights' most desirable neighborhoods.
Show all description
Location
- Directions: Colima Dr & Punta Del Este
- Lot Size Acres: 0.3601 acres
Building Details
- Structure Type: House
- Water Source: Public
- Architectural Style: Traditional
- Lot Features: ZeroToOneUnitAcre,SprinklerSystem
- Open Parking Spaces: 2
- Sewer: PublicSewer
- Common Walls: NoCommonWalls
- Construction Materials: Stucco,WoodSiding
- Fencing: WroughtIron
- Foundation Details: Slab
- Garage Spaces: 2
- Levels: Two
- Floor covering: Laminate
Amenities & Features
- Pool Features: Private
- Parking Features: DoorMulti, Garage
- Patio & Porch Features: Covered,SeeRemarks
- Spa Features: Private
- Accessibility Features: None
- Parking Total: 4
- Roof: Tile
- Utilities: ElectricityConnected,SewerConnected
- Window Features: DoublePaneWindows
- Cooling: CentralAir
- Fireplace Features: FamilyRoom
- Heating: Central
- Interior Features: CeilingFans, HighCeilings, RecessedLighting, AllBedroomsUp
- Laundry Features: InGarage
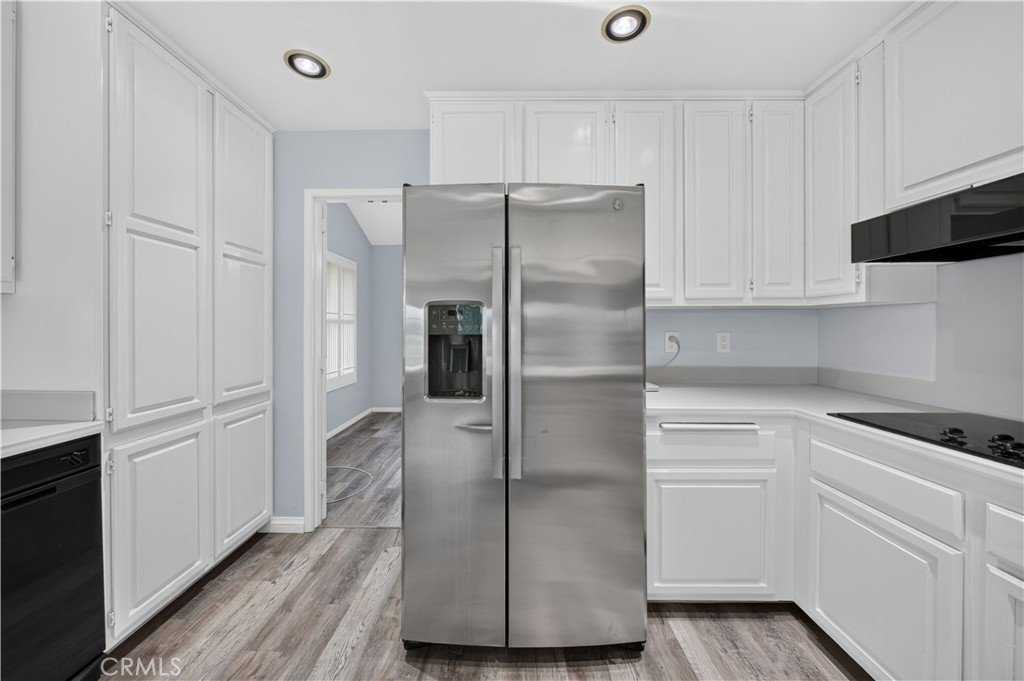
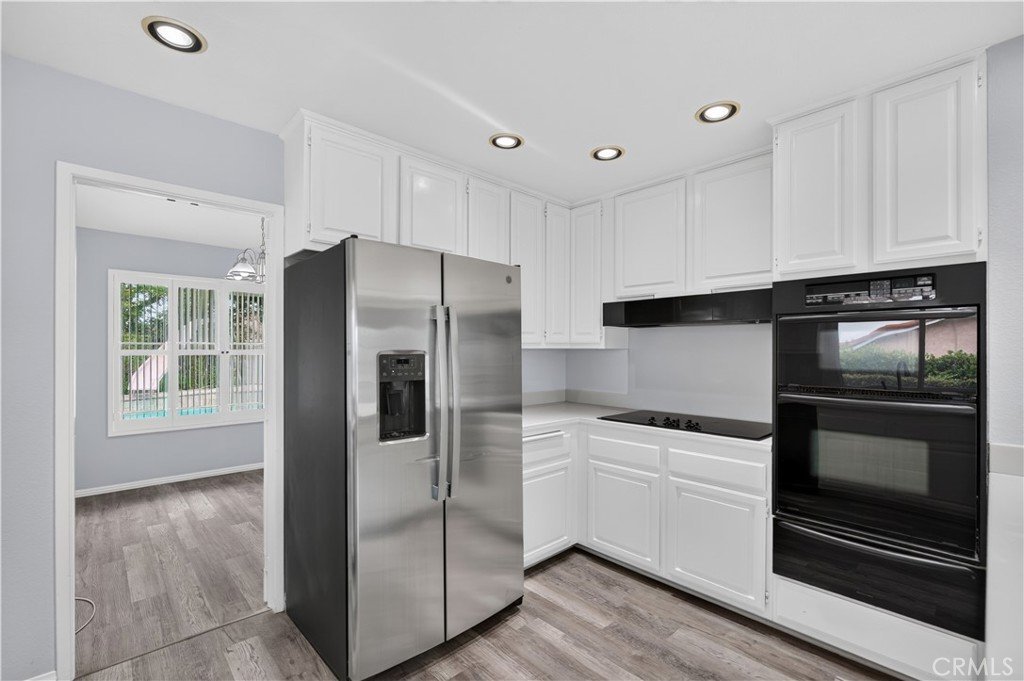
- Appliances: DoubleOven,ElectricCooktop,Refrigerator
Nearby Schools
- High School District: Hacienda La Puente Unified
Expenses, Fees & Taxes
- Association Fee: 0
Agent info
- Agent name: Kevin Hernandez
- Agent MLS: PWHERNKEV
- Agent email: kevin@angelandpatty.com
- Agent officephone: 562-696-6515
Miscellaneous
- List Office Name: Synergy Real Estate
- Listing Terms: CashToExistingLoan
- Common Interest: None
- Community Features: Foothills,StreetLights,Suburban,Sidewalks
- Attribution Contact: kevin@angelandpatty.com
