









2860 Daisy, Long Beach, CA, US, 90806
2860 Daisy, Long Beach, CA, US, 90806Basics
- Date added: Added 1 month ago
- Category: Residential
- Type: SingleFamilyResidence
- Status: Active
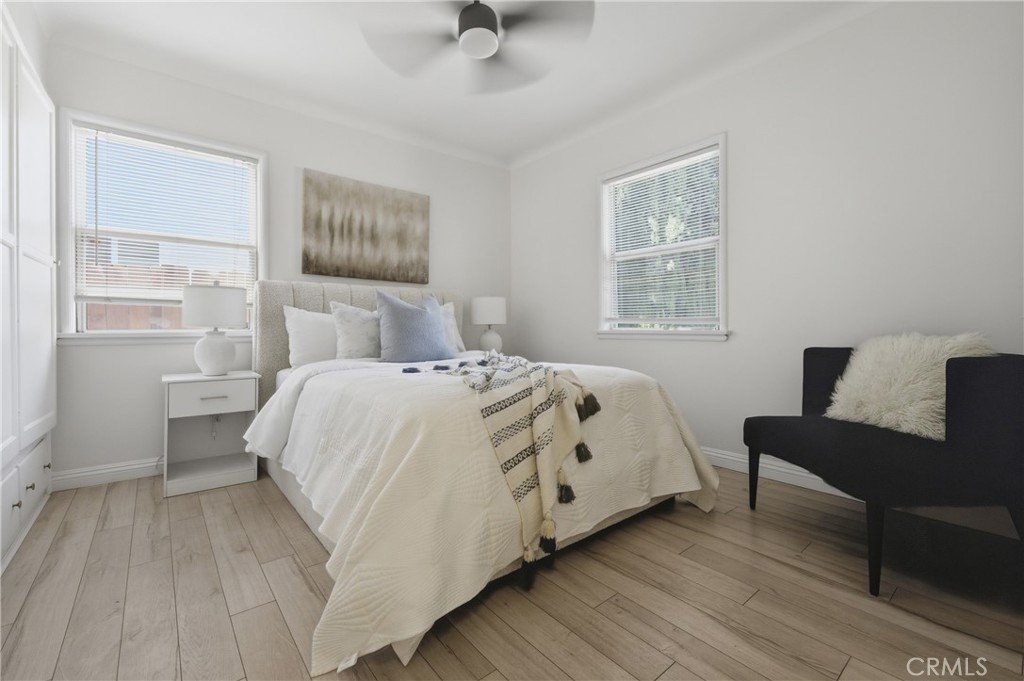
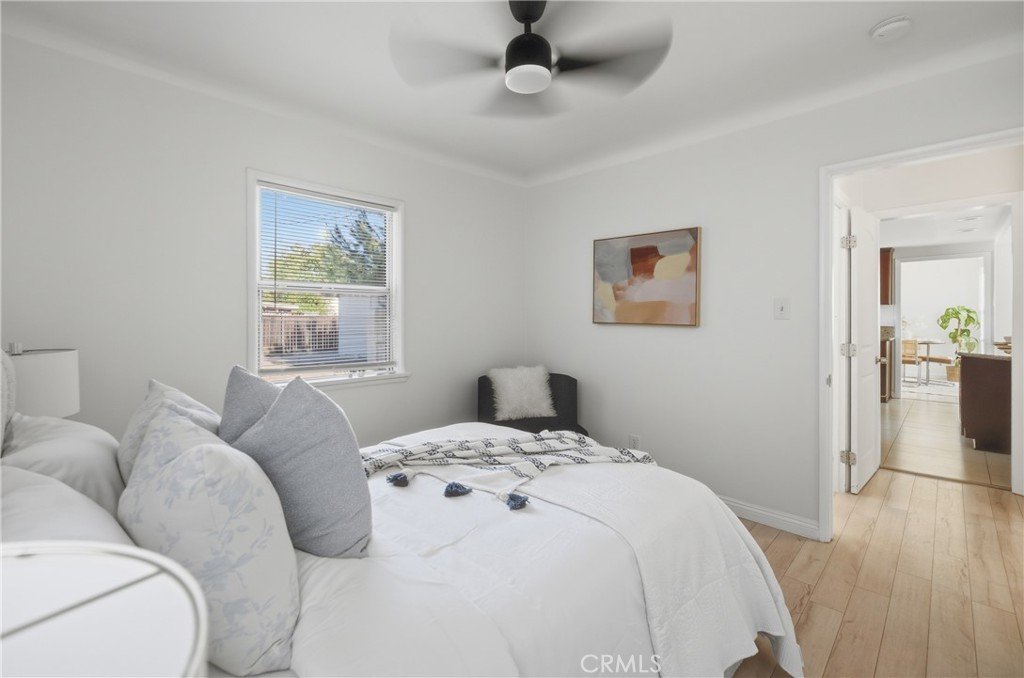
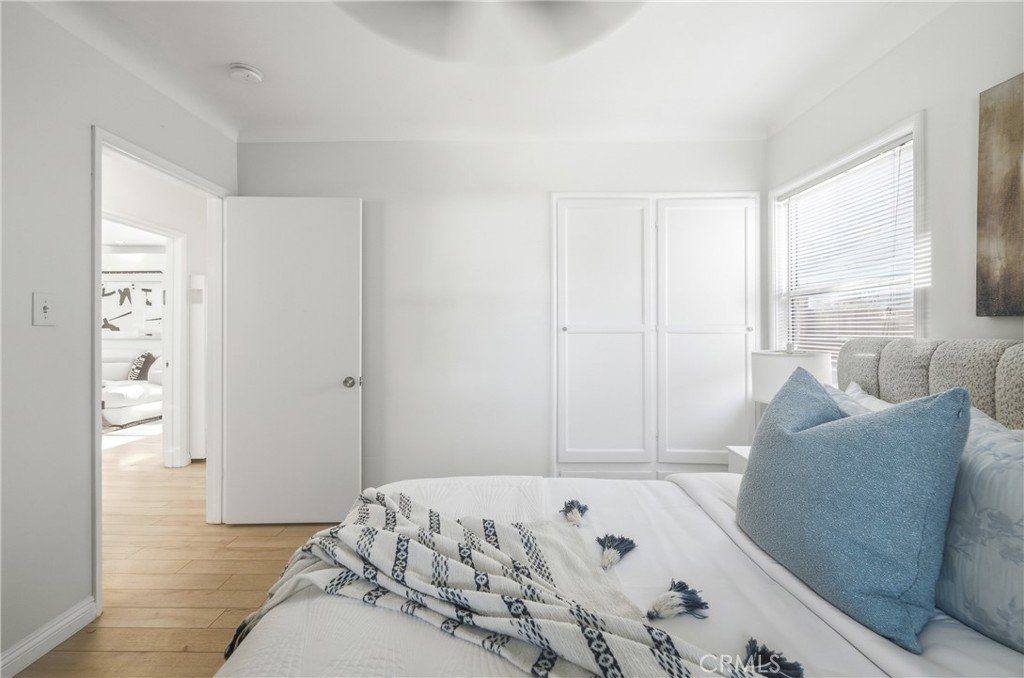
- Bedrooms: 3
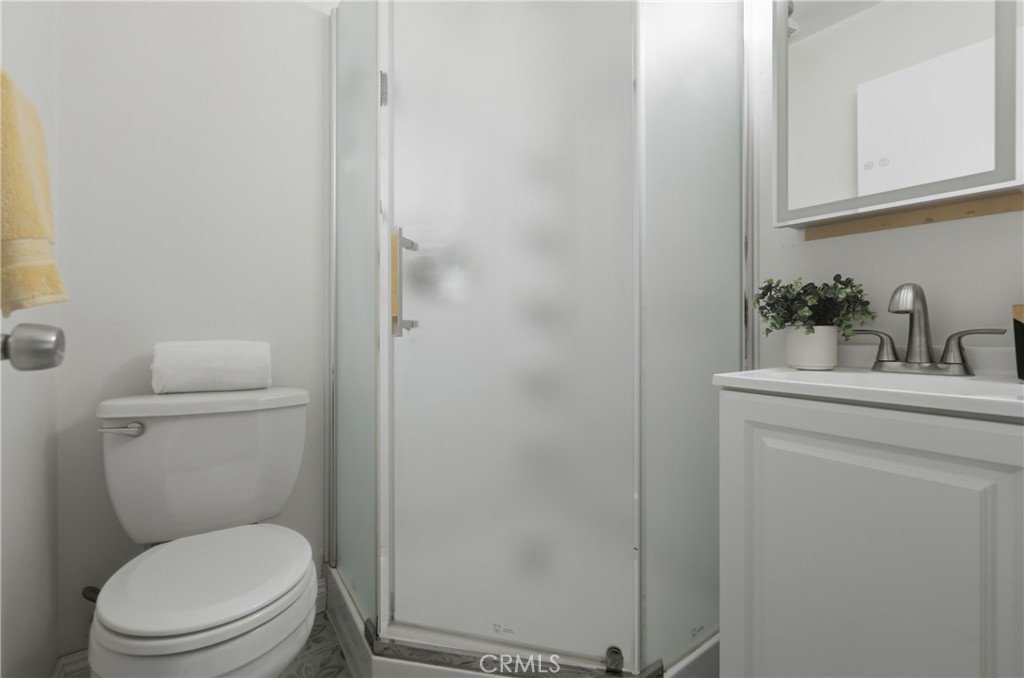
- Bathrooms: 2
- Area: 1060 sq ft
- Lot size: 5752, 5752 sq ft
- Year built: 1939
- Property Condition: Turnkey
- View: None
- Subdivision Name: Wrigley Area (WR)
- County: Los Angeles
- MLS ID: OC26151562
Description
-
Description:
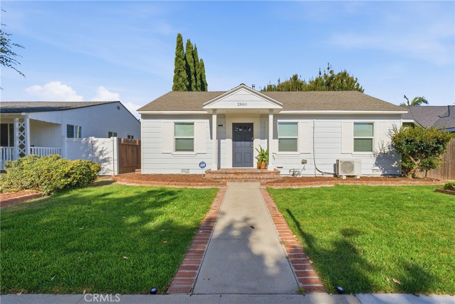
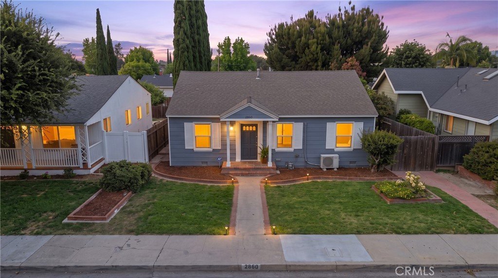
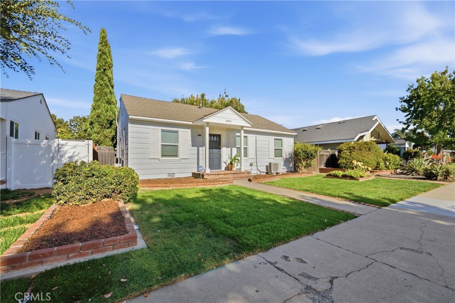
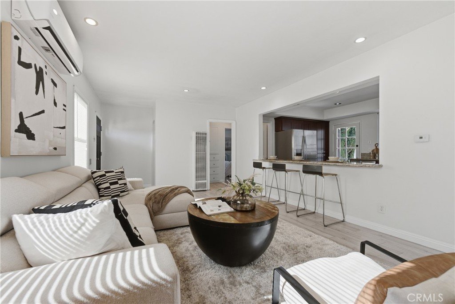
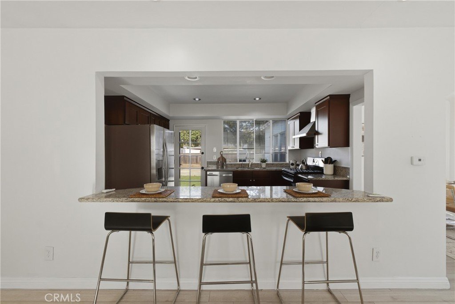
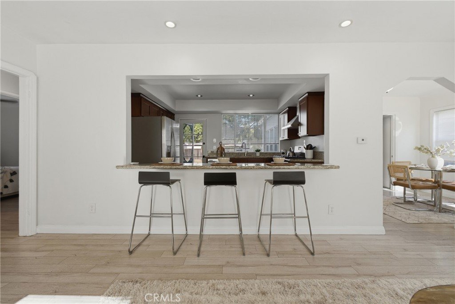
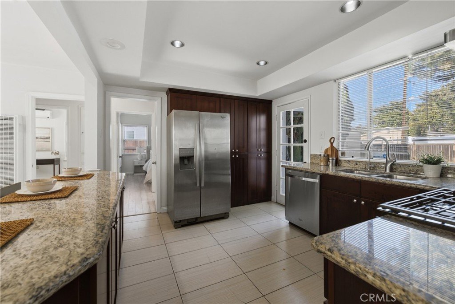
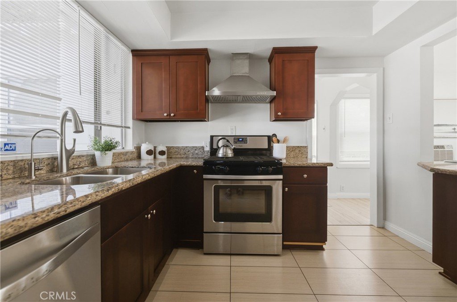
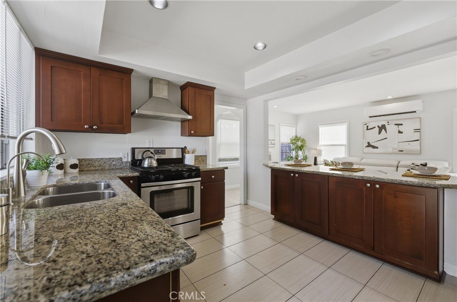
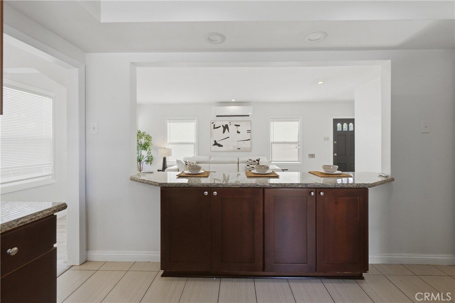
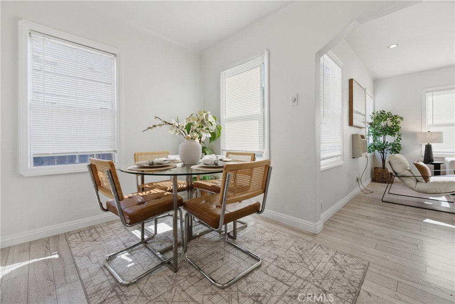
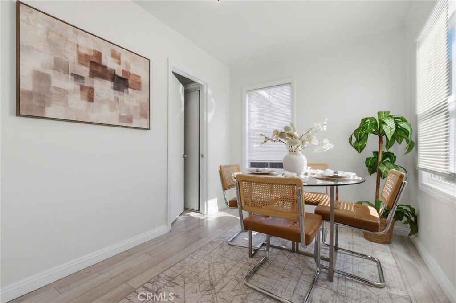
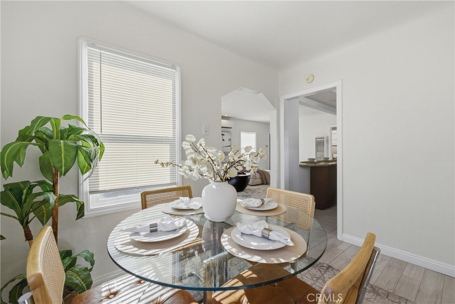
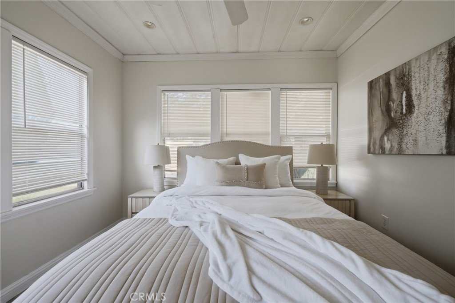
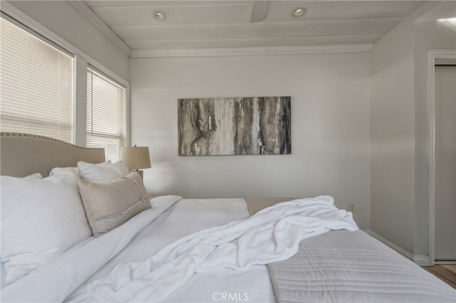
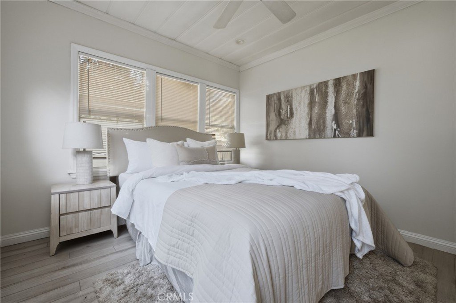
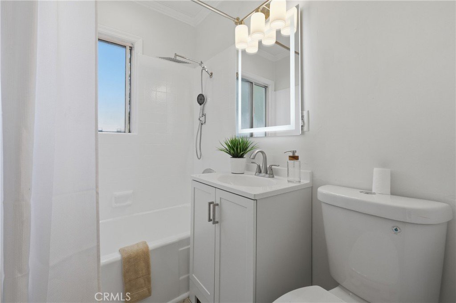
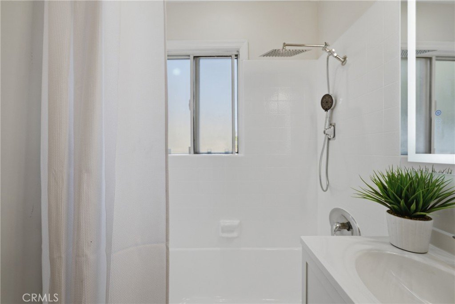
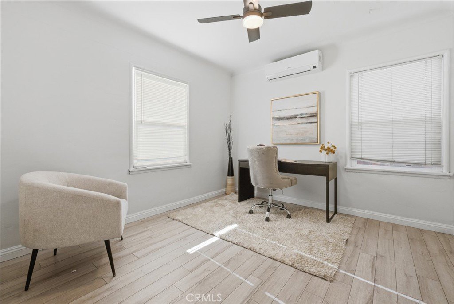
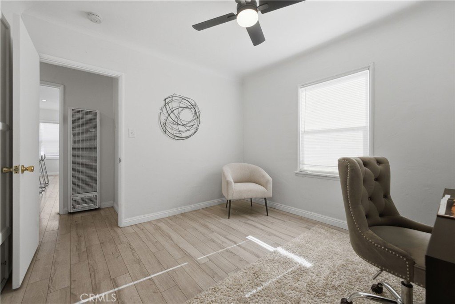
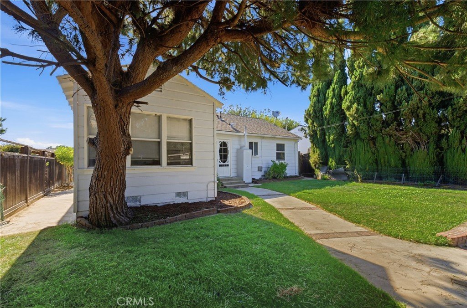
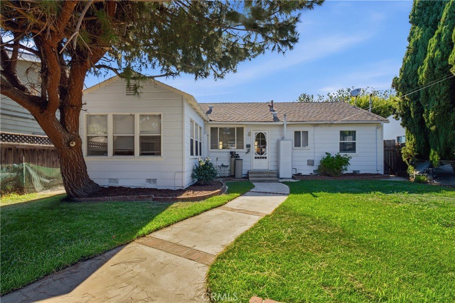
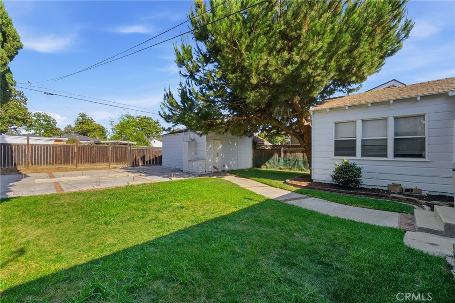
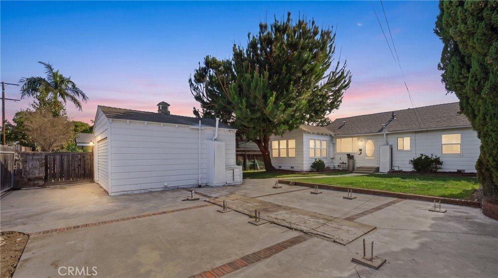
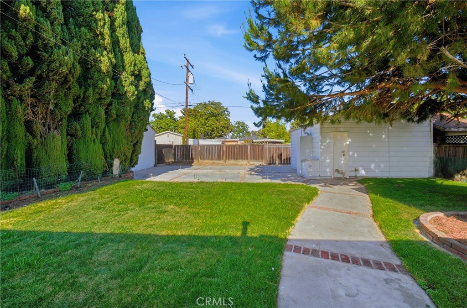
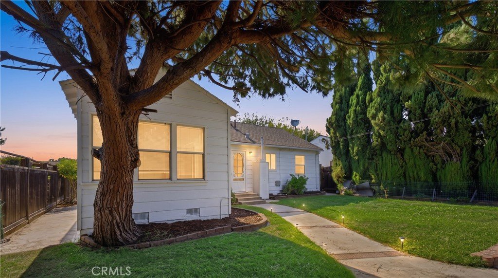
Located in the Highly Desirable and Welcoming Wrigley Area, this Single Story Home is on a Large Beautiful Tree Lined Street. 3 Bedrooms and 2 Full Bathrooms Are Found in an Open and Airy Floorplan. Freshly Painted Interior and Exterior. Upgraded Laminate Wood Floors Plus no Carpet!!. The Bathrooms and Kitchen were Remodeled with New Fixtures, Vanity, Faucets and High End Light Fixtures. The Kitchen Remodel Includes High End Granite Counter Tops, New Kitchen Cabinets, Stainless Steel Appliances, Dishwasher, Range Hood and Stove Plus Ceramic Tile. The Park Like and Oversized Back Yard is Ready to Add an ADU or Outdoor Play Area, Outdoor Kitchen and Entertaining Space.!! The 2 Car Detached Garage has Plenty of Storage. Nearby to Shopping, Dining, Medical Facilities and Parks. The Schools are Just Down the Street !!! This Home is Move In Ready and Worth a Look !!! If you Need Help with Closing Costs or Interest Rate Buydown, the Seller is Ready to Help !!!
Show all description
Location
- Directions: W. Willow or W. Spring to Daisy
- Lot Size Acres: 0.132 acres
Building Details
Amenities & Features
- Pool Features: None
- Parking Features: DoorSingle, Garage, NoDriveway, GarageFacesRear, OnStreet
- Security Features: CarbonMonoxideDetectors, SmokeDetectors
- Patio & Porch Features: FrontPorch
- Spa Features: None
- Accessibility Features: GrabBars,NoStairs
- Parking Total: 2
- Utilities: ElectricityConnected,NaturalGasConnected,SewerConnected,WaterConnected
- Cooling: WallWindowUnits
- Electric: Volts220InGarage
- Fireplace Features: None
- Heating: FloorFurnace
- Interior Features: CeilingFans, GraniteCounters, OpenFloorplan, RecessedLighting, AllBedroomsDown, BedroomOnMainLevel, MainLevelPrimary, PrimarySuite
- Laundry Features: InGarage
- Appliances: GasRange,Refrigerator,WaterHeater
Nearby Schools
- High School District: Long Beach Unified
Expenses, Fees & Taxes
- Association Fee: 0
Agent info
- Agent name: Karyn Sontag
- Agent MLS: OCSONTAGK
- Agent email: karynsontag@gmail.com
- Agent officephone: 949-373-1600
Miscellaneous
- List Office Name: Keller Williams OC Coastal Realty
- Listing Terms: Cash,CashToNewLoan,Conventional,Exchange1031
- Common Interest: None
- Community Features: Curbs,StormDrains,StreetLights,Suburban,Sidewalks
