



28613 Vista Madera, Rancho Palos Verdes, CA, US, 90275
28613 Vista Madera, Rancho Palos Verdes, CA, US, 90275Basics
- Date added: Added 3 weeks ago
- Category: Residential
- Type: Townhouse
- Status: Active
- Bedrooms: 2
- Bathrooms: 2
- Area: 1122 sq ft
- Lot size: 238493, 238493 sq ft
- Year built: 1975
- View: None
- County: Los Angeles
- MLS ID: SB26129587
Description
-
Description:
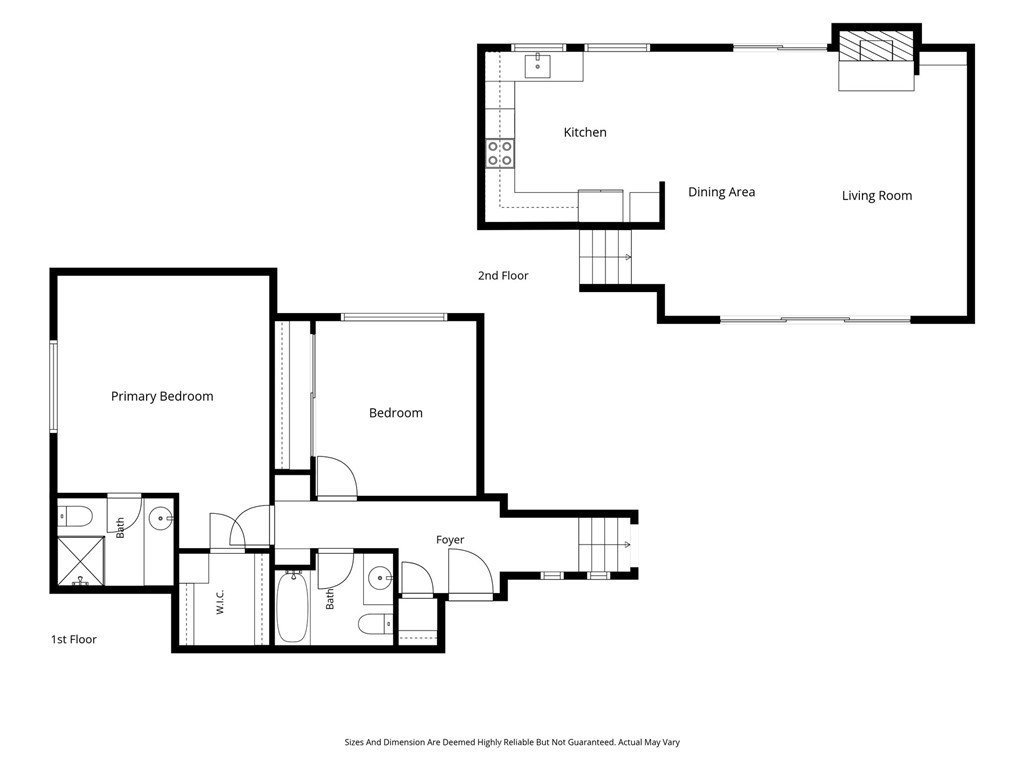
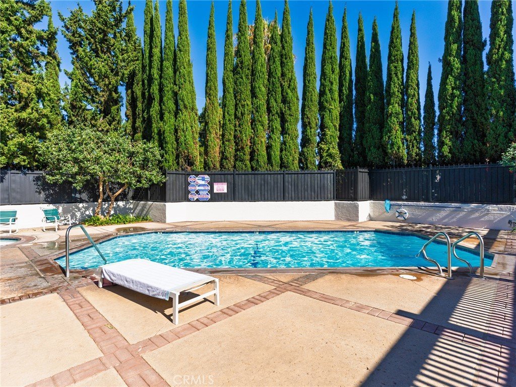
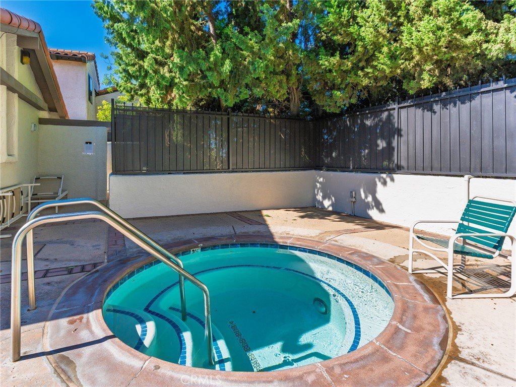
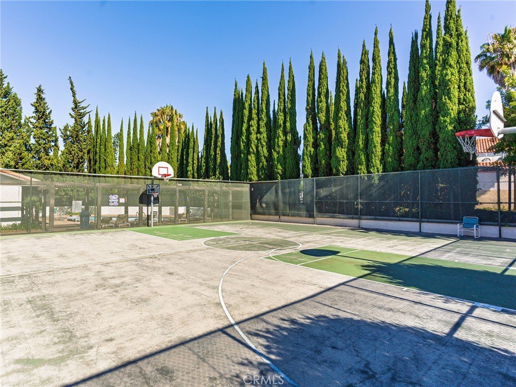
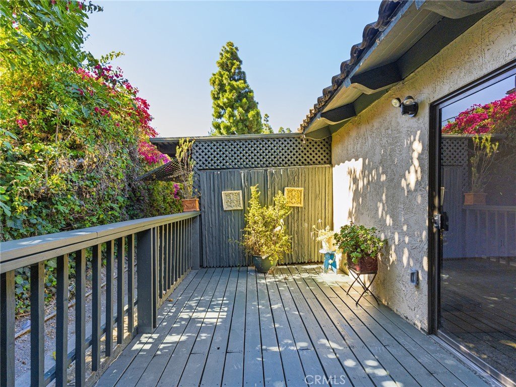
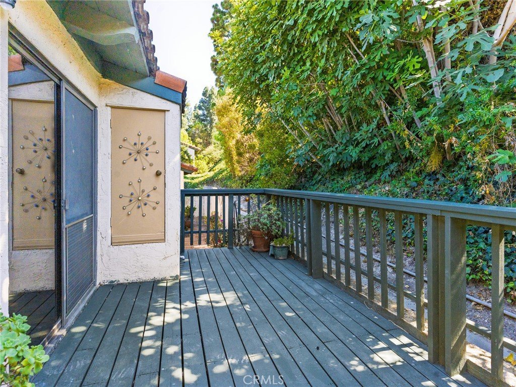
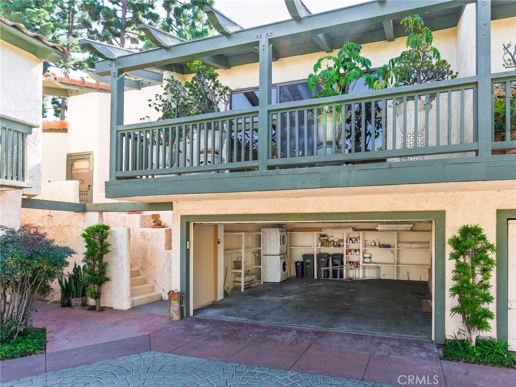
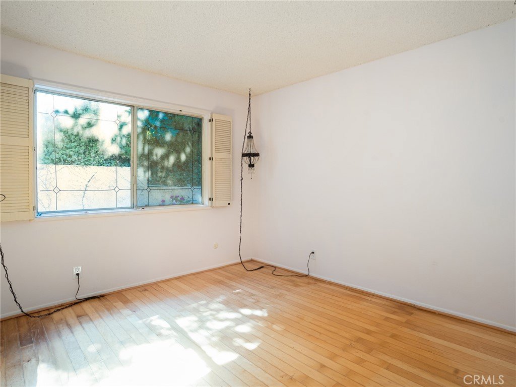
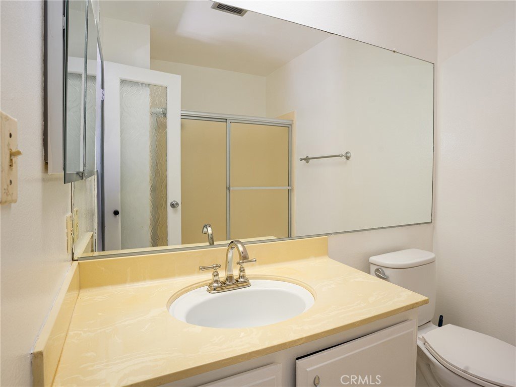
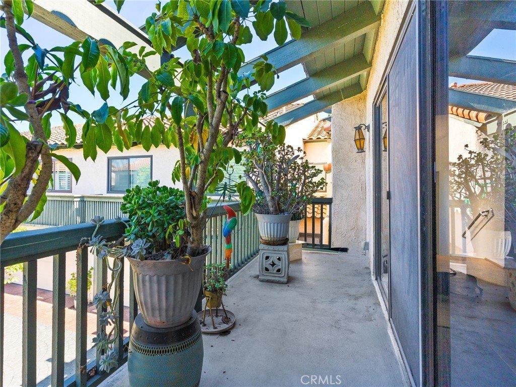
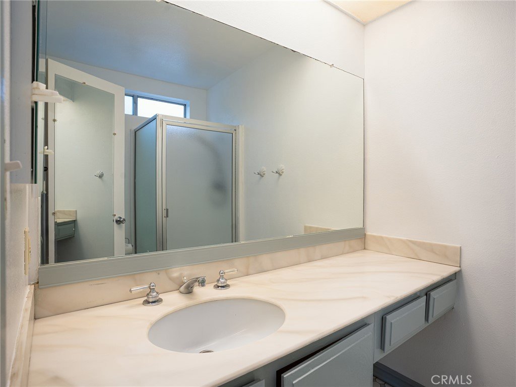
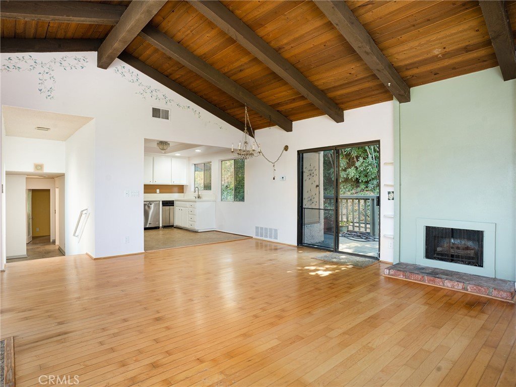
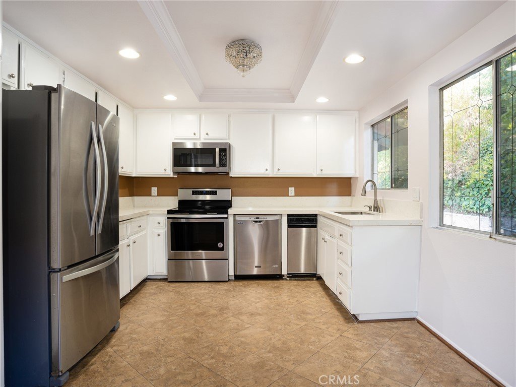
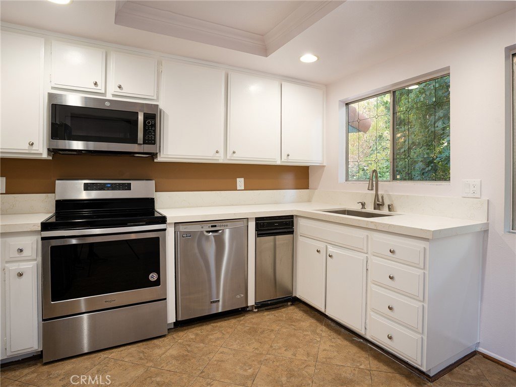
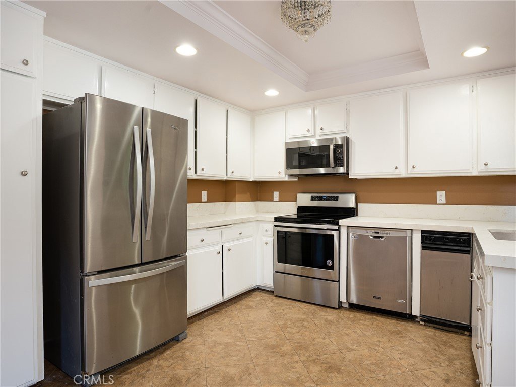
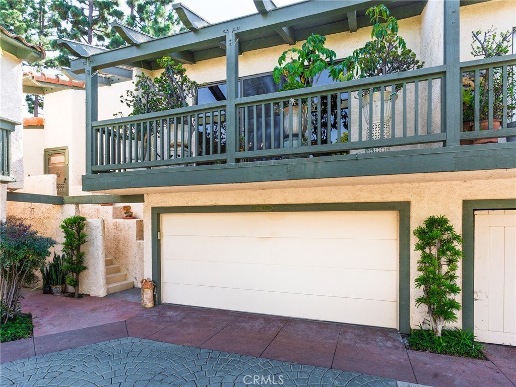
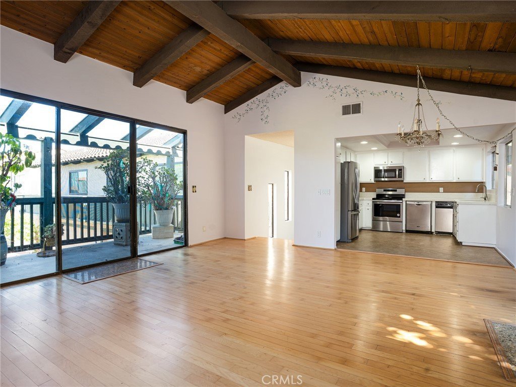
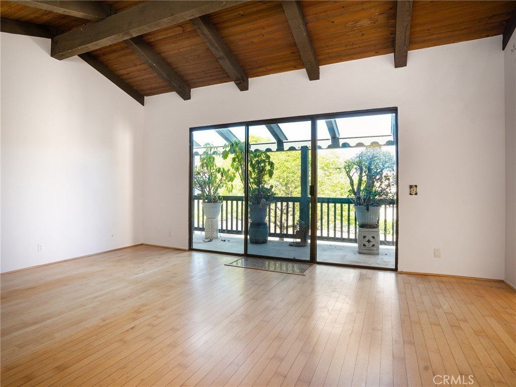
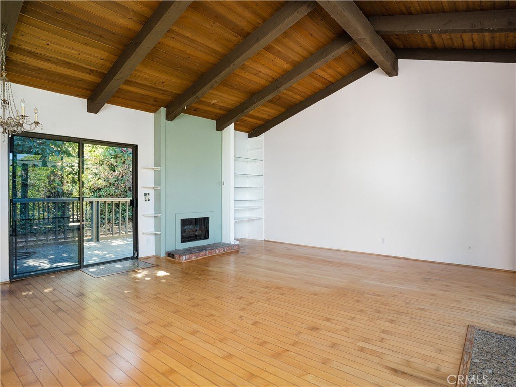
This split-level 2 bedroom 1 3/4 bath townhome is nestled in a prime corner location of THE COURTYARDS. A few steps from the entry level is the living room which has a front balcony and a private rear patio deck, both accessed by sliding glass doors giving the room a spacious, yet cozy feel. To complete the picture, the living room enjoys an open beam cathedral ceiling, fireplace, wood flooring and built-in glass shelves. The living room is open to the kitchen which has new quartz countertops and stainless steel appliances, including dishwasher, trash compactor, sink, refrigerator and range. There are leaded glass windows in the entry stairway leading up to the living room. Both of the bedrooms and baths are at the entry level. The primary bedroom has an ensuite, wood floors and a walk-in closet. The laundry area is located in the 2 car garage. Washer and dryer are included. Amenities include a community pool, spa, sport court and outdoor entertaining space. Inquire regarding the PALOS VERDES PENINSULA UNIFIED SCHOOL DISTRICT OPTION.
Close to Weatern Ave. restaurants, movies and shopping.
Show all description
Location
- Directions: From Western Ave, turn west on Toscanini Dr., then left on Vista Madera to Courtyard #9
- Lot Size Acres: 5.475 acres
Building Details
Amenities & Features
- Pool Features: InGround, Association
- Parking Features: Garage, GarageDoorOpener, OnStreet
- Security Features: CarbonMonoxideDetectors, SmokeDetectors
- Patio & Porch Features: Deck,Wood
- Spa Features: Association,InGround
- Accessibility Features: None
- Parking Total: 2
- Roof: SpanishTile
- Association Amenities: SportCourt,Barbecue,Pool,SpaHotTub
- Cooling: CentralAir,Electric
- Door Features: SlidingDoors
- Electric: Standard
- Fireplace Features: Gas, LivingRoom
- Heating: ForcedAir,NaturalGas
- Interior Features: BeamedCeilings, Balcony, CathedralCeilings, RecessedLighting, AllBedroomsDown, PrimarySuite, WalkInClosets
- Laundry Features: WasherHookup,GasDryerHookup,InGarage
- Appliances: Dishwasher,ElectricRange,Disposal,Microwave,Refrigerator,TrashCompactor,VentedExhaustFan,Dryer,Washer
Nearby Schools
- High School District: Palos Verdes / LAUSD – inquire
Expenses, Fees & Taxes
- Association Fee: $644
Agent info
- Agent name: George Harris
- Agent MLS: SHARRGE1
- Agent email: Gjhinc@aol.com
- Agent officephone: 310-831-0784
- Agent direct phone: 310-308-1746
Miscellaneous
- Association Fee Frequency: Monthly
- List Office Name: Harris Realty
- Listing Terms: Cash,CashToNewLoan
- Common Interest: Condominium
- Community Features: Curbs
- Direction Faces: East
- Inclusions: refrigerator, washer, dryer, quartz slab in garage
- Attribution Contact: 310-308-1746
