






28619 Sunny Ridge Terrace, Castaic, CA, US, 91384
28619 Sunny Ridge Terrace, Castaic, CA, US, 91384Basics
- Date added: Added 3 months ago
- Category: Residential
- Type: SingleFamilyResidence
- Status: Active
- Bedrooms: 4
- Bathrooms: 4
- Area: 2865 sq ft
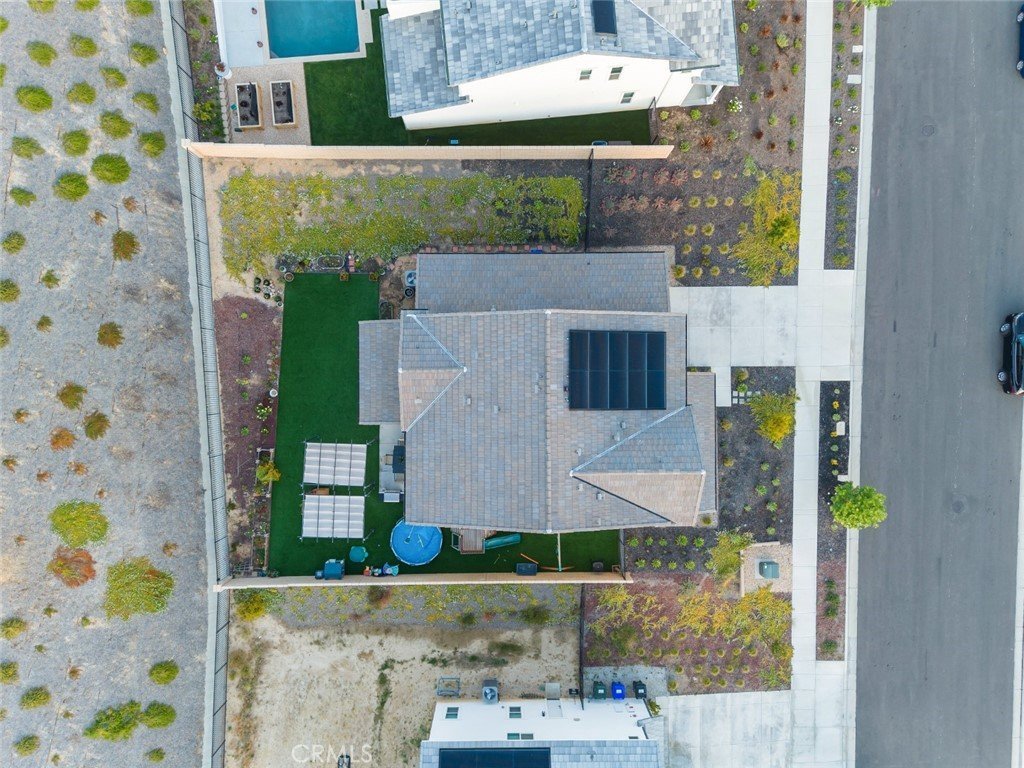
- Lot size: 15171, 15171 sq ft
- Year built: 2024
- View: Mountains,Neighborhood
- Subdivision Name: Williams Ranch (WILRCH)
- County: Los Angeles
- MLS ID: BB26093881
Description
-
Description:
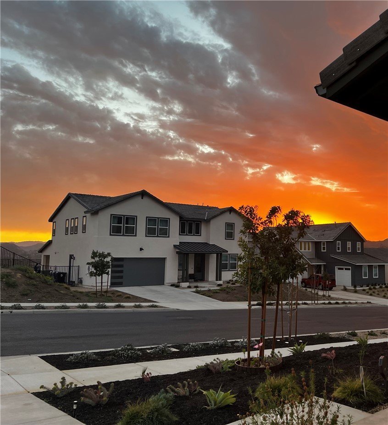
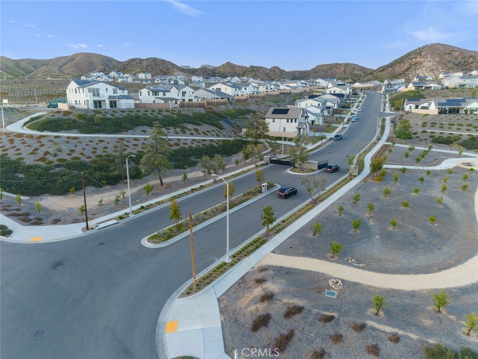
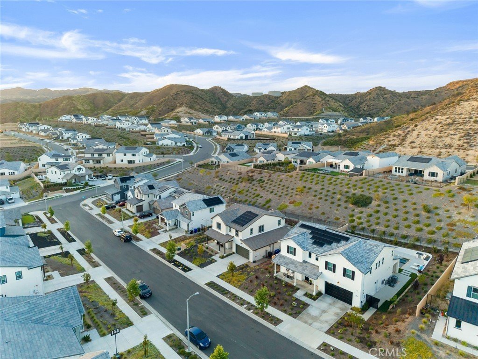
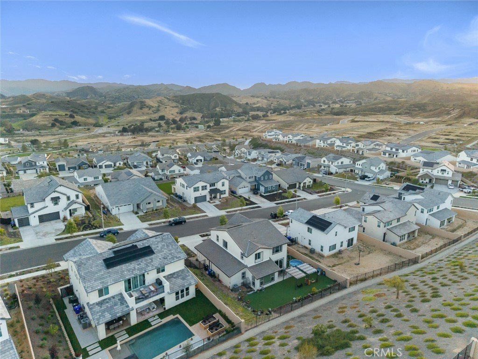
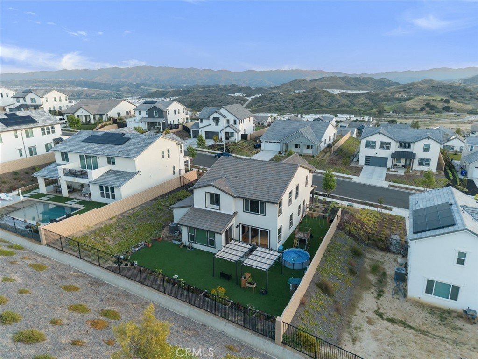
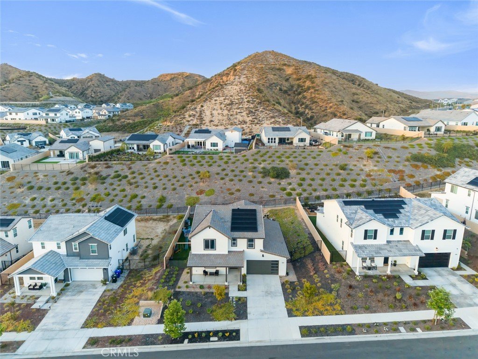
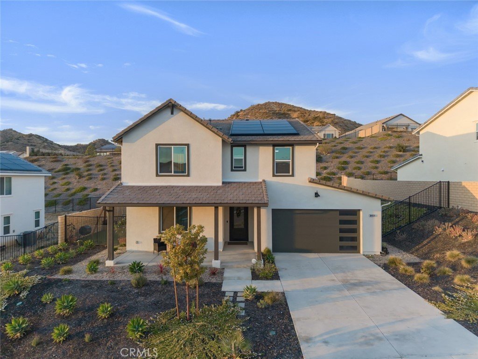
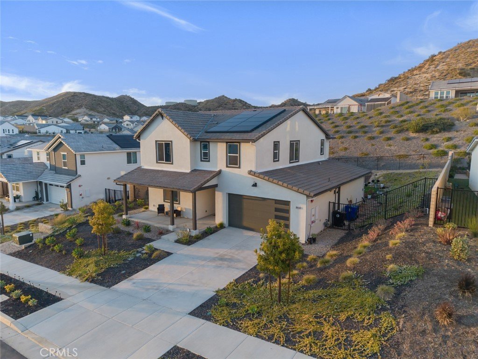
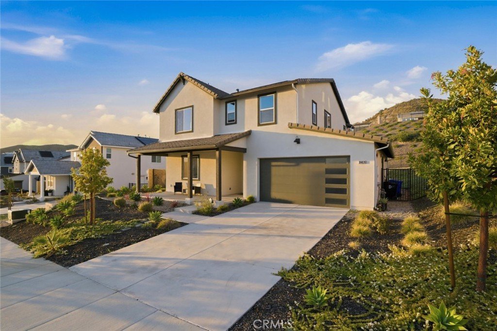
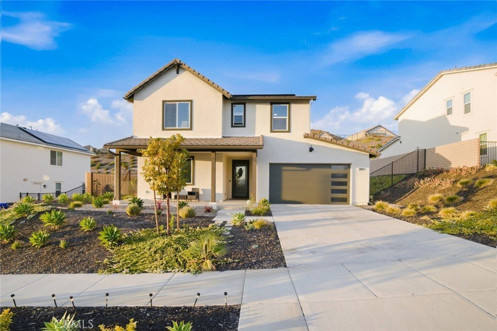
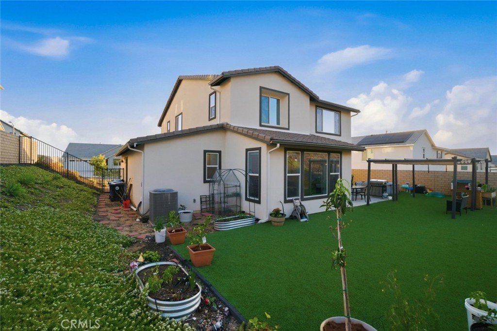
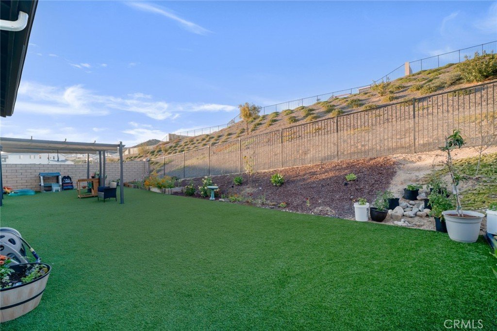
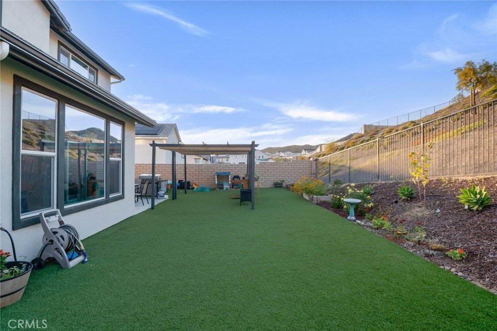
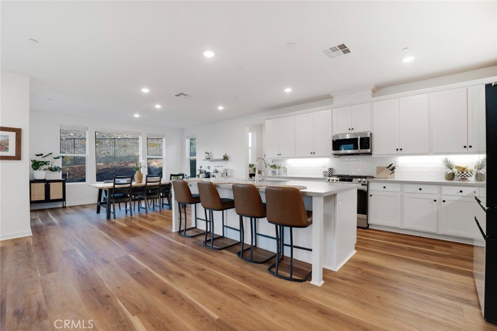
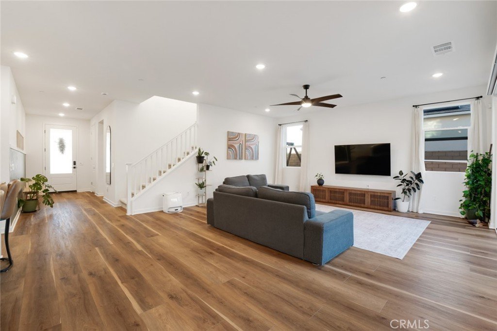
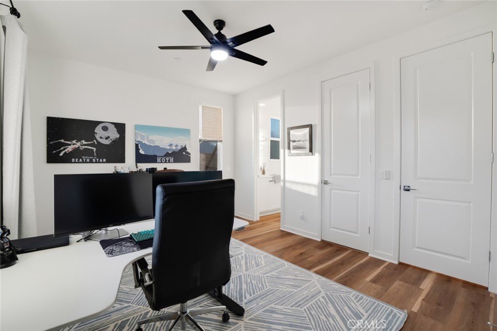
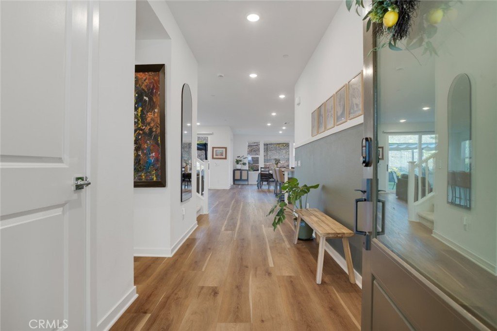
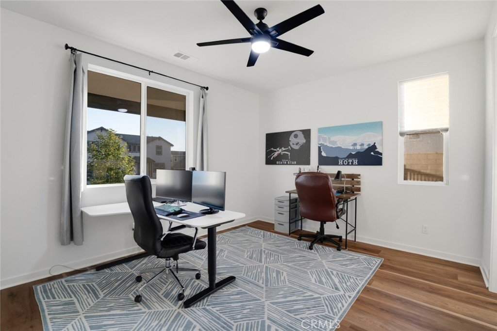
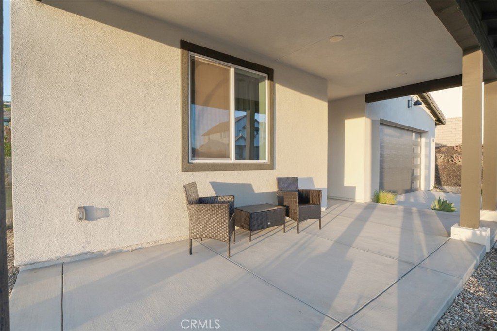
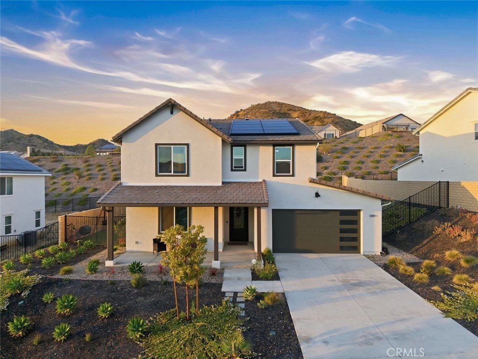
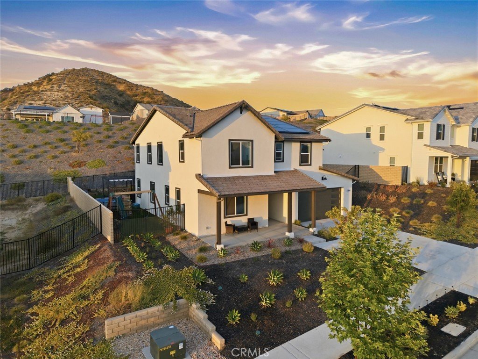
Nestled within the highly sought-after Williams Ranch community, this better-than-new 2024-built home offers luxury living with thoughtful upgrades already completed for you. Enjoy the benefits of fully paid solar, upgraded main-floor flooring, a 10-year A/C warranty, and the largest lot size in the community, already beautifully landscaped—saving you time, money, and hassle over new construction.
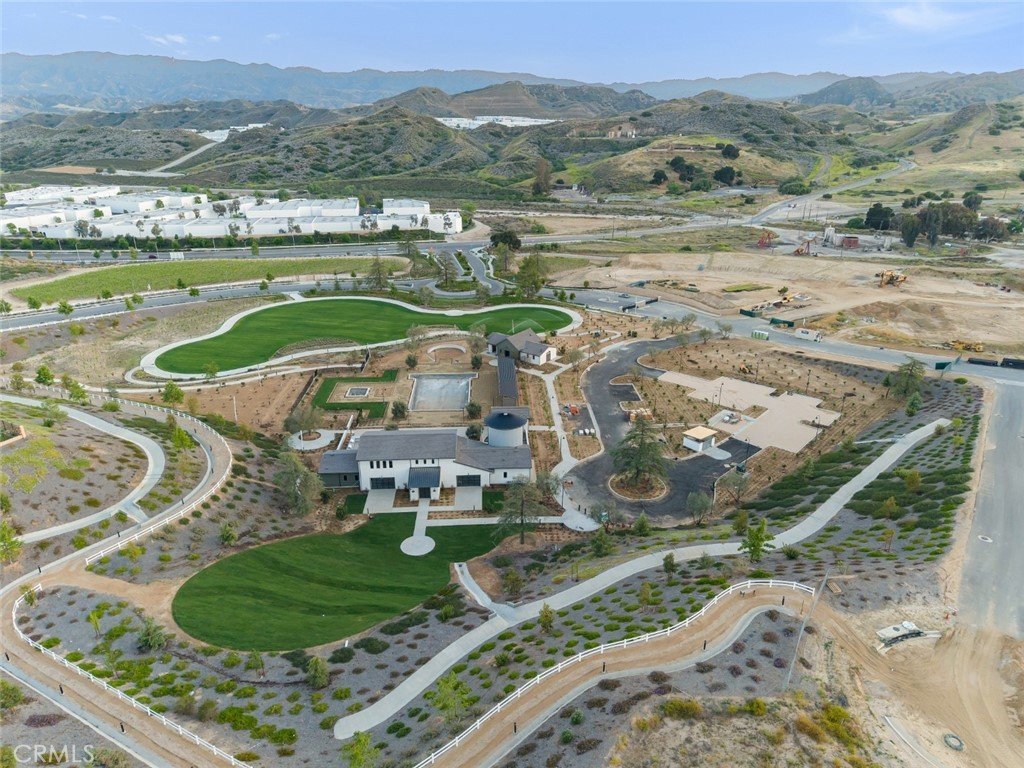
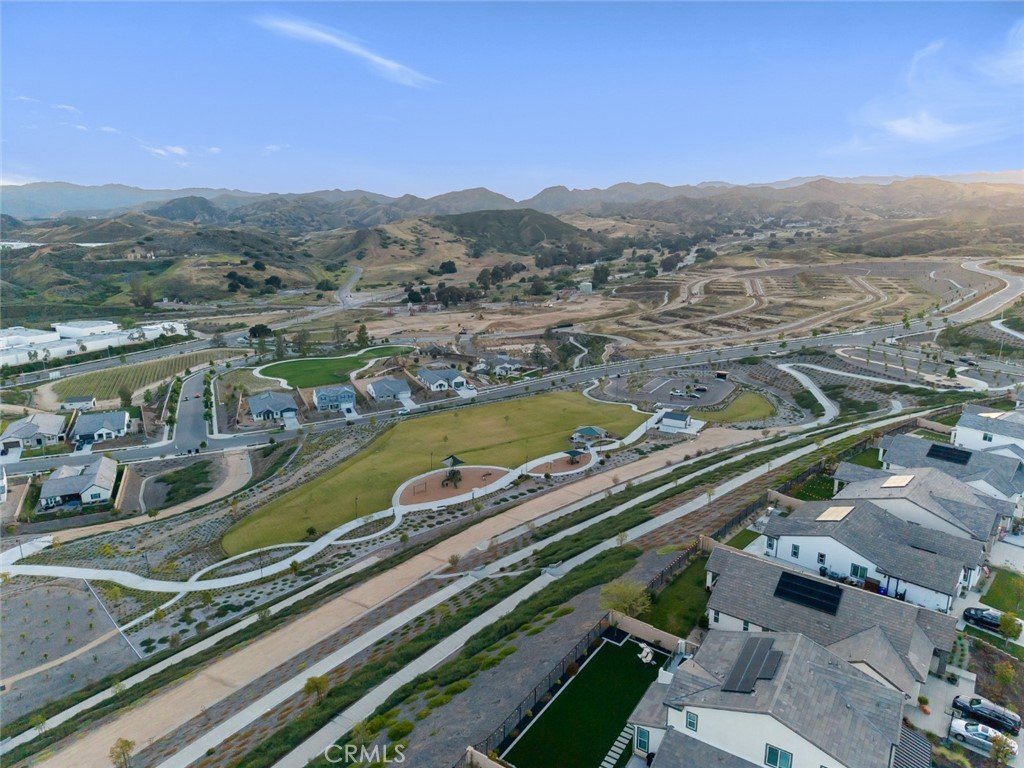
Residents enjoy resort-style amenities including a recreation center, junior Olympic-size pool, outdoor gathering spaces, scenic hiking trails, charming parks, an amphitheater, citrus groves, and picturesque vineyards surrounded by breathtaking mountain views.
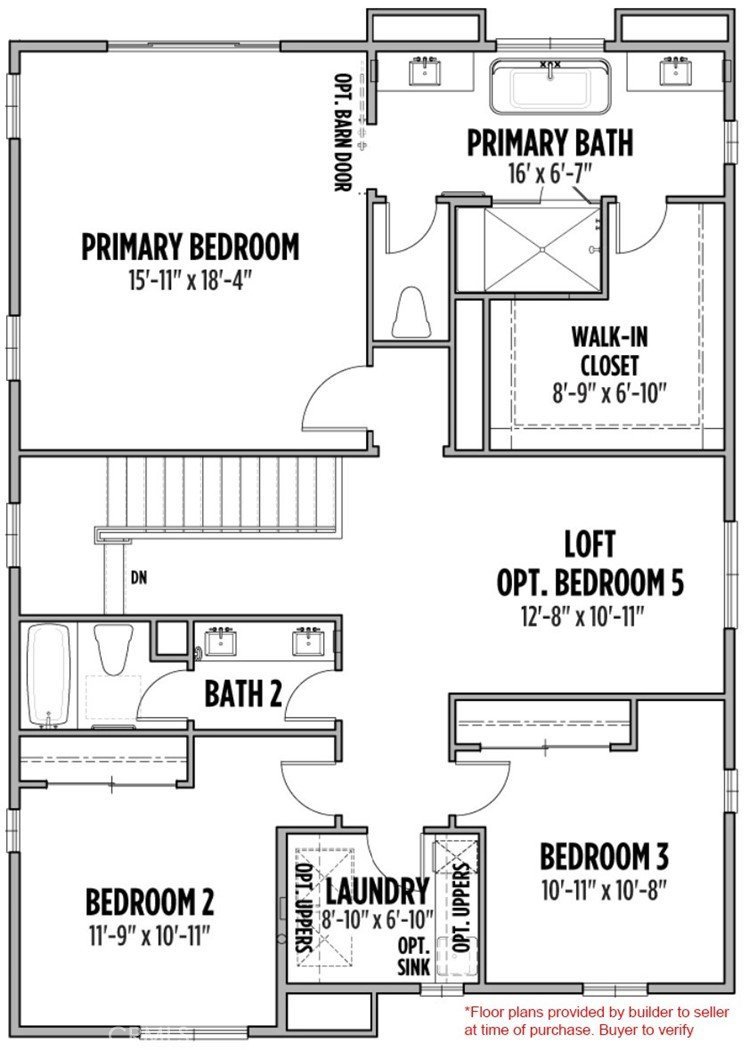
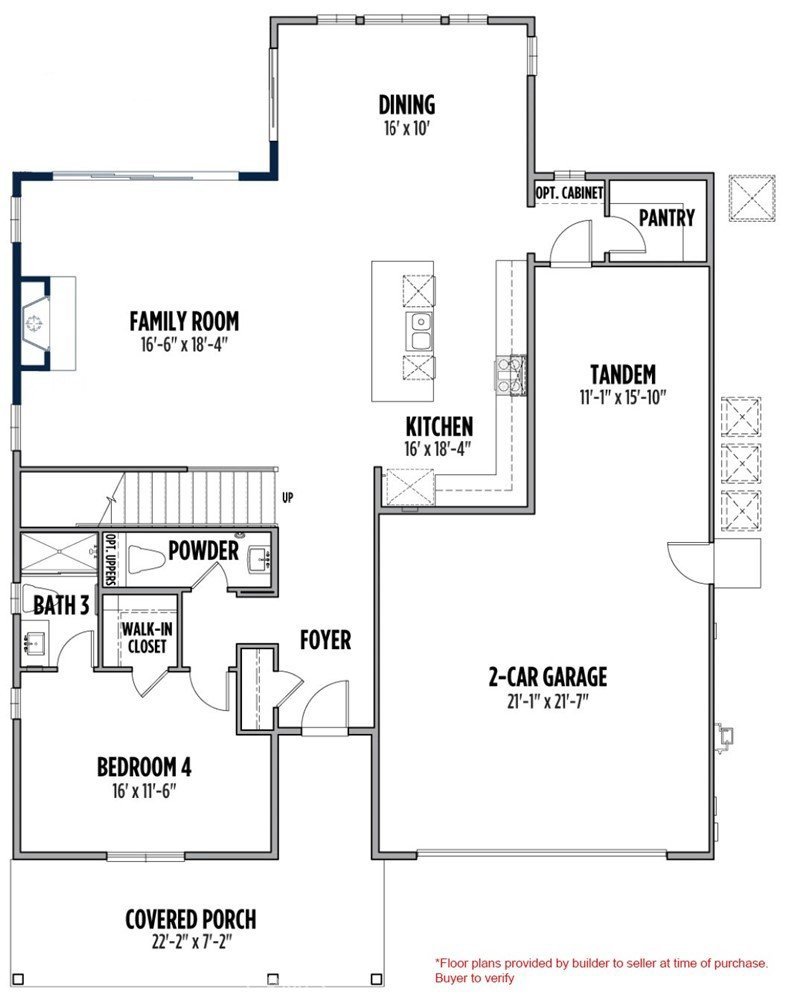
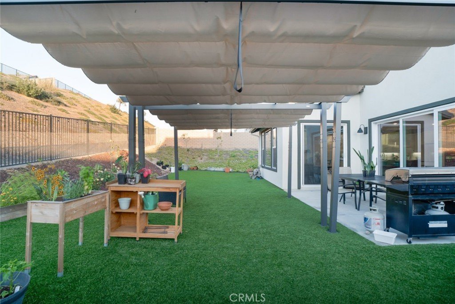
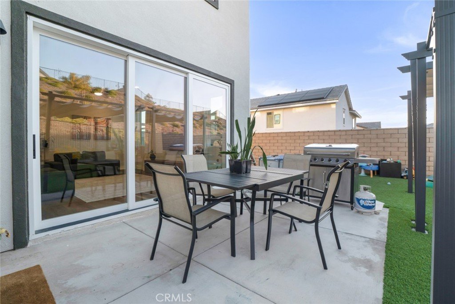
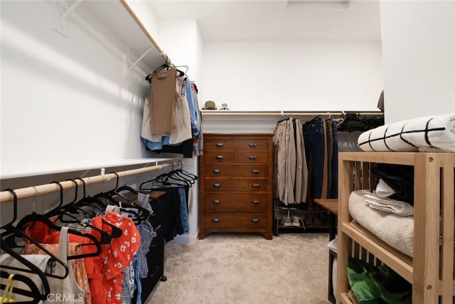
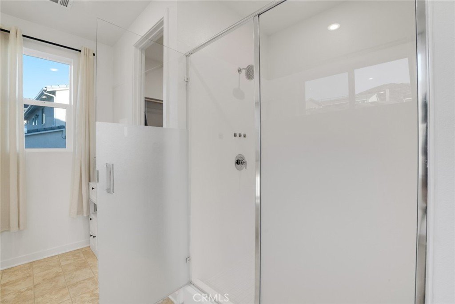
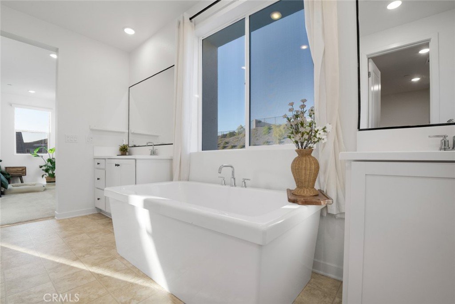
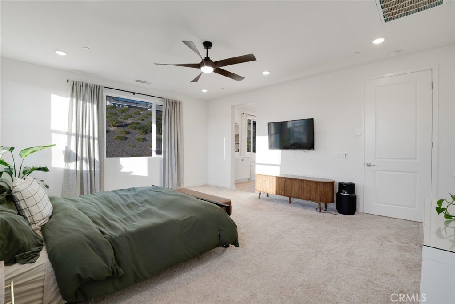
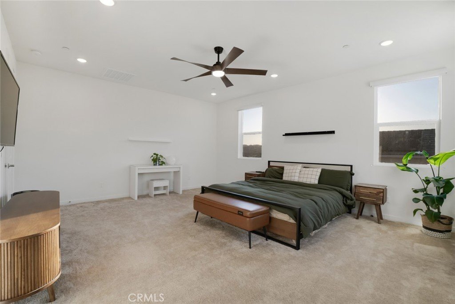
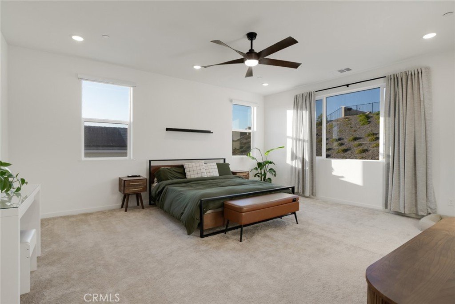
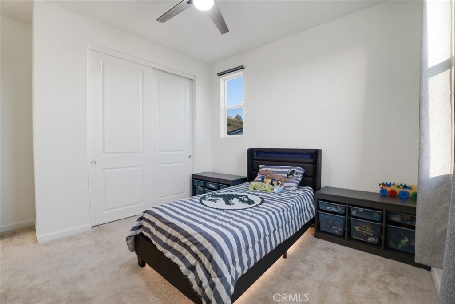
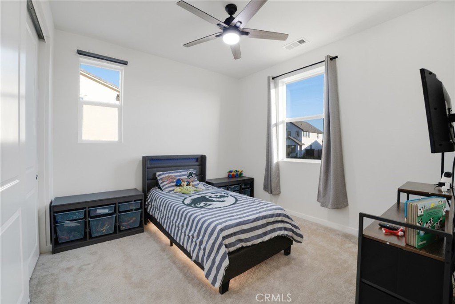
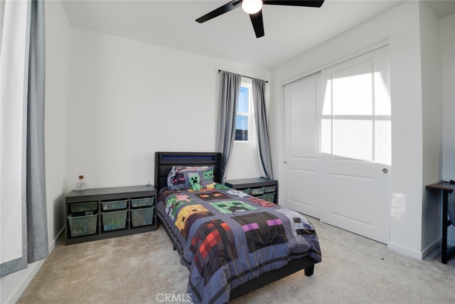
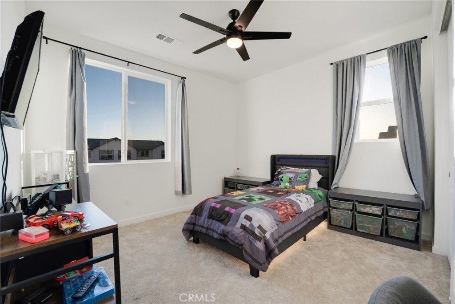
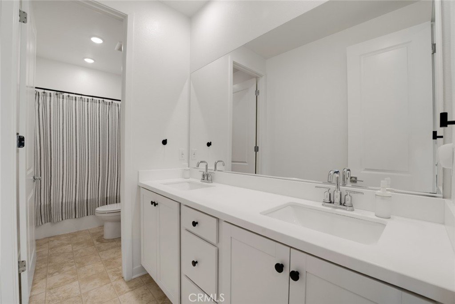
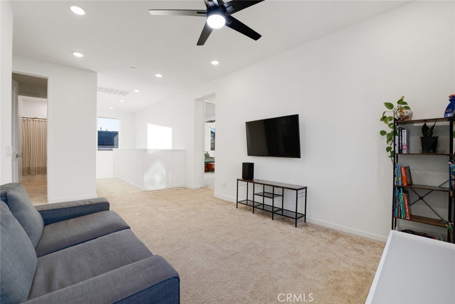
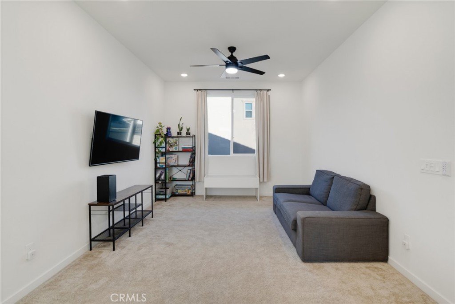
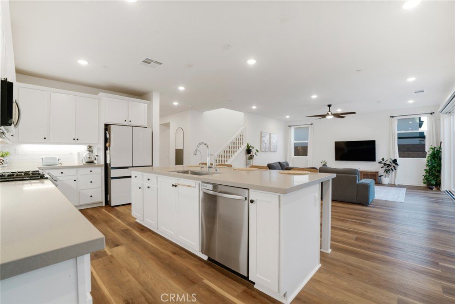
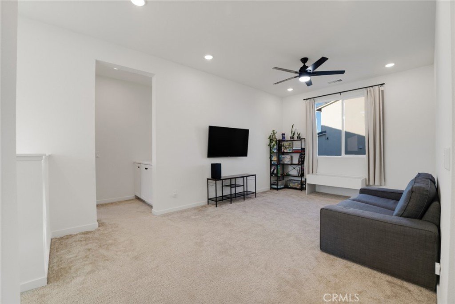
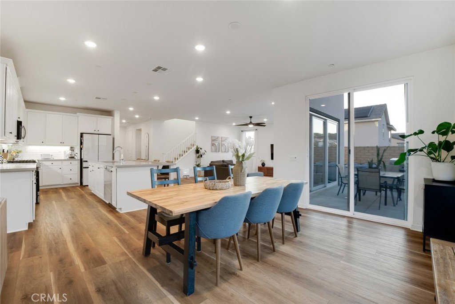
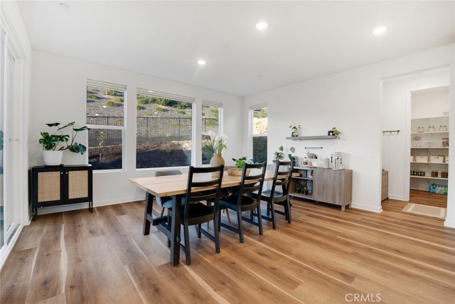
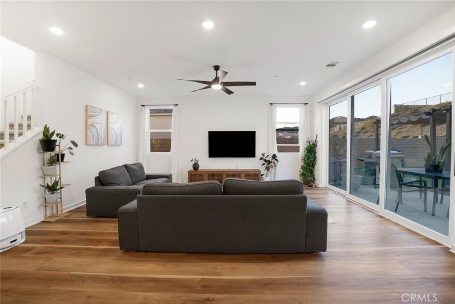
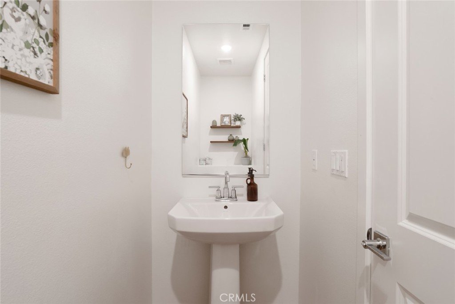
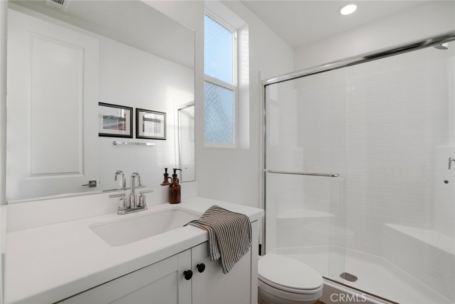
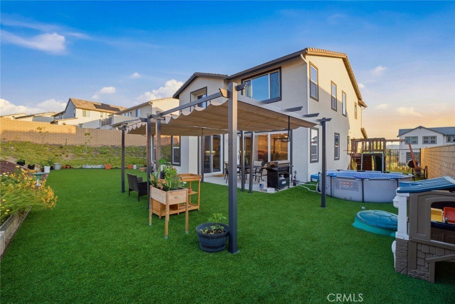
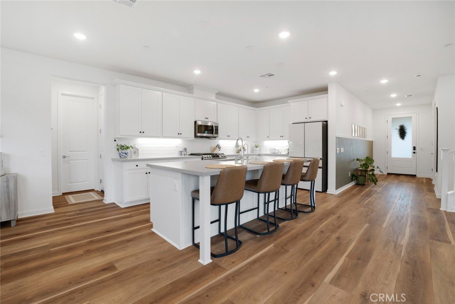
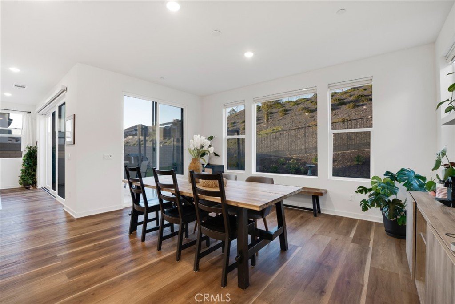
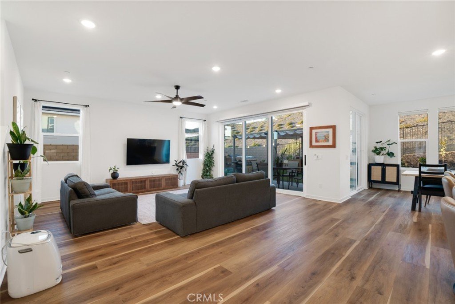
Designed for both comfort and function, the spacious floor plan features a main-floor bedroom and bathroom, a gourmet kitchen, dining area, and family room with expansive wall sliders that open seamlessly to the oversized backyard—perfect for entertaining or relaxing. Upstairs, retreat to the generous primary suite with a huge walk-in closet, plus a versatile loft that can easily serve as a 5th bedroom, an additional full bath, and two more spacious secondary bedrooms.
Why wait for new construction when this move-in-ready home already has the premium upgrades done for you? Come experience life at Williams Ranch!
Show all description
Location
- Directions: North of Hasley Canyon Rd, West of 5 fwy, South of Hillcrest Pkwy
- Lot Size Acres: 0.3483 acres
Building Details
- Structure Type: House
- Water Source: Public
- Lot Features: BackYard,FrontYard
- Sewer: PublicSewer
- Common Walls: NoCommonWalls
- Construction Materials: CopperPlumbing
- Fencing: Brick,WroughtIron
- Garage Spaces: 3
- Levels: Two
Amenities & Features
- Pool Features: Community, InGround, Association
- Parking Features: DirectAccess, Driveway, Garage, SideBySide, Tandem
- Spa Features: Association,Community,InGround
- Accessibility Features: None
- Parking Total: 3
- Association Amenities: Clubhouse,ControlledAccess,Pool,PetsAllowed,SpaHotTub,Trails
- Utilities: CableAvailable,ElectricityConnected,NaturalGasConnected,SewerConnected,WaterConnected
- Cooling: CentralAir
- Fireplace Features: None
- Heating: Central,Solar
- Interior Features: CeilingFans, SeparateFormalDiningRoom, HighCeilings, Pantry, BedroomOnMainLevel, EntranceFoyer, Loft, MainLevelPrimary, PrimarySuite, WalkInPantry, WalkInClosets
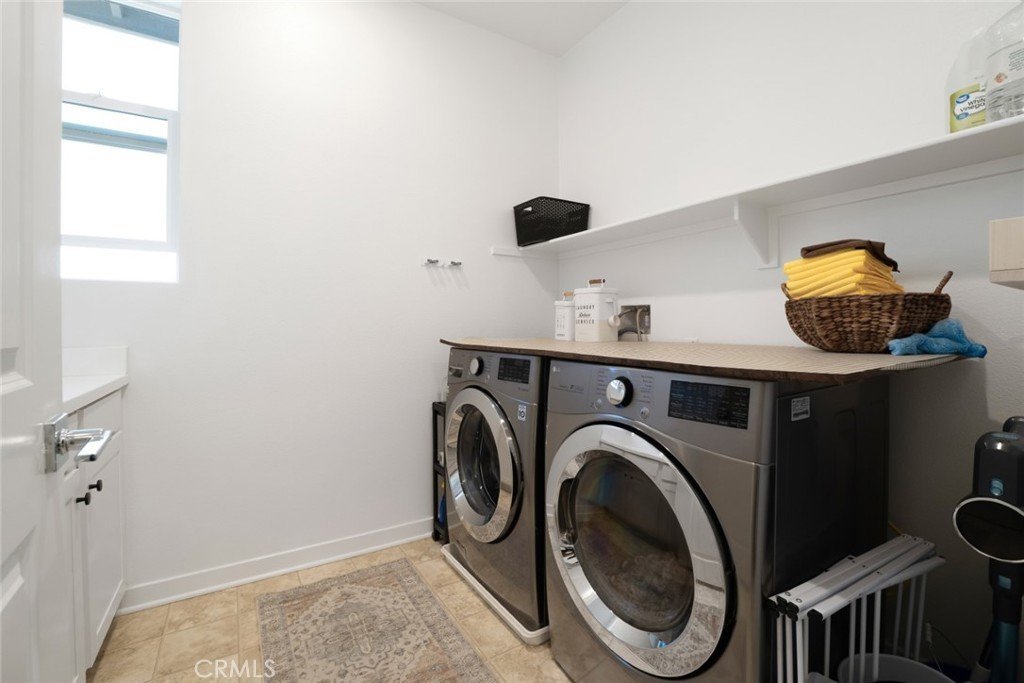
- Laundry Features: LaundryRoom,UpperLevel
- Appliances: SixBurnerStove,BuiltInRange,Dishwasher,Disposal,Microwave,Refrigerator,RangeHood,SolarHotWater,WaterSoftener,WaterHeater,Dryer,Washer
Nearby Schools
- High School District: William S. Hart Union
Expenses, Fees & Taxes
- Association Fee: $277.73
Agent info
- Agent name: Grace Miranda
- Agent MLS: B36178
- Agent email: mirandaoffer@gmail.com
- Agent officephone: 818-239-3500
- Agent direct phone: 818-570-1255
Miscellaneous
- Association Fee Frequency: Monthly
- List Office Name: Keller Williams Realty World Media Center
- Listing Terms: Cash,CashToNewLoan,Conventional
- Common Interest: PlannedDevelopment
- Community Features: Curbs,StreetLights,Sidewalks,Pool
- Exclusions: garage refrigerator, TV's and mounts
- Inclusions: all appliances in the kitchen, clothes washer, clothes dryer, Ring alarm, sensors, Ring doorbell, soft water tanks, smart locks
- Attribution Contact: 818-570-1255
