






























28649 Stonegate Court, Valencia, CA, US, 91354
28649 Stonegate Court, Valencia, CA, US, 91354Basics
- Date added: Added 4 months ago
- Category: Residential
- Type: SingleFamilyResidence
- Status: Active
- Bedrooms: 4
- Bathrooms: 4
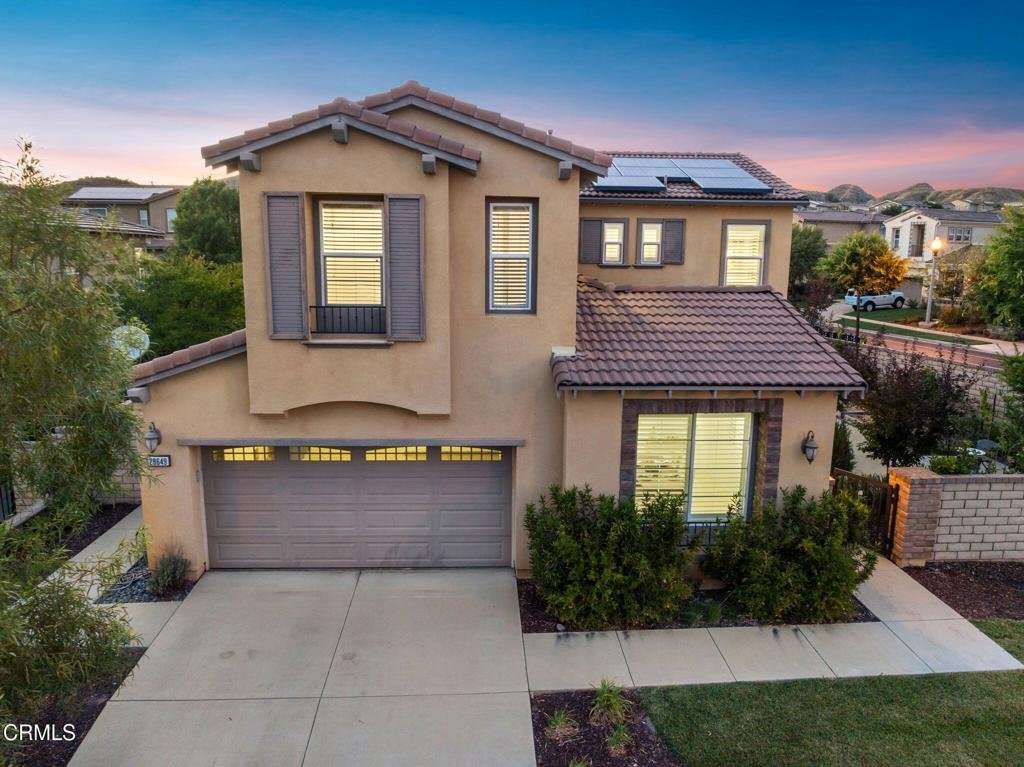
- Area: 2751 sq ft
- Lot size: 7933, 7933 sq ft
- Year built: 2014
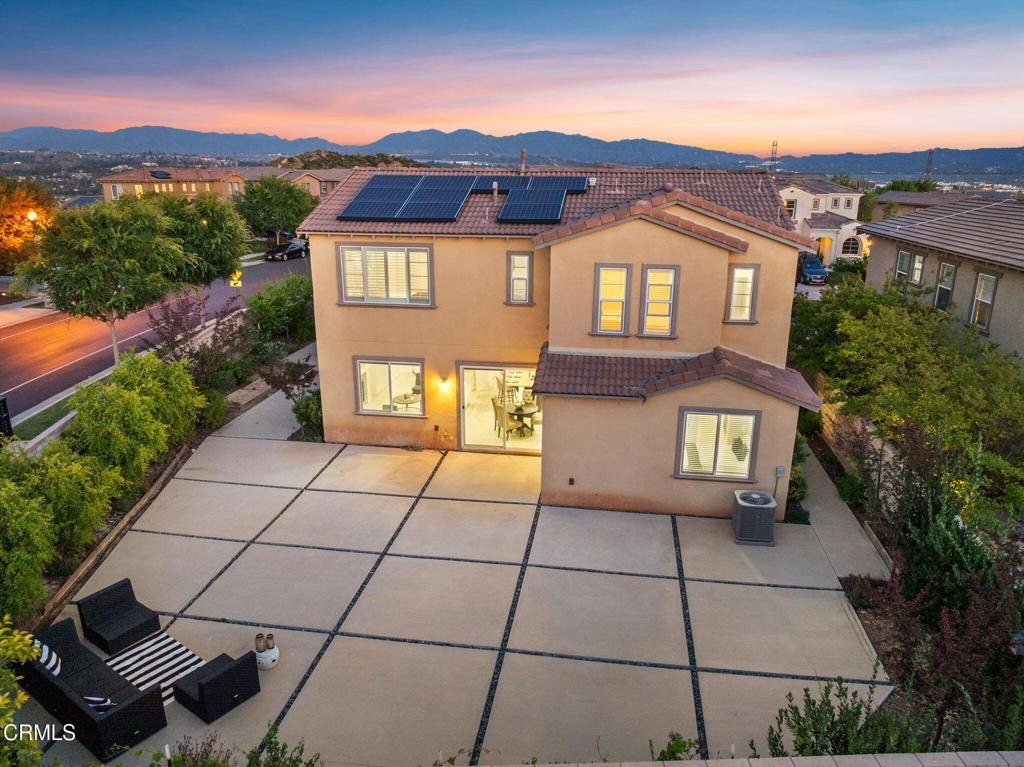
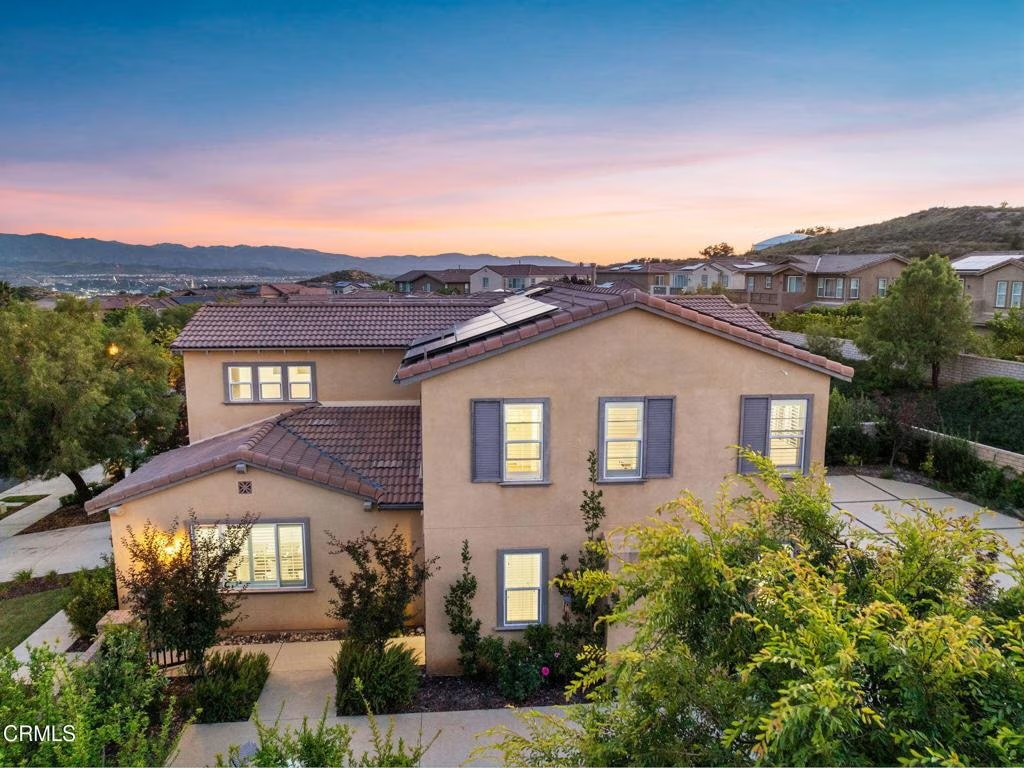
- View: Mountains
- County: Los Angeles
- MLS ID: P1-27079
Description
-
Description:
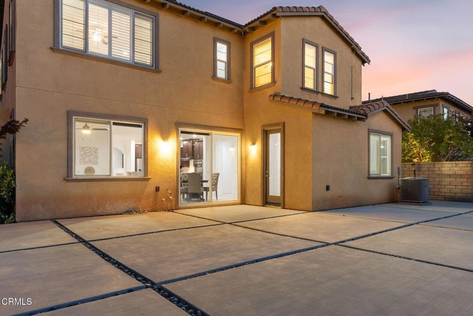
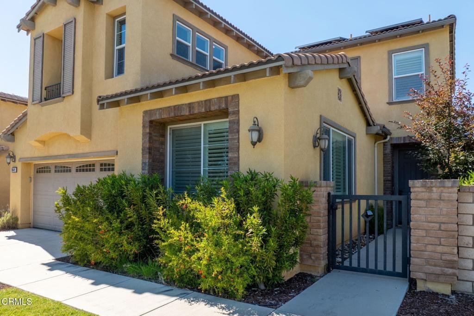
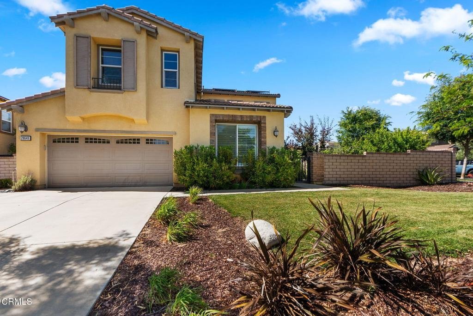
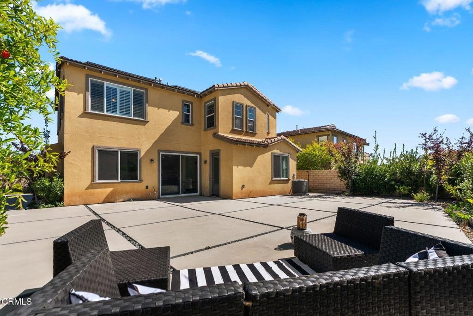
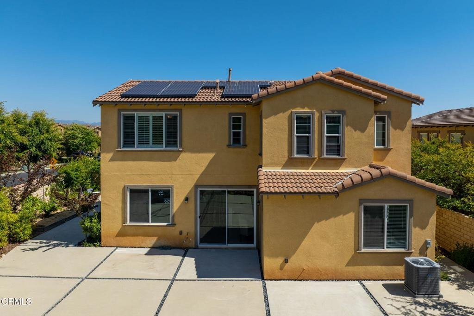
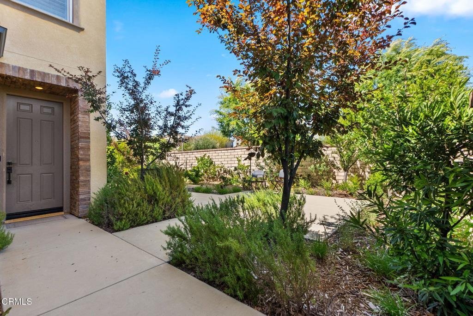
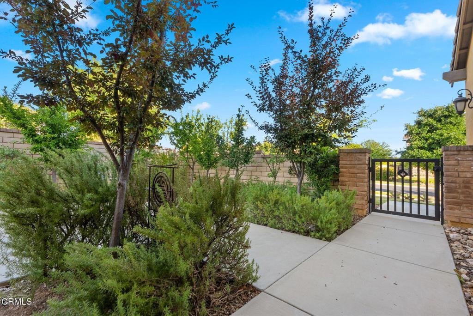
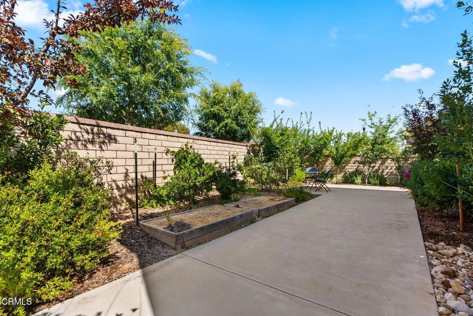
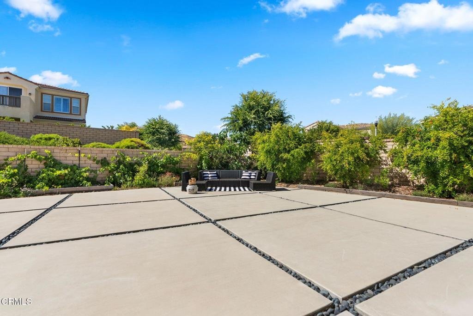

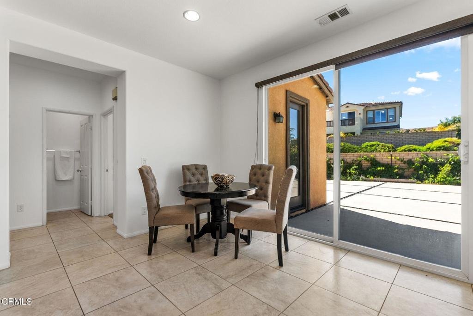
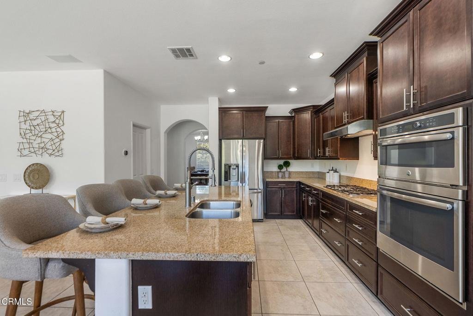
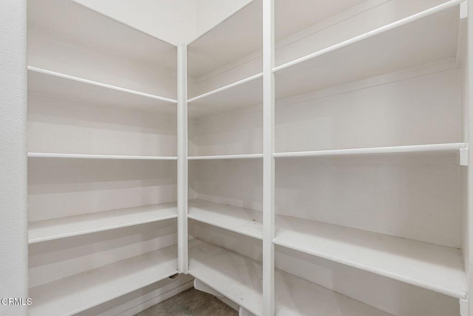
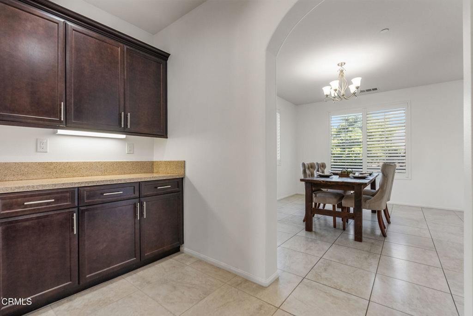
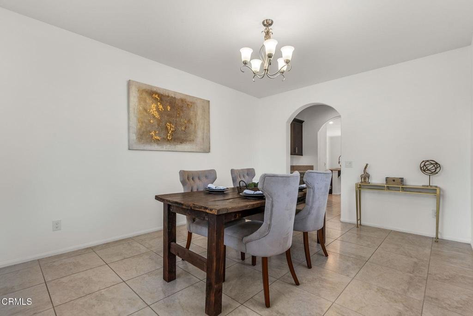
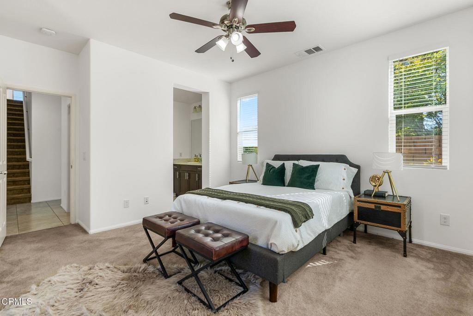
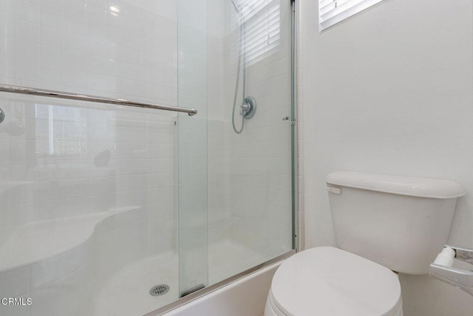
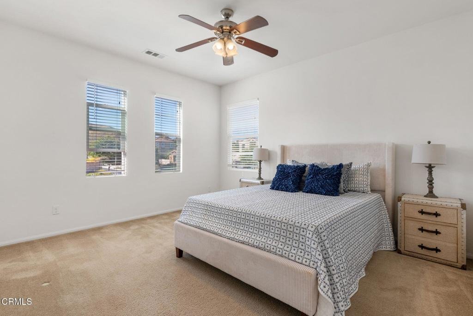
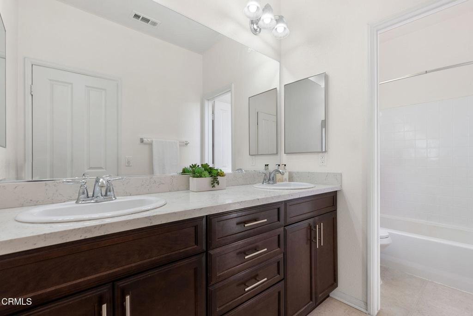
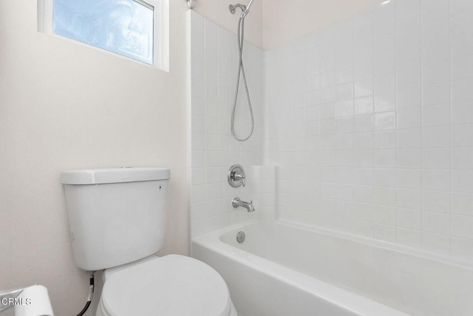
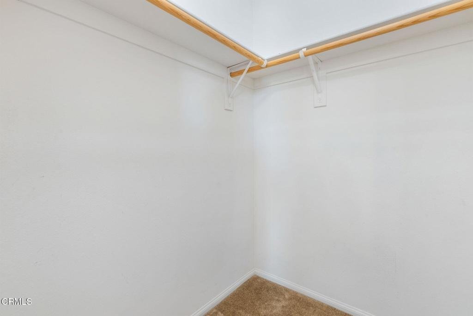
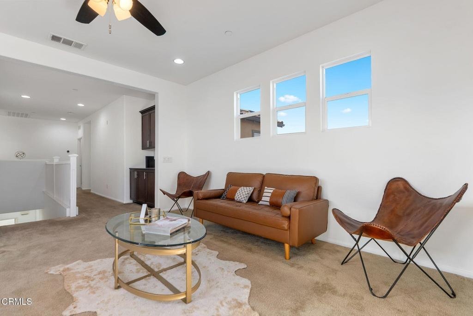
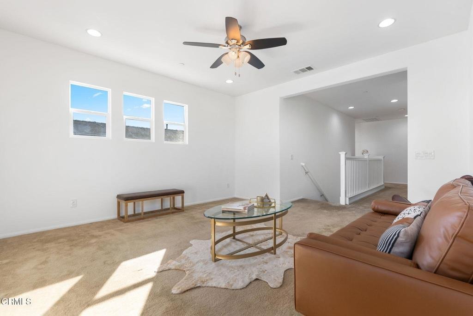
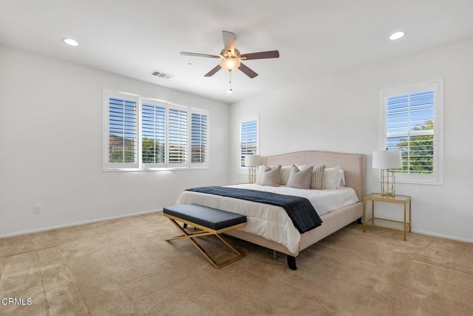
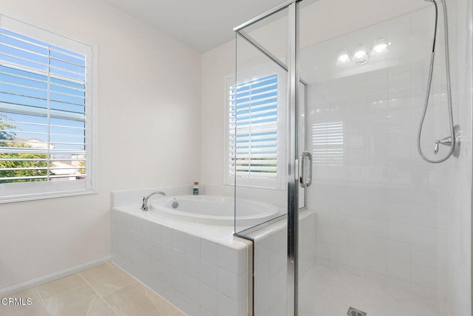
Discover this exceptional 4 bedroom, 4 bath residence behind the exclusive gates of West Hills in Valencia, where refined design meets effortless California living. Ideally positioned within the community, this beautifully appointed home offers a versatile and highly sought-after floor plan with elegant, thoughtfully curated spaces throughout.Step inside to a light-filled interior featuring an expansive open-concept design, complemented by a formal dining room, perfect for hosting sophisticated gatherings and memorable dinners. The heart of the home is the chef's kitchen, exquisitely designed with granite countertops, stainless steel appliances, rich cabinetry, an oversized eat-in island, and a walk-in pantry. The kitchen flows seamlessly into the inviting family room, where a cozy fireplace creates a warm yet refined ambiance and opens effortlessly to the outdoor living space. Upstairs, the expansive primary suite serves as a true sanctuary, showcasing sweeping panoramic views, dual walk-in closets, and a spa-inspired bath complete with a soaking tub, dual vanities with a sit-down vanity area, and luxurious finishes. Two additional generously sized bedrooms, a full bath, a spacious loft, ideal for a media room, executive office, or lounge and a convenient second-floor laundry room complete the upper level.A rare main-floor en-suite bedroom offers both privacy and flexibility, ideal for guests or multi-generational living, while a stylish powder room enhances convenience for entertaining.The private backyard offers a serene setting for both relaxation and entertaining, featuring a beautifully designed patio and mature fruit trees, including apple, pomegranate, and grapevines, creating a tranquil, vineyard-like atmosphere.Additional highlights include a solar system, Tesla Power wall, tankless water heater, energy-efficient appliances, and a 2.5-car garage with abundant storage. Located within walking distance to top-rated schools, scenic parks, three resort-style community pools, and premier shopping and dining, this home represents a rare opportunity to experience elevated living in one of Valencia's most coveted gated communities.
Show all description
Location
- Directions: From Iron Village Drive, turn right onto Stonegate
- Lot Size Acres: 0.1821 acres
Building Details
- Structure Type: House
- Water Source: Public
- Lot Features: FrontYard,SprinklerSystem
- Sewer: PublicSewer
- Common Walls: NoCommonWalls
- Garage Spaces: 2
- Levels: Two
Amenities & Features
- Pool Features: Community, Association
- Parking Features: Driveway, Garage, OnStreet
- Patio & Porch Features: None
- Spa Features: Association
- Parking Total: 2
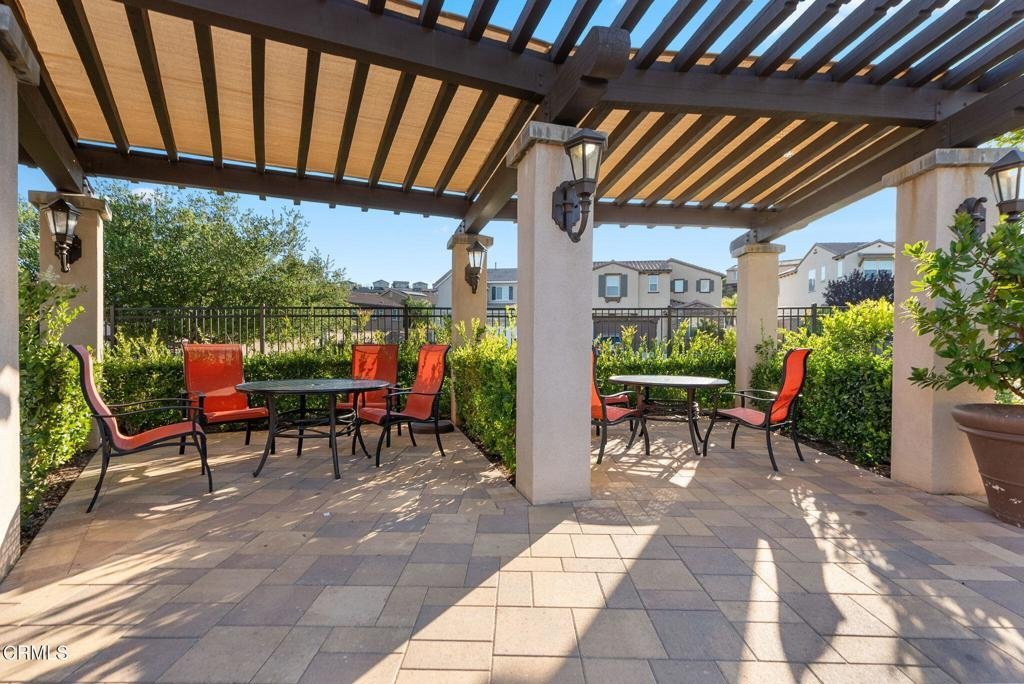
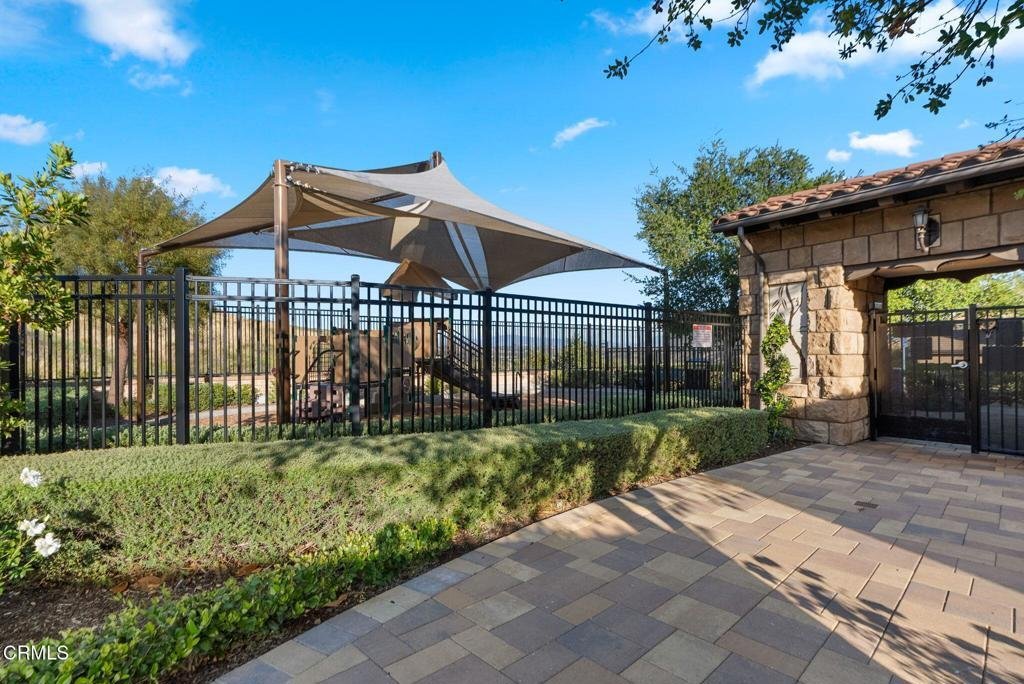
- Association Amenities: Clubhouse,PicnicArea,Playground,Pool,SpaHotTub
- Cooling: CentralAir
- Fireplace Features: Decorative, Gas
- Heating: Central
- Interior Features: BreakfastBar, SeparateFormalDiningRoom, Pantry, BedroomOnMainLevel, MultiplePrimarySuites
- Laundry Features: LaundryRoom,UpperLevel
- Appliances: GasCooktop,GasRange
Expenses, Fees & Taxes
- Association Fee: $166
Agent info
- Agent name: Amy Weber
- Agent MLS: PF23848
- Agent email: amyweberre@gmail.com
- Agent officephone: (626) 205-4040
- Agent direct phone: (818) 568-4243
Miscellaneous
- Association Fee Frequency: Monthly
- List Office Name: COMPASS
- Listing Terms: Cash,CashToNewLoan,Conventional
- Common Interest: None
- Community Features: Curbs,StreetLights,Pool
- Attribution Contact: amyweberre@gmail.com
