












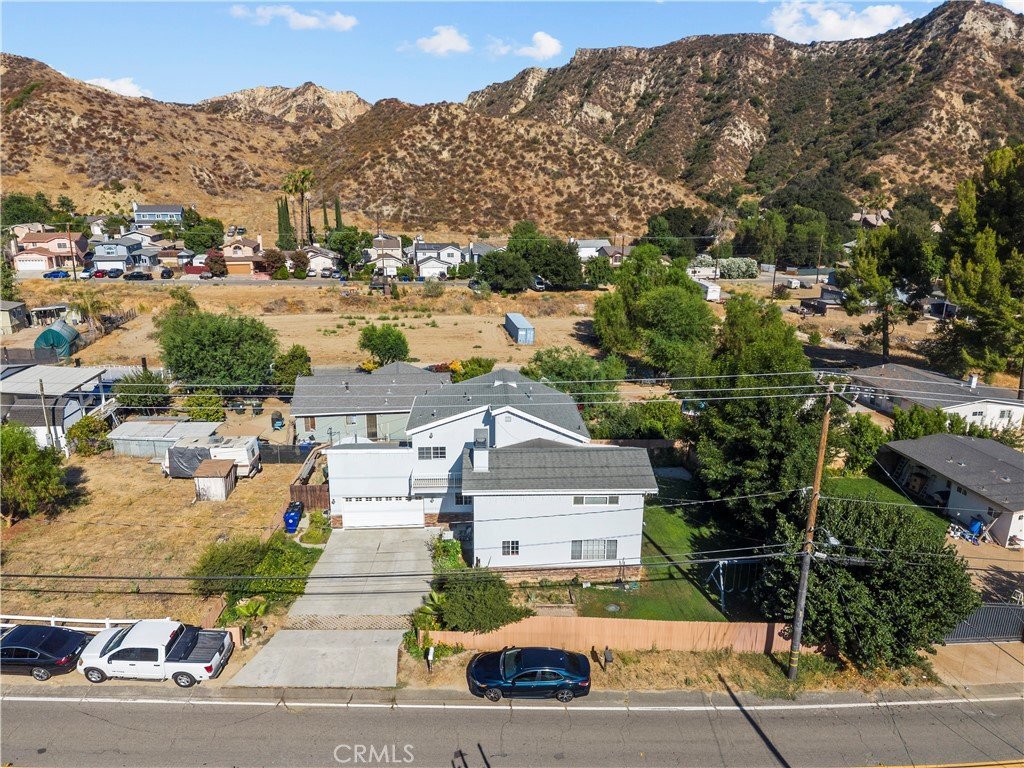
28660 Chiquito Canyon, Val Verde, CA, US, 91384
28660 Chiquito Canyon, Val Verde, CA, US, 91384
$830,000
Request infoBasics
- Date added: Added 2 days ago
- Category: Residential
- Type: SingleFamilyResidence
- Status: Active
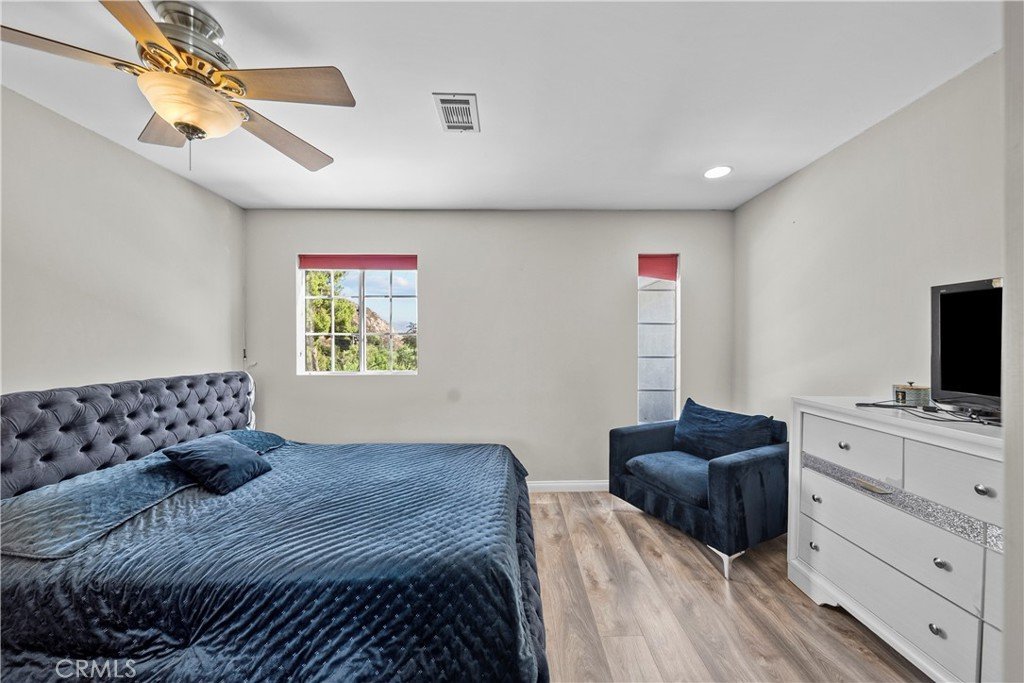
- Bedrooms: 4
- Bathrooms: 3
- Area: 2136 sq ft
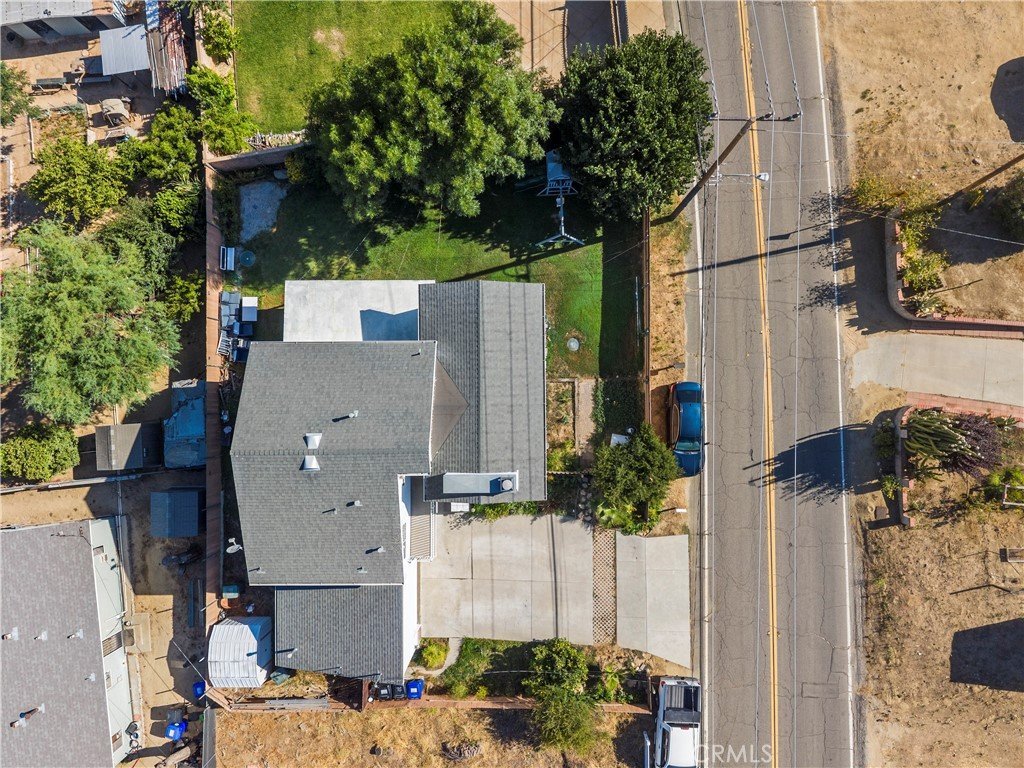
- Lot size: 7501, 7501 sq ft
- Year built: 2006
- Property Condition: Turnkey
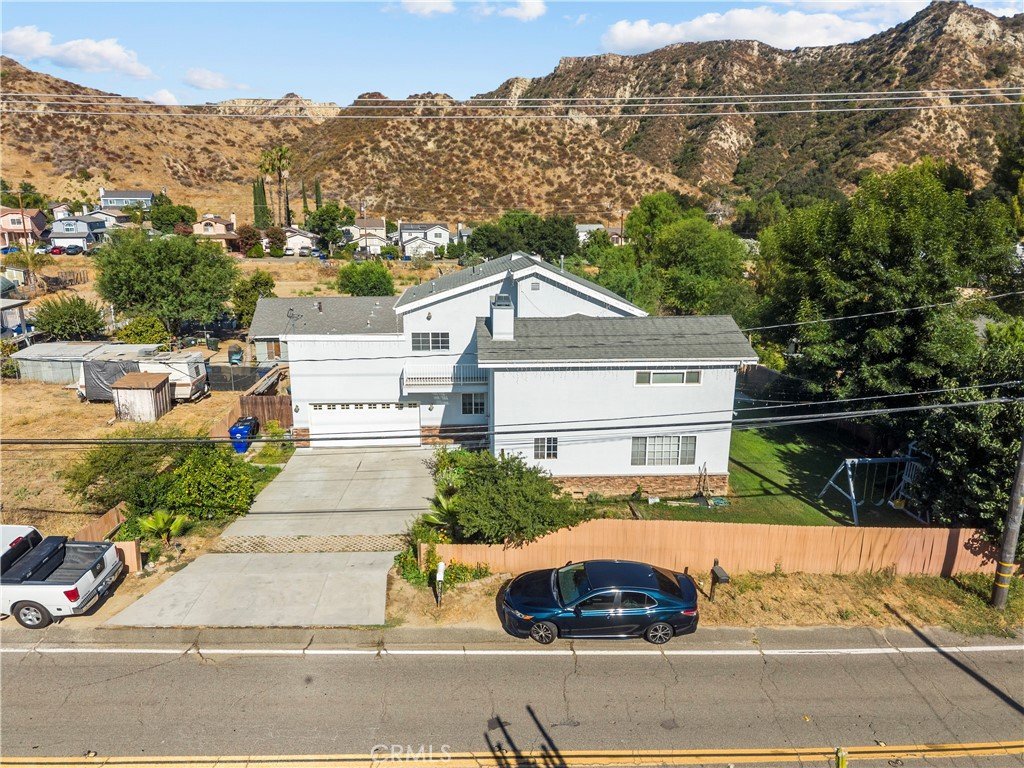
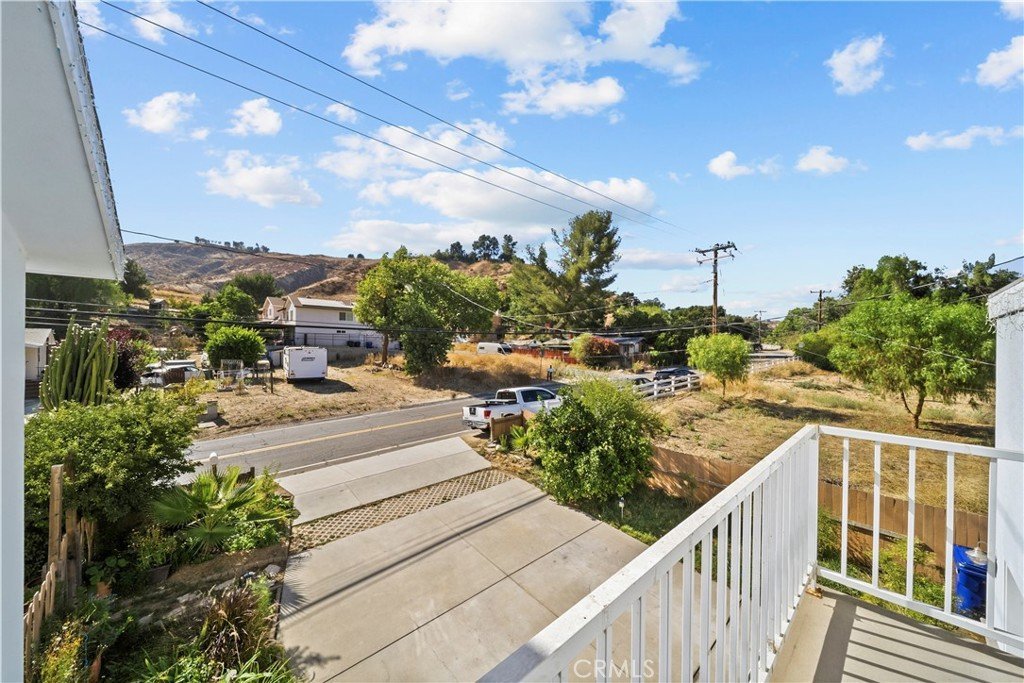
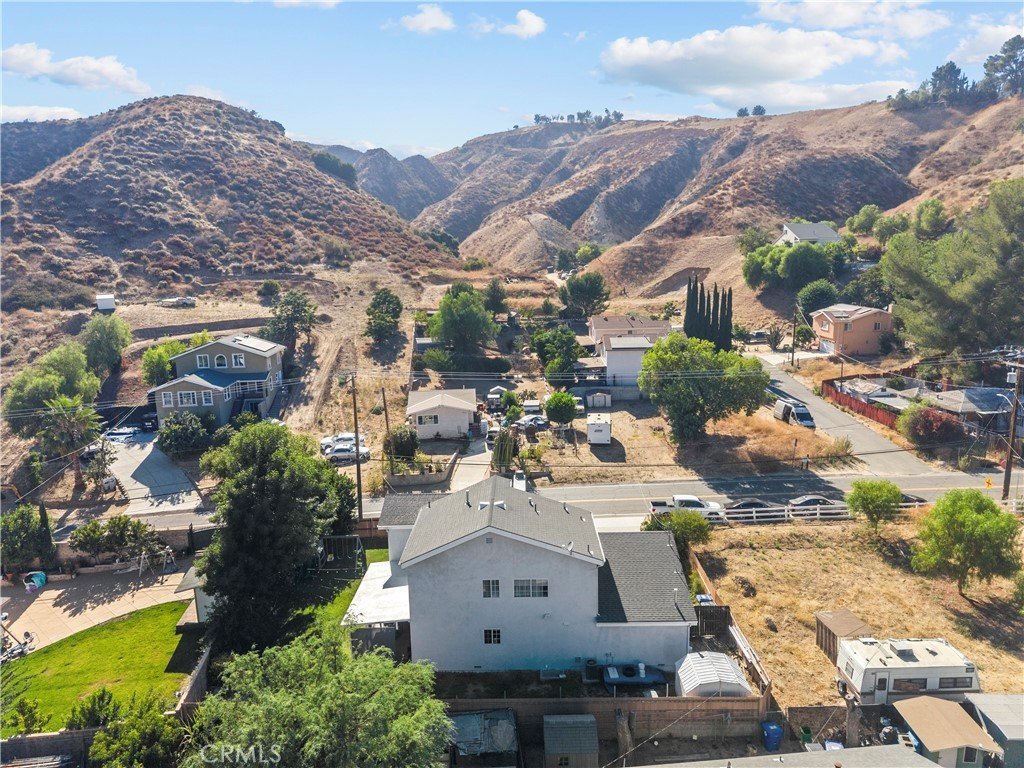
- View: TreesWoods
- Subdivision Name: Custom Val Verde (CVVER)
- County: Los Angeles
- MLS ID: GD26167360
Description
-
Description:
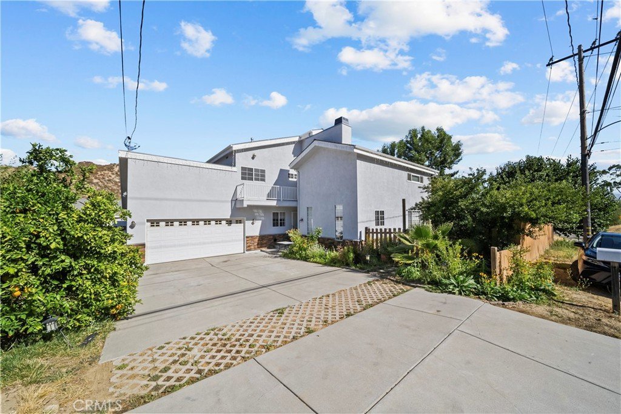
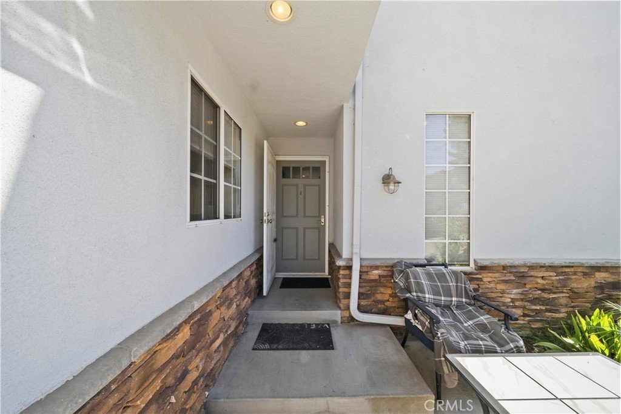
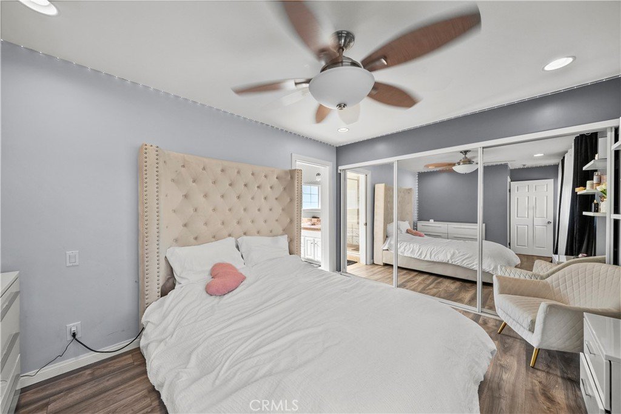
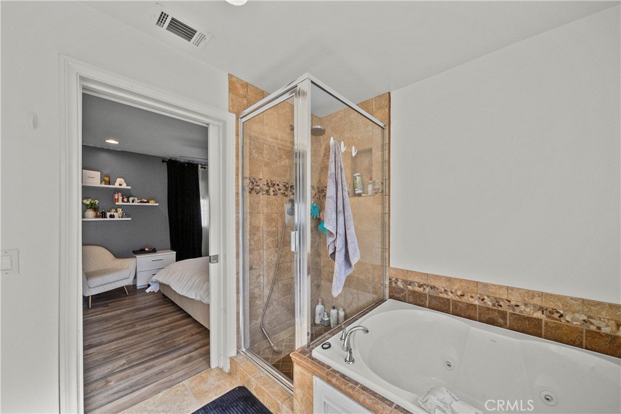
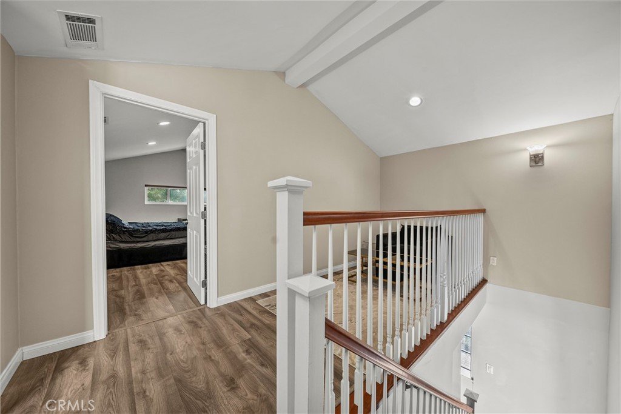
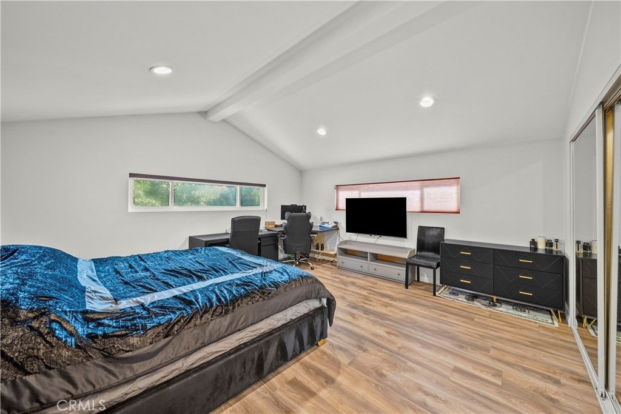
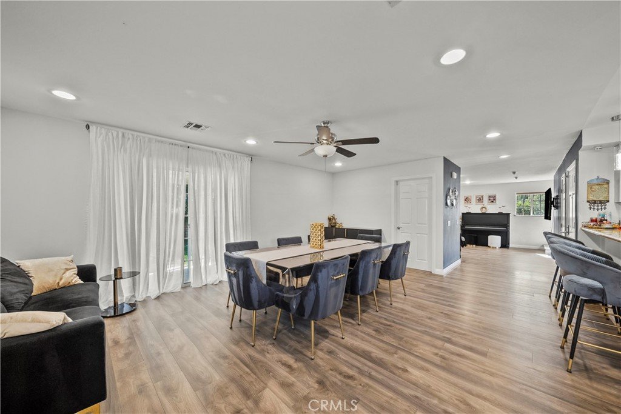
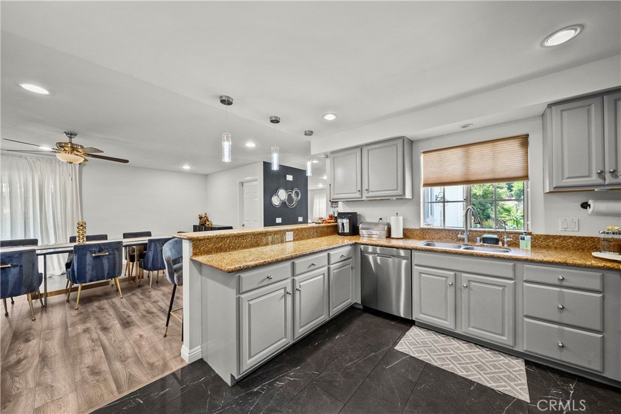
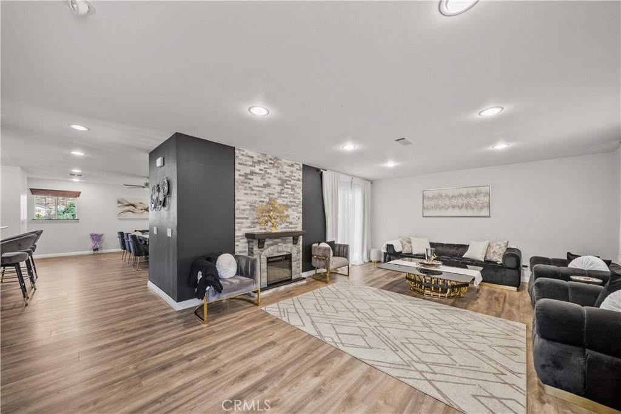
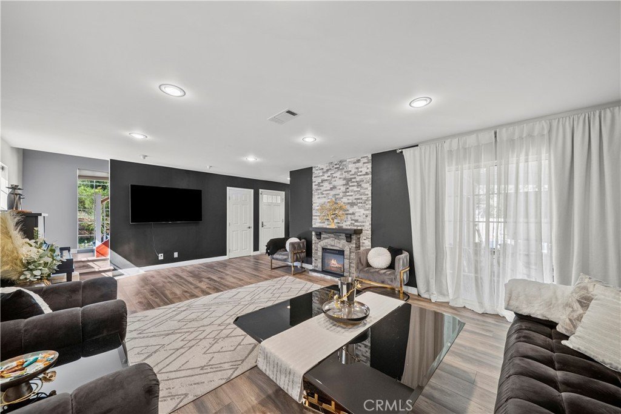
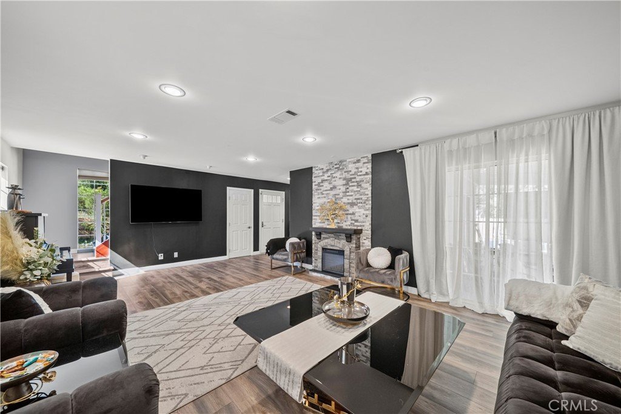
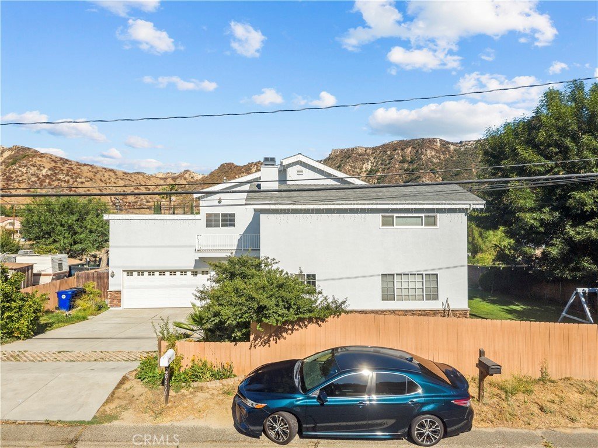
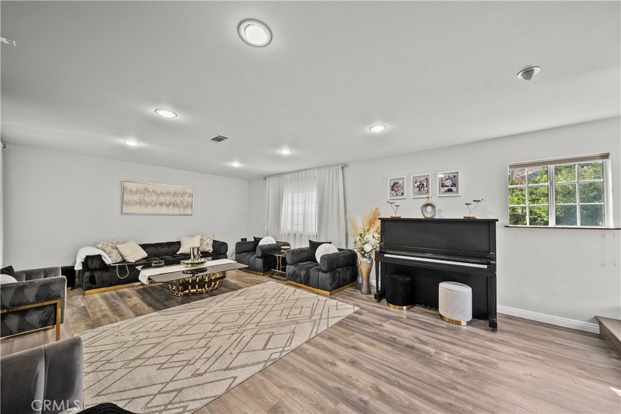
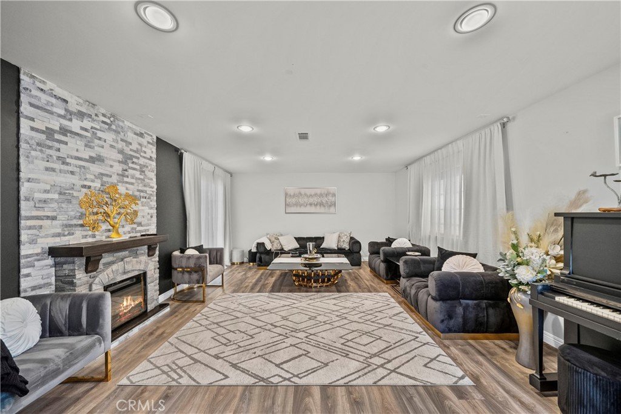
Wait till you see this beautifully face lifted property. House offers new floors, bathrooms, paint, also the study is converted to a forth bedroom with closet.
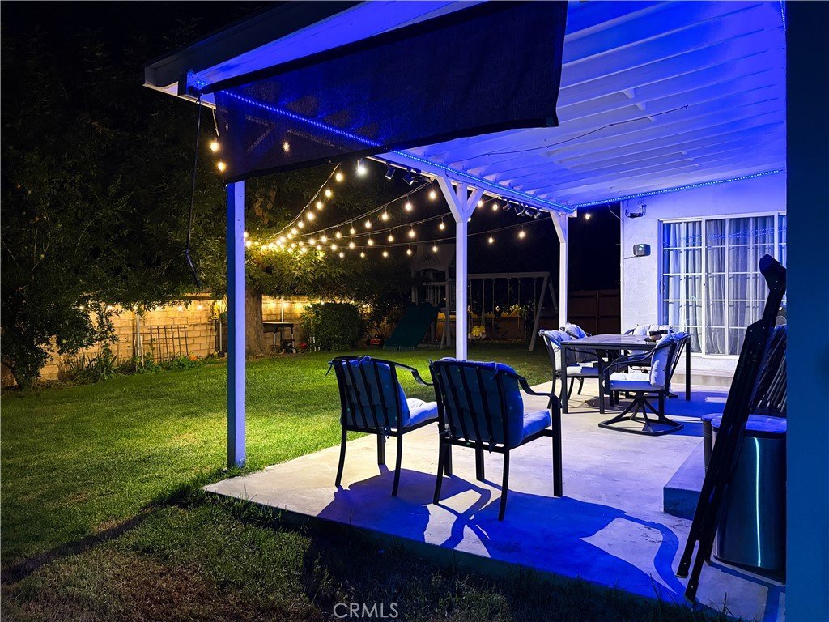
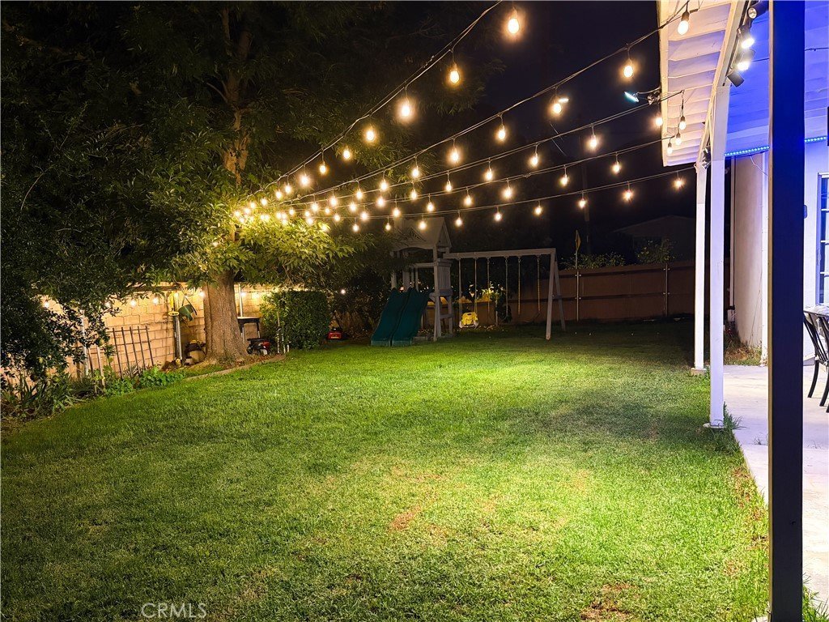
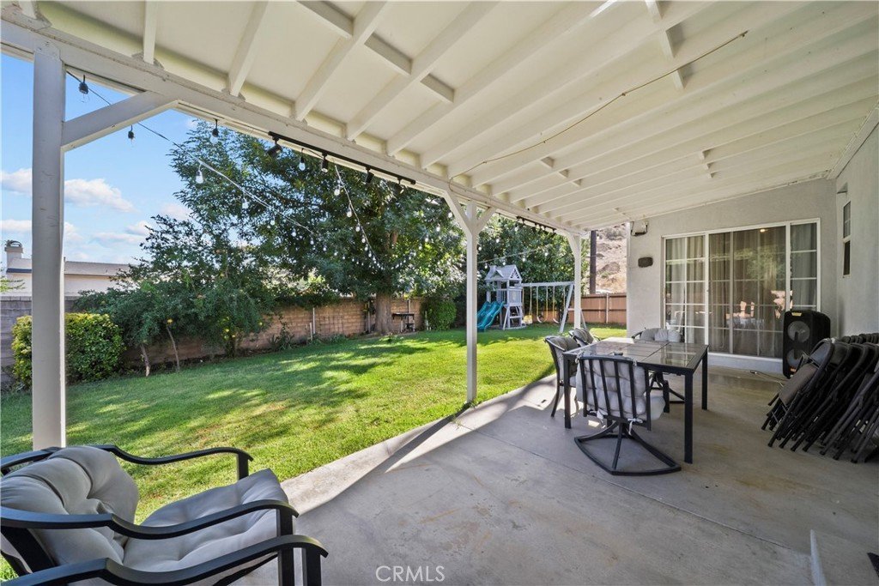
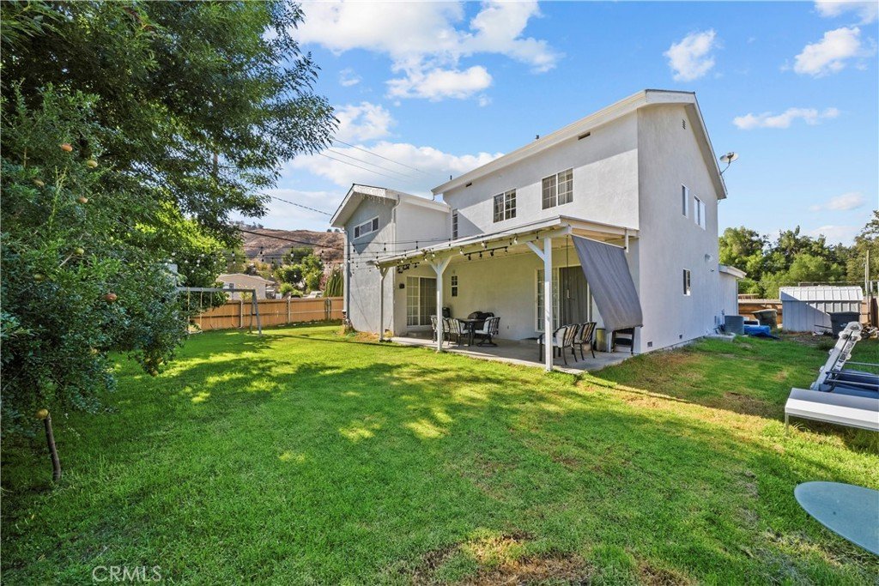
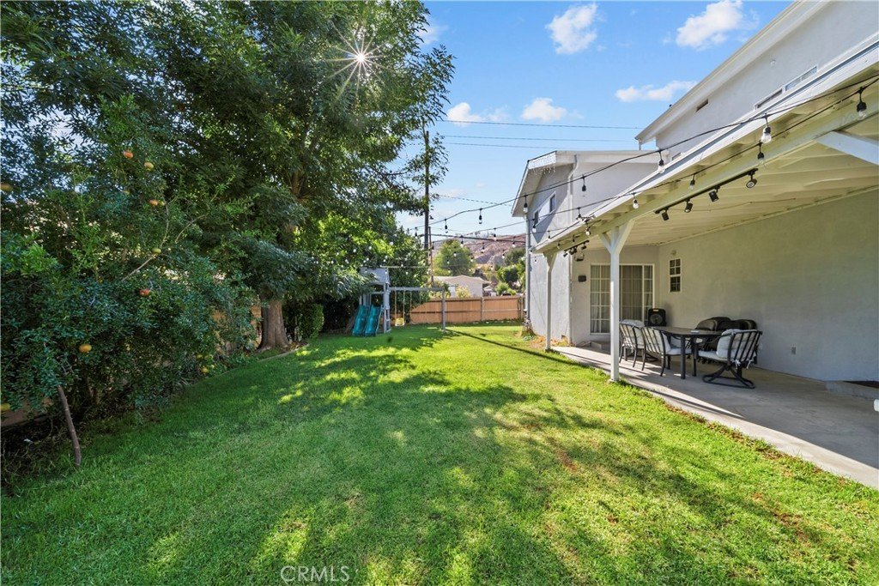
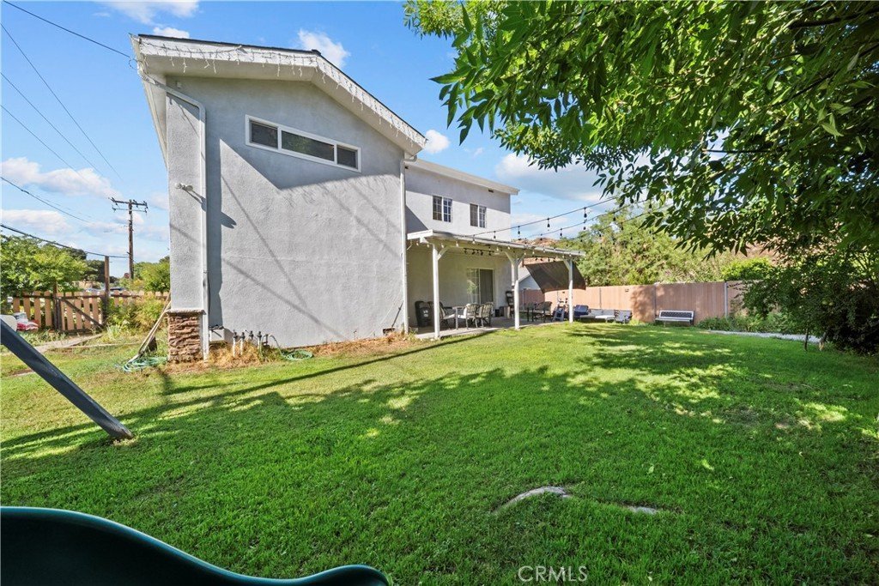
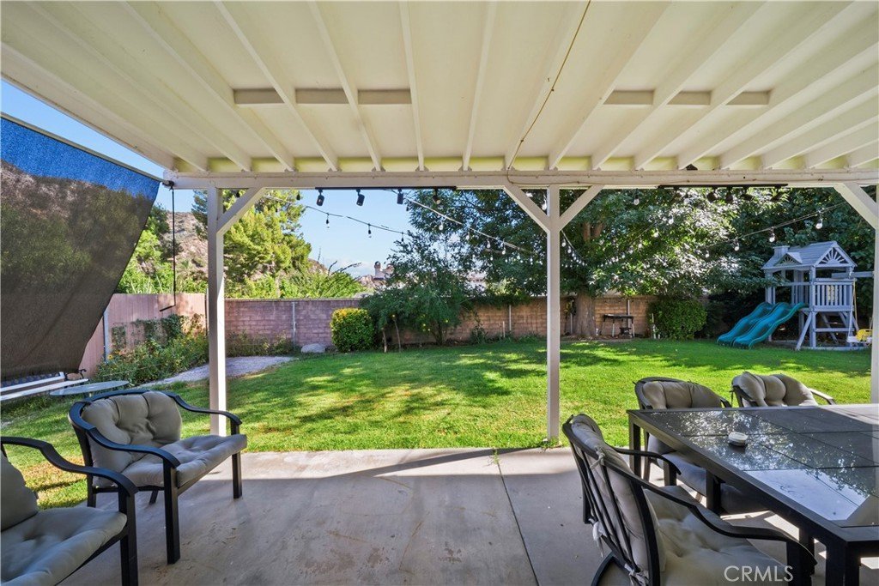
Rebuilt patio, beautiful back yard on a all flat surface. This turn key property is a excellent choice for a family to make their home.
Show all description
Location
- Directions: Right on the Chequito Canyon
- Lot Size Acres: 0.1722 acres
Building Details
- Structure Type: House
- Water Source: Public
- Architectural Style: Contemporary
- Lot Features: ZeroToOneUnitAcre
- Sewer: SepticTypeUnknown
- Common Walls: NoCommonWalls
- Construction Materials: Drywall,CopperPlumbing
- Fencing: AverageCondition
- Foundation Details: Slab
- Garage Spaces: 2
- Levels: Two
Amenities & Features
- Pool Features: None
- Parking Features: Paved
- Security Features: CarbonMonoxideDetectors
- Patio & Porch Features: Patio
- Spa Features: None
- Accessibility Features: None
- Parking Total: 2
- Roof: Shingle
- Utilities: ElectricityConnected,NaturalGasConnected,WaterConnected
- Window Features: DoublePaneWindows
- Cooling: CentralAir
- Exterior Features: RainGutters
- Fireplace Features: Electric
- Heating: Central
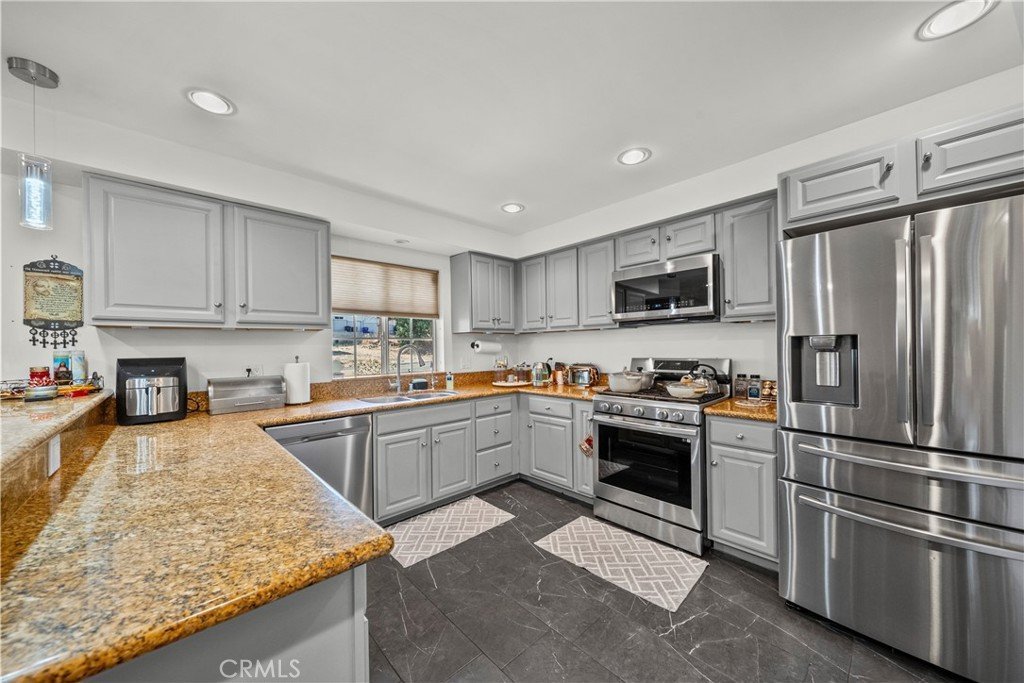
- Interior Features: BreakfastBar, AllBedroomsUp
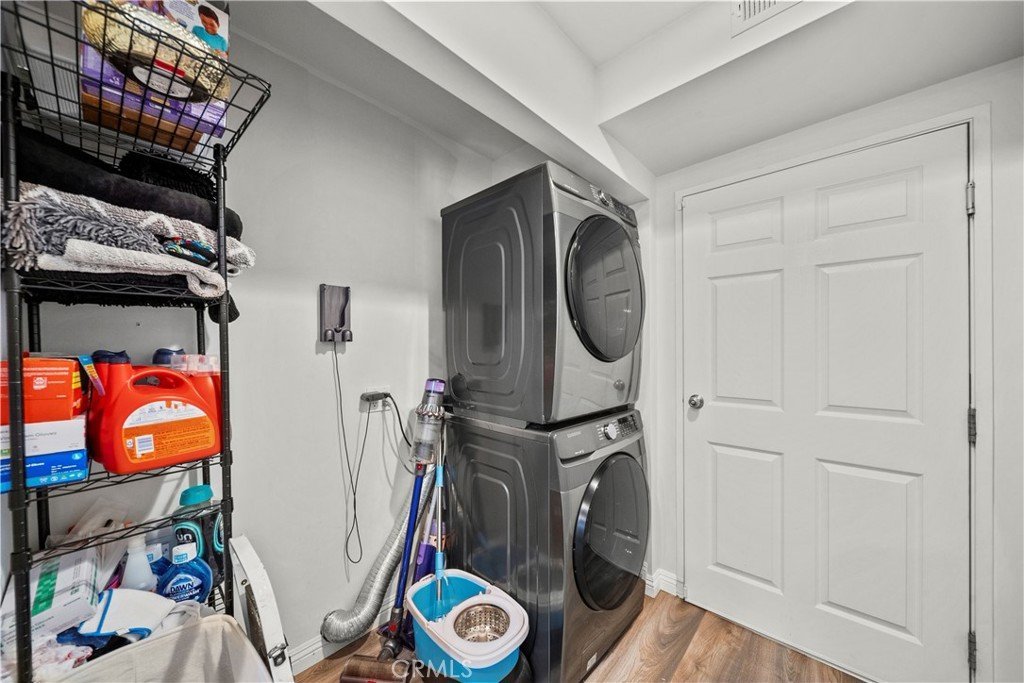
- Laundry Features: GasDryerHookup,Inside,LaundryRoom
- Appliances: GasRange
Nearby Schools
- High School District: Los Angeles Unified
Expenses, Fees & Taxes
- Association Fee: 0
Agent info
- Agent name: Arshak Mesropian
- Agent MLS: G165113595
- Agent email: Arshakmesropian@gmail.com
- Agent officephone: 818-547-2500
Miscellaneous
- List Office Name: HDS Realty
- Listing Terms: Conventional
- Common Interest: None
- Community Features: Gutters
- Direction Faces: West
- Attribution Contact: 213-479-7999
Ask an Agent About This Home
Powered by Estatik
