


















28709 Rothrock Drive, Rancho Palos Verdes, CA, US, 90275
28709 Rothrock Drive, Rancho Palos Verdes, CA, US, 90275Basics
- Date added: Added 5 months ago
- Category: Residential
- Type: SingleFamilyResidence
- Status: Active
- Bedrooms: 5
- Bathrooms: 3
- Total rooms: The Stephen Haw Group
- Area: 2440 sq ft
- Lot size: 10430, 10430 sq ft
- Year built: 1964
- Property Condition: UpdatedRemodeled
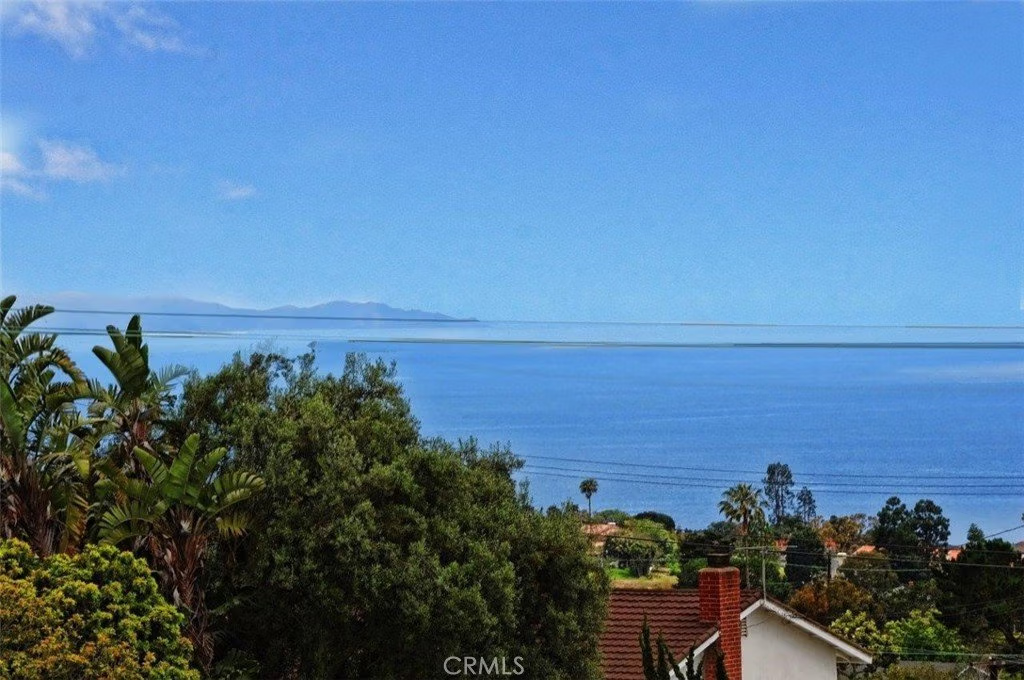
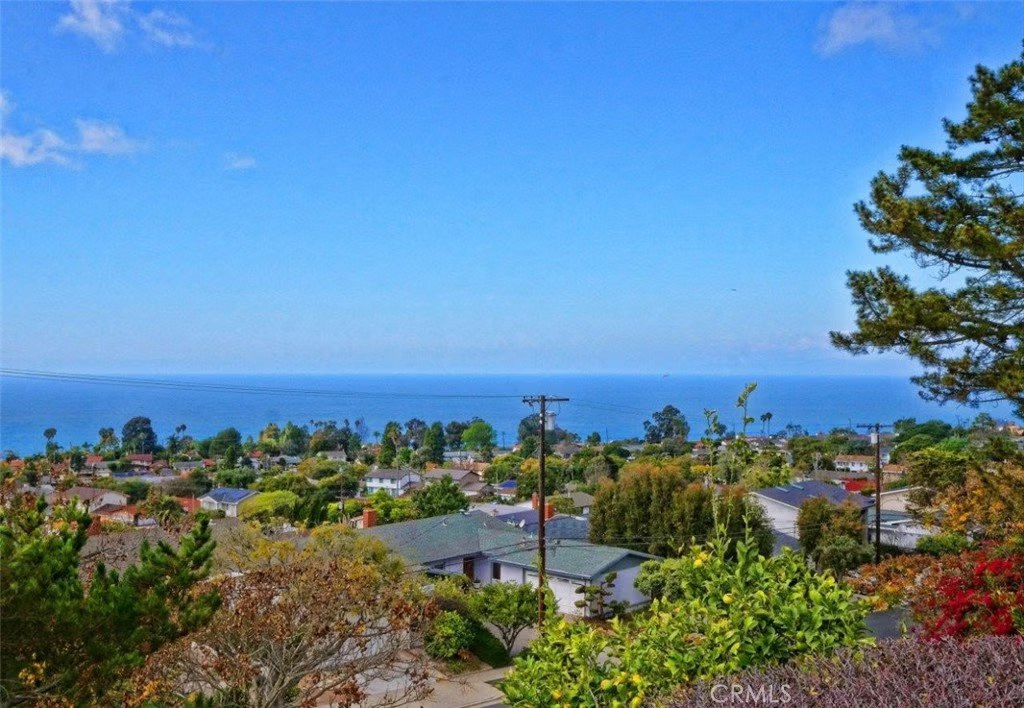
- View: Catalina,Ocean,Panoramic
- Zoning: RPRS10000*
- County: Los Angeles
- MLS ID: PV26073817
Description
-
Description:
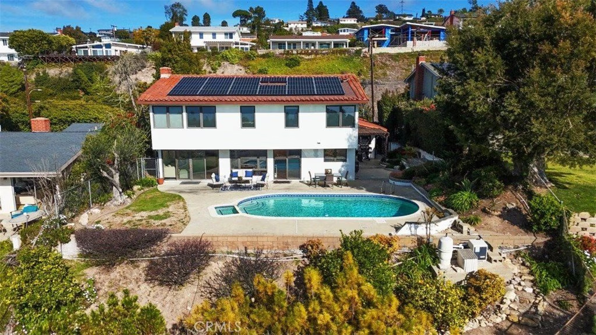
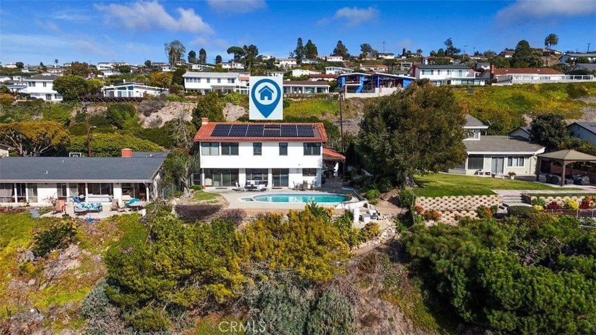
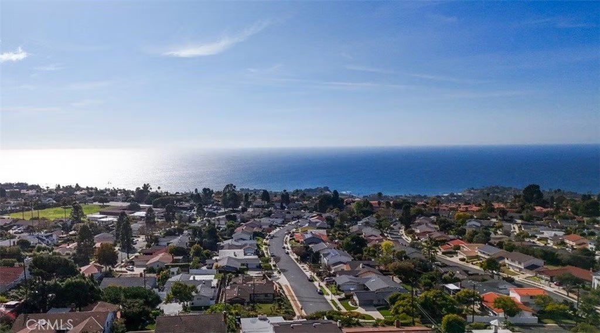
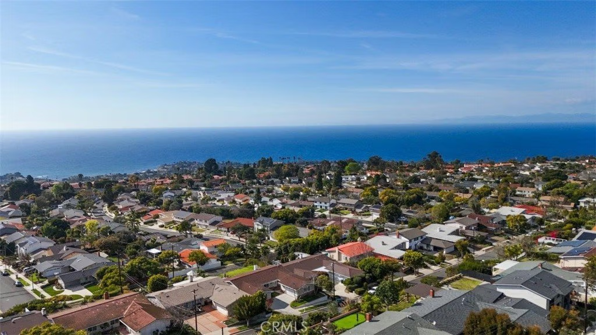
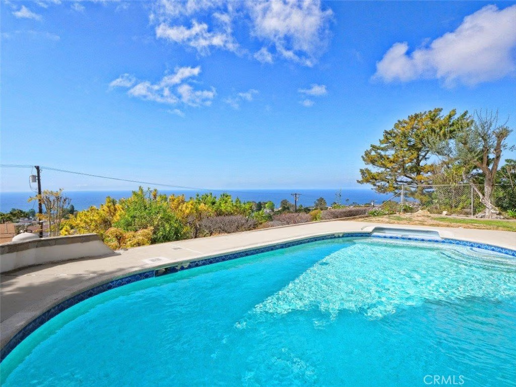
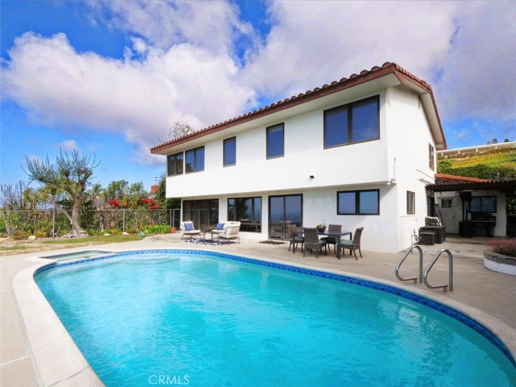
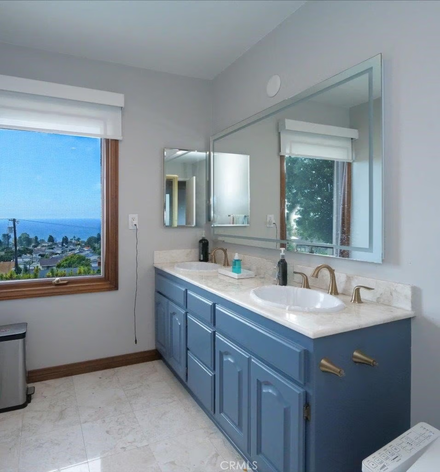
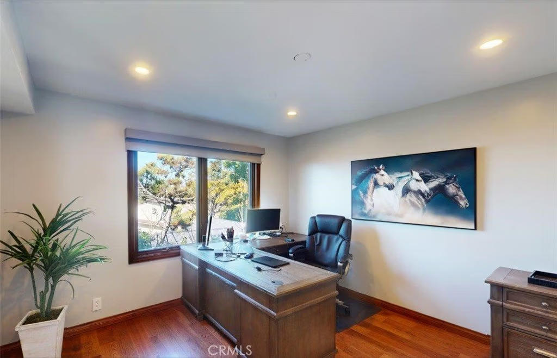
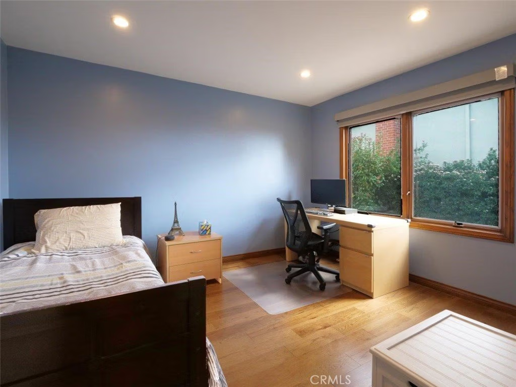
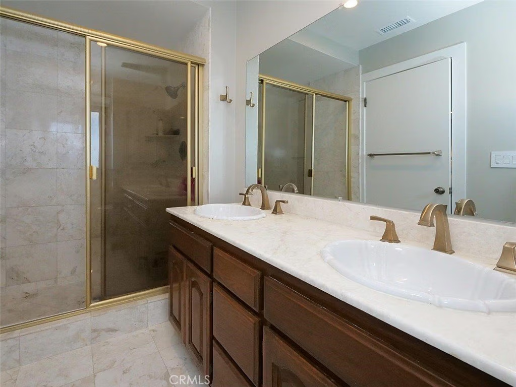
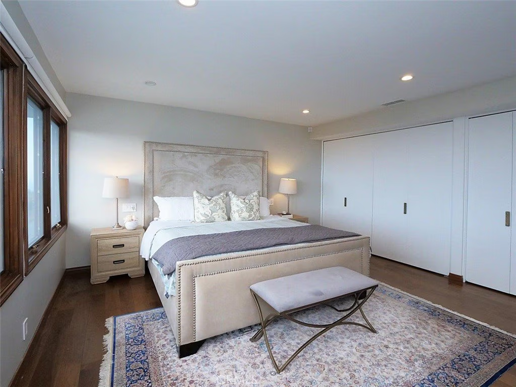
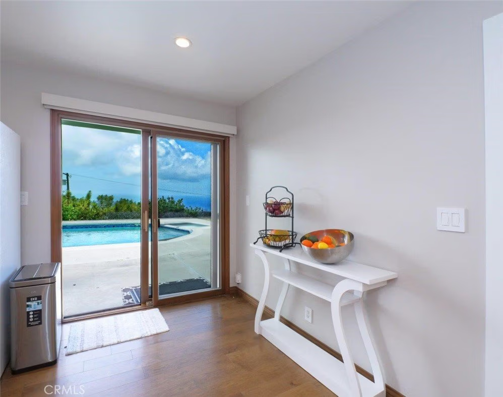
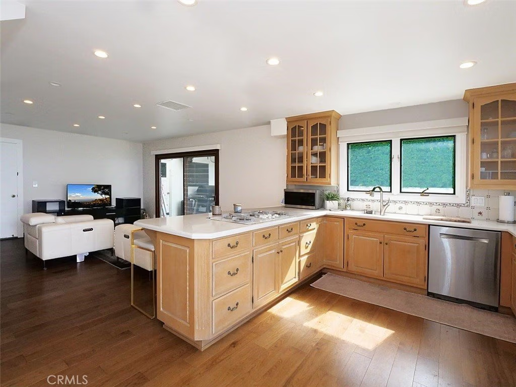
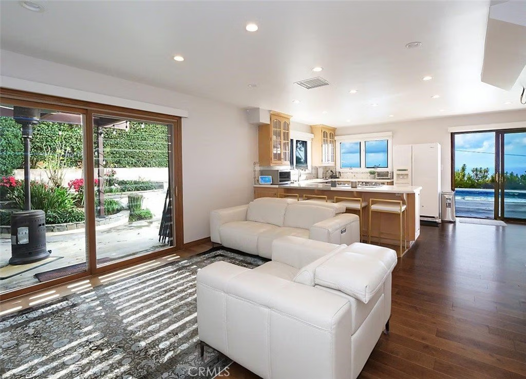
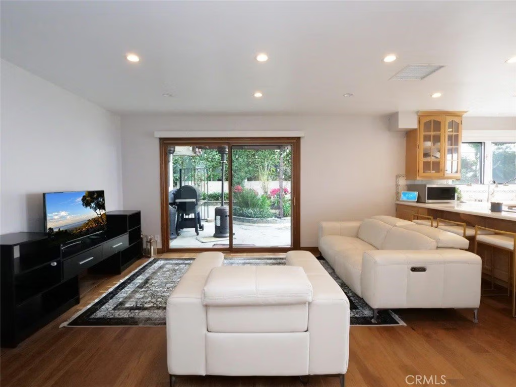
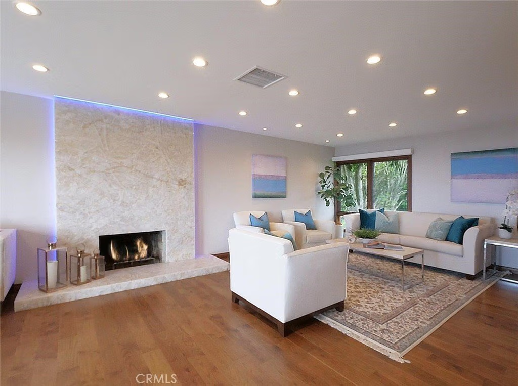
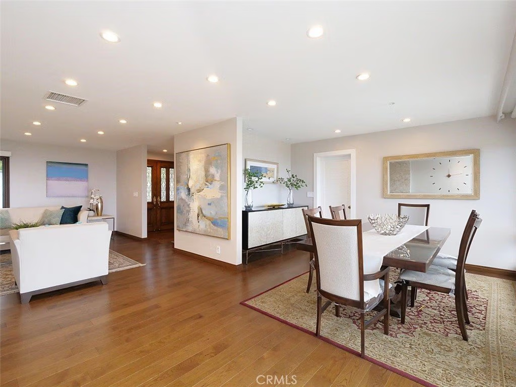
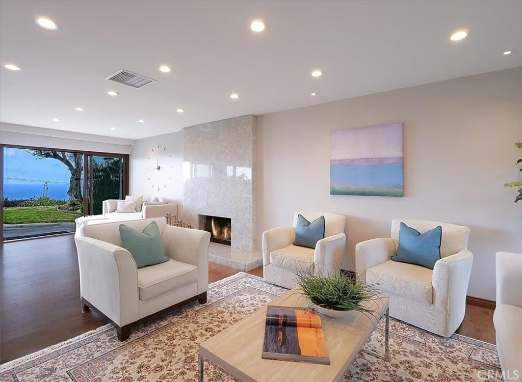
View! View! View! Don’t miss the opportunity to live in this PANORAMIC OCEAN VIEW home that has been updated throughout the years. Highlights include newer paint, wood floors, smooth ceilings with recessed lighting, Pella windows & sliders, Hunter Douglas shades, remodeled bathroom, a resurfaced fireplace, central A/C & heater and a solar system. A red brick walkway surrounded by a landscaped path and a grassy lawn leads to the welcoming double-door entry. Inside, the spacious living room showcases an LED back-lit quartzite fireplace, with sweeping ocean views as the backdrop. Step through the sliding door to the backyard with a swimming pool and spa, perfect for entertaining. The family room opens to a functional side yard, ideal for BBQs and gatherings. Meanwhile, the bright kitchen makes cooking a joy, offering a formal dining area, a casual breakfast nook, and breathtaking ocean & Catalina views. ON THE UPPER LEVEL, the expansive primary suite boasts oversized windows framing endless blue horizons, a large closet, and an ensuite bathroom. There is another bedroom with a great ocean view and 3 other good size bedrooms on this level. A large hallway full bathroom upstairs and a finely appointed powder room downstairs complete this family residence. Sold in its "As Is" condition, this home is ideally located near parks, golf courses, top-rated schools, shops, restaurants, and the best of Palos Verdes outdoor living.
Show all description
Location
- Directions: Hawthorne to Eddinghill Dr to Rothrock
- Lot Size Acres: 0.2394 acres
Building Details
Amenities & Features
- Pool Features: InGround, Private
- Parking Features: DirectAccess, DoorSingle, GarageFacesFront, Garage
- Security Features: CarbonMonoxideDetectors, SmokeDetectors
- Patio & Porch Features: Concrete,Open,Patio
- Spa Features: InGround,Private
- Parking Total: 2
- Utilities: ElectricityConnected,NaturalGasConnected,SewerConnected,WaterConnected
- Window Features: Blinds,CasementWindows,WoodFrames
- Cooling: CentralAir
- Door Features: DoubleDoorEntry,SlidingDoors
- Fireplace Features: Gas, LivingRoom
- Heating: Central
- Interior Features: BreakfastArea, RecessedLighting, AllBedroomsUp, PrimarySuite, WalkInClosets
- Laundry Features: InGarage
- Appliances: BuiltInRange,Dishwasher,GasCooktop,Disposal,GasWaterHeater,VentedExhaustFan
Nearby Schools
- High School District: Palos Verdes Peninsula Unified
Expenses, Fees & Taxes
- Association Fee: 0
Agent info
- Agent name: Stephen Haw
- Agent MLS: VHAWSTE
- Agent email: skh8828@gmail.com
- Agent officephone: 310-544-6100
- Agent direct phone: 310-544-6100
Miscellaneous
- List Office Name: Keller Williams Palos Verdes
- Listing Terms: Cash,CashToNewLoan
- Common Interest: None
- Community Features: Suburban,Park
- Virtual Tour URL Branded: https://28709Rothrockdr.com
- Attribution Contact: 310-503-9886
