



















28711 Cedarbluff Drive, Rancho Palos Verdes, CA, US, 90275
28711 Cedarbluff Drive, Rancho Palos Verdes, CA, US, 90275Basics
- Date added: Added 4 months ago
- Category: Residential
- Type: SingleFamilyResidence
- Status: Active
- Bedrooms: 5
- Bathrooms: 5
- Area: 3161 sq ft
- Lot size: 12195, 12195 sq ft
- Year built: 1964
- Property Condition: UpdatedRemodeled,Turnkey
- View: Catalina,Coastline,Ocean,Panoramic
- County: Los Angeles
- MLS ID: SB26108945
Description
-
Description:
MALIBU TO CATALINA OCEAN VIEWS | COMPLETE NEW RENOVATION | 5 BED · 5 BATH | LOS VERDES, RANCHO PALOS VERDES
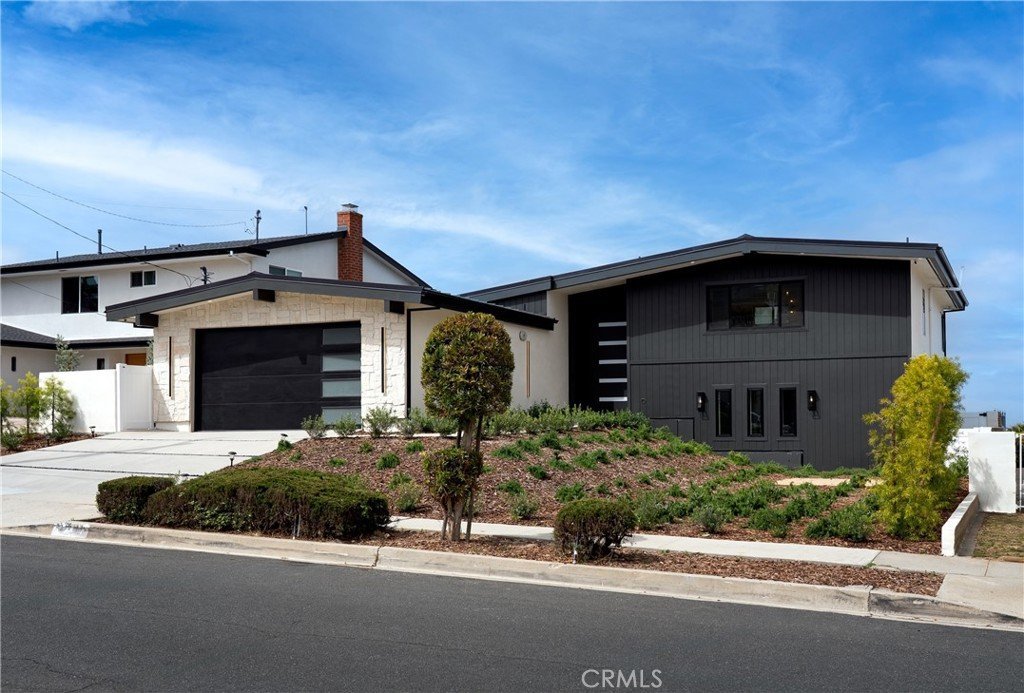
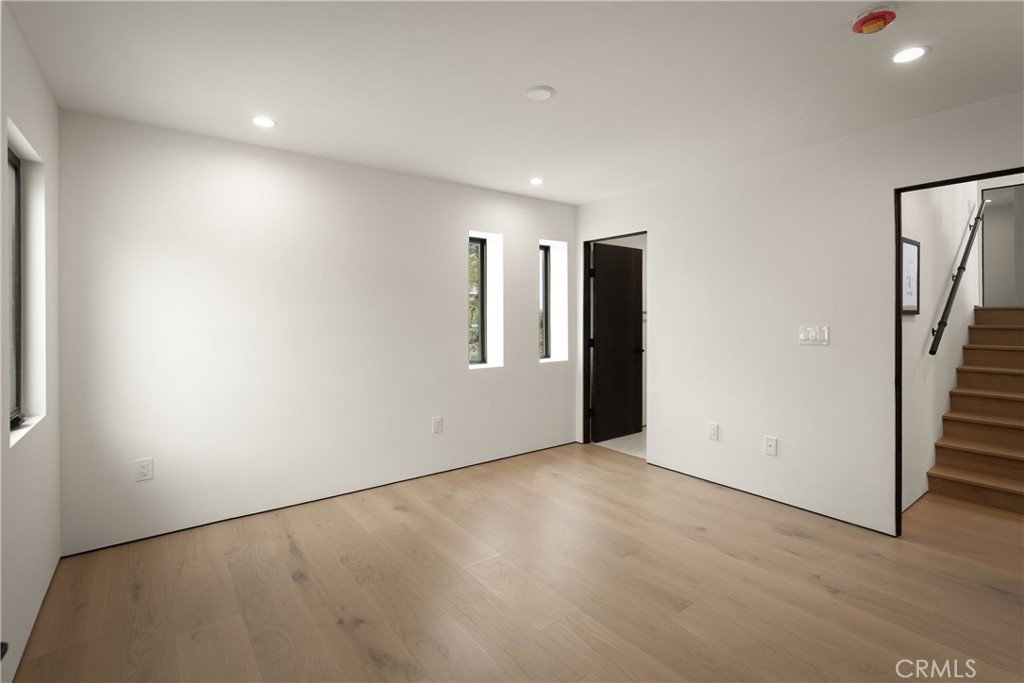
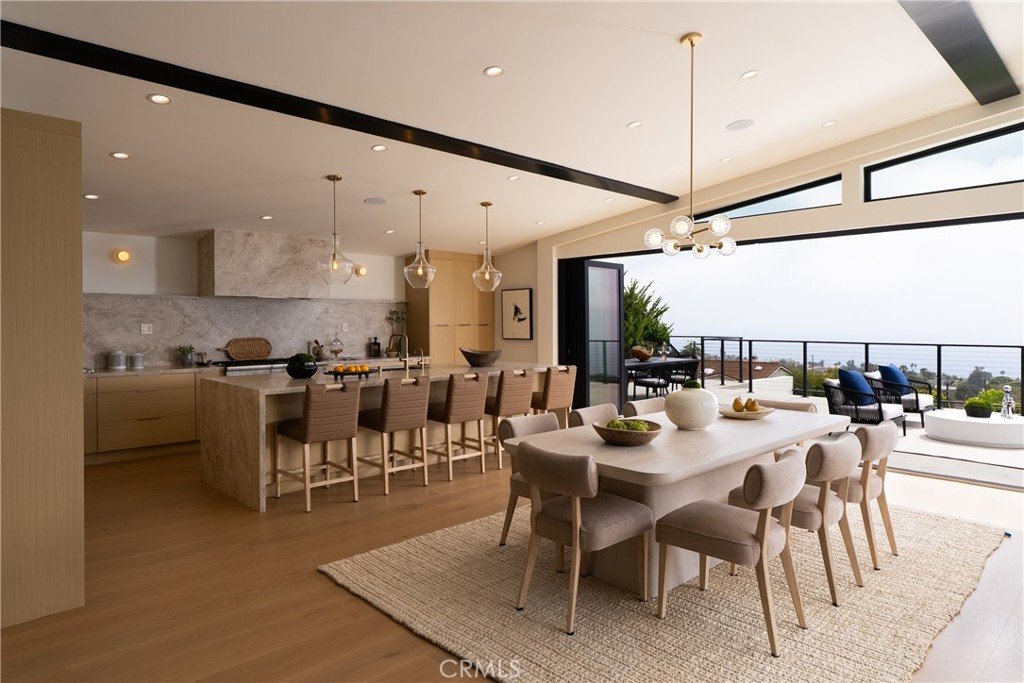
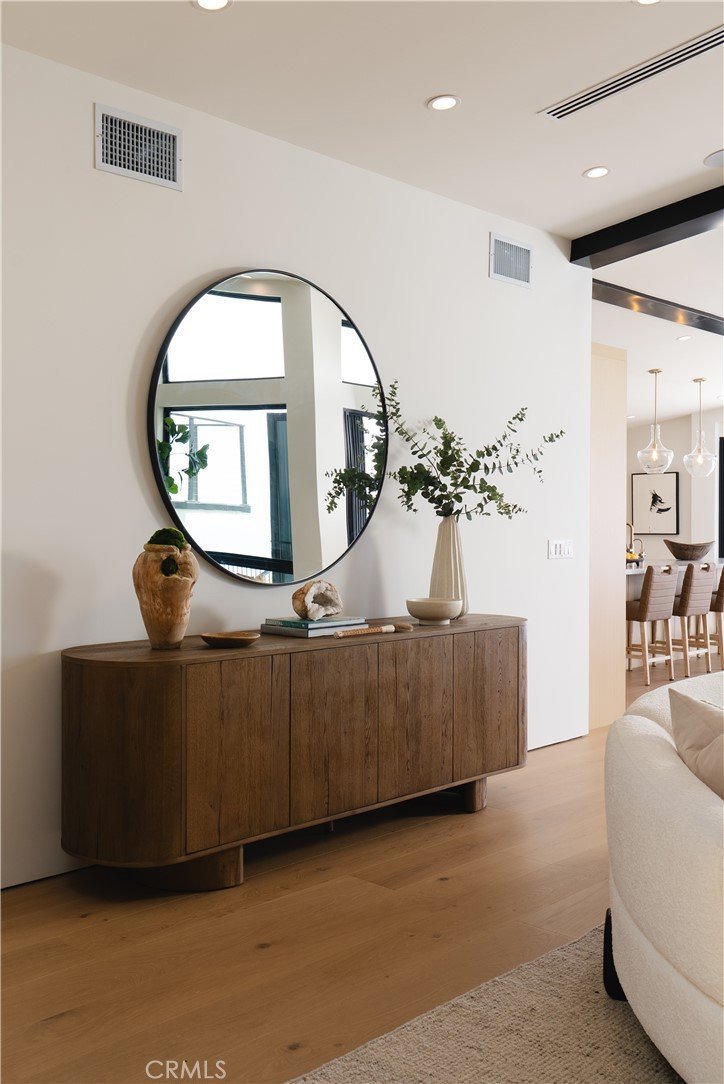
This is the Palos Verdes combination buyers hope for: sweeping Malibu-to-Catalina ocean views and a brand new rebuilt renovation. 28711 Cedarbluff pairs all-new systems with high-end materials, careful craftsmanship, and outdoor living spaces finished to the same standard as the interior. Five bedrooms, five baths, 3,161 livable square feet (BTV), on a 12,197 sq ft lot.
LIVING & ENTERTAINING
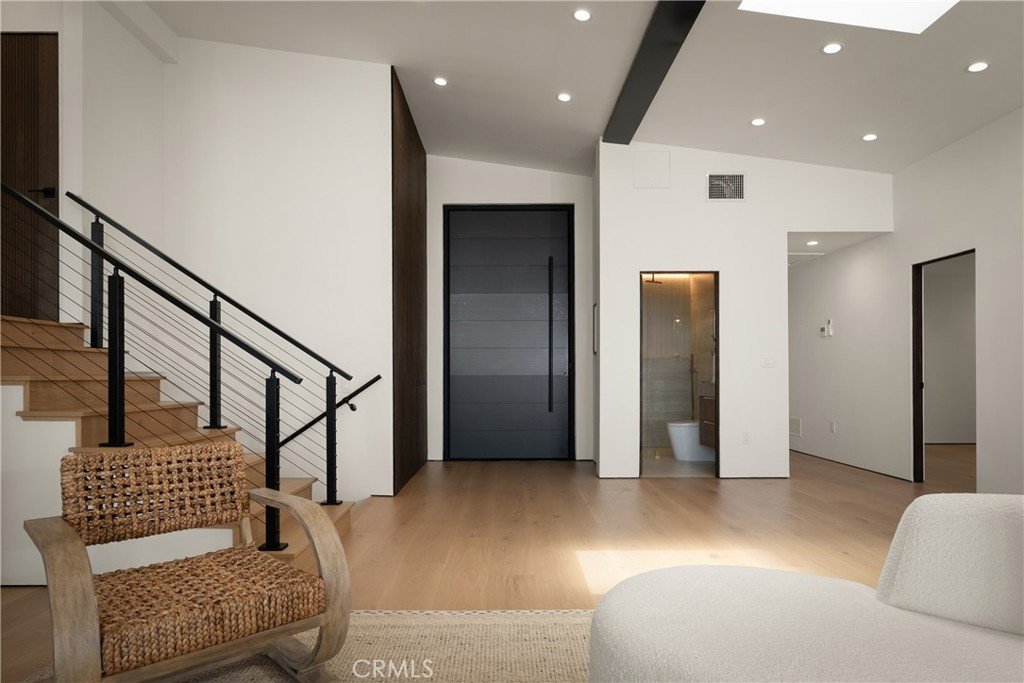
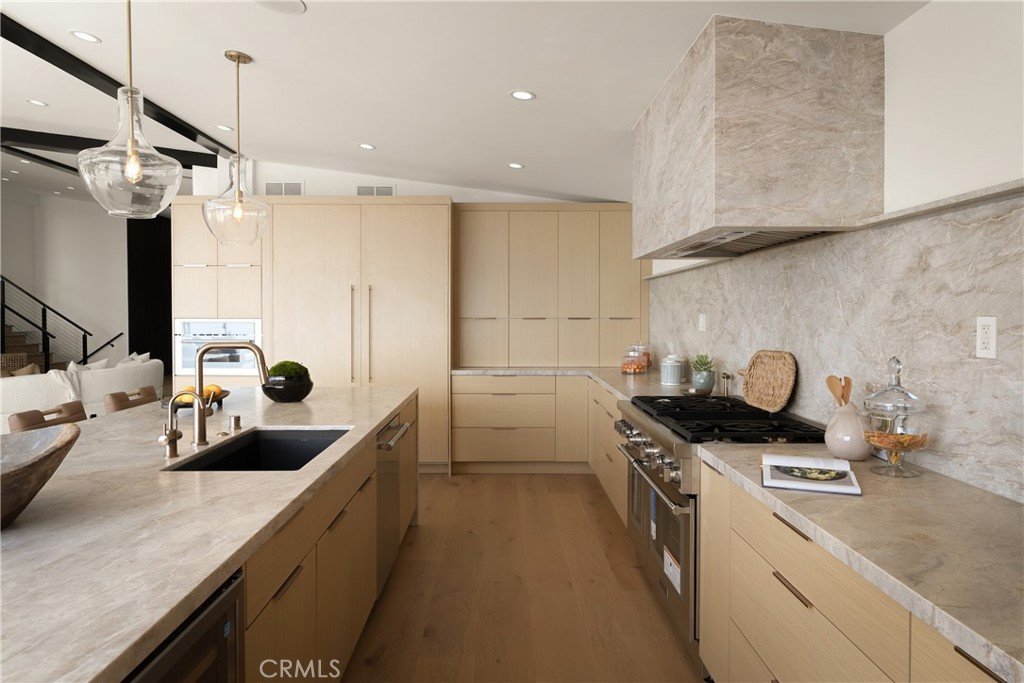
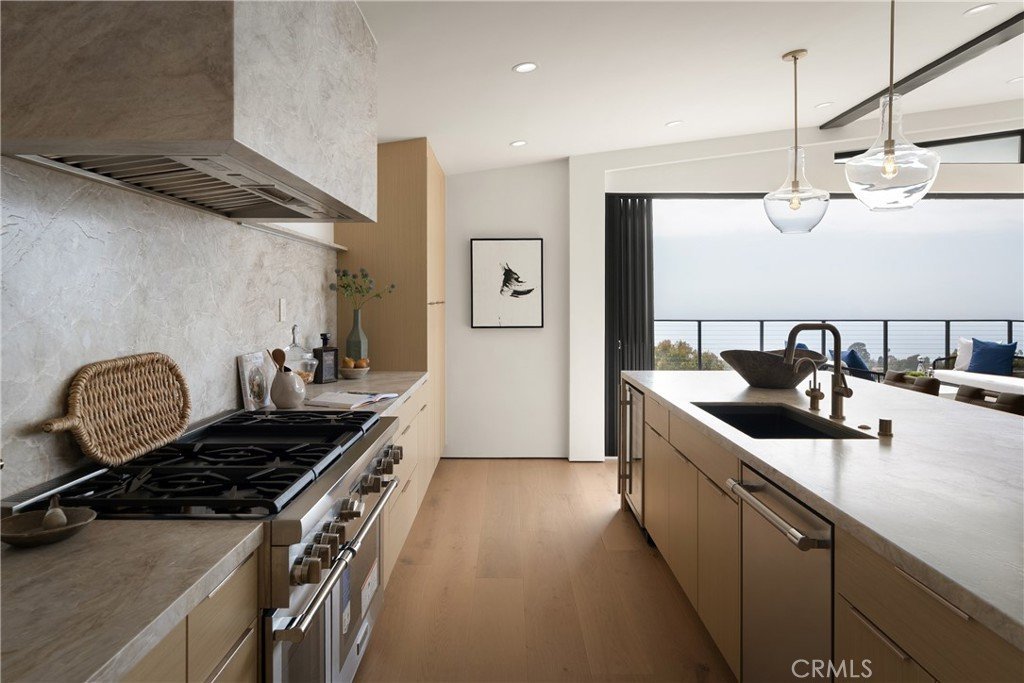
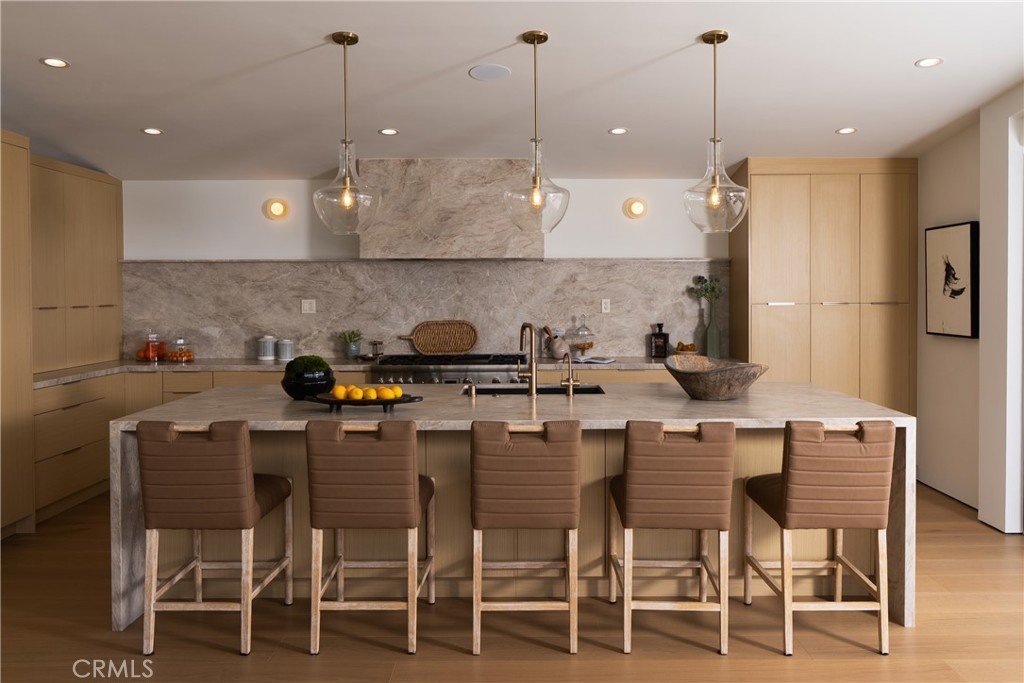
The open floorplan draws you immediately toward the ocean. Soaring vaulted ceilings amplify the sense of space, while panoramic doors open to a large ocean-facing deck, ideal for dining, entertaining, or taking in the view. The kitchen is defined by Taj Mahal quartzite, running across the countertops and wrapping the custom hood, with Thermador appliances throughout. An integrated refrigerator and freezer, temperature-controlled wine refrigerator, and custom cabinetry.
RELAXATION & FUNCTION
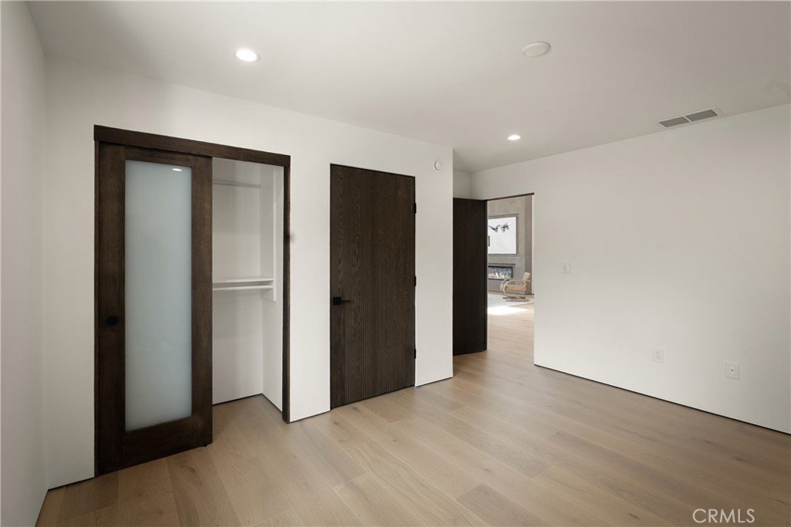
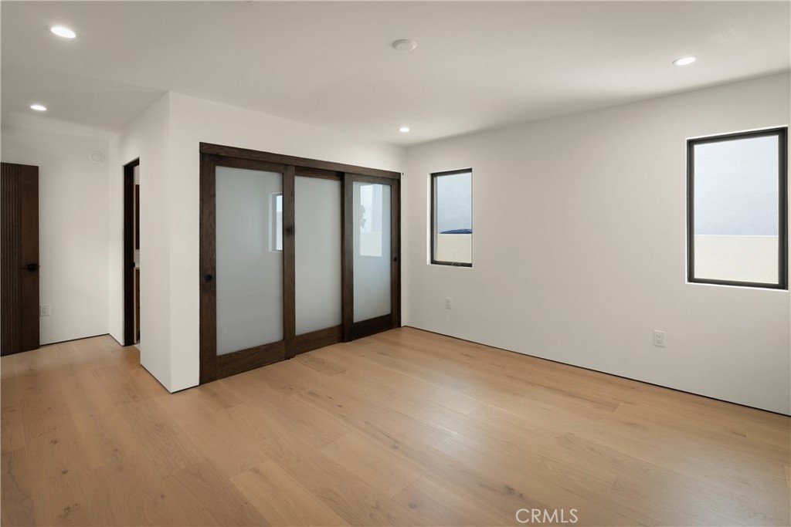
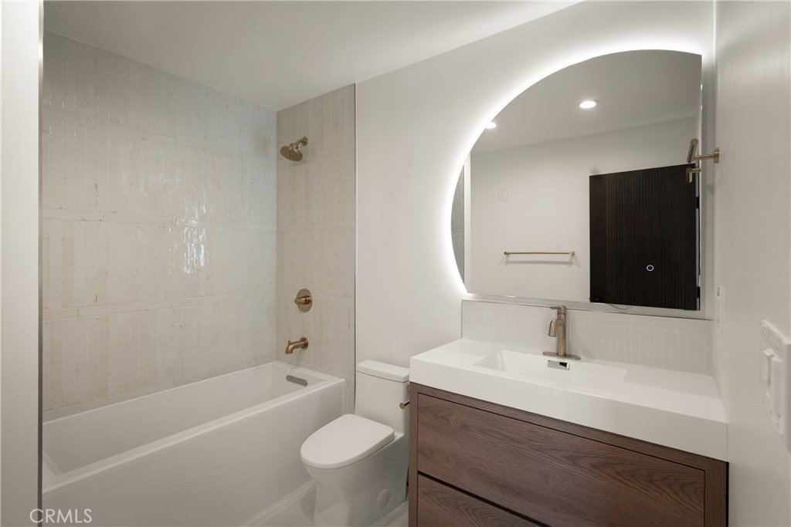
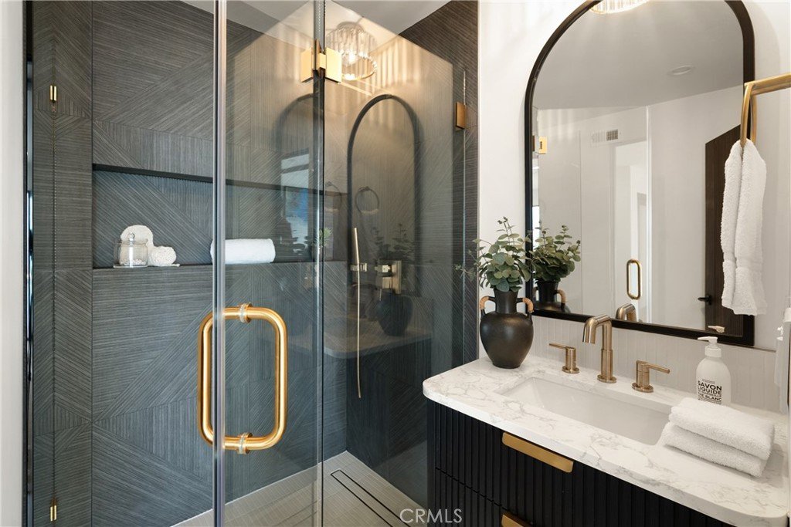
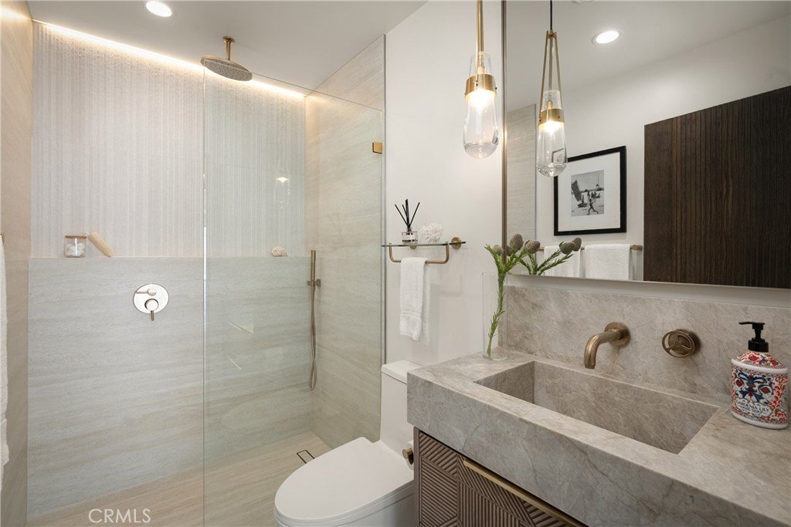
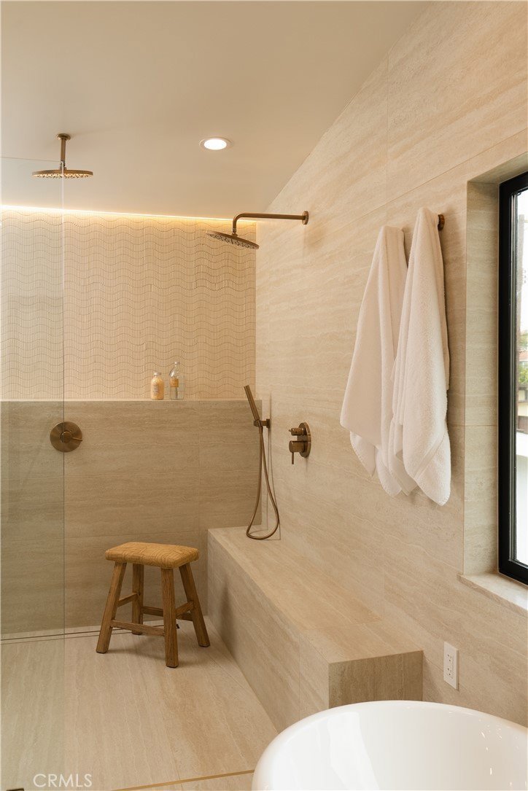
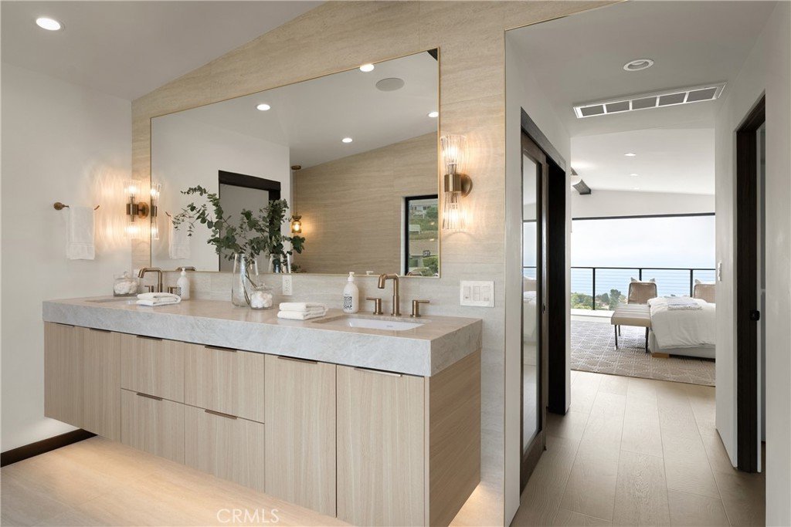
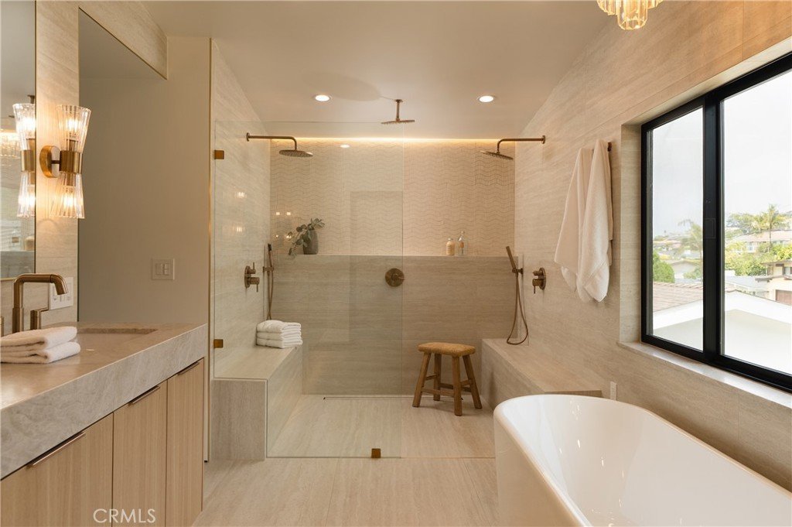
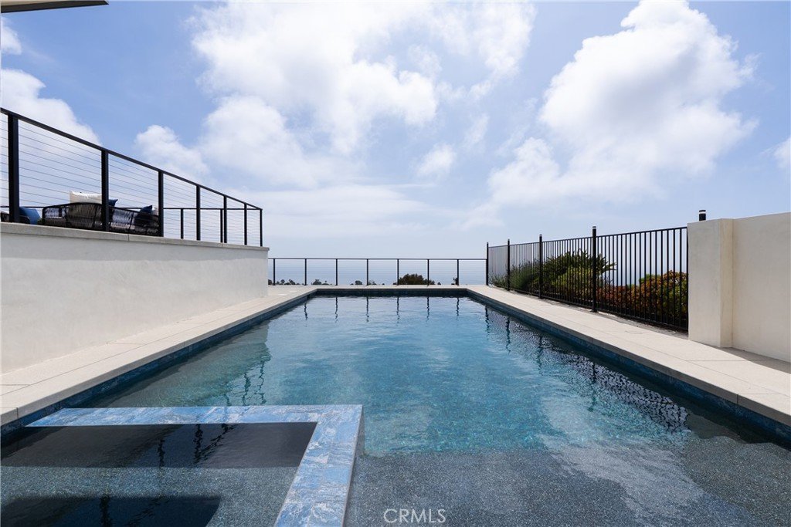
The second level is home to the primary suite with panoramic ocean views, a spacious walk-in closet, and a spa-caliber bath featuring double vanities, a walk-in shower with three rainfall heads, and a Taj Mahal quartzite countertop. A freestanding soaking tub completes the space. On the ground level, two bedrooms each have their own bath, one opening directly to the pool and spa, ideal as a guest suite, family quarters, or wellness retreat.
SYSTEMS & CRAFTSMANSHIP
Every system is new: copper plumbing throughout with new drain and gas lines, tankless water heater with recirculating pump, new 200-amp electrical panel with EV charger wiring and WiFi dimmer switches, heat pump HVAC with three ERV systems and a whole-home dehumidifier, built-in speakers, CAT6 ethernet, engineered hardwood floors, standing seam metal roof, and whole-house water filtration and softening.
OUTDOOR LIVING
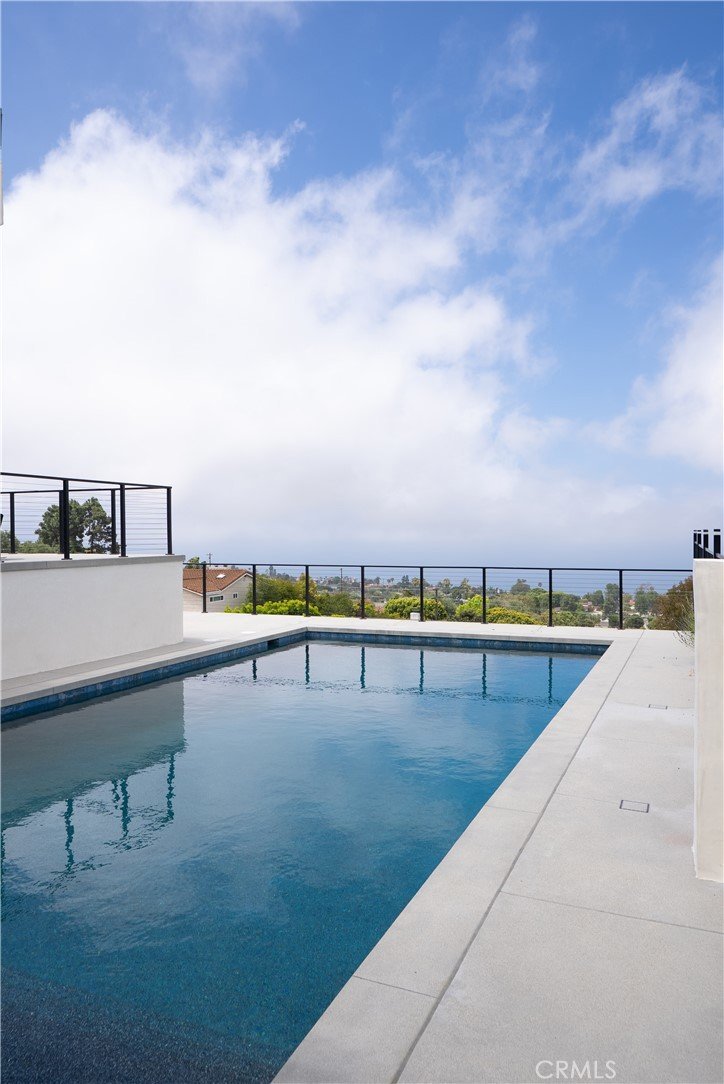
The saltwater pool features a Baja shelf, heated spa, LED lighting, and a mini pebble finish, set in a newly landscaped yard with irrigation and drainage throughout.
LOS VERDES & LOCATION
Los Verdes borders Palos Verdes Estates above Lunada Bay, known for quiet streets, ocean air, and proximity to coastal trails and golf. The home is served by the Palos Verdes Peninsula Unified School District, ranked in the top 5% of California public schools with a 98% graduation rate and top-ranked high schools.
Rebuilt from the ground up. Views from Malibu to Catalina. Tour today
Show all description
Location
- Directions: From Hawthorne Blvd turn west on Eddinghill Dr, first left onto Lomo Dr, Right on Trailsriders, and then right on Cedarbluff Dr.
- Lot Size Acres: 0.28 acres
Building Details
- Structure Type: House
- Water Source: Public
- Architectural Style: Custom,Modern
- Lot Features: Landscaped
- Open Parking Spaces: 0
- Sewer: PublicSewer
- Common Walls: NoCommonWalls
- Construction Materials: CopperPlumbing
- Garage Spaces: 2
- Levels: ThreeOrMore
- Floor covering: Wood
Amenities & Features
- Pool Features: Heated, InGround, Private, SaltWater
- Parking Features: Concrete, DirectAccess, DoorSingle, GarageFacesFront, Garage
- Security Features: SecuritySystem, CarbonMonoxideDetectors, FireDetectionSystem, FireSprinklerSystem, SmokeDetectors
- Patio & Porch Features: Concrete,Deck
- Spa Features: Heated,InGround,Private
- Parking Total: 2
- Roof: Metal
- Utilities: CableAvailable,ElectricityConnected,NaturalGasConnected,SewerConnected,WaterConnected
- Cooling: CentralAir
- Electric: Volts220InGarage
- Exterior Features: RainGutters
- Fireplace Features: Electric
- Heating: Central
- Interior Features: BuiltInFeatures, Balcony, HighCeilings, LivingRoomDeckAttached, MultipleStaircases, OpenFloorplan, RecessedLighting, WiredForData, WiredForSound, BedroomOnMainLevel, PrimarySuite, WalkInClosets
- Appliances: BuiltInRange,Dishwasher,GasOven,Refrigerator,WaterSoftener,TanklessWaterHeater,Dryer,Washer
Nearby Schools
- High School: Peninsula
- High School District: Palos Verdes Peninsula Unified
Expenses, Fees & Taxes
- Association Fee: 0
Agent info
- Agent name: Justin Drury
- Agent MLS: SBDRURJUS
- Agent email: justindruryrealestate@gmail.com
- Agent officephone: 310-545-0707
Miscellaneous
- List Office Name: Strand Hill Properties
- Listing Terms: Cash,CashToNewLoan,Conventional
- Common Interest: None
- Community Features: Biking,Curbs,Golf,Hiking,Park,StormDrains,StreetLights,Sidewalks
- Virtual Tour URL Branded: https://youtu.be/tkxi9lFTVd0?si=2dSFBaUXISd2uUGP
- Attribution Contact: 310-722-3473
