











28717 Bouquet Canyon, Saugus, CA, US, 91390
28717 Bouquet Canyon, Saugus, CA, US, 91390
$895,000
Request infoBasics
- Date added: Added 2 months ago
- Category: Residential
- Type: SingleFamilyResidence
- Status: Active
- Bedrooms: 4
- Bathrooms: 3
- Area: 2274 sq ft
- Lot size: 31347, 31347 sq ft
- Year built: 1948
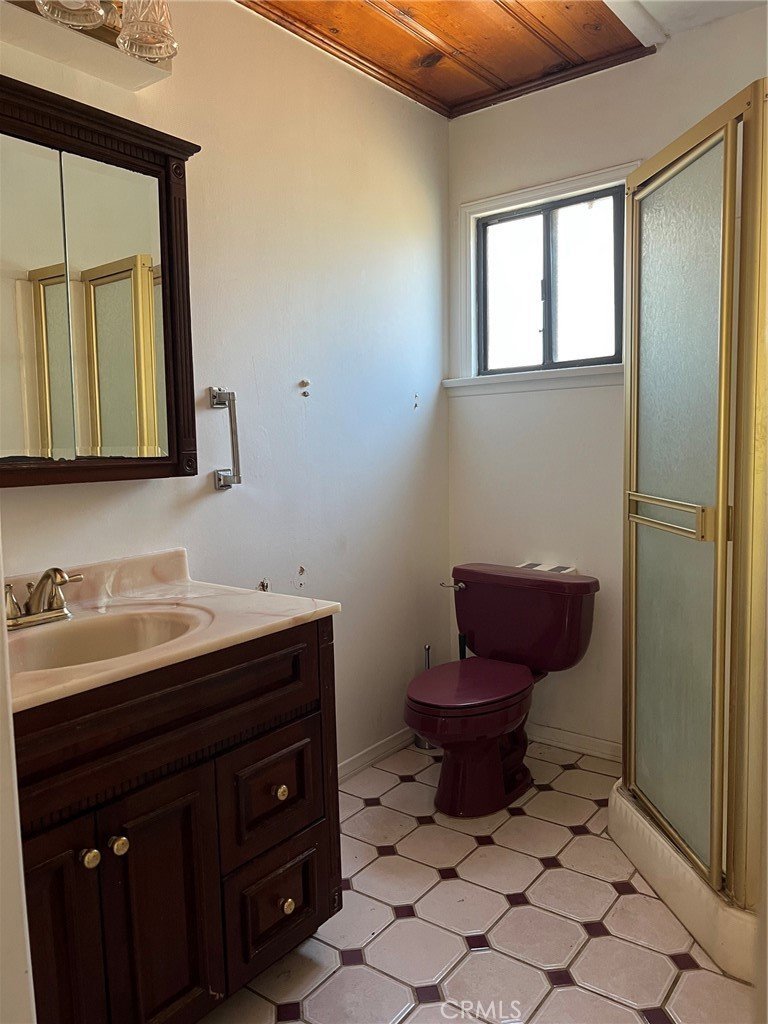
- Property Condition: RepairsCosmetic
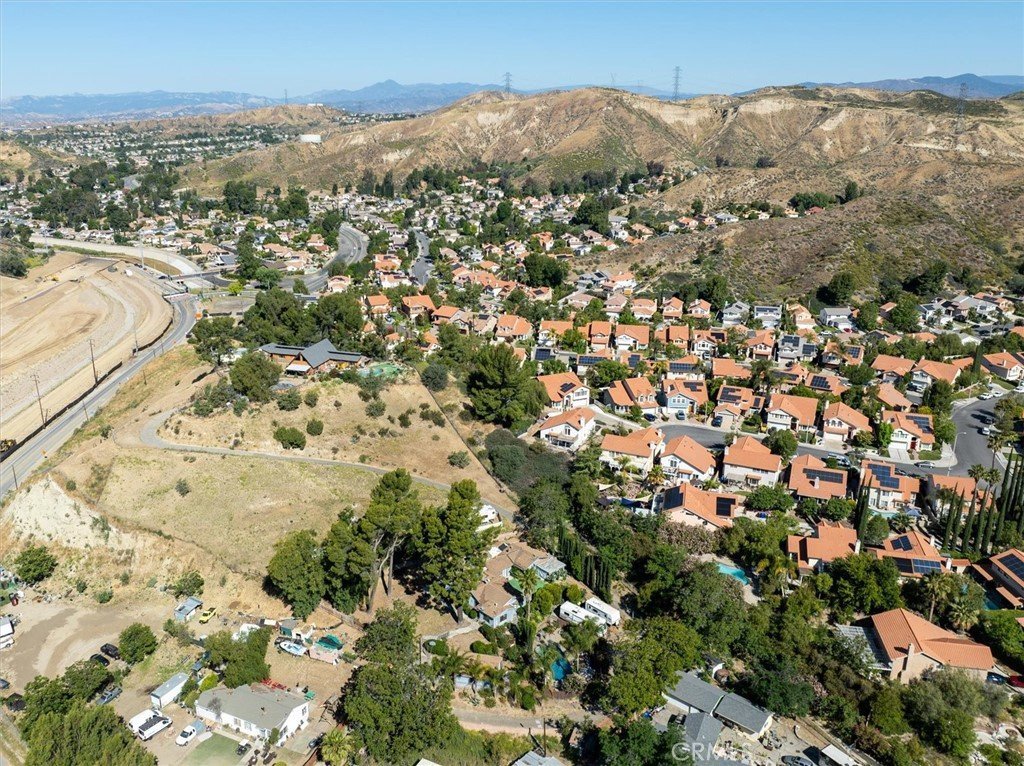
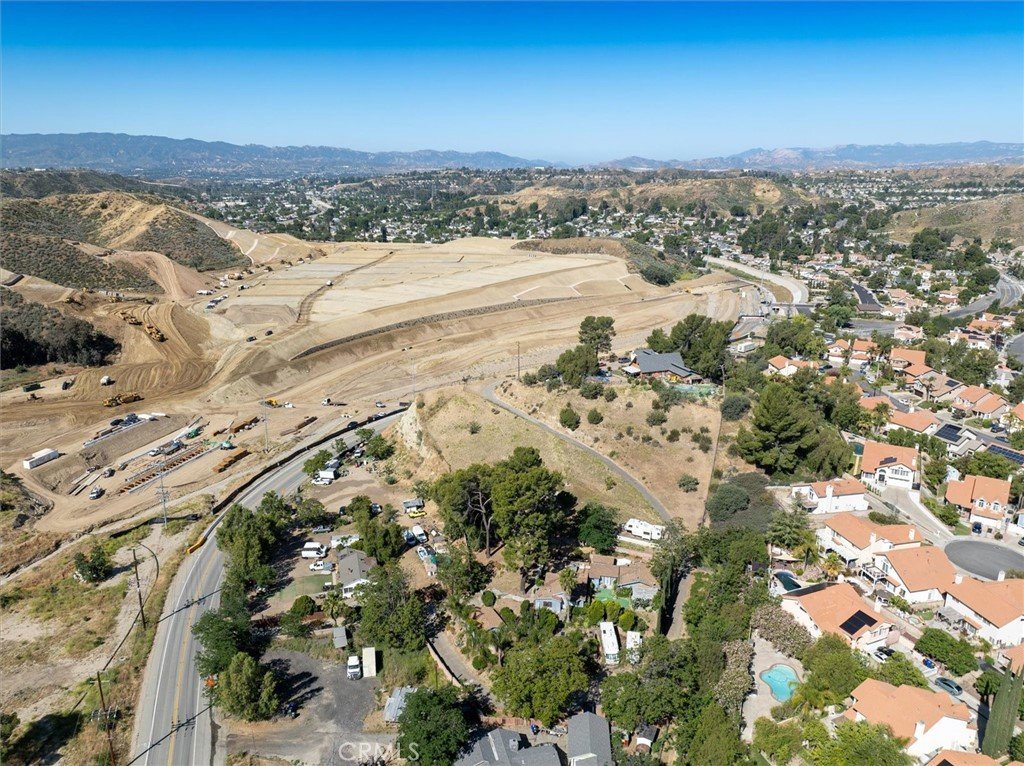
- View: Mountains
- Subdivision Name: Custom Bouquet Canyon (CBOUQ)
- County: Los Angeles
- MLS ID: SR26098353
Description
-
Description:
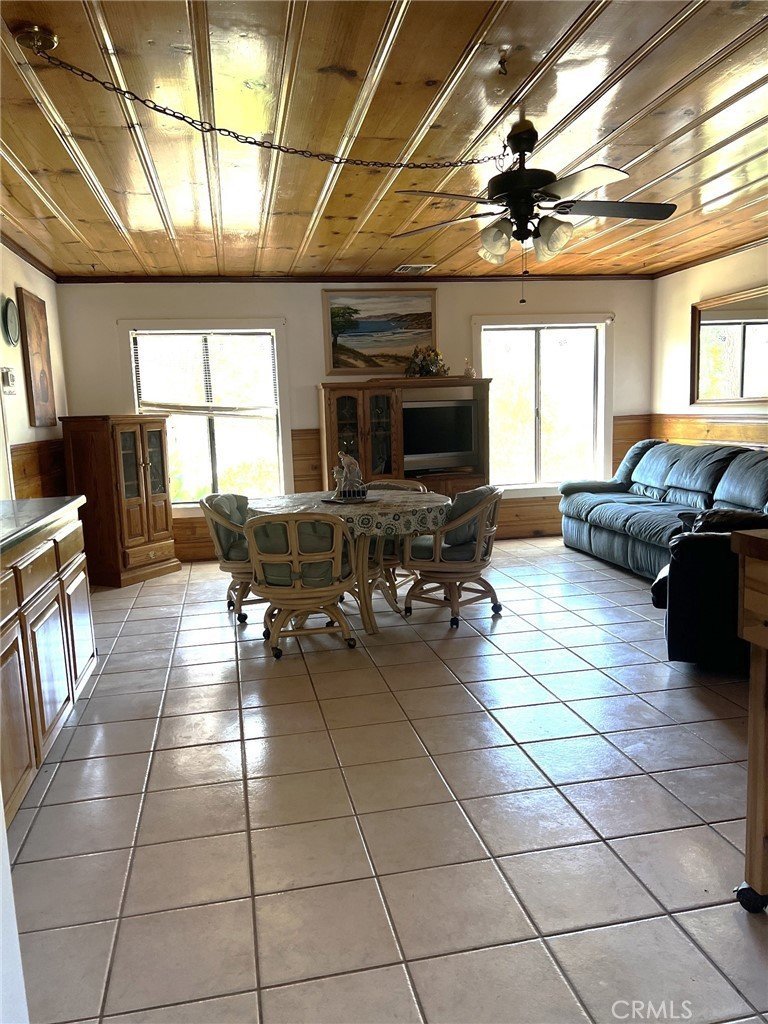
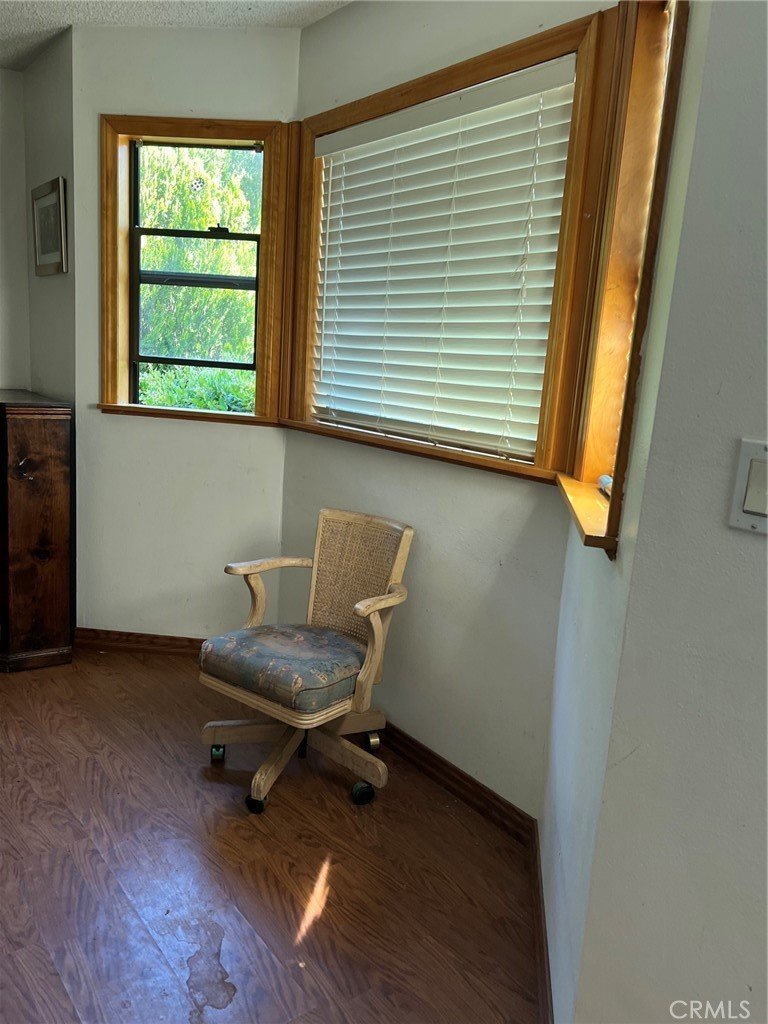
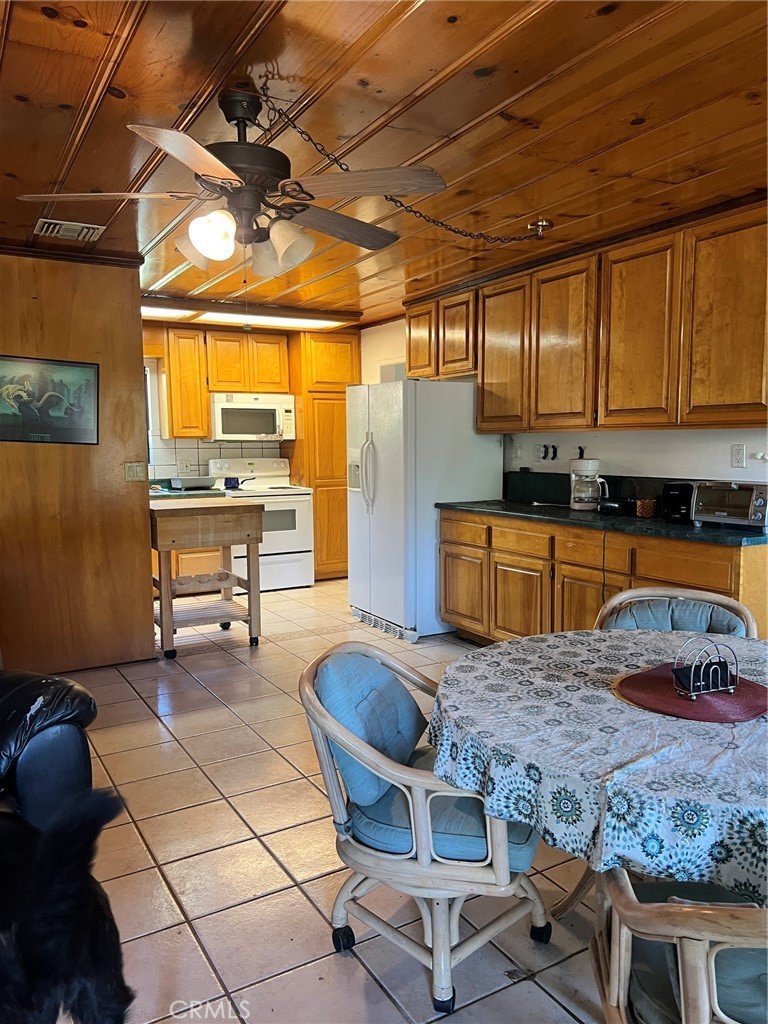
This is a rare opportunity. A single story with lots of possibilities. Country quiet, yet not far from shopping choices. This Custom home has a lot of charm,
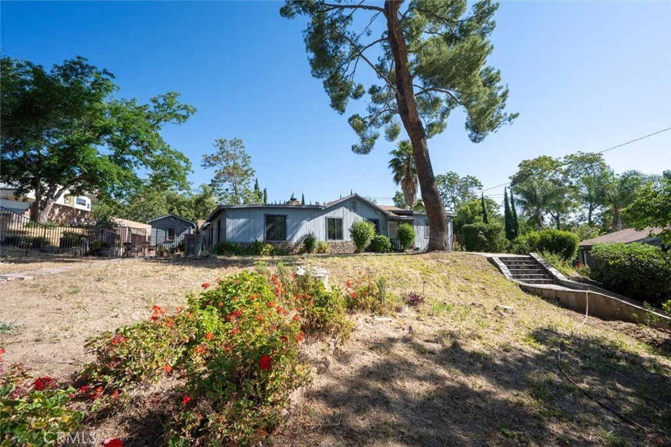
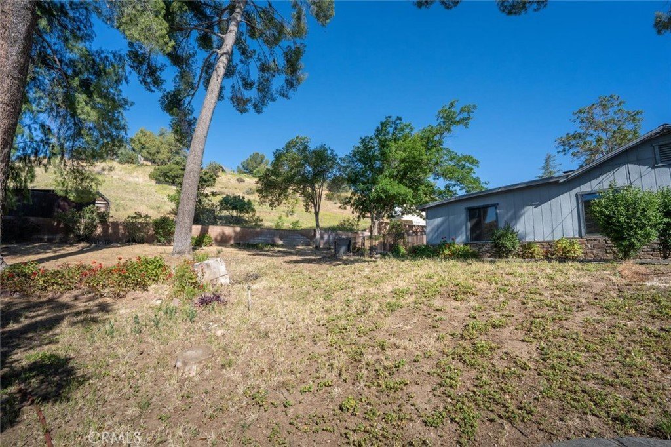
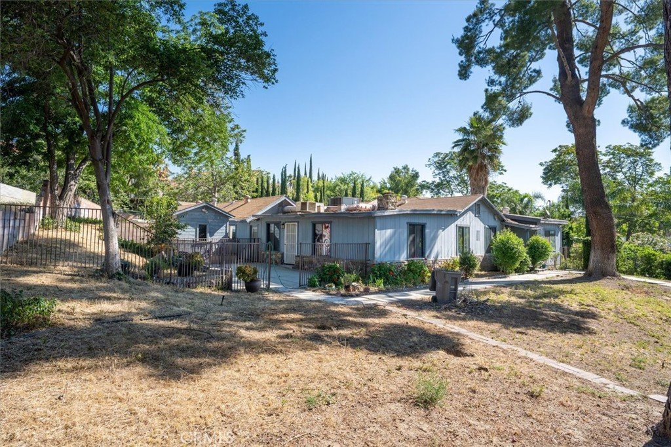
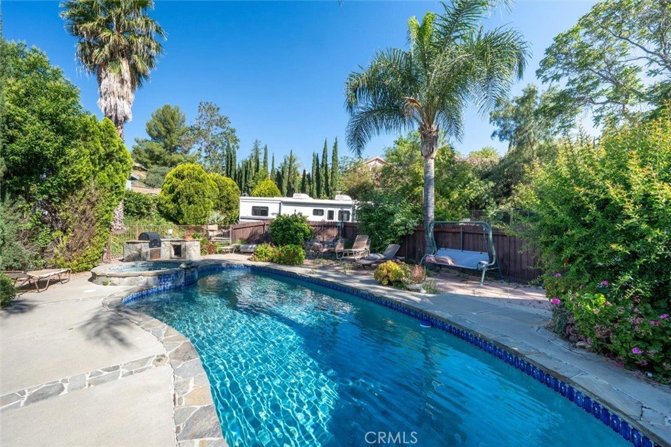
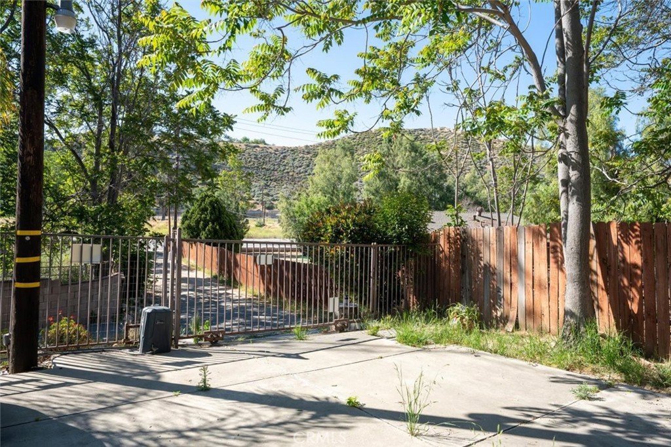
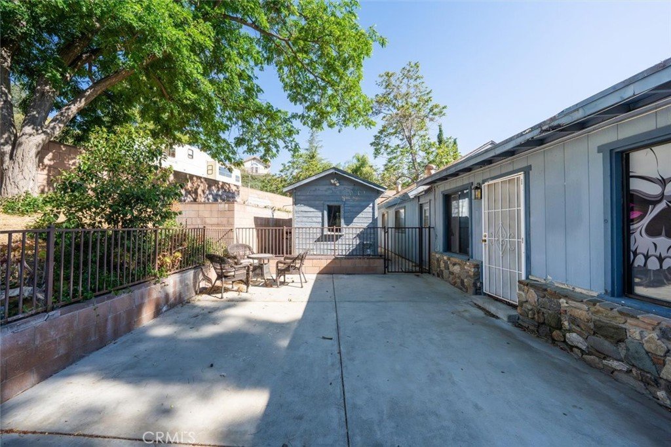
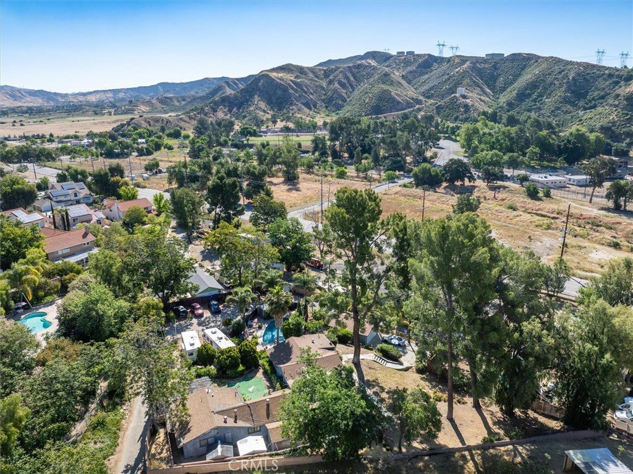
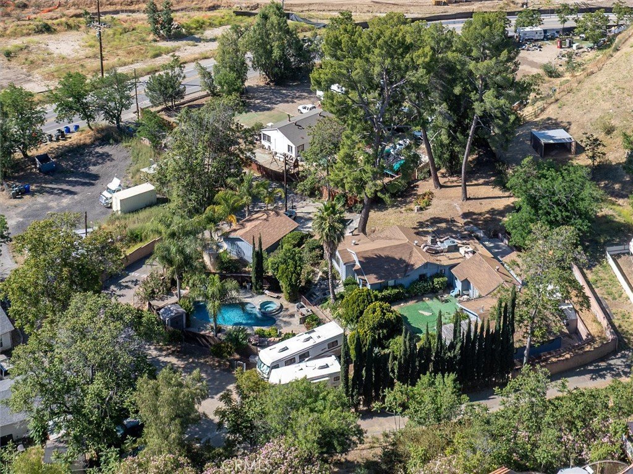
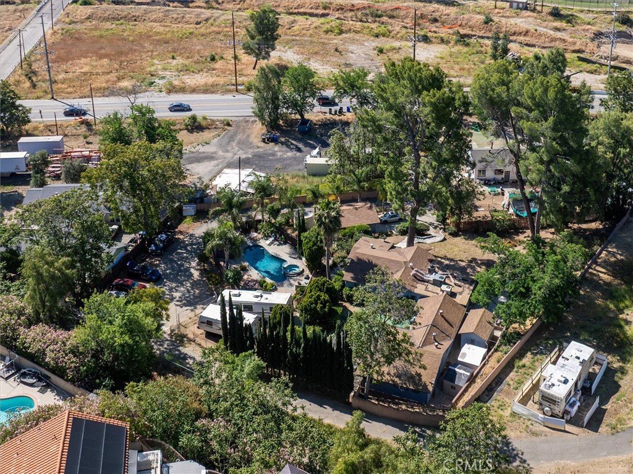
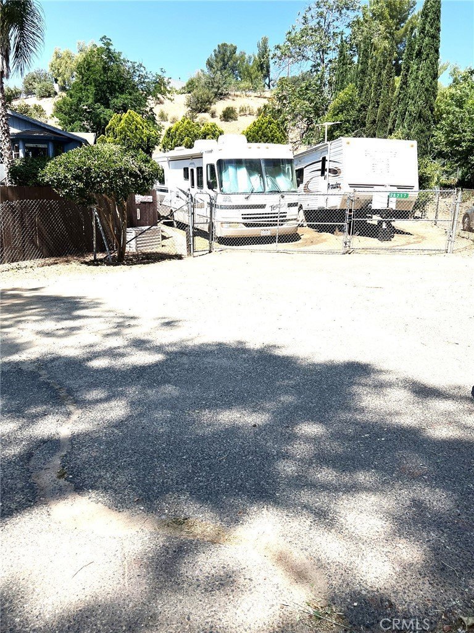
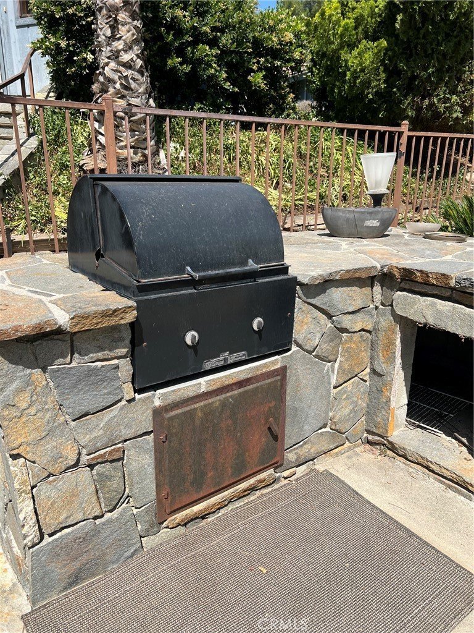
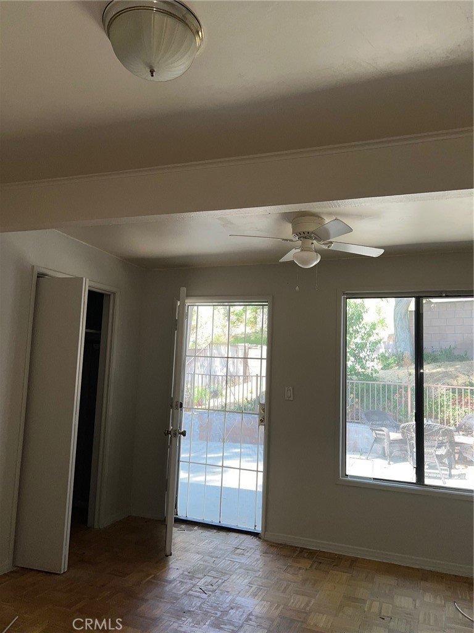
with beautiful wood touches. Lots of kitchen cabinets and open to the Spacious Living room. Nice sitting area patios off several bedrooms, A 4 Bedroom Plus a private 2-bedroom Quarters with a private entrance. Making 6 bedrooms, all on one level. The Inground Pool and Spa gives the summers a nice cool touch, especially for entertaining guests, The RV area is gated and private. The almost 1 Ac gives plenty of room for you to enjoy Country living.
Show all description
Location
- Directions: On Bouquet Cyn Rd - Right after David Way
- Lot Size Acres: 0.7196 acres
Building Details
- Structure Type: House
- Water Source: Well
- Architectural Style: Ranch
- Lot Features: BackYard,FrontYard,IrregularLot
- Open Parking Spaces: 4
- Sewer: SepticTypeUnknown
- Common Walls: NoCommonWalls
- Fencing: Block,ChainLink,Wood
- Garage Spaces: 2
- Levels: One
- Other Structures: Sheds
- Floor covering: SeeRemarks, Tile
Amenities & Features
- Pool Features: Fenced, InGround, Private
- Parking Features: Driveway, Garage, RvAccessParking
- Security Features: CarbonMonoxideDetectors, SmokeDetectors
- Patio & Porch Features: Open,Patio,Porch
- Spa Features: InGround,Private
- Accessibility Features: Other,SeeRemarks
- Parking Total: 6
- Roof: Composition
- Utilities: CableAvailable,ElectricityConnected,PhoneAvailable,WaterConnected,OverheadUtilities
- Cooling: CentralAir,EvaporativeCooling
- Electric: ElectricityOnProperty
- Fireplace Features: LivingRoom, WoodBurning
- Heating: Central,Fireplaces
- Interior Features: CeilingFans, Pantry, RecessedLighting, AllBedroomsDown, Attic
- Laundry Features: WasherHookup,ElectricDryerHookup,Inside
- Appliances: ElectricRange,ElectricWaterHeater,Disposal,Microwave,WaterToRefrigerator
Nearby Schools
- High School District: William S. Hart Union
Expenses, Fees & Taxes
- Association Fee: 0
Agent info
- Agent name: Terrie Conway
- Agent MLS: F207095582
- Agent email: scvhomesbyconway@gmail.com
- Agent officephone: 661-250-8600
Miscellaneous
- List Office Name: Realty Executives SCV
- Listing Terms: Cash,CashToNewLoan
- Common Interest: None
- Community Features: Rural
- Exclusions: Washer, Dryer, Refrigerators, 1 back yard shed, & all personal property.
- Attribution Contact: 661-510-7930
Ask an Agent About This Home
Powered by Estatik
