














28834 Boniface Drive, Malibu, CA, US, 90265
28834 Boniface Drive, Malibu, CA, US, 90265Basics
- Date added: Added 2 weeks ago
- Category: Residential
- Type: SingleFamilyResidence
- Status: Active
- Bedrooms: 4
- Bathrooms: 6
- Lot size: 28615, 28615 sq ft
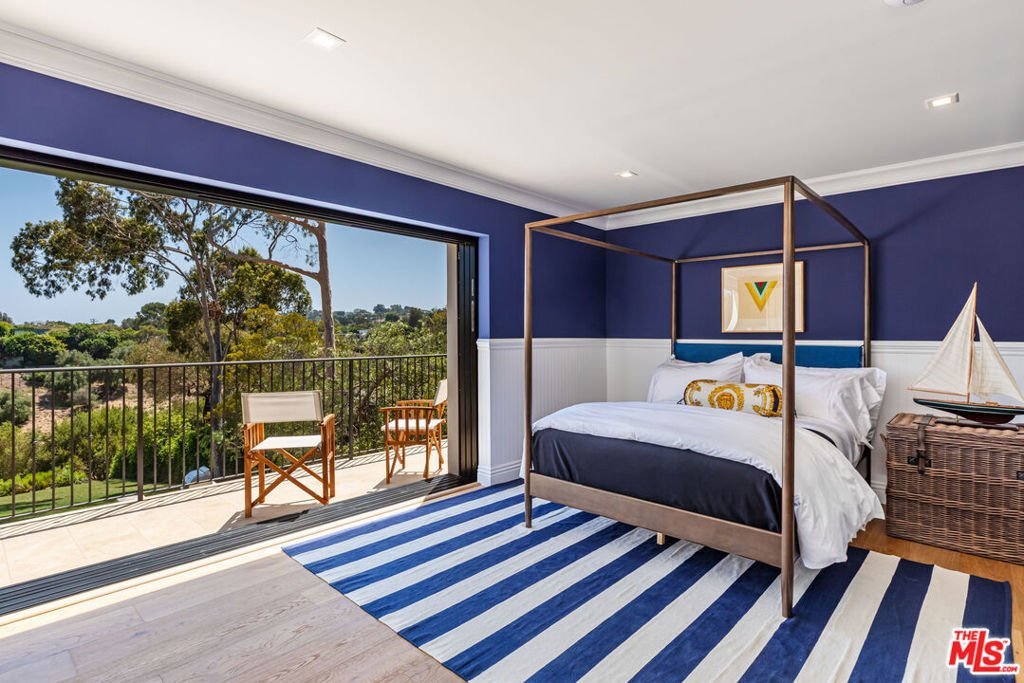
- View: Canyon,Mountains
- Zoning: LCRA1*
- County: Los Angeles
- MLS ID: 26867617
Description
-
Description:
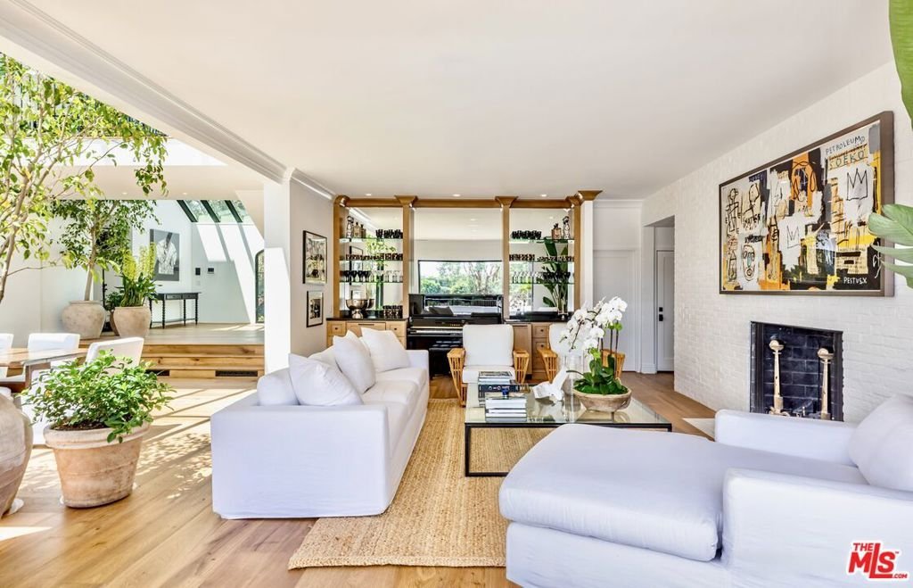
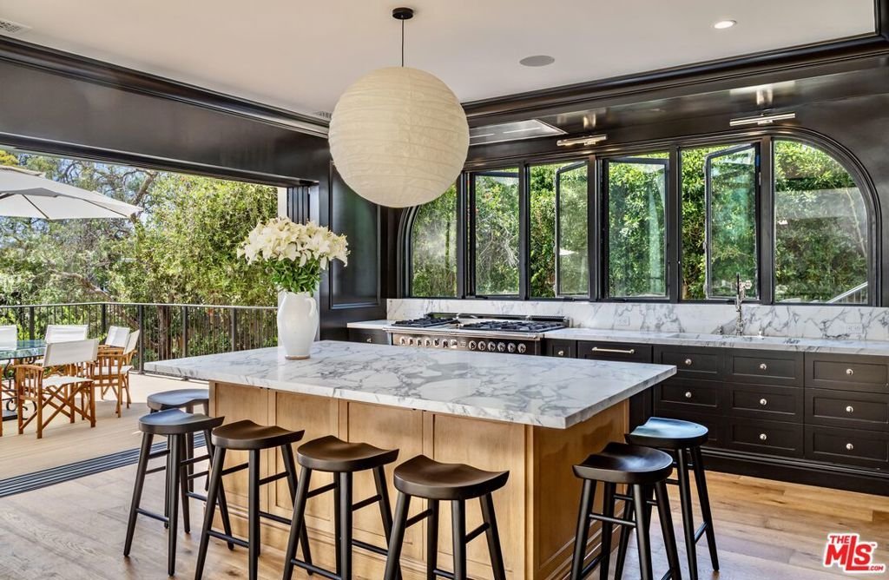
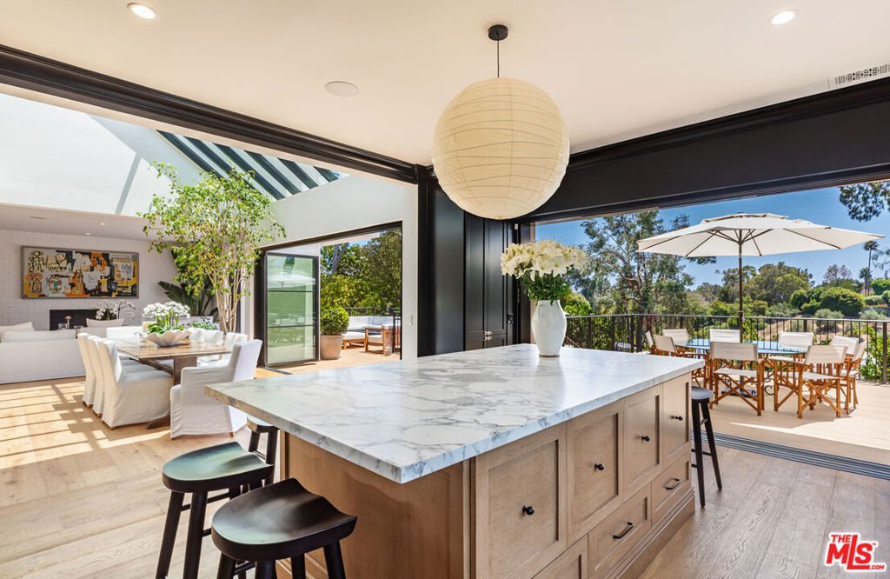
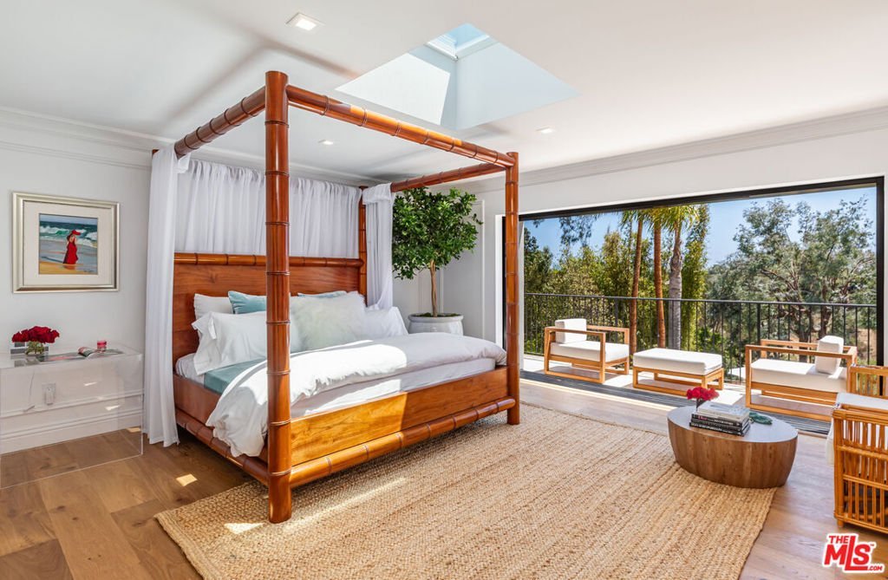
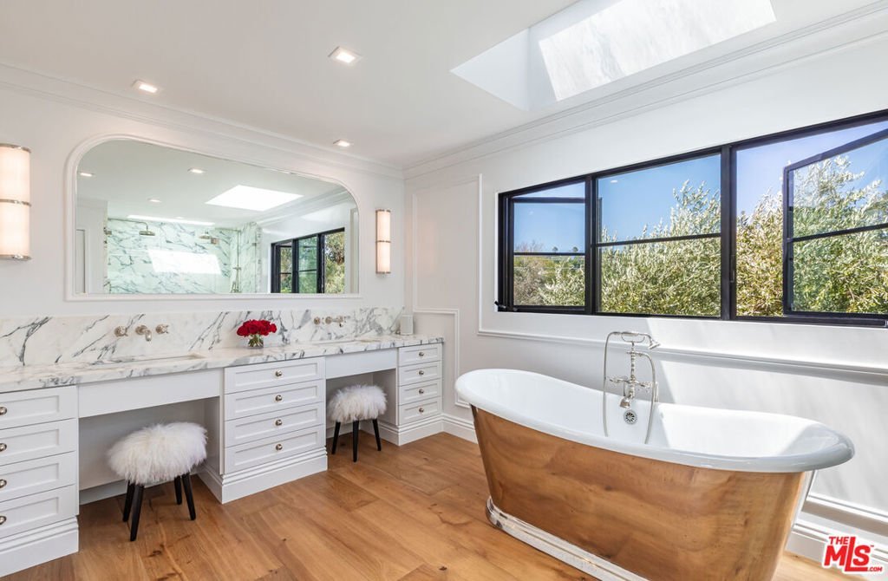
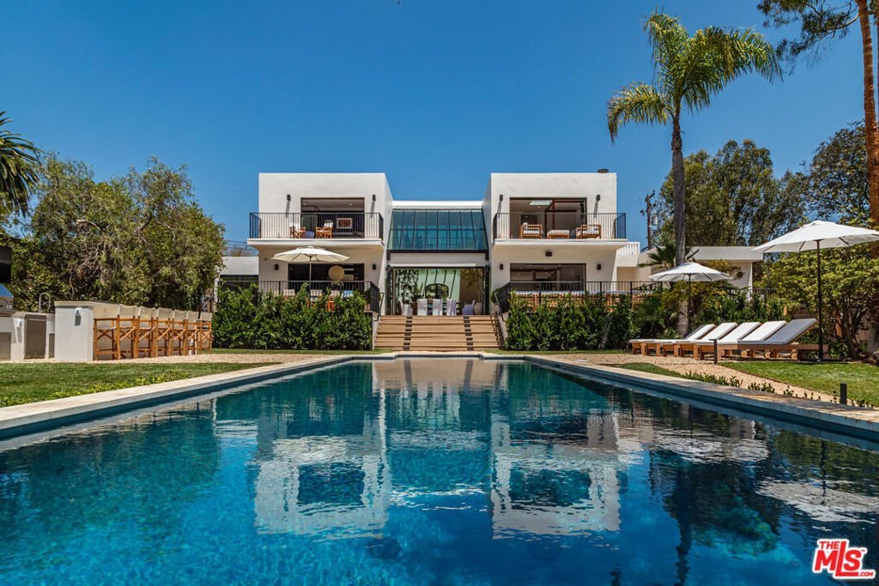
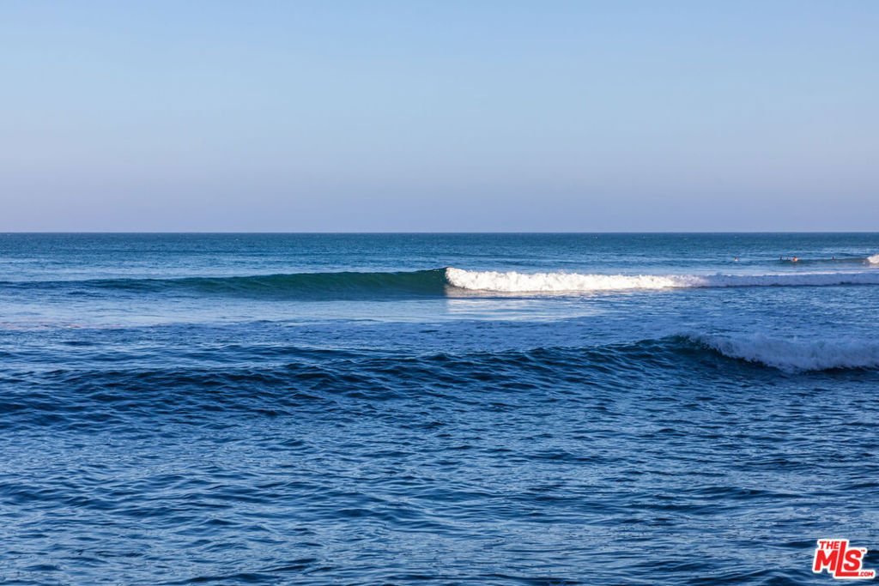
When time and peace of mind are rare, the ultimate luxury is a retreat that feels as if each detail was designed just for you-a space that inspires calm, delight, and the comfort of knowing you're part of Malibu's most exclusive community, Point Dume. Not just another beige beach house, "Peacock Alley" is an experience promising the opportunity to live fully, exuberantly, with sophistication, wellness and romance. Named for the wild peacocks that stroll The Point, with a nod to the iconic Waldorf Astoria, where Gilded Age swells strutted their stuff, Peacock Alley offers dramatic indoor-outdoor living with myriad entertaining spaces including an exterior kitchen/bar next to the 55 ft. swimmer's pool, an outdoor TV for movie watching while floating in the spa, a demonstration kitchen that seats 16, spacious dining areas, a professional, cashmere-walled screening room, an indoor/outdoor living room with a dedicated "piano bar", a meditation garden with infrared sauna, a powder room lined in 3500 peacock feathers and membership and keys to the private Riviera II Beach, some of the best surfing in the world. Around the corner from Malibu Elementary School, this legacy estate was designed by 35-year Malibuites, Janus Cercone and Michael Manheim of Jaman Properties to reflect the town's singular values of connection to nature, creativity, inclusiveness, and gratitude. Private. Personal. Privileged.
Show all description
Location
- Directions: PCH-left on Portshead, which turns into Boniface.
- Lot Size Acres: 0.6569 acres
Building Details
- Water Source: Public
- Architectural Style: Contemporary
- Open Parking Spaces: 6
- Sewer: SepticTypeUnknown
- Common Walls: NoCommonWalls
- Construction Materials: Stucco
- Garage Spaces: 2
- Levels: Two
- Other Structures: GuestHouse
Amenities & Features
- Pool Features: Private
- Parking Features: DoorMulti, DirectAccess, Driveway, Garage, GarageDoorOpener, Gravel, Gated, Private
- Security Features: SecurityGate, GatedCommunity
- Parking Total: 6
- Cooling: CentralAir
- Door Features: DoubleDoorEntry
- Exterior Features: FirePit
- Fireplace Features: LivingRoom
- Furnished: FurnishedOrUnfurnished
- Heating: Central
- Interior Features: BreakfastArea, SeparateFormalDiningRoom, EatInKitchen, HighCeilings, LivingRoomDeckAttached, WalkInClosets
- Laundry Features: Inside
- Appliances: Barbecue,Dishwasher,GasOven,Oven,Refrigerator
Agent info
- Agent name: Jeffrey Chertow
- Agent MLS: CLW-M96048
- Agent email: jeffchertow@gmail.com
- Agent direct phone: 310-456-3469
Miscellaneous
- List Office Name: Pinnacle Estate Properties
- Community Features: Gated
