





28844 Horizon Court, Canyon Country, CA, US, 91351
28844 Horizon Court, Canyon Country, CA, US, 91351Basics
- Date added: Added 2 months ago
- Category: Residential
- Type: SingleFamilyResidence
- Status: Active
- Bedrooms: 2
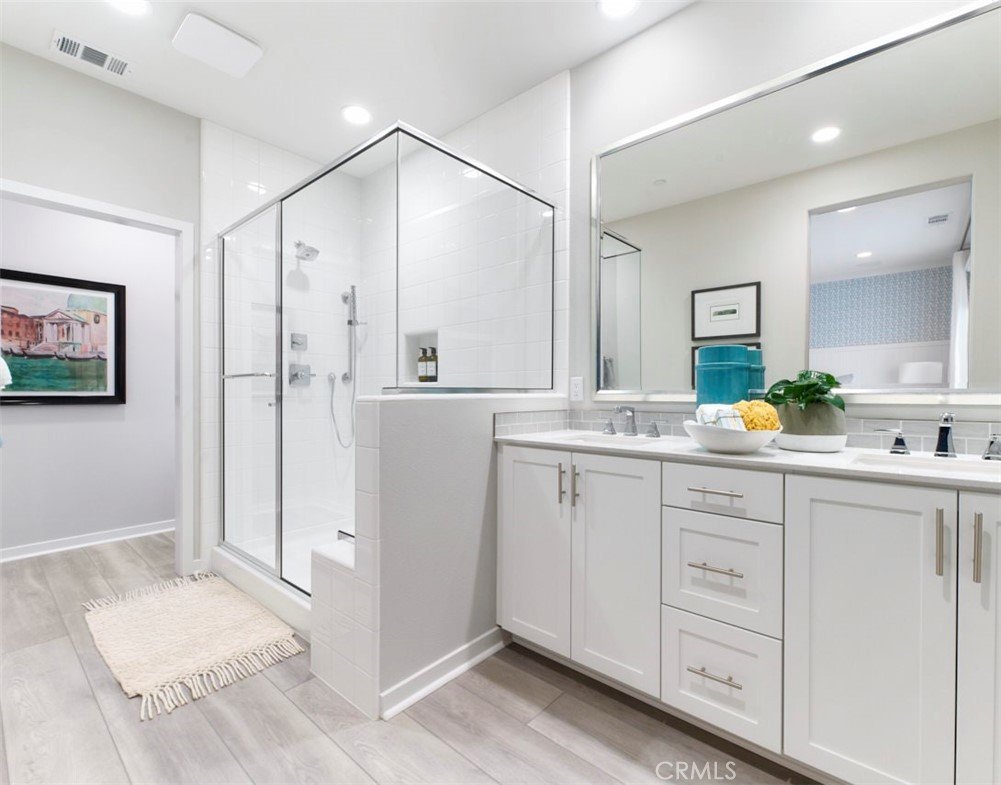
- Bathrooms: 2
- Area: 1511 sq ft
- Lot size: 5137, 5137 sq ft
- Year built: 2026
- Property Condition: UnderConstruction
- View: None
- Subdivision Name: Custom Canyon Country 1 (CCAN1)
- County: Los Angeles
- MLS ID: OC26131644
Description
-
Description:
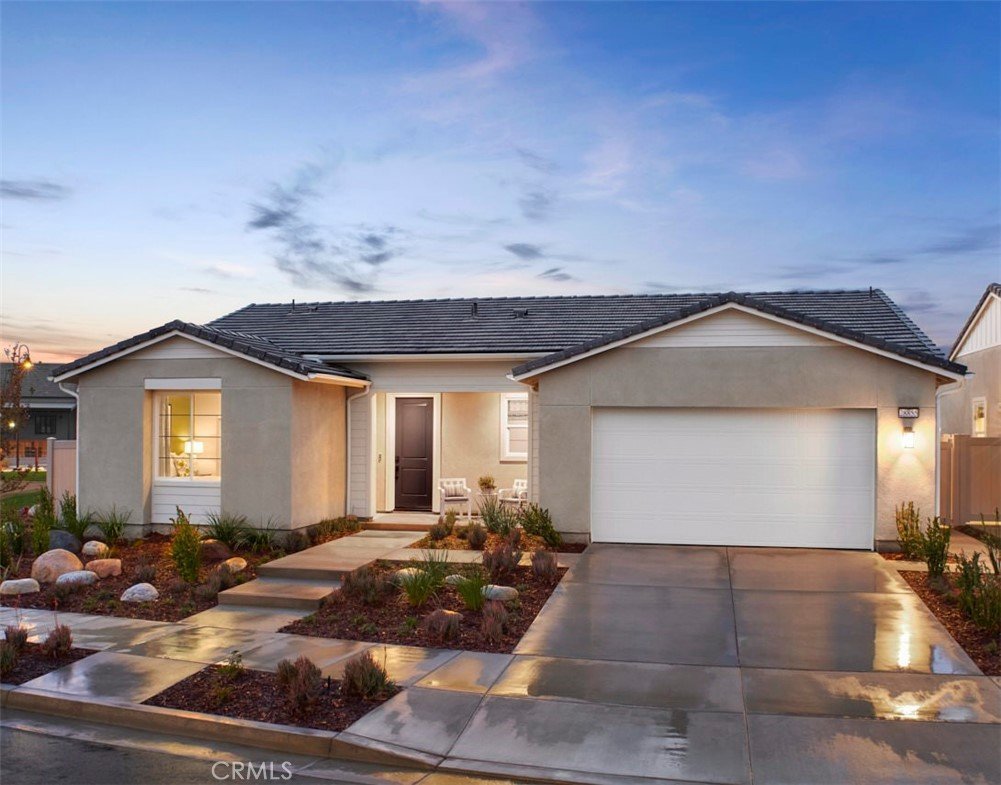
Perched at the highest point in the sought-after Skyline Ridge Master-Planned Community, this stunning new construction ranch-style residence offers elevated living with breathtaking surroundings. Designed for effortless single-level living, the thoughtfully crafted open-concept floor plan seamlessly blends comfort and style.
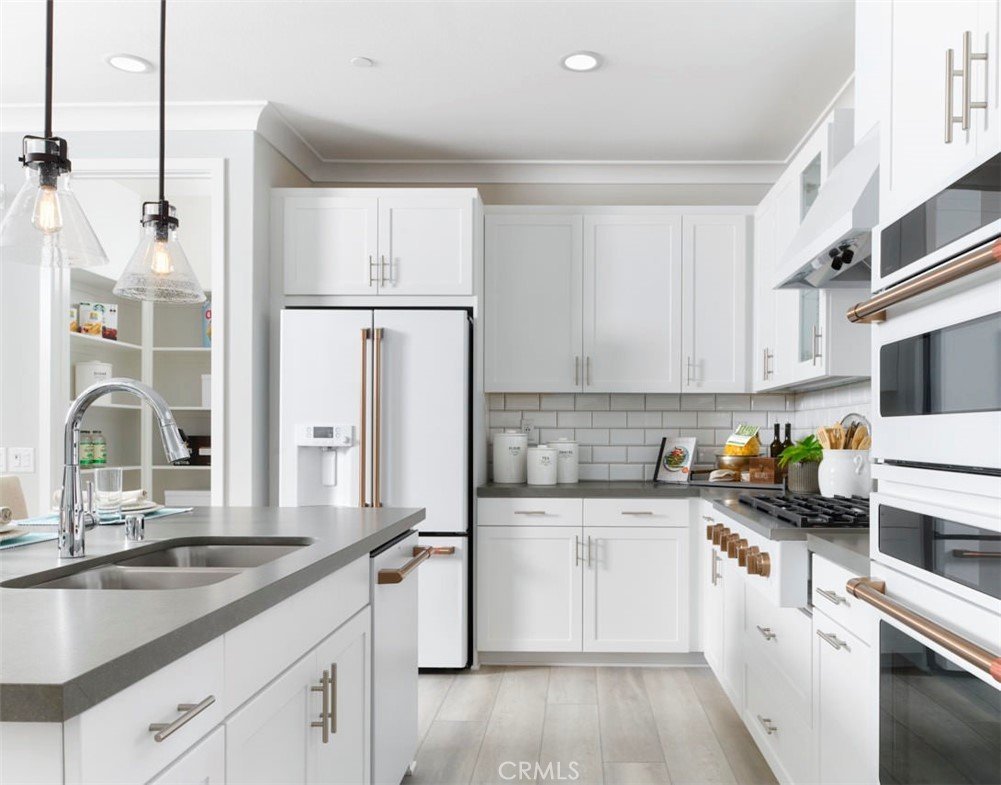
At the heart of the home, the chef-inspired kitchen showcases elegant Sand Stain shaker cabinetry, Simply Beige quartz countertops, a striking chevron tile backsplash, and premium GE appliances, including a Café Series 36-inch cooktop. The spacious great room provides the perfect setting for relaxing evenings, entertaining guests, or gathering with family and friends.
This beautifully designed two-bedroom home maximizes both functionality and livability, featuring modern finishes and quality craftsmanship throughout. Scheduled for completion this fall, this is a rare opportunity to own a brand-new home in one of Skyline Ridge’s most desirable locations. Move in and enjoy the best of low-maintenance, single-level living in a vibrant master-planned community.
Show all description
Location
- Directions: From the 14 N. Frwy, Take Exit 6A, Turn Right on Sierra Hwy., Turn Left on Skyline Ranch Rd., Turn Right on Stratus St., follow signs up the hill to Altis.
- Lot Size Acres: 0.1179 acres
Building Details
- Structure Type: House
- Water Source: Public
- Lot Features: SixToTenUnitsAcre,BackYard,FrontYard
- Sewer: PublicSewer
- Common Walls: NoCommonWalls
- Construction Materials: Drywall,Concrete
- Fencing: Vinyl
- Foundation Details: Slab
- Garage Spaces: 2
- Levels: Two
- Builder Name: TriPointe Homes
- Floor covering: Carpet, Tile
Amenities & Features
- Pool Features: Community, InGround, Association
- Parking Features: DirectAccess, Garage
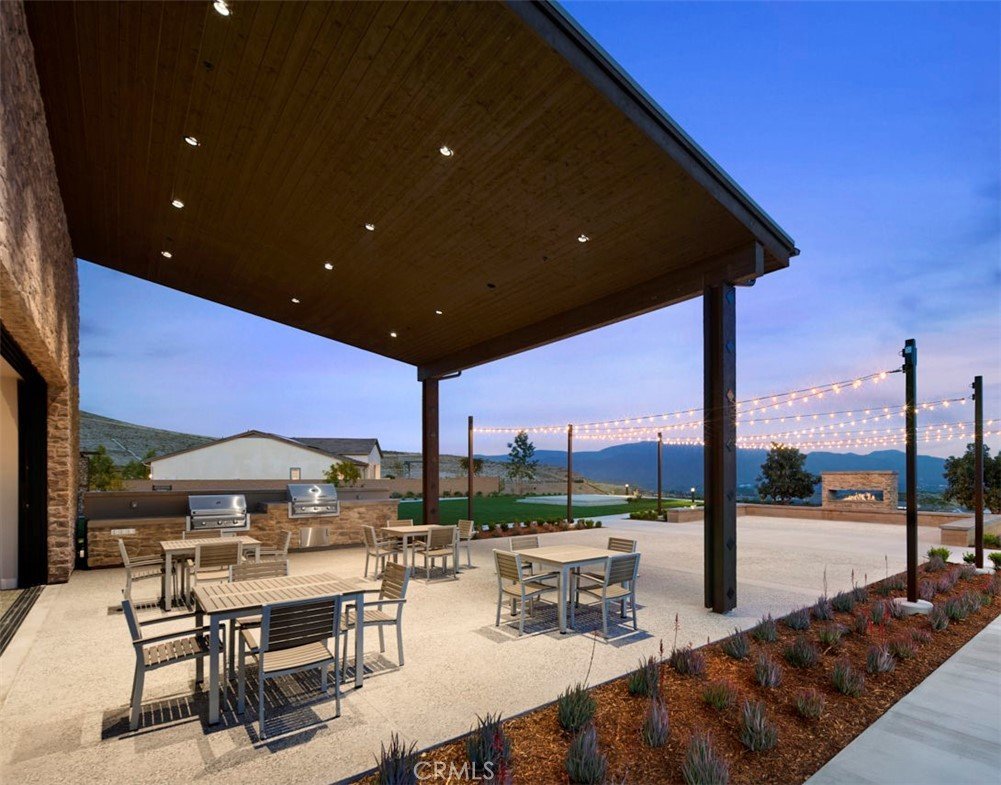
- Patio & Porch Features: Covered
- Spa Features: Association,Community,InGround
- Parking Total: 2
- Roof: Concrete
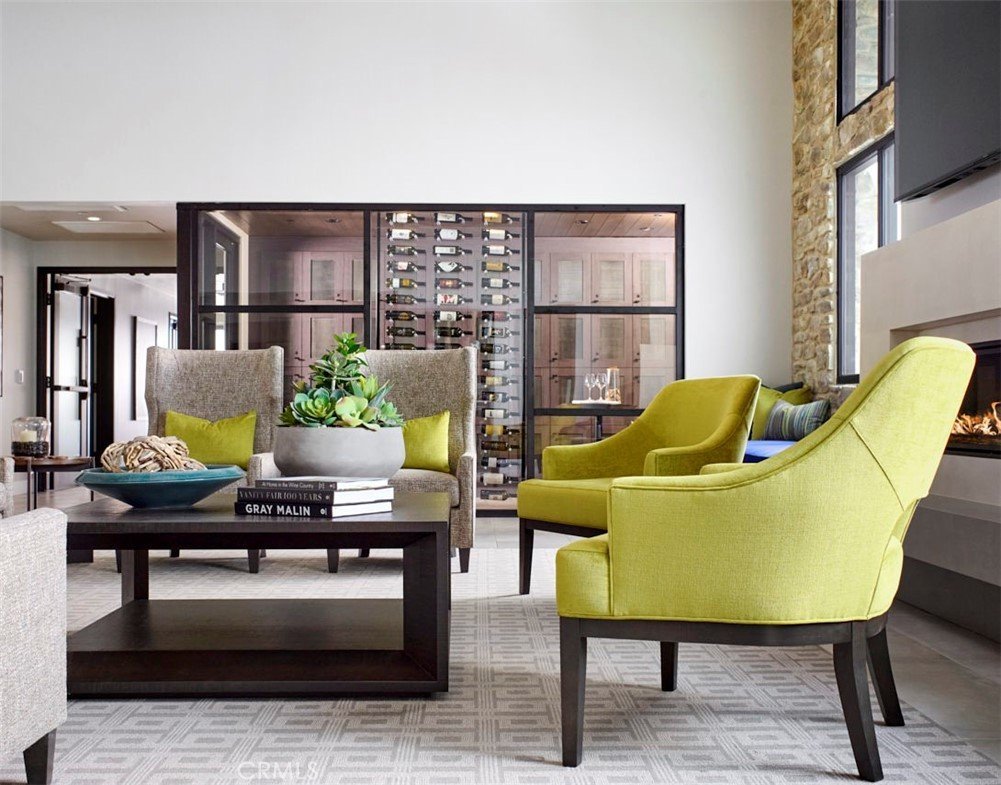
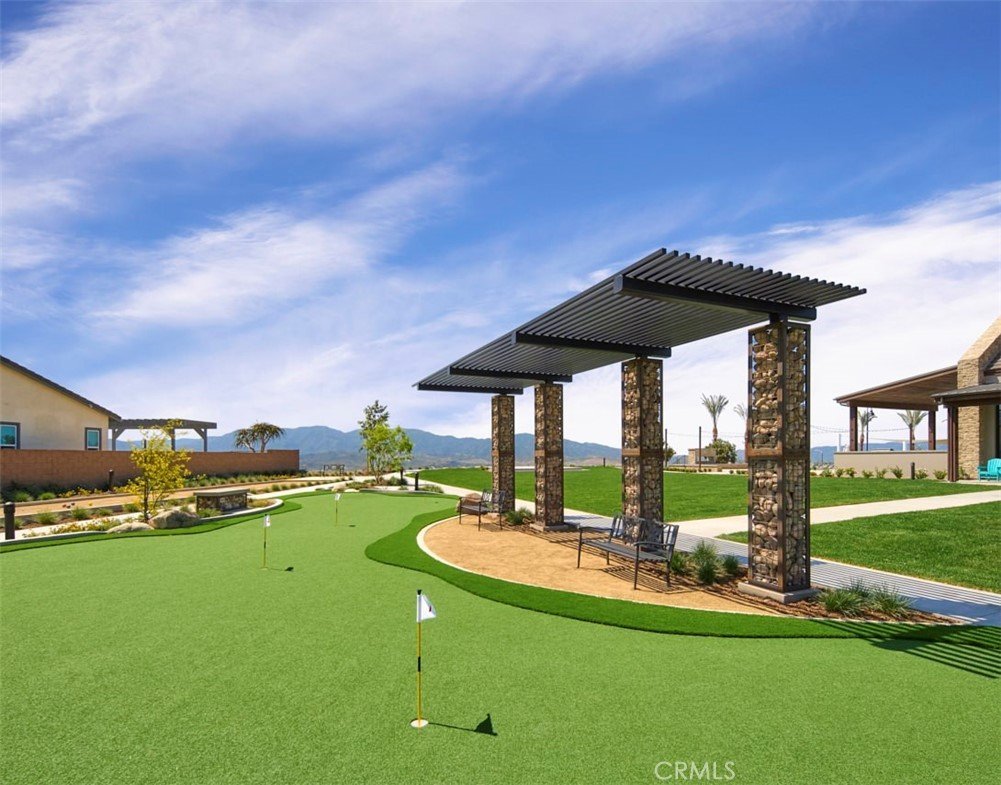
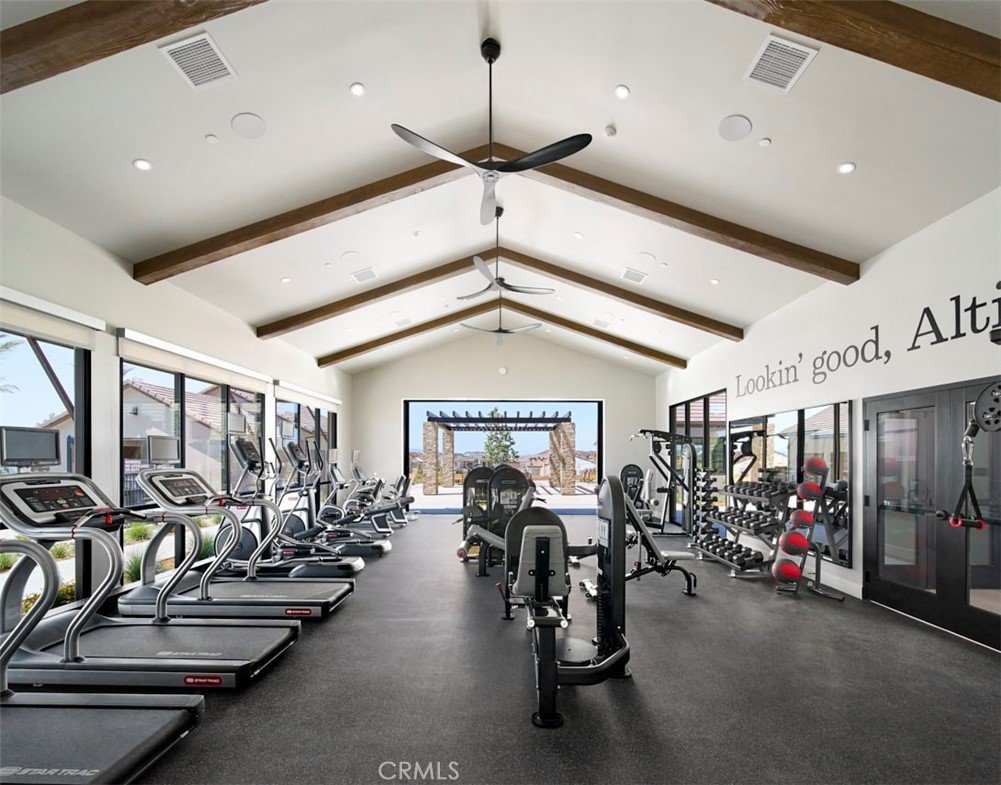
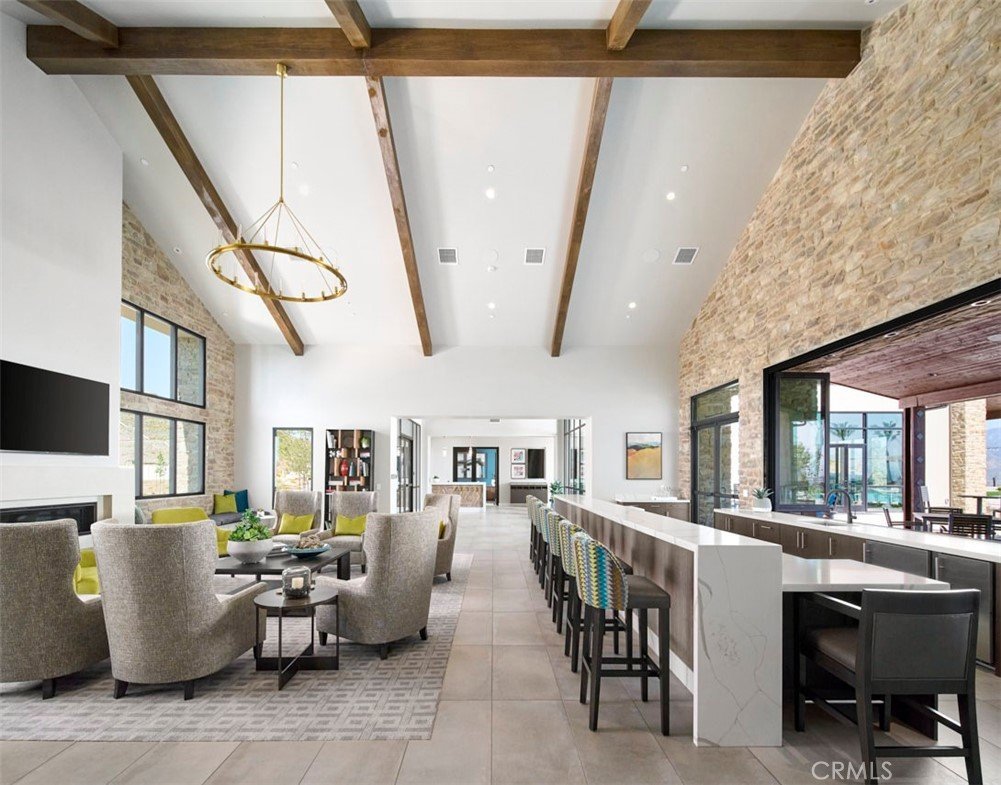
- Association Amenities: Clubhouse,DogPark,Barbecue,PicnicArea,Playground,Pool,SpaHotTub,Trails
- Utilities: SewerConnected
- Window Features: DoublePaneWindows
- Cooling: CentralAir
- Fireplace Features: None
- Heating: ForcedAir
- Interior Features: OpenFloorplan, Pantry, QuartzCounters, BedroomOnMainLevel, WalkInPantry, WalkInClosets
- Laundry Features: WasherHookup,GasDryerHookup
- Appliances: GasCooktop
Nearby Schools
- High School District: William S. Hart Union
Expenses, Fees & Taxes
- Association Fee: $283
Agent info
- Agent name: Yvonne Espinoza
- Agent MLS: OCESPIYVO
- Agent email: yvonne.espinoza@yahoo.com
- Agent officephone: 949-478-8600
Miscellaneous
- Association Fee Frequency: Monthly
- List Office Name: TRI Pointe Homes, Inc
- Listing Terms: Cash,Conventional,FHA,VaLoan
- Common Interest: None
- Community Features: Hiking,StreetLights,Sidewalks,Pool
- Attribution Contact: 949-377-7370
