



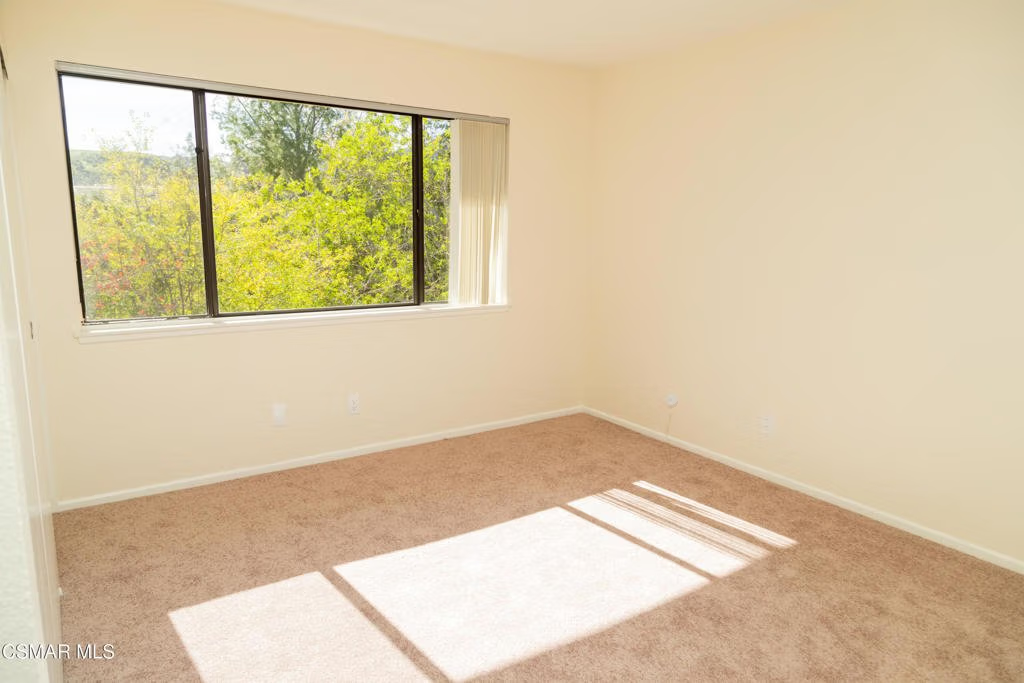
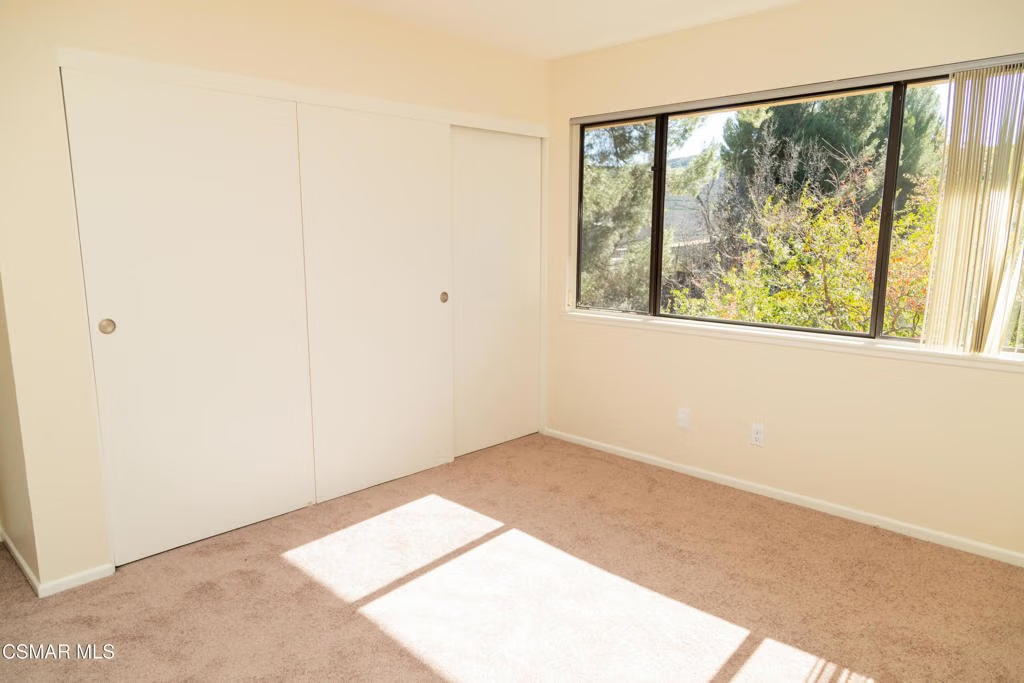
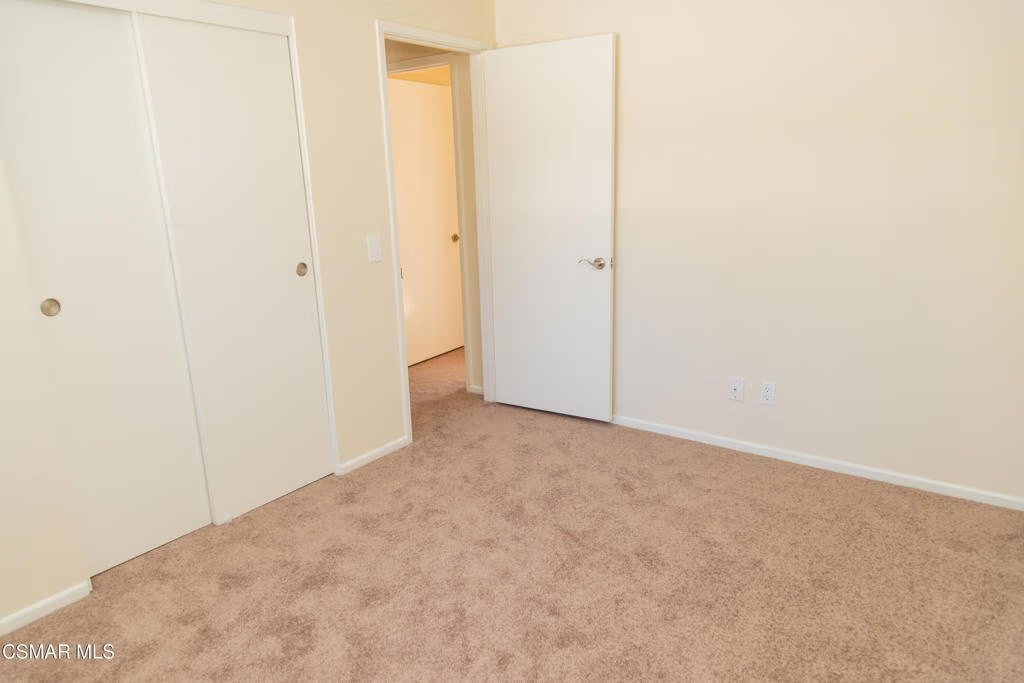
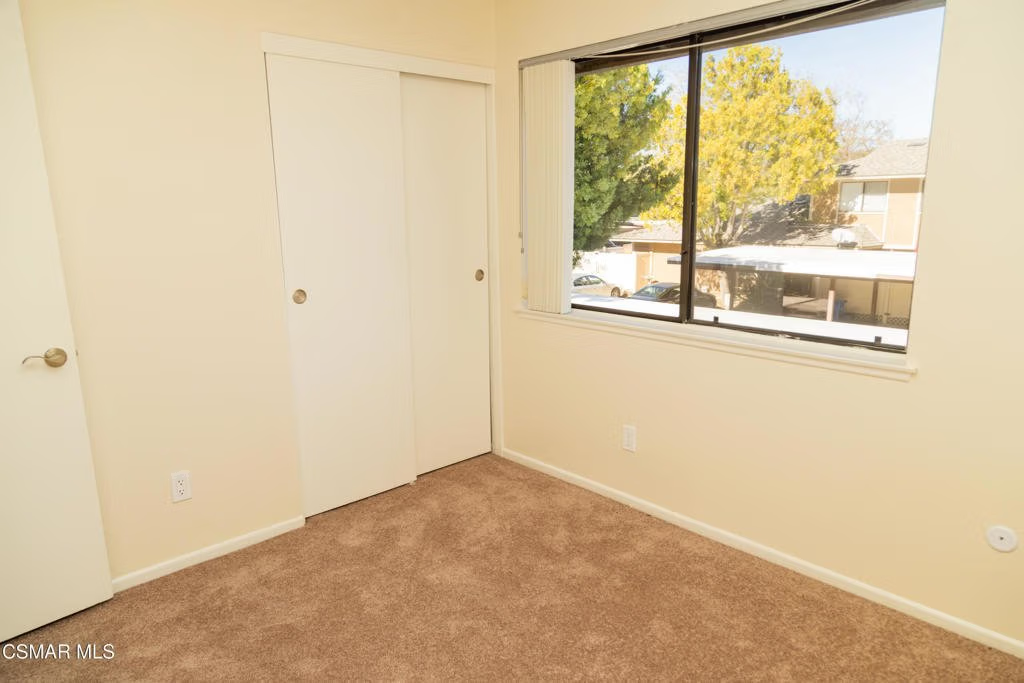


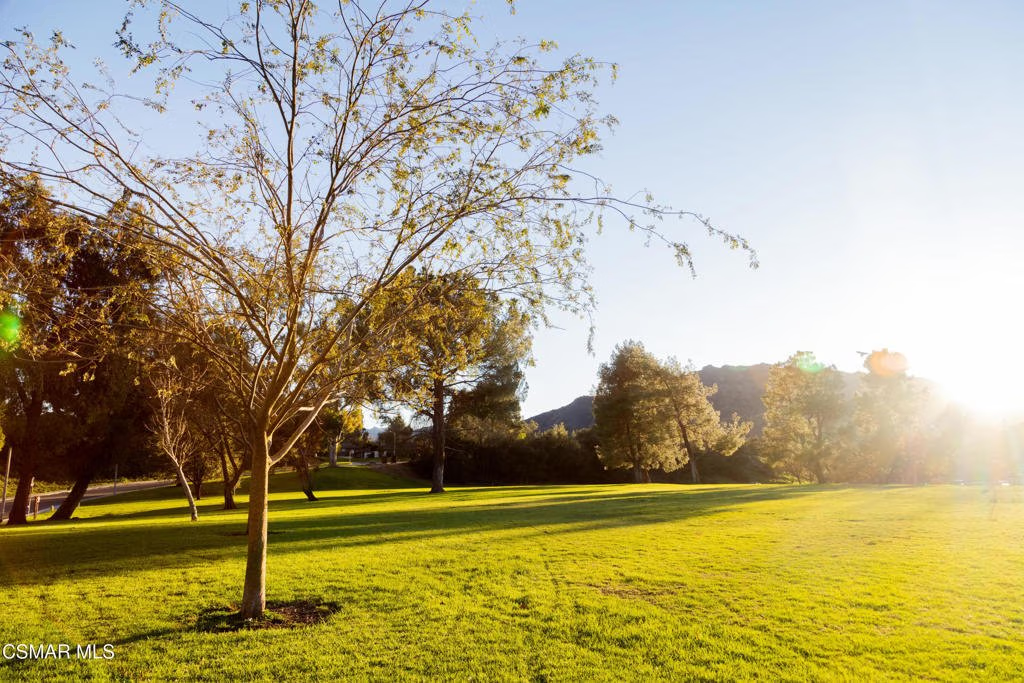
28854 Conejo View Drive, Agoura Hills, CA, US, 91301
28854 Conejo View Drive, Agoura Hills, CA, US, 91301Basics
- Date added: Added 5 months ago
- Category: Residential
- Type: Townhouse
- Status: Active
- Bedrooms: 3
- Bathrooms: 2
- Area: 1242 sq ft
- Lot size: 210883, 210883 sq ft
- Year built: 1976
- Property Condition: UpdatedRemodeled
- Zoning: AHRPD1000010U*
- County: Los Angeles
- Land Lease Amount: 0
- MLS ID: 226000189
Description
-
Description:
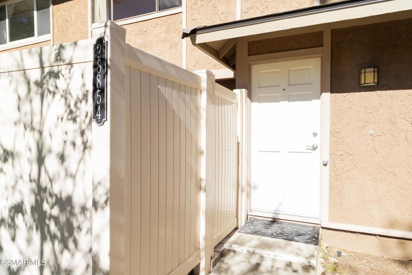
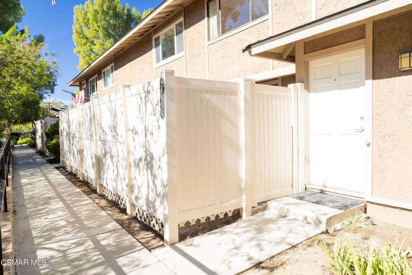
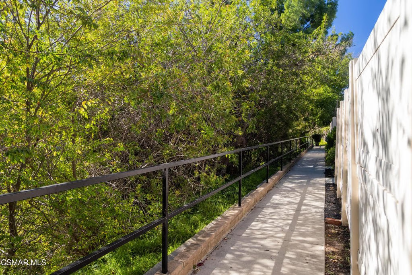
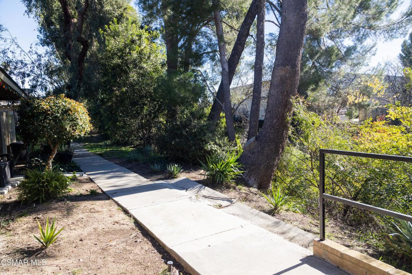
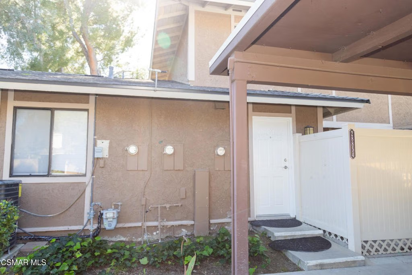
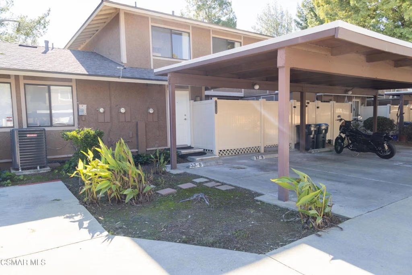
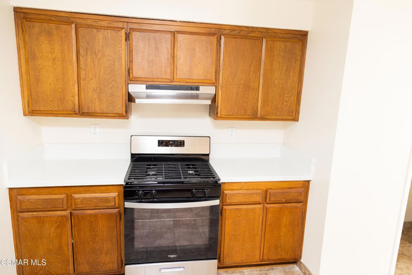
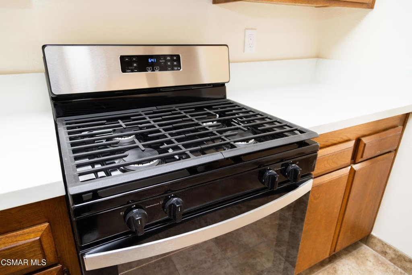
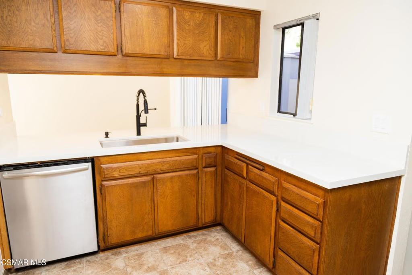
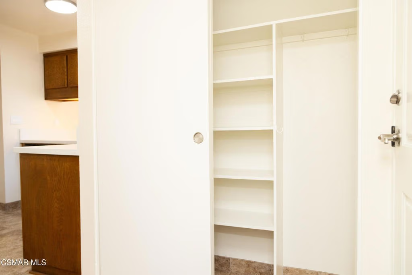
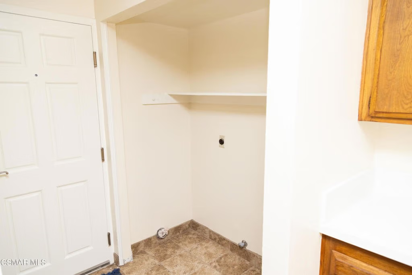
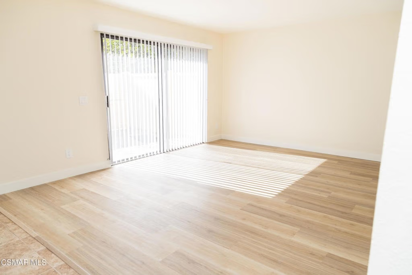
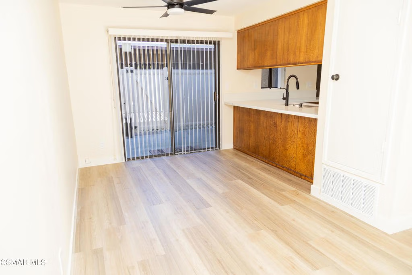
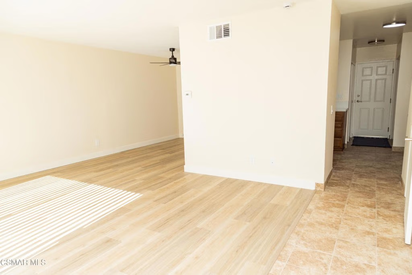
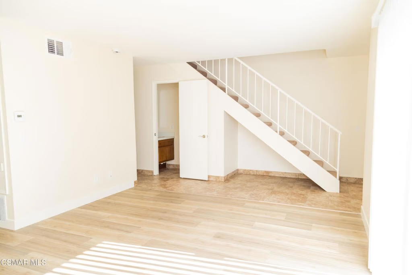
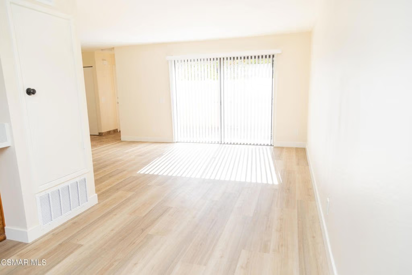
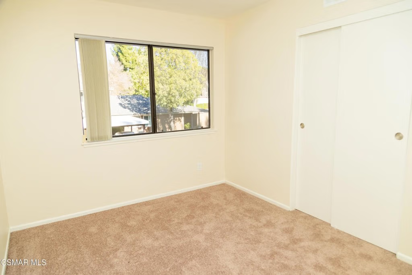
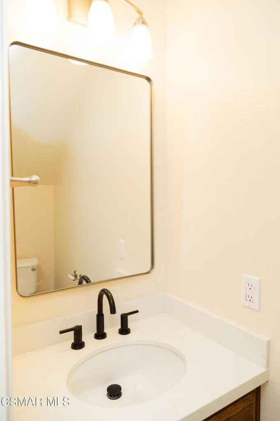
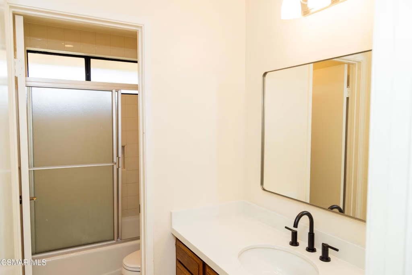
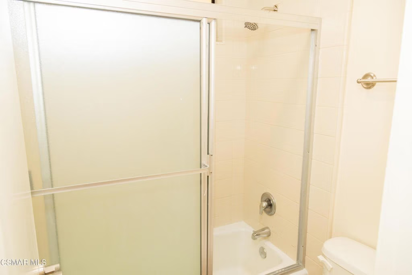
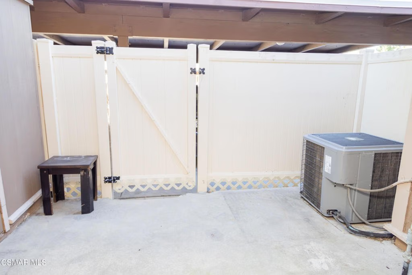
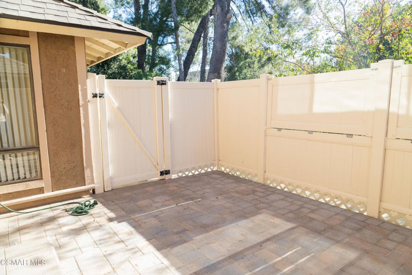
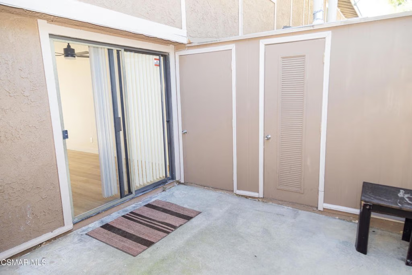
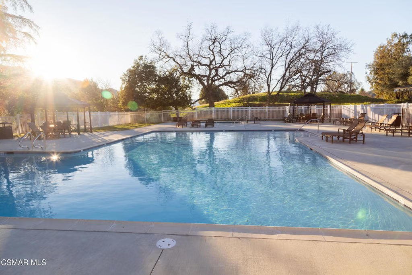
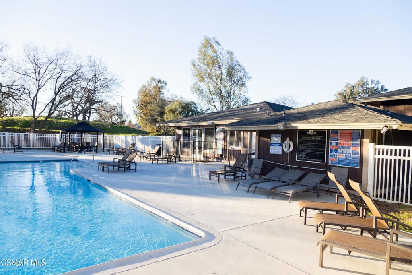
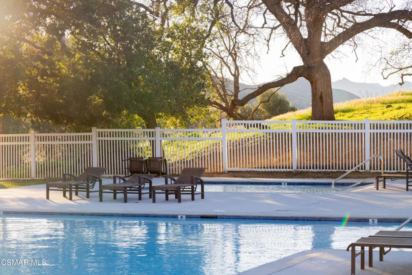
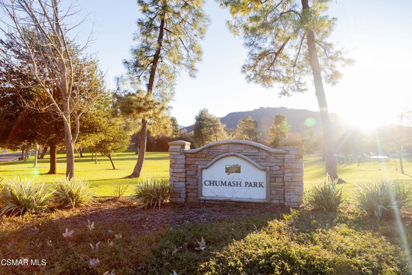
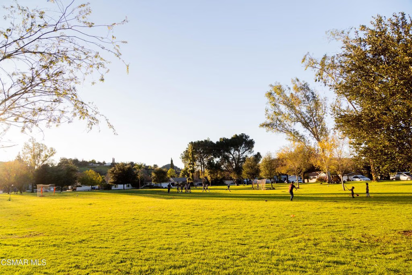
Wow!! This fabulous two-story, 3 bedroom,townhome offers 1,242 sq ft of comfortable living in a quiet, park-like setting in desirable Agoura Hills. The home features two large, gated patios--perfect for outdoor dining, relaxing, or entertaining.Extensively updated, the property boasts quartz countertops in the kitchen and bathrooms, new sinks and faucets throughout, new lighting in most rooms, new electrical outlets, and a brand-new oven and range. The upstairs features new carpet, while the interior has been freshly painted. The popcorn ceiling upstairs has been removed and replaced with a modern finish.Additional highlights include laundry hookups inside, a large kitchen pantry, covered parking, and a peaceful location close to schools, shopping, and Chumash Park. HOA amenities include a pool, spa, and clubhouse, and the HOA installed a new roof on the building in October 2025. Pet considered.A wonderful opportunity to enjoy updated living in a serene community setting.
Show all description
Location
- Directions: Kanan Rd. to Thousand Oaks. East on Thousand Oaks Blvd. Rt. on Argo to Conejo View Dr.
- Lot Size Acres: 4.8412 acres
Building Details
- Water Source: Public
- Sewer: PublicSewer
- Garage Spaces: 1
- Levels: Two
Amenities & Features
- Pool Features: Association, InGround
- Parking Features: DetachedCarport
- Spa Features: Association,InGround
- Parking Total: 1
- Association Amenities: Clubhouse
- Cooling: CentralAir
- Heating: ForcedAir,NaturalGas
- Interior Features: BreakfastBar, SeparateFormalDiningRoom
- Appliances: Dishwasher,Disposal
Expenses, Fees & Taxes
- Association Fee: $525
Agent info
- Agent name: Bruce Karasik
- Agent MLS: VCR-C159094481
- Agent email: bruce@thekarasikteam.com
- Agent direct phone: (805) 657-0654
Miscellaneous
- Association Fee Frequency: Monthly
- List Office Name: RE/MAX ONE
- Listing Terms: Cash,CashToNewLoan,Conventional
