











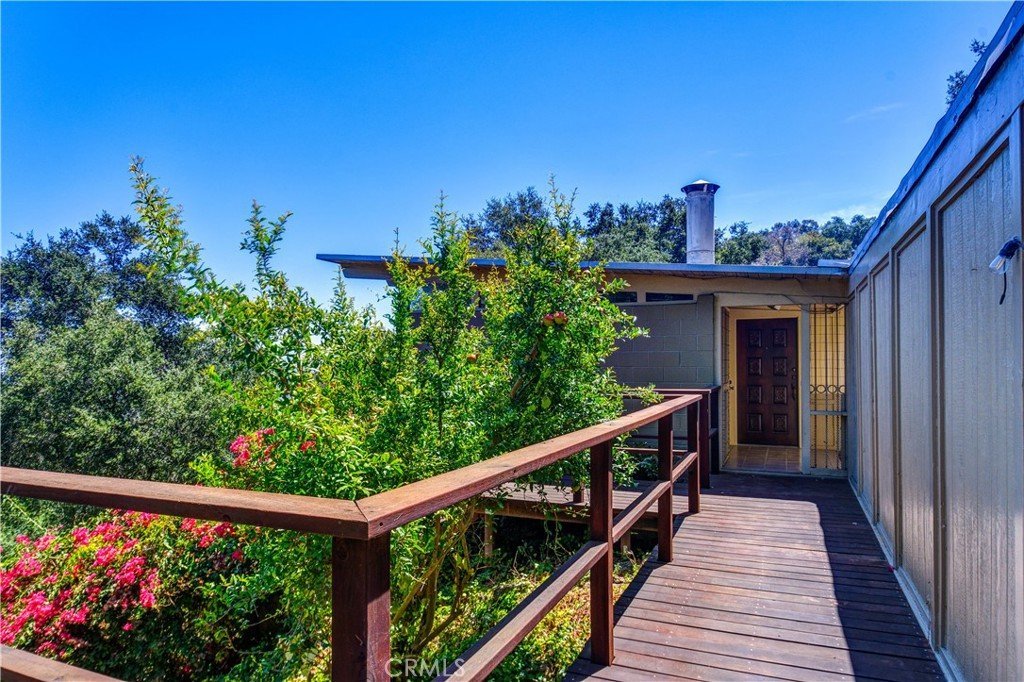
2888 Athel Drive, Hacienda Heights, CA, US, 91745
2888 Athel Drive, Hacienda Heights, CA, US, 91745Basics
- Date added: Added 6 days ago
- Category: Residential
- Type: SingleFamilyResidence
- Status: Active
- Bedrooms: 3
- Bathrooms: 2
- Area: 1752 sq ft
- Lot size: 19377, 19377 sq ft
- Year built: 1958
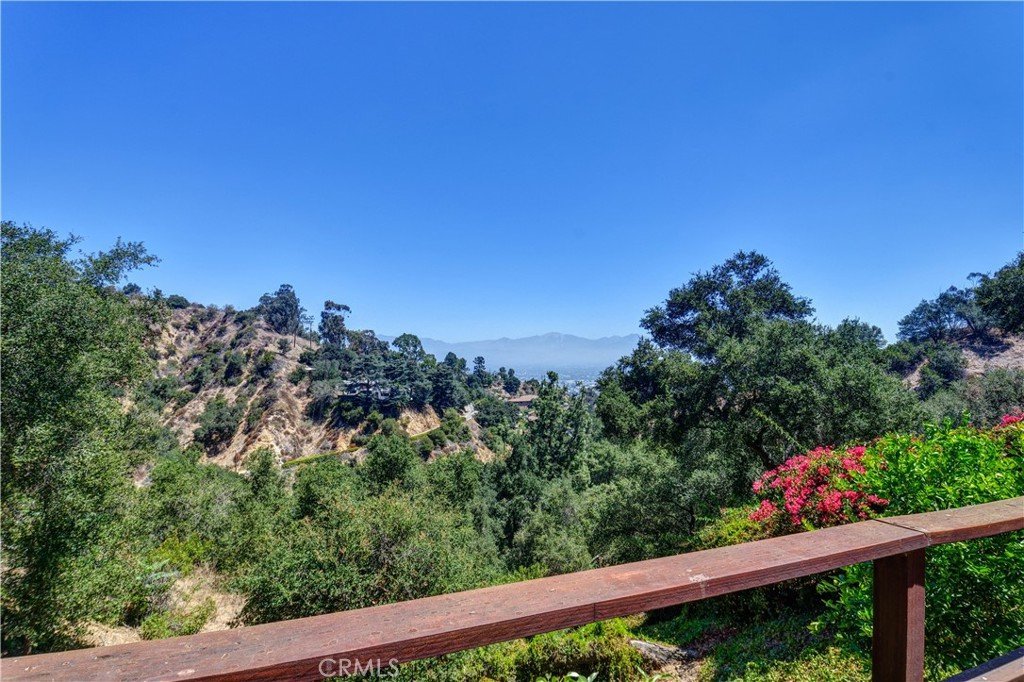
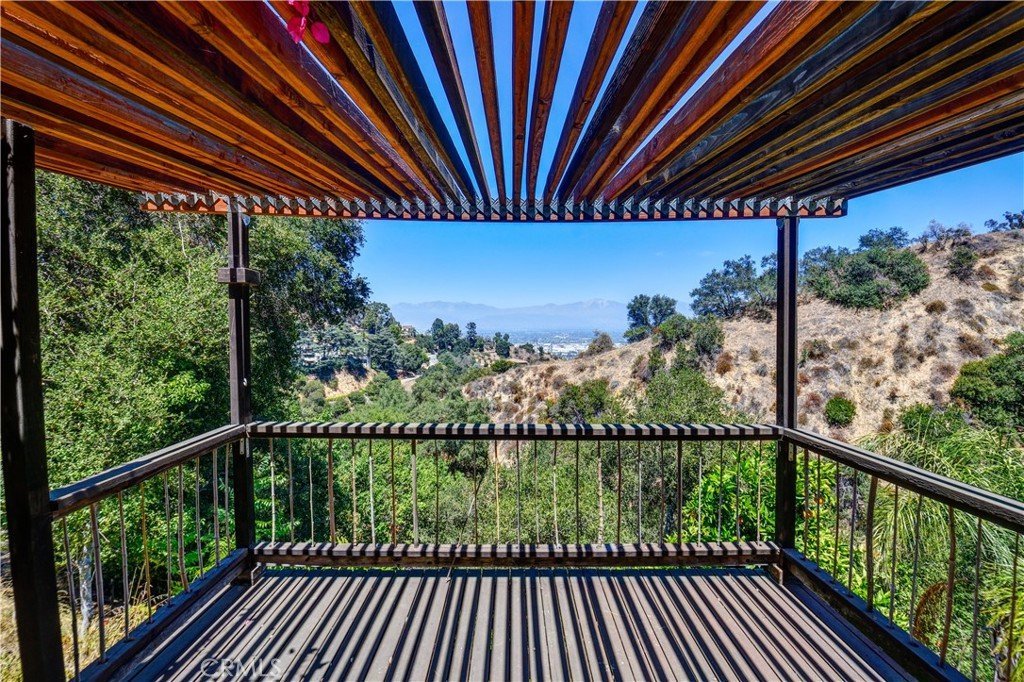
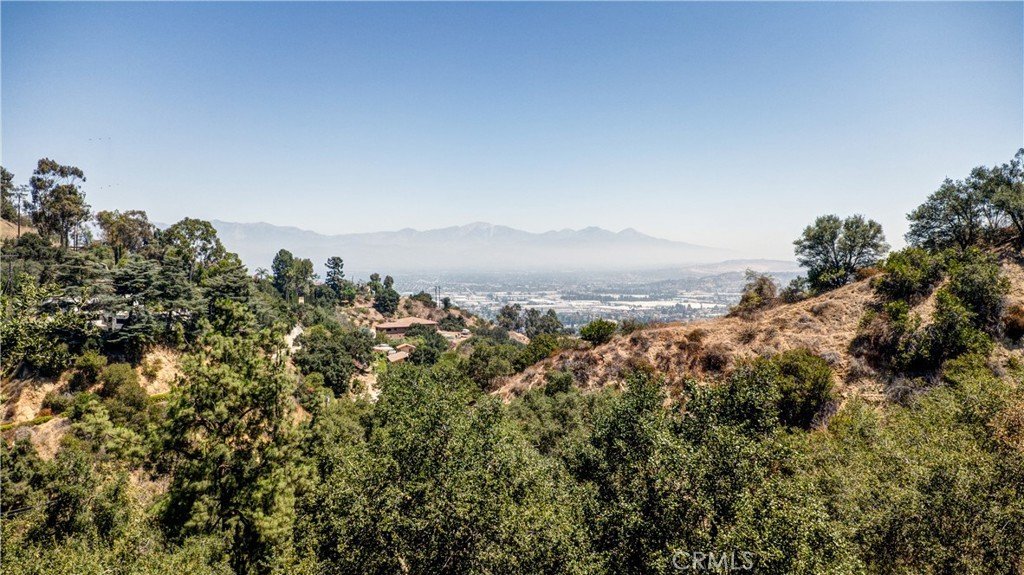
- View: CityLights,Canyon,Mountains
- County: Los Angeles
- MLS ID: PW26171104
Description
-
Description:
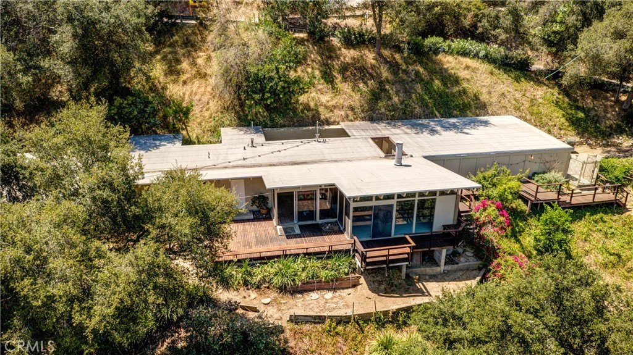
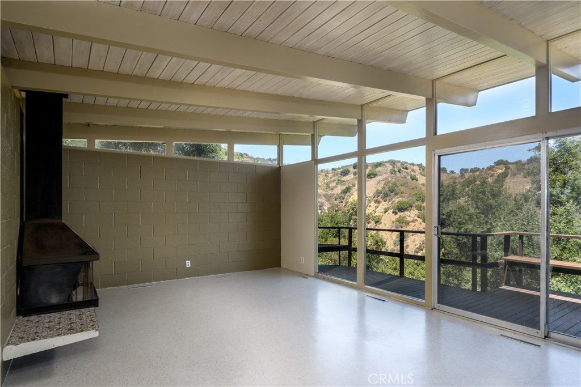
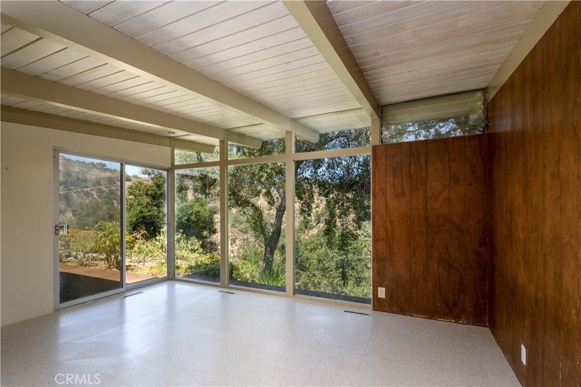
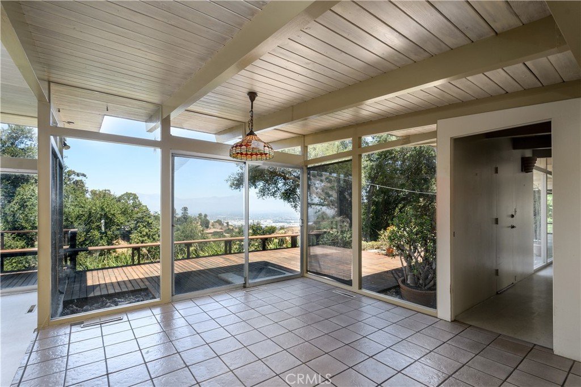
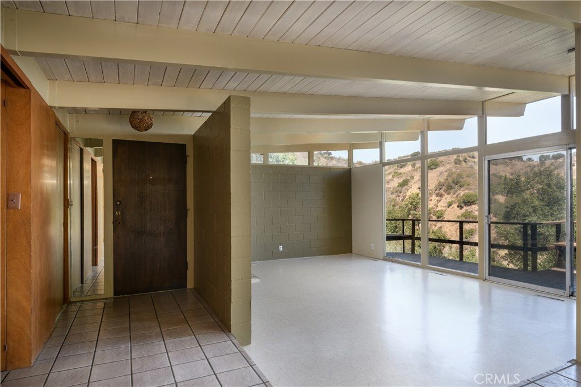
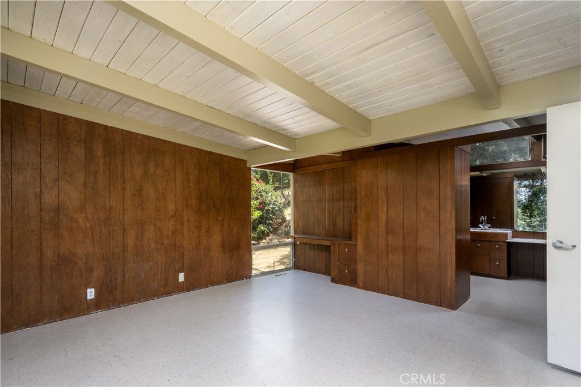
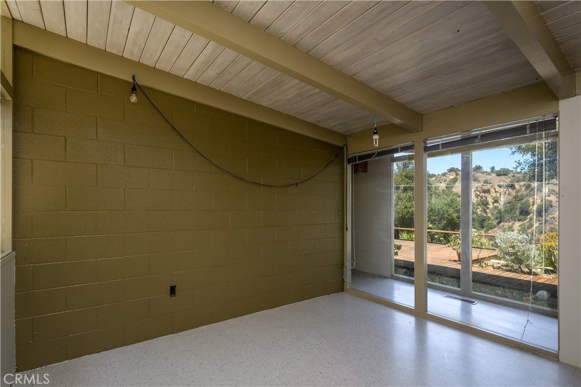
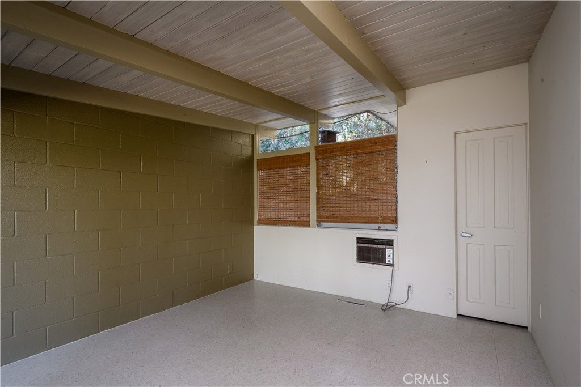
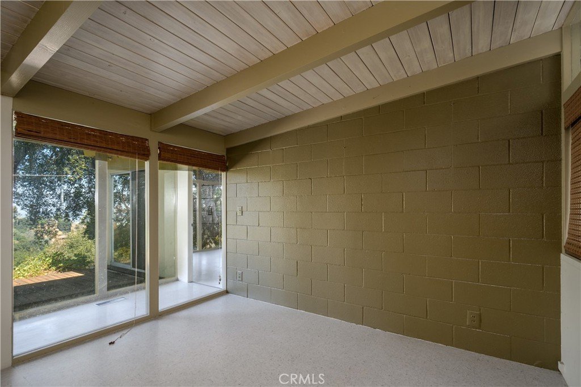
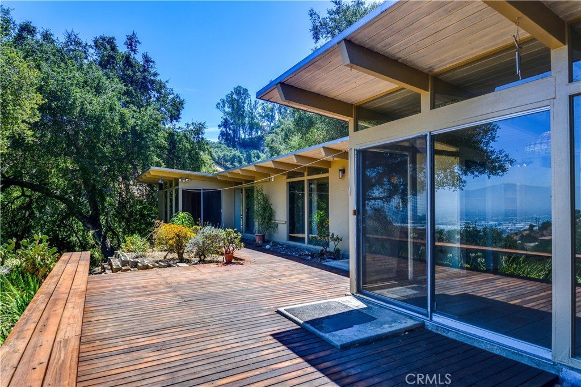
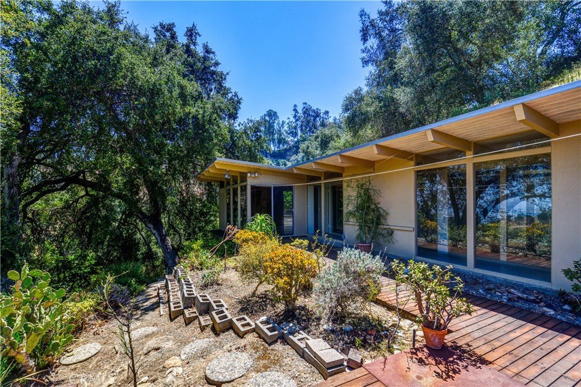
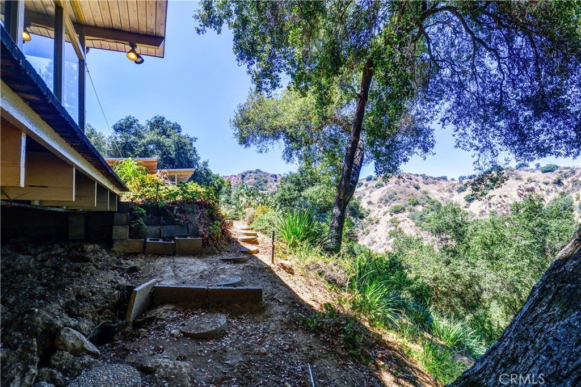
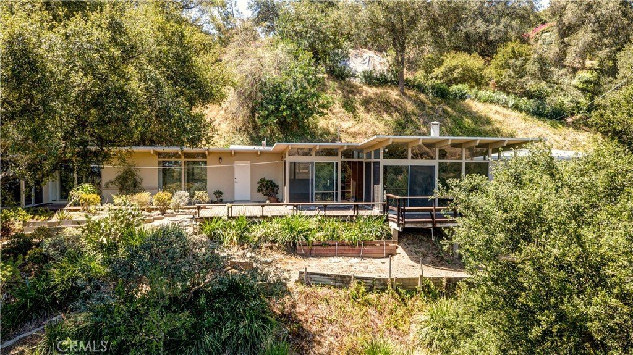
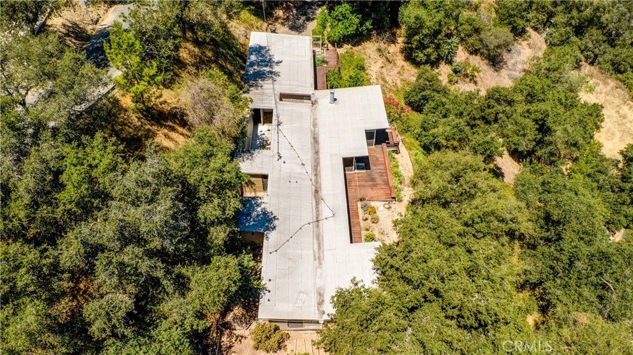
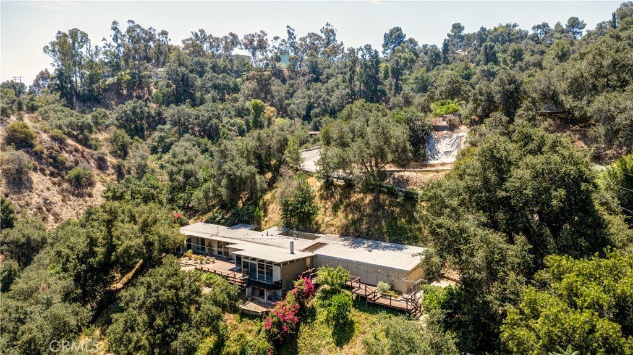
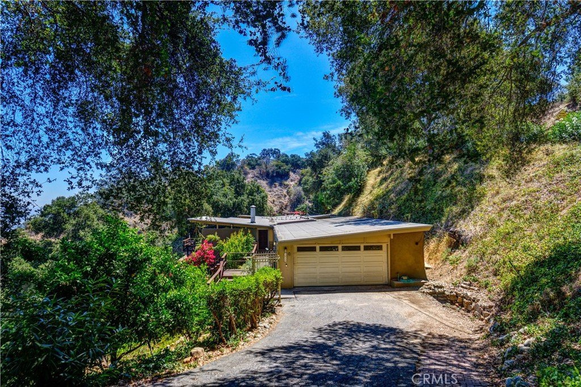
Rare opportunity to own a distinctive mid-century modern home inspired by the timeless architectural style of Richard Neutra. Showcasing an iconic butterfly roofline, this one-of-a-kind residence embraces clean lines, expansive walls of glass, and a seamless connection to its natural surroundings.
Perched in the peaceful hills of Hacienda Heights, the home captures breathtaking canyon ranch views with the San Gabriel Mountains providing a spectacular backdrop. The ever-changing scenery creates a sense of privacy and tranquility rarely found so close to city conveniences.
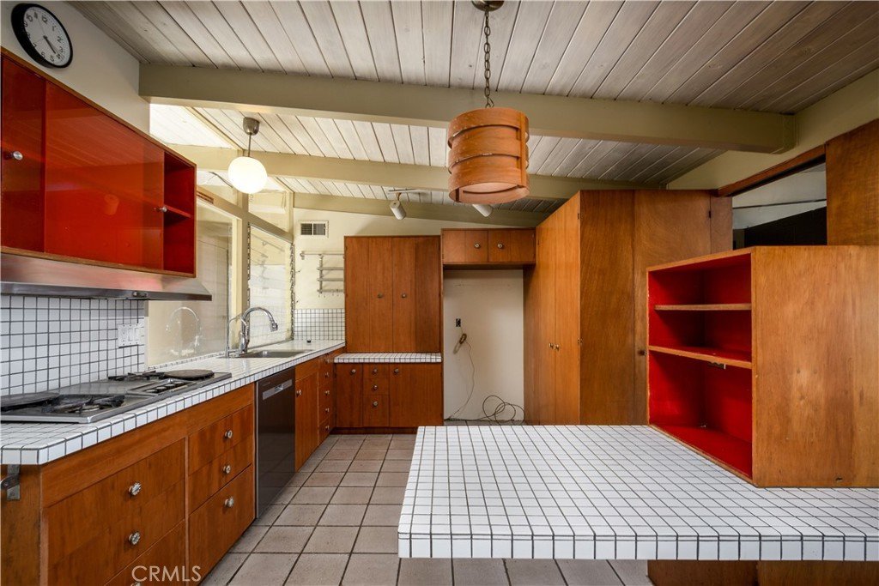
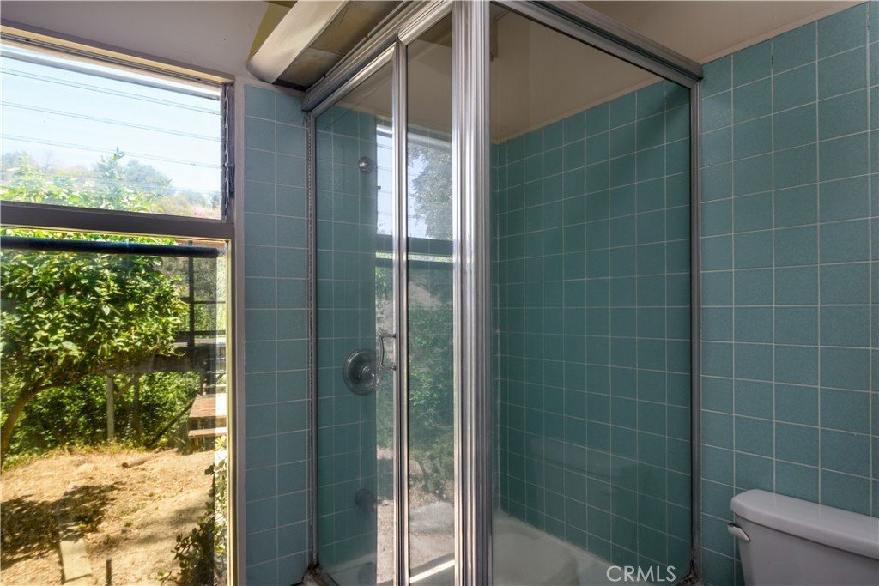
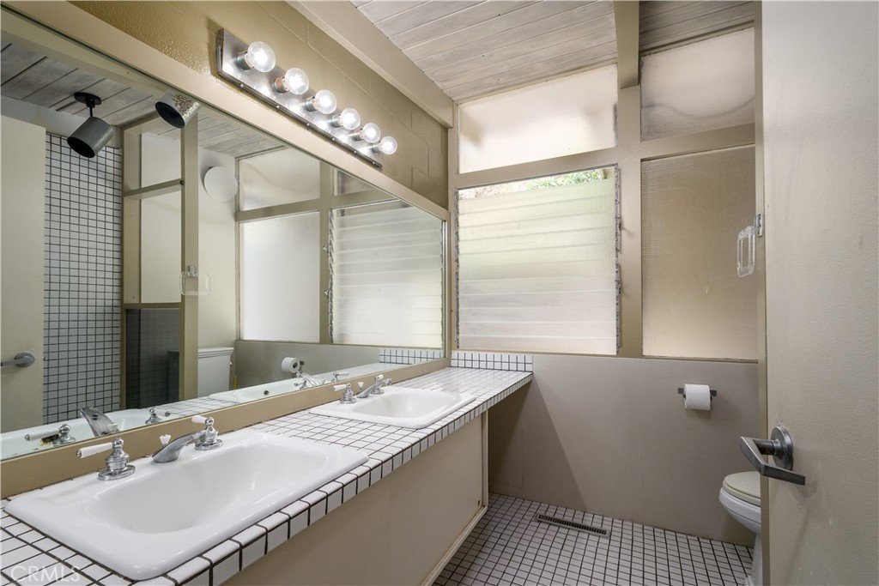
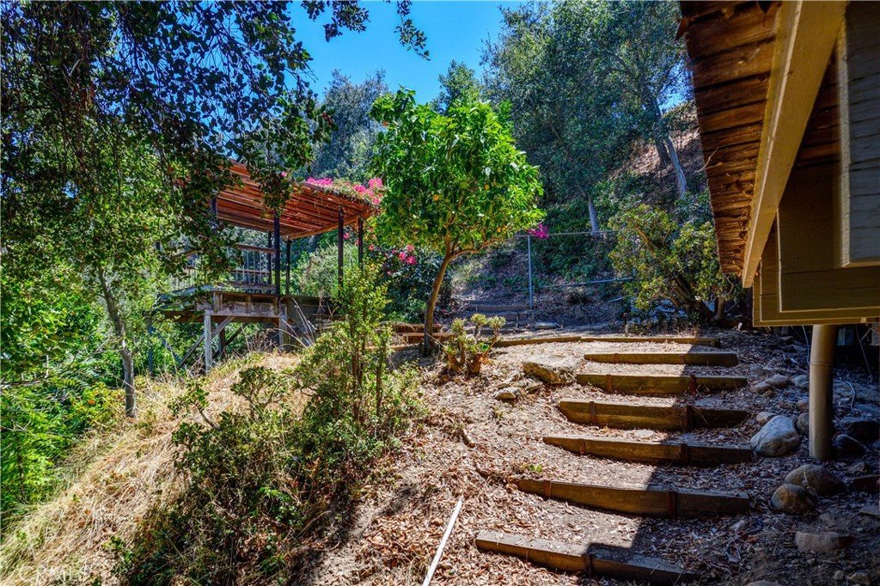
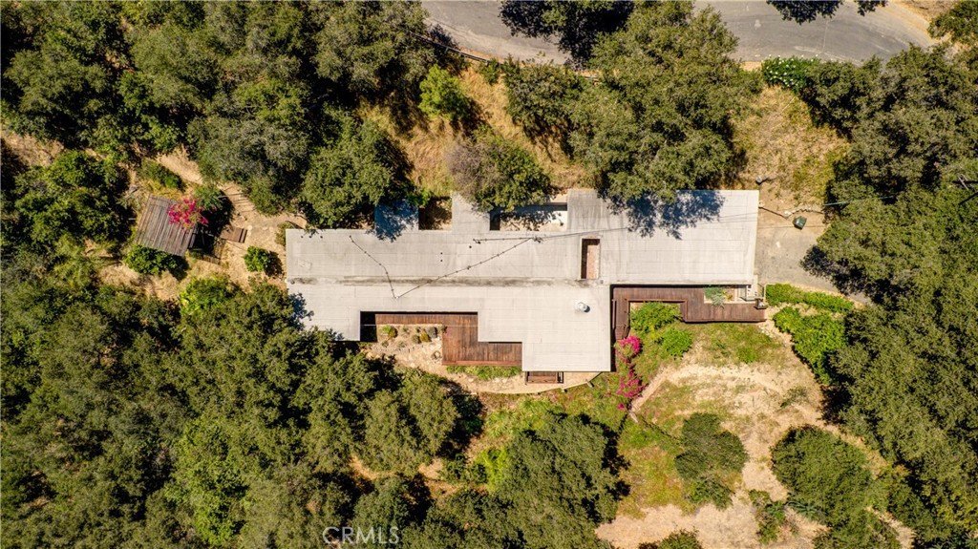
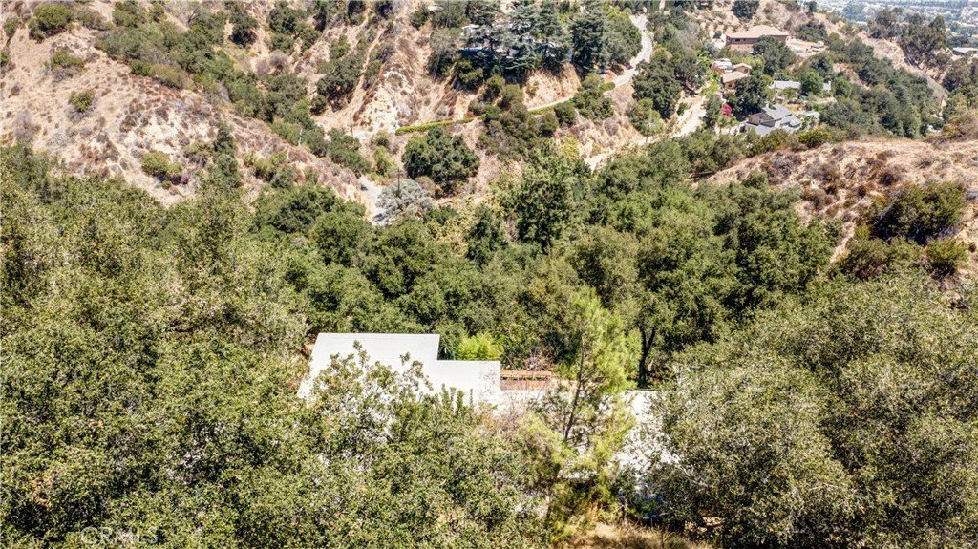
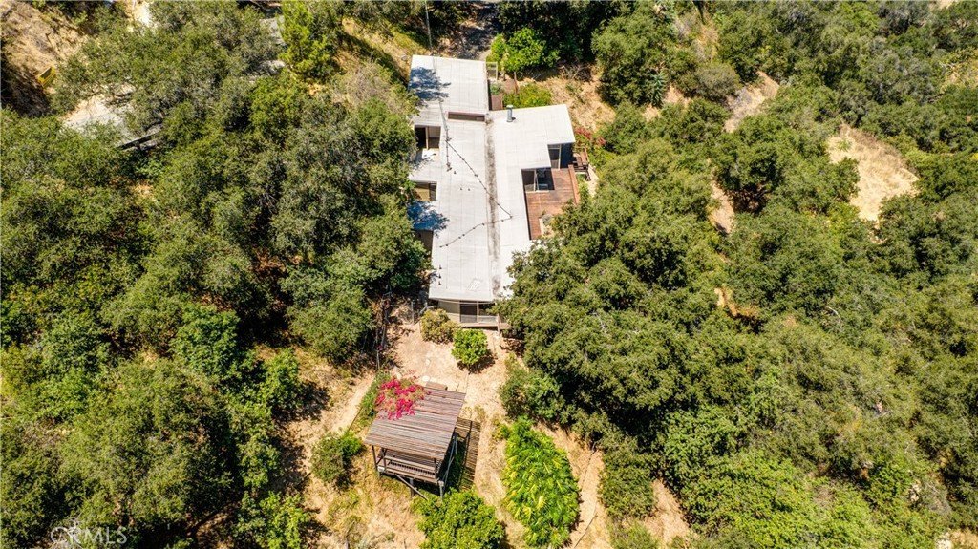
Situated on approximately 2.04 acres across four parcels - all to be sold together, the property offers approximately 1,752 square feet with 3 bedrooms and 2 bathrooms. Much of its original architectural character has been preserved, presenting a rare opportunity to restore, renovate, or thoughtfully expand while honoring its iconic mid-century design.
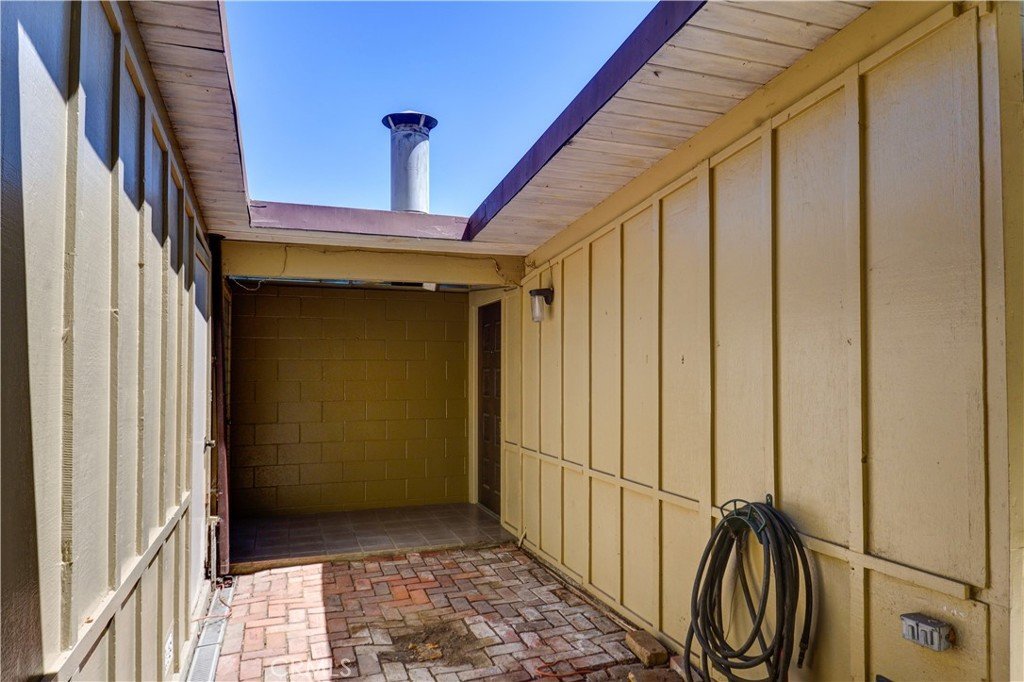
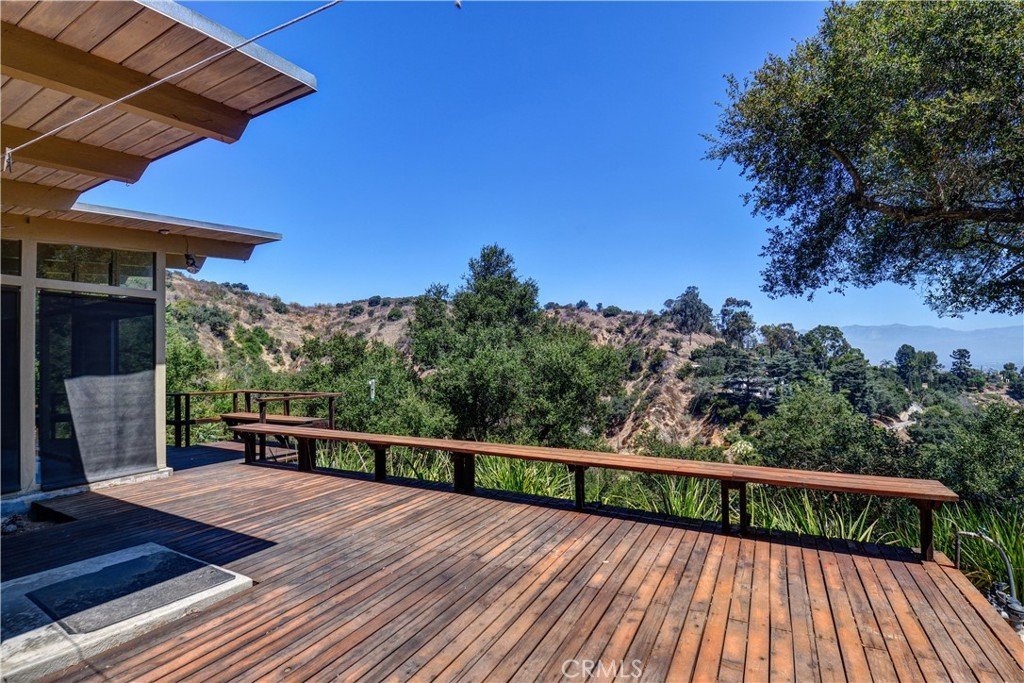
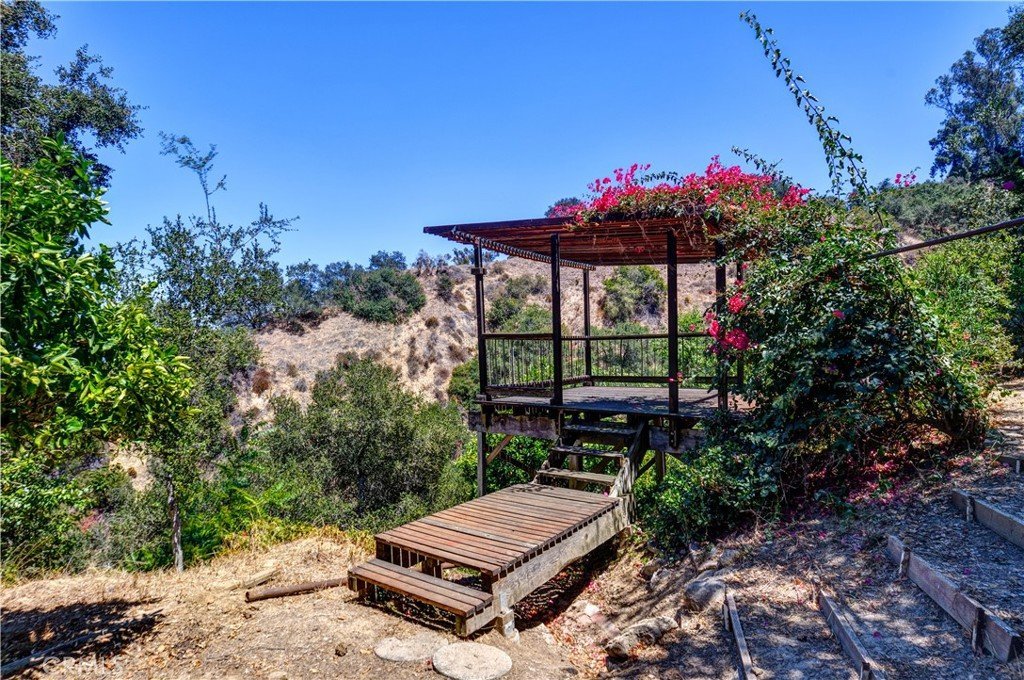
Additional features include a four-car stacked garage, expansive grounds, and endless possibilities for outdoor living, gardening, recreation, or future improvements (buyer to verify). Properties offering this combination of architectural character, sweeping views, and substantial land are exceptionally rare.
Whether you're a mid-century modern enthusiast, an architect, or someone searching for a truly unique property, this home offers an extraordinary opportunity to create something special in one of Hacienda Heights' most desirable hillside settings.
Show all description
Location
- Directions: Turnbull Canyon | Avocado Terrace | Oak Canyon Dr. | Athel | Property on Left of Athel
- Lot Size Acres: 0.4448 acres
Building Details
- Structure Type: House
- Water Source: Public
- Architectural Style: MidCenturyModern
- Lot Features: SlopedDown,SprinklerSystem
- Open Parking Spaces: 3
- Sewer: SepticTank
- Common Walls: NoCommonWalls
- Construction Materials: CopperPlumbing
- Garage Spaces: 4
- Levels: One
- Floor covering: Vinyl
Amenities & Features
- Pool Features: None
- Parking Features: Oversized, GarageFacesSide
- Security Features: CarbonMonoxideDetectors, SmokeDetectors
- Patio & Porch Features: Terrace,Wood,WrapAround
- Spa Features: None
- Parking Total: 7
- Cooling: None
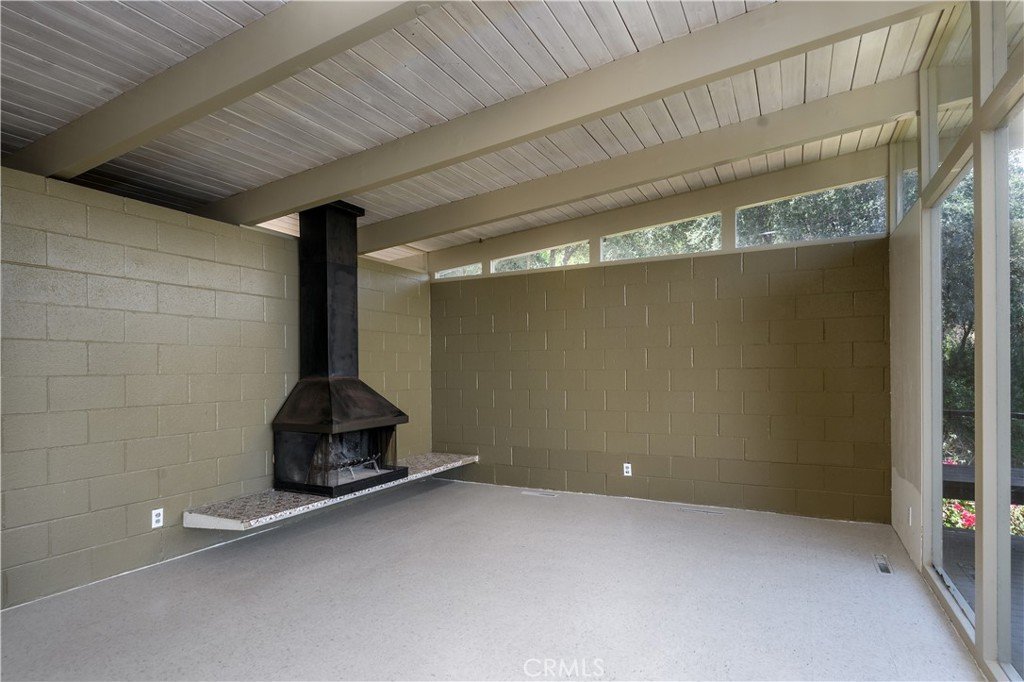
- Fireplace Features: LivingRoom
- Heating: Central
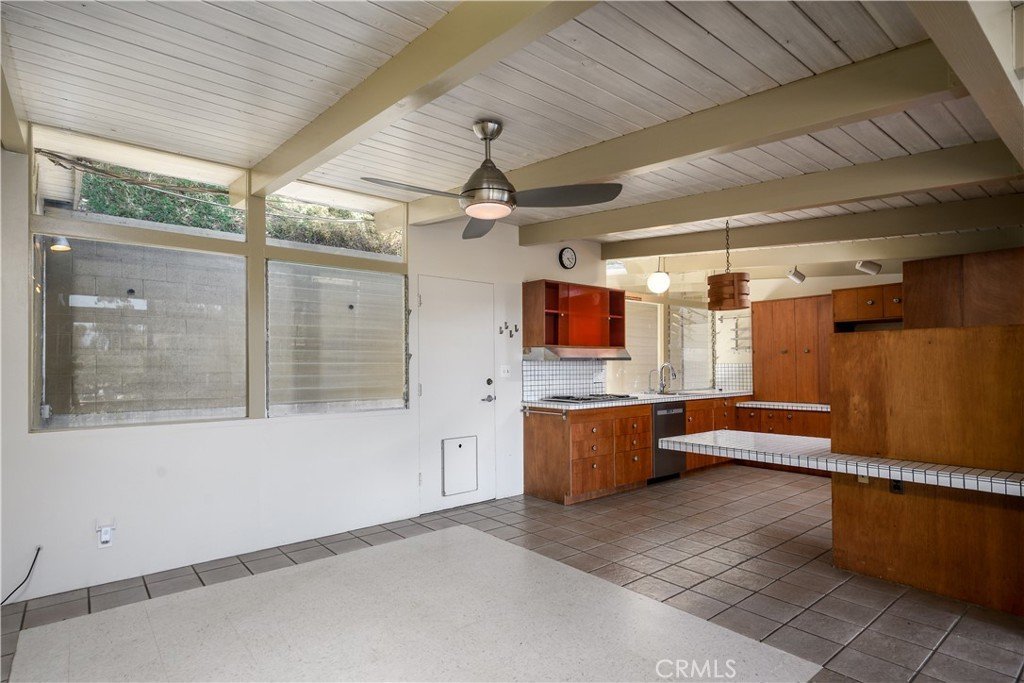
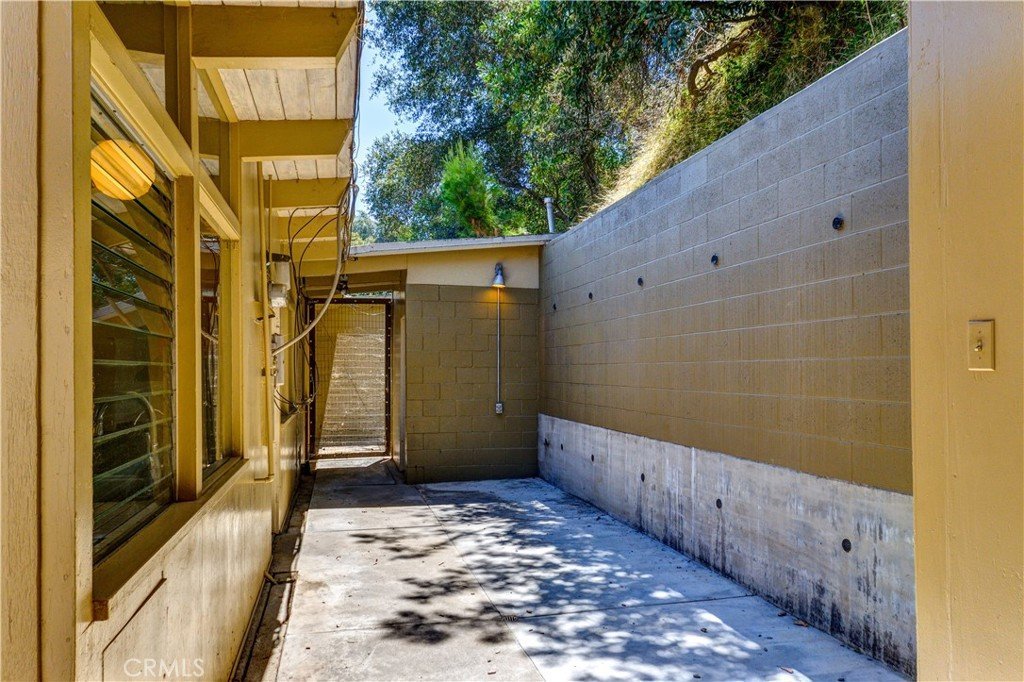
- Interior Features: BlockWalls, EatInKitchen, LivingRoomDeckAttached, OpenFloorplan, Storage, JackAndJillBath, MainLevelPrimary
- Laundry Features: LaundryCloset,Outside
- Appliances: Dishwasher,GasCooktop
Nearby Schools
- High School District: Los Alamitos Unified
Expenses, Fees & Taxes
- Association Fee: 0
Agent info
- Agent name: Lori Desantis
- Agent MLS: PDESLORI
- Agent email: loridesantis@gmail.com
- Agent officephone: 562-905-6033
- Agent direct phone: 562.818.5610
Miscellaneous
- List Office Name: T.N.G. Real Estate Consultants
- Listing Terms: Conventional
- Common Interest: None
- Community Features: Mountainous
- Exclusions: Ring Doorbell System
- Attribution Contact: 562-818-5610
