







289 S Barrington Avenue A211, Los Angeles, CA, US, 90049
289 S Barrington Avenue A211, Los Angeles, CA, US, 90049Basics
- Date added: Added 4 months ago
- Category: Residential
- Type: Condominium
- Status: Active
- Bedrooms: 1
- Bathrooms: 1
- Area: 1156 sq ft
- Lot size: 188893, 188893 sq ft
- Year built: 1959
- Zoning: LAR3
- County: Los Angeles
- MLS ID: 26694201
Description
-
Description:
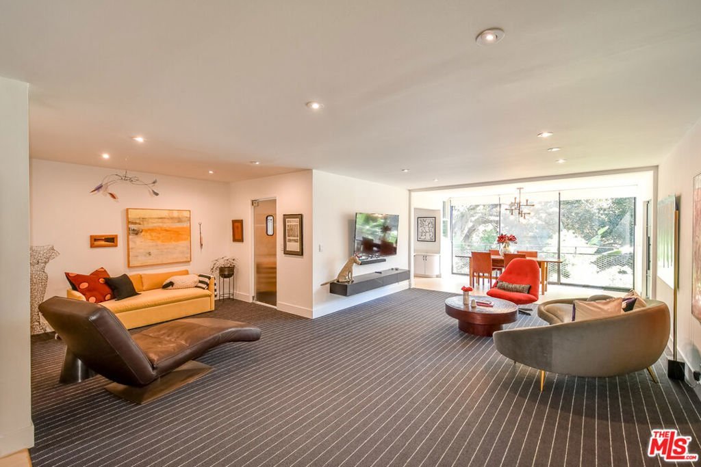
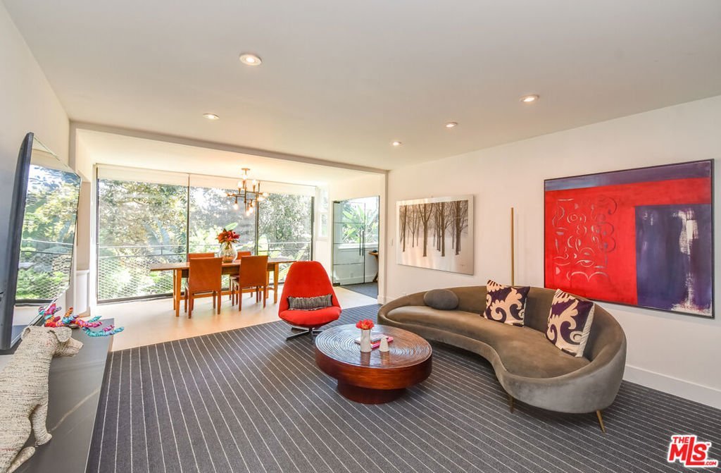
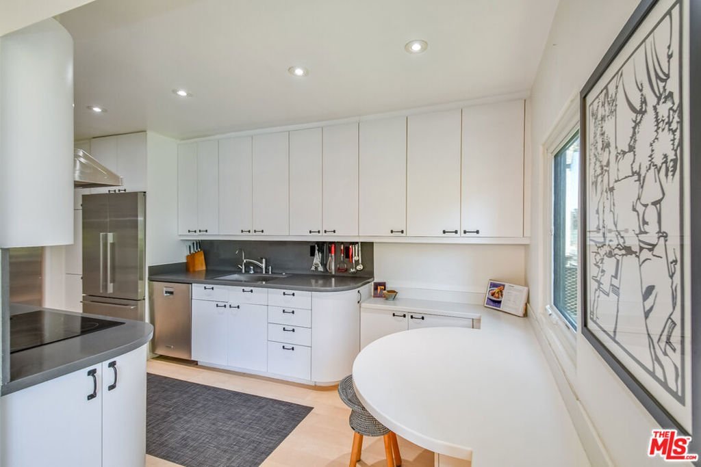
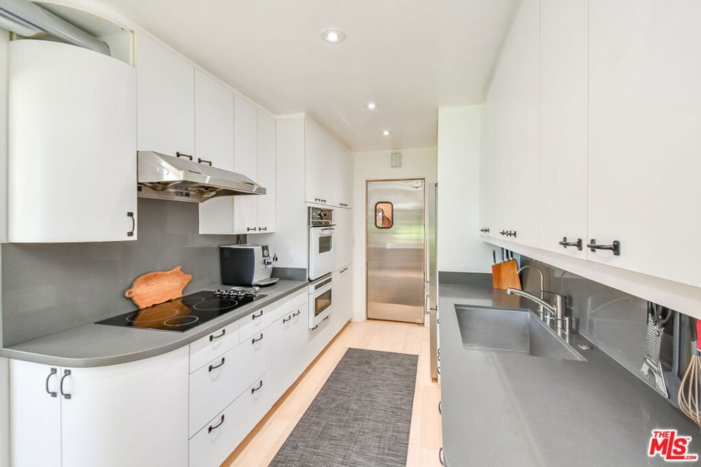
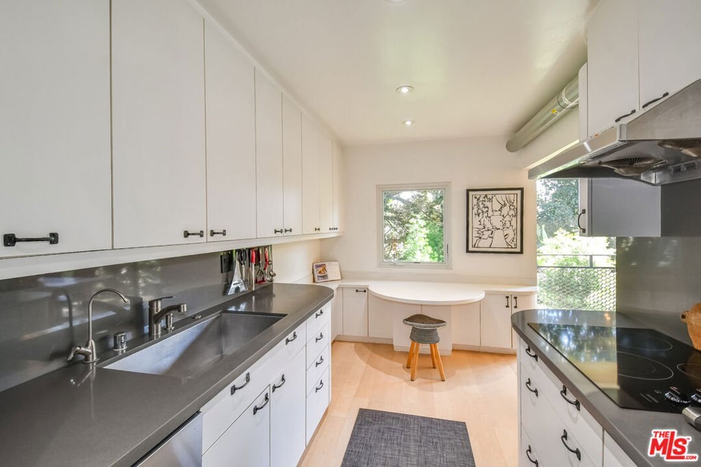
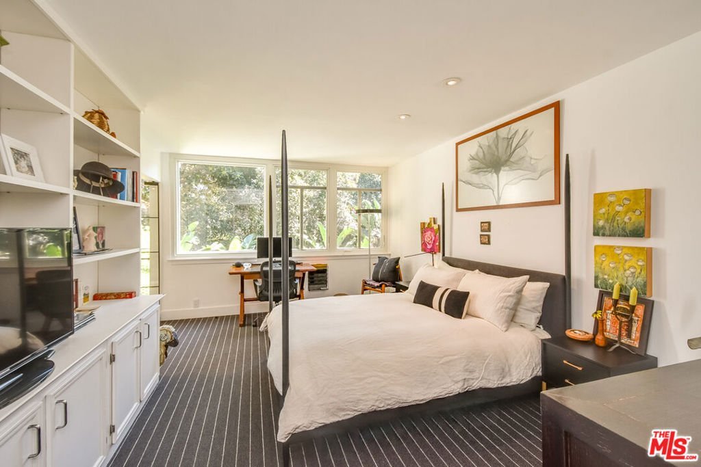
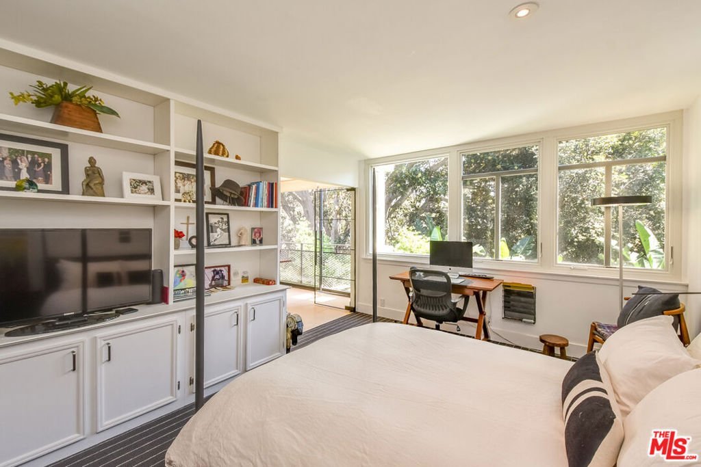
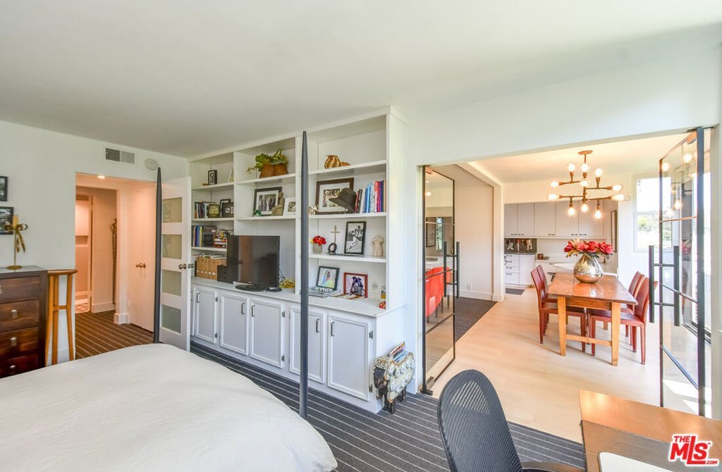
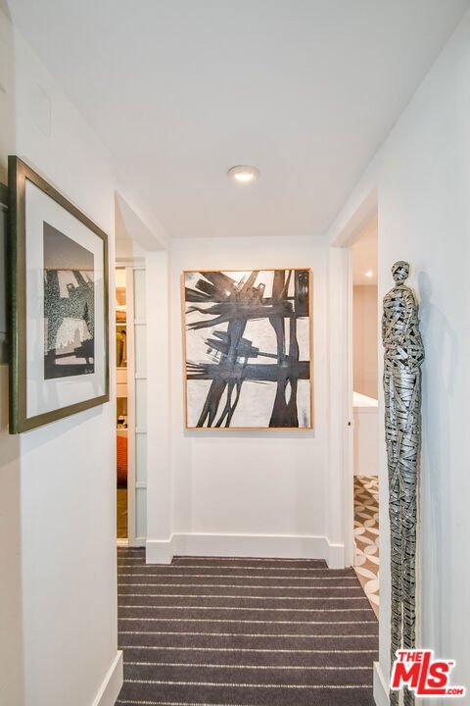
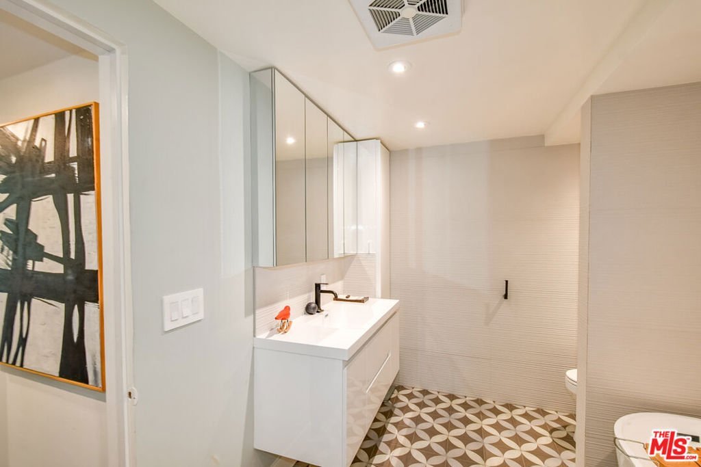
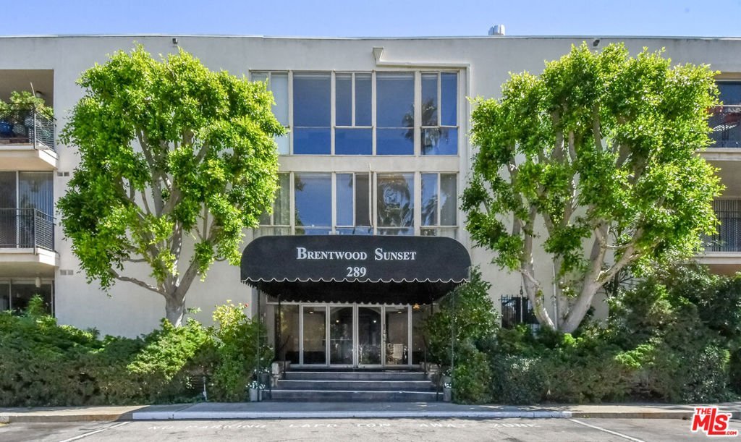
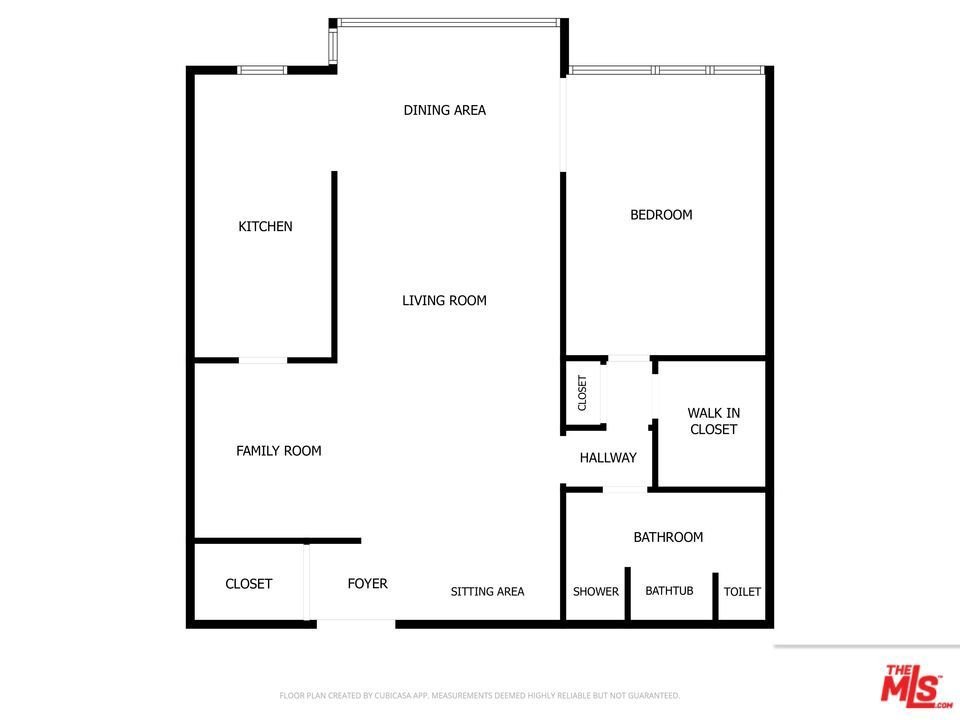
REDUCED PRICE - MOTIVATED SELLERS! Beautifully remodeled and spacious 1-bedroom retreat with serene tree-top views set quietly in one of Brentwood's most sought-after enclaves. Floor-to-ceiling windows create a dramatic living space with incredible natural light, while multiple sitting areas offer flexibility for lounging, working, or entertaining. The thoughtfully designed layout includes both a dedicated dining area and a breakfast bar, seamlessly connecting to a chef's galley kitchen with abundant storage. The home has undergone extensive renovations, including all new windows, a fully redesigned bathroom, refinished wood flooring, and new carpet making it truly move-in ready. The bathroom is elegantly appointed with a freestanding soaking tub and separate shower, creating a refined, spa-inspired feel without sacrificing function. The oversized bedroom features a wall of windows, custom built-ins, and an expansive walk-in closet. Storage is plentiful throughout the home. Located in a gated community with 1 secured assigned parking space, residents enjoy resort-style amenities including two pools and a spa with poolside bathrooms, a large park, and a fenced dog park. Ideally located just moments from Brentwood Village with local favorites such as Clark Street Bakery, and the iconic Brentwood Country Mart. Offered with the option to be delivered furnished.
Show all description
Location
- Directions: South of Sunset Blvd, North of San Vicente Blvd
- Lot Size Acres: 4.3364 acres
Building Details
Amenities & Features
- Pool Features: Heated
- Parking Features: Guest
- Security Features: GatedCommunity
- Spa Features: Heated
- Parking Total: 1
- Association Amenities: PicnicArea
- Cooling: CentralAir
- Door Features: DoubleDoorEntry
- Fireplace Features: None
- Furnished: FurnishedOrUnfurnished
- Heating: Central
- Interior Features: WalkInClosets
- Laundry Features: CommonArea
- Appliances: Dishwasher,Microwave,Refrigerator,WaterPurifier
Expenses, Fees & Taxes
- Association Fee: $780
Agent info
- Agent name: Julia Spiker
- Agent MLS: CLW-C133968
- Agent email: julie@maisonrealestate.com
- Agent officephone: 877-468-7301
- Agent direct phone: 818-651-1227
Miscellaneous
- Association Fee Frequency: Monthly
- List Office Name: MAISONRE
- Community Features: Gated
- Exclusions: Artwork.
- Inclusions: Option to purchase furnished.
