





























28915 Sprucegrove, Rancho Palos Verdes, CA, US, 90275
28915 Sprucegrove, Rancho Palos Verdes, CA, US, 90275Basics
- Date added: Added 2 weeks ago
- Category: Residential
- Type: SingleFamilyResidence
- Status: Active
- Bedrooms: 4
- Bathrooms: 2
- Area: 1617 sq ft
- Lot size: 7730, 7730 sq ft
- Year built: 1963
- Property Condition: Turnkey
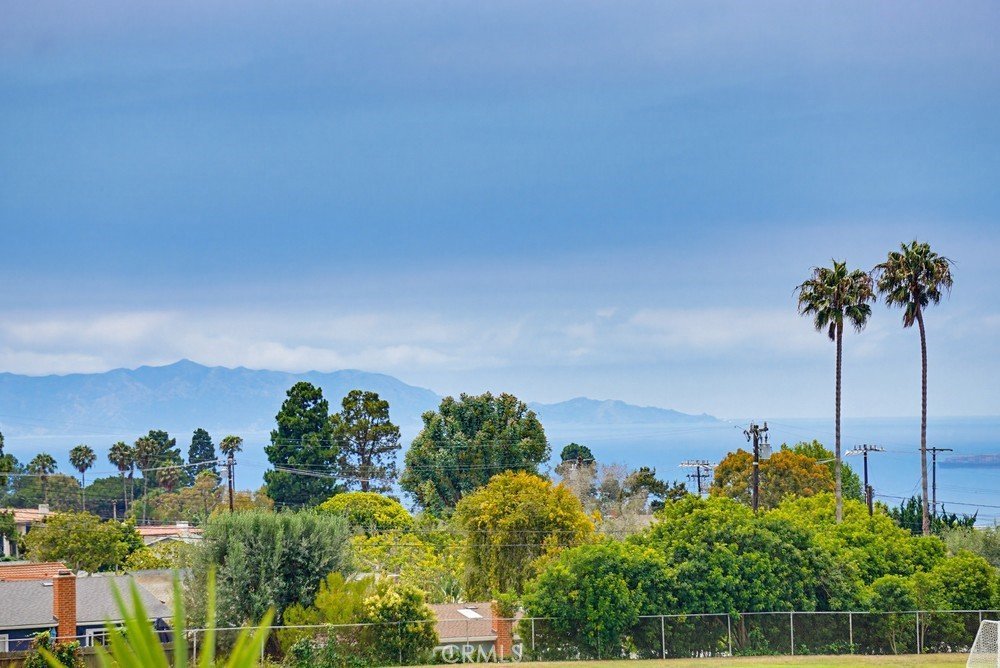
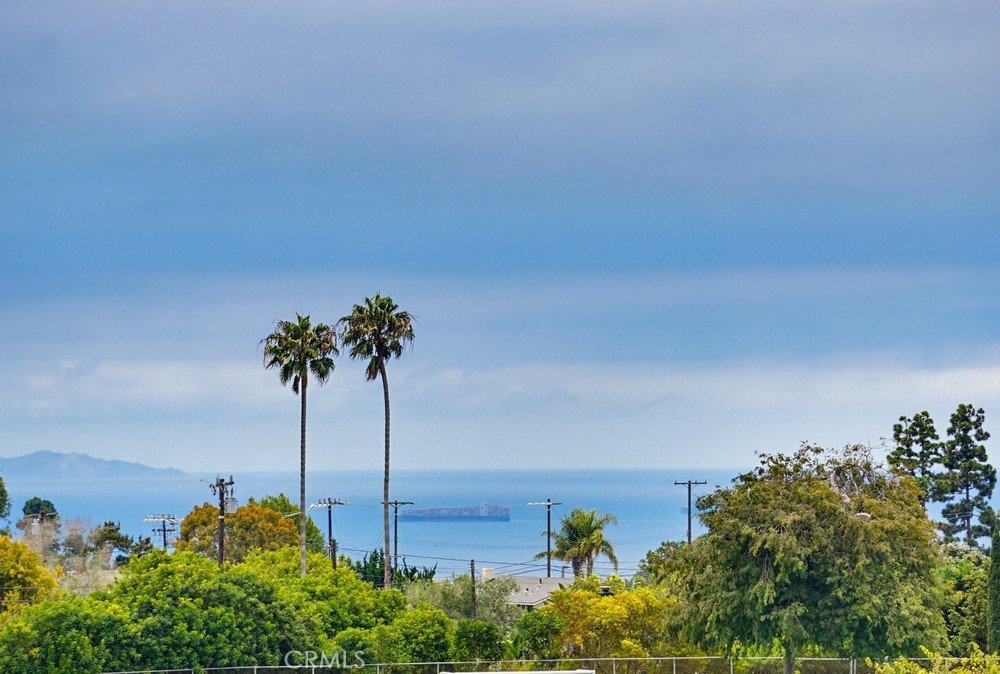
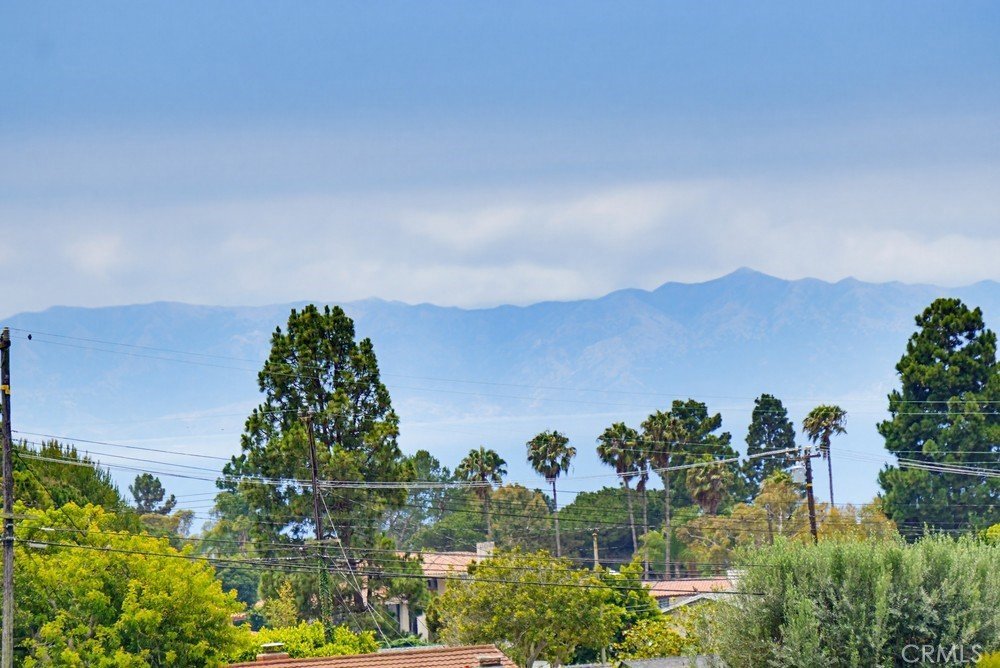
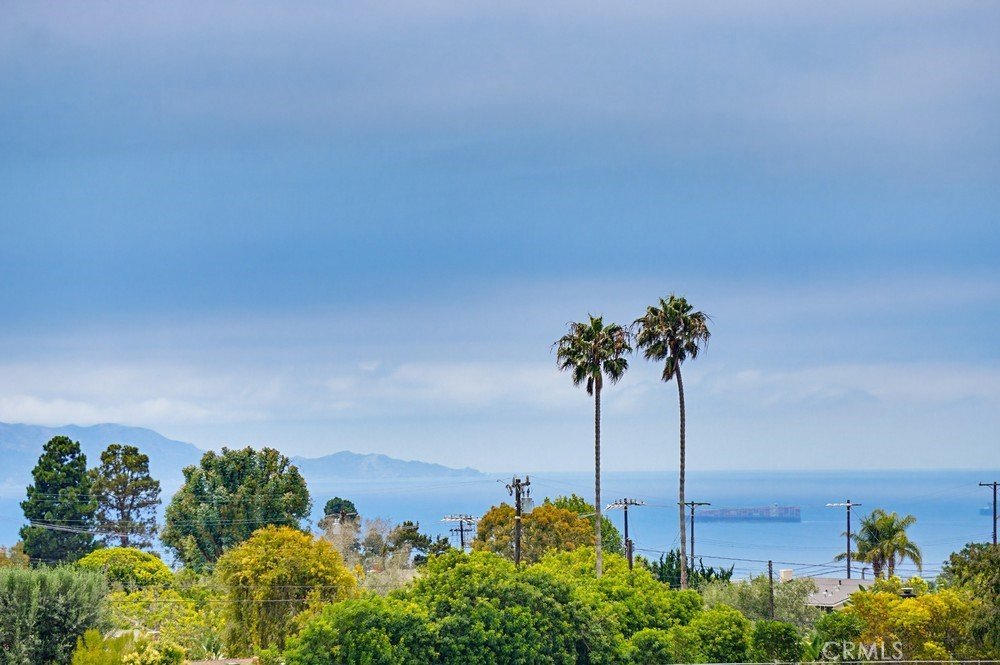
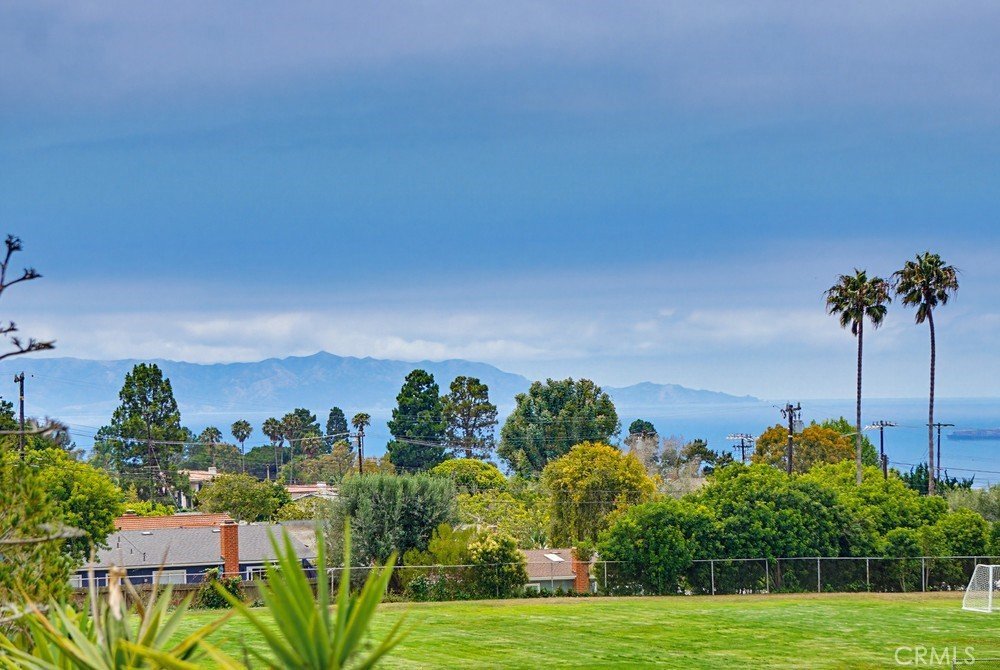
- View: Catalina,Mountains,Neighborhood,Ocean,Panoramic,Water
- County: Los Angeles
- MLS ID: OC26135415
Description
-
Description:
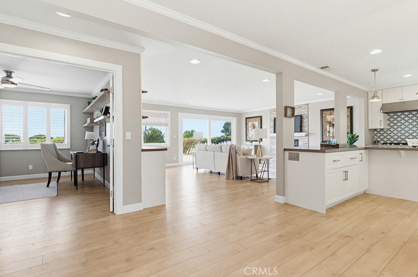
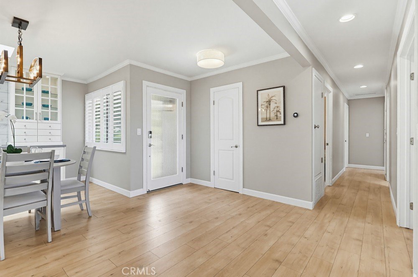
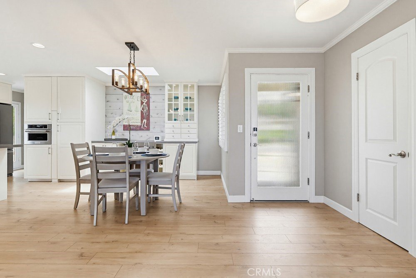
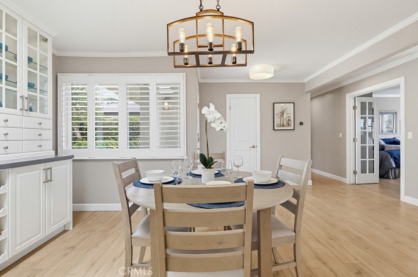
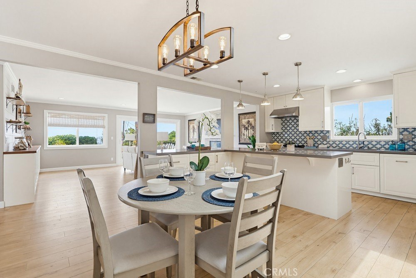
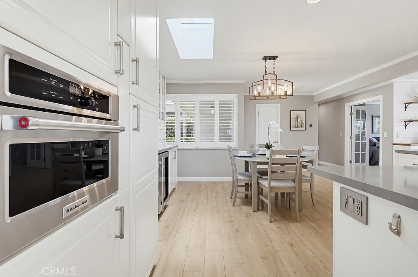
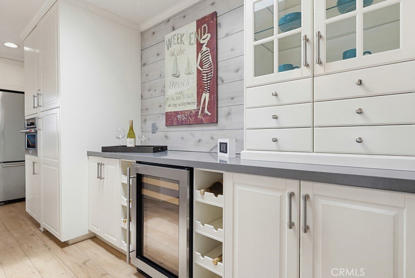
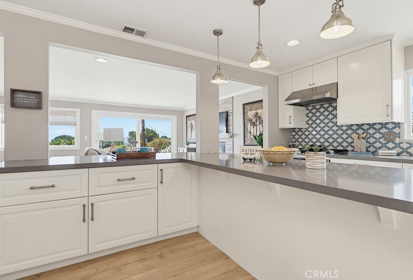
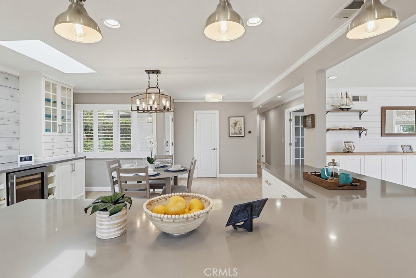
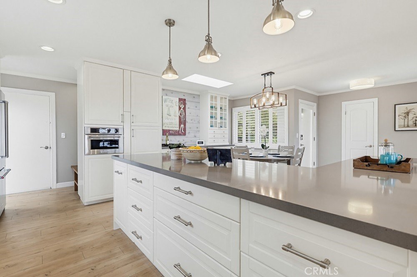
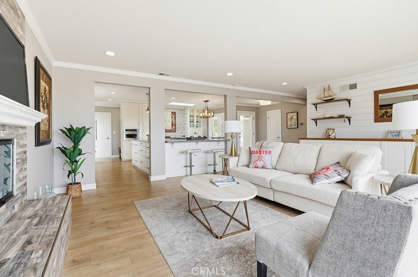
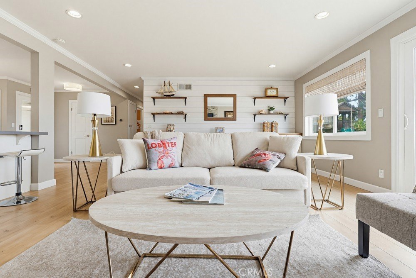
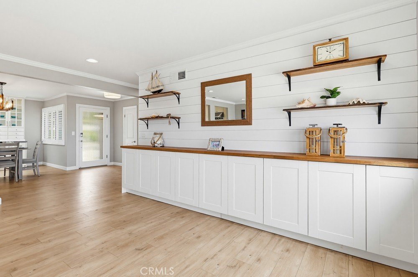
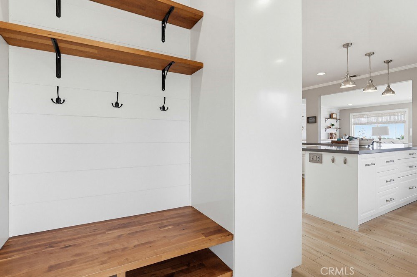
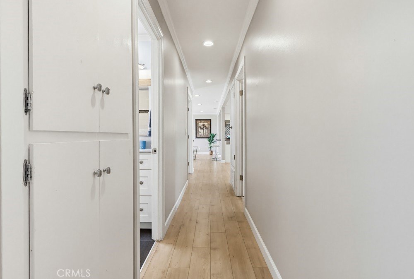
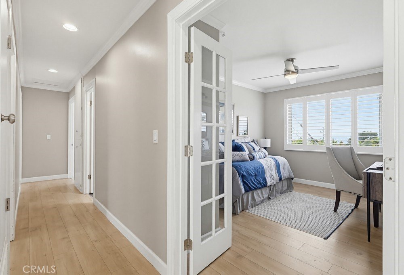
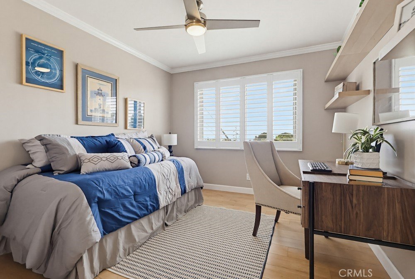
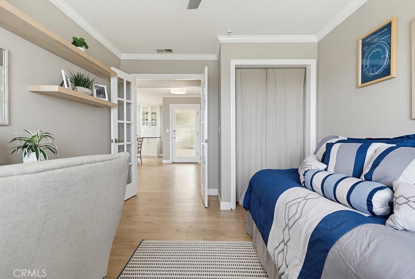
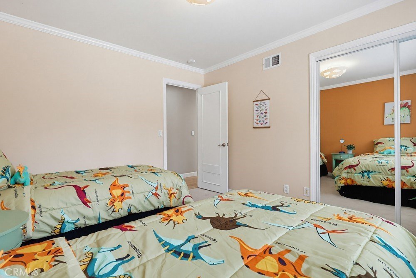
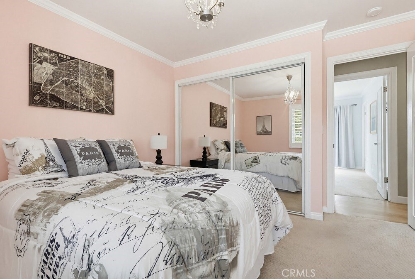
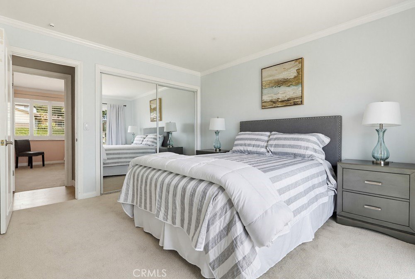
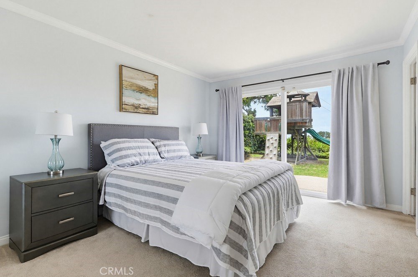
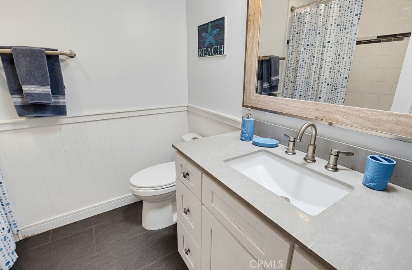
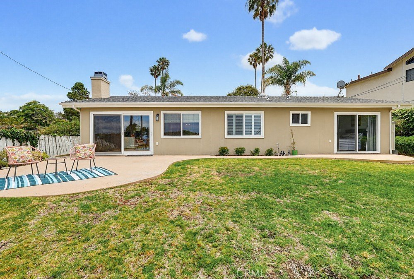
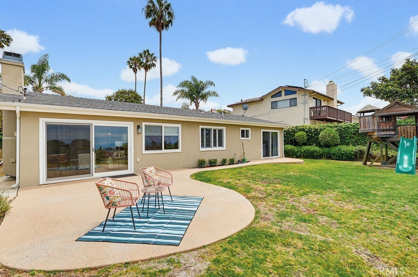
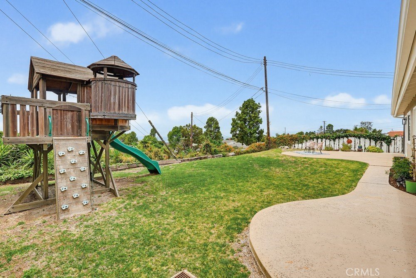
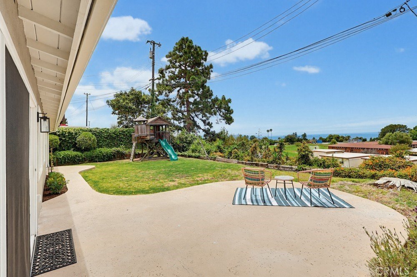
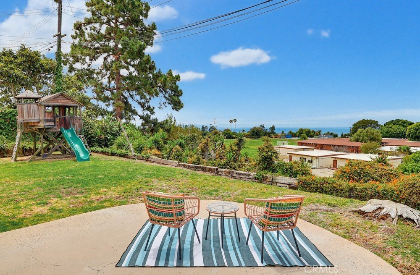
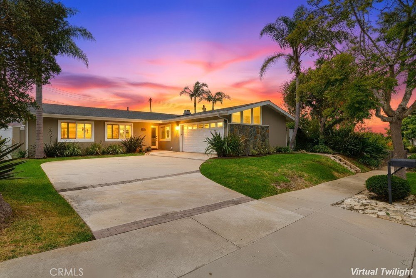
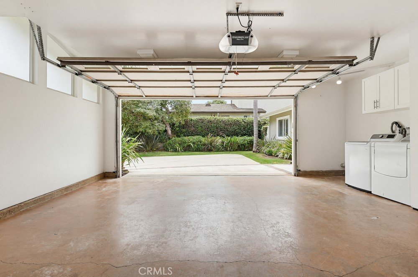
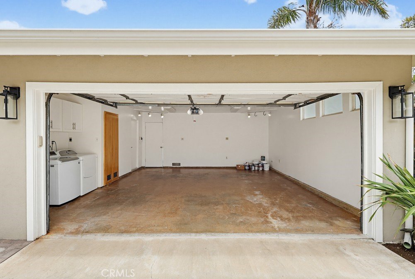
Beautifully updated single-story home on a quiet, low-traffic street in the desirable Los Verdes neighborhood, offering 4 bedrooms, 2 bathrooms, and panoramic ocean views. The bright, open floor plan features a spacious living room with a fireplace, recessed lighting, custom built-ins, abundant storage, and expansive windows that showcase the stunning views. The remodeled kitchen is equipped with stainless Kenmore appliances, a built-in microwave, deep stainless sink, soft-close lighted drawers, and generous counter space, flowing into a spacious dining area with a custom bar and additional storage. The primary suite enjoys backyard and ocean views and includes a fully remodeled en-suite bath with a tiled glass shower and dual showerheads. All bedrooms feature crown molding and ample closet space, while the updated hall bath offers new tile, cabinetry, a bathtub, and a skylight. The private backyard is ideal for entertaining and everyday enjoyment, with a mix of lawn and hardscape, a play structure, storage shed, smart sprinkler system, and breathtaking ocean and sunset views. Additional features include central heating and air conditioning with a smart thermostat, dual-pane windows, fresh exterior paint, new rain gutters, a brand-new water heater, an attached two-car garage with laundry hookups, and a convenient mudroom entry with built-in storage. Located on a private lot away from busy streets and within walking distance of award-winning Vista Grande Elementary School, with easy access to excellent middle and high schools.
Show all description
Location
- Directions: Hawthorne Blvd, Left on Eddinghill Dr, Left on Lomo, it turns right to Abbottswood, Right on Briarhurst Dr, Left on Purple Ridge Dr, Left on Sprucegrove, 1st house on right
- Lot Size Acres: 0.1775 acres
Building Details
- Structure Type: House
- Water Source: Public
- Architectural Style: Traditional
- Lot Features: BackYard,FrontYard,SprinklersInRear,SprinklersInFront,Lawn,Landscaped,SprinklersTimer,SprinklerSystem,Yard
- Open Parking Spaces: 3
- Sewer: PublicSewer
- Common Walls: NoCommonWalls
- Construction Materials: Drywall,DuctsProfessionallyAirSealed,Stucco,CopperPlumbing
- Fencing: Wood
- Foundation Details: Slab
- Garage Spaces: 2
- Levels: One
- Floor covering: Carpet, Vinyl
Amenities & Features
- Pool Features: None
- Parking Features: Concrete, Covered, DirectAccess, DoorSingle, Driveway, Garage, GarageDoorOpener, Paved, Private, GarageFacesSide, OnStreet, SideBySide
- Security Features: ClosedCircuitCameras, CarbonMonoxideDetectors, SmokeDetectors
- Patio & Porch Features: Concrete,Patio
- Spa Features: None
- Accessibility Features: NoStairs,Parking
- Parking Total: 5
- Roof: Fiberglass
- Utilities: CableAvailable,ElectricityAvailable,ElectricityConnected,NaturalGasAvailable,NaturalGasConnected,PhoneAvailable,SewerAvailable,SewerConnected,WaterAvailable,WaterConnected,OverheadUtilities
- Window Features: DoublePaneWindows,PlantationShutters,Screens,Skylights
- Cooling: CentralAir
- Door Features: FrenchDoors,MirroredClosetDoors,SlidingDoors
- Electric: ElectricityOnProperty,Volts220InGarage,Volts220InLaundry,Volts220
- Exterior Features: Lighting, RainGutters
- Fireplace Features: GasStarter, LivingRoom, WoodBurning
- Heating: Central,Fireplaces,NaturalGas
- Interior Features: BreakfastBar, CeilingFans, CrownMolding, DryBar, EatInKitchen, OpenFloorplan, QuartzCounters, RecessedLighting, AllBedroomsDown, BedroomOnMainLevel, MainLevelPrimary
- Laundry Features: WasherHookup,ElectricDryerHookup,GasDryerHookup,InGarage
- Appliances: Dishwasher,ElectricOven,Freezer,GasCooktop,Disposal,GasRange,GasWaterHeater,IceMaker,Microwave,Refrigerator,RangeHood,SelfCleaningOven,VentedExhaustFan,WaterHeater
Nearby Schools
- Middle Or Junior School: Ridgecrest
- Elementary School: Vista Grande
- High School: Palos Verdes Peninsula
- High School District: Palos Verdes Peninsula Unified
Expenses, Fees & Taxes
- Association Fee: 0
Agent info
- Agent name: Elizabeth Yi
- Agent MLS: OCSEONELI
- Agent email: liz@lizsoldit.com
- Agent officephone: 949-783-2400
- Agent direct phone: 310-221-1474
Miscellaneous
- List Office Name: Realty One Group West
- Listing Terms: Cash,CashToNewLoan,Conventional,FHA,VaLoan
- Common Interest: None
- Community Features: Biking,Curbs,Gutters,Hiking,Park,StormDrains,StreetLights,Suburban,Sidewalks
- Attribution Contact: 310-221-1474
