




















28932 Rock Canyon Drive, Saugus, CA, US, 91390
28932 Rock Canyon Drive, Saugus, CA, US, 91390Basics
- Date added: Added 4 months ago
- Category: Residential
- Type: SingleFamilyResidence
- Status: Active
- Bedrooms: 5
- Bathrooms: 3
- Area: 2962 sq ft
- Lot size: 8902, 8902 sq ft
- Year built: 2003
- View: Hills
- Subdivision Name: Tapestry (Pacific Crest) (TAPSC)
- County: Los Angeles
- MLS ID: SR26085978
Description
-
Description:
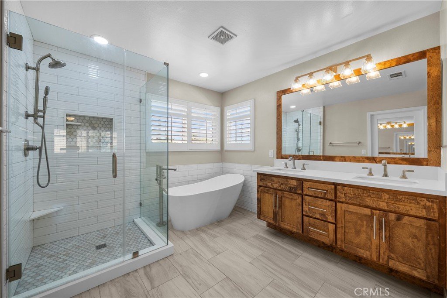
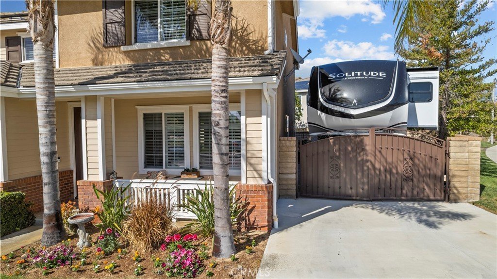
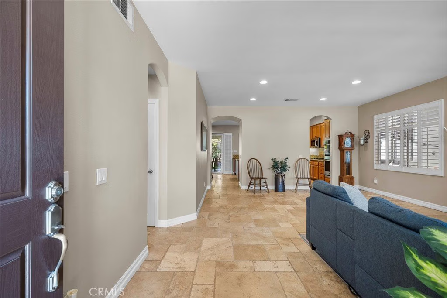
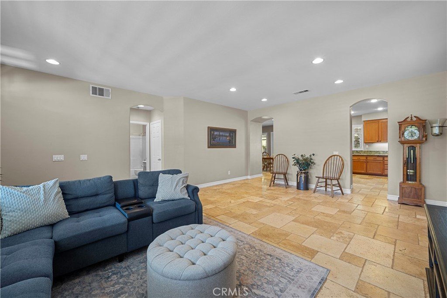
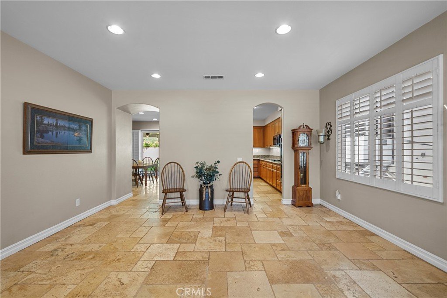
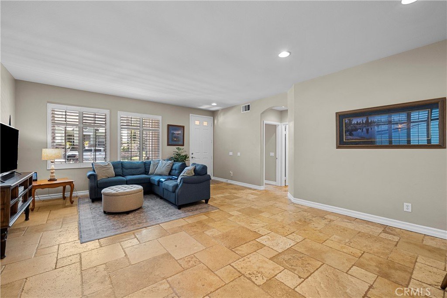
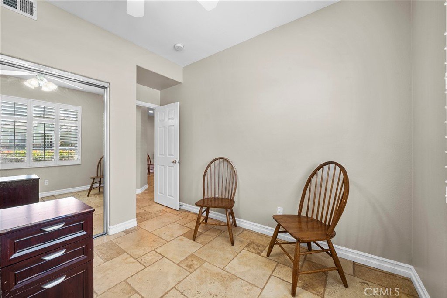
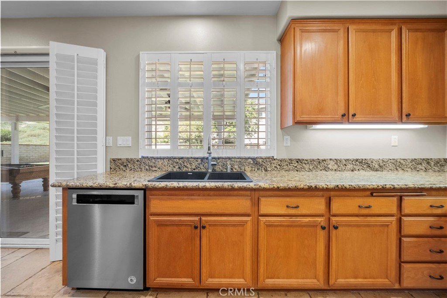
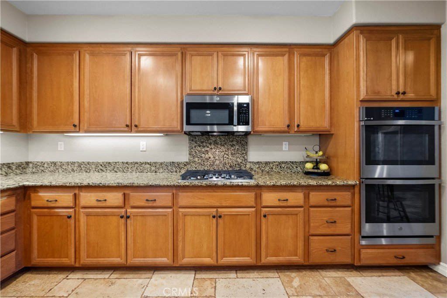
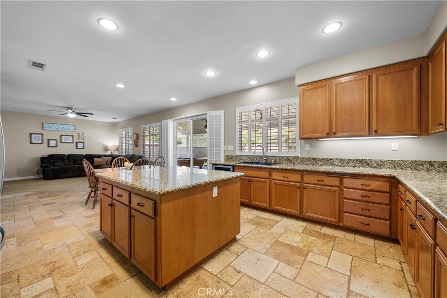
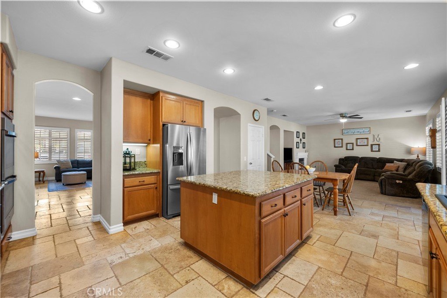
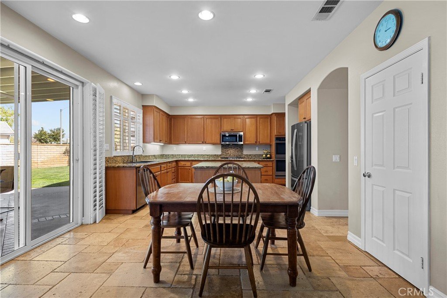
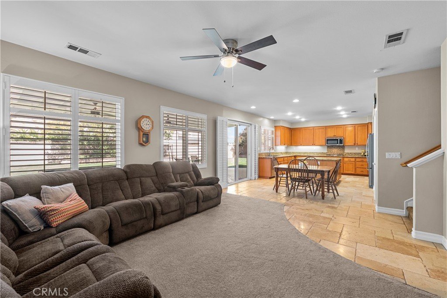
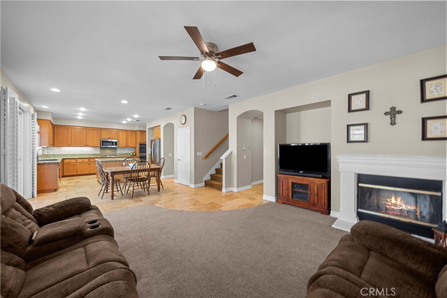
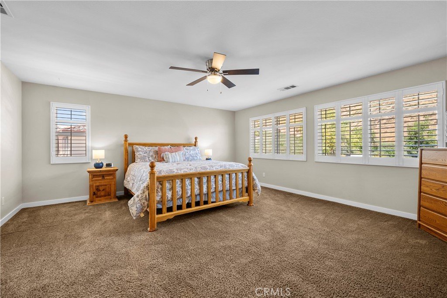
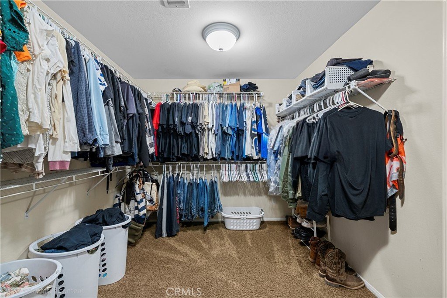
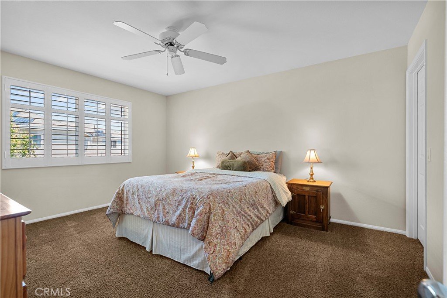
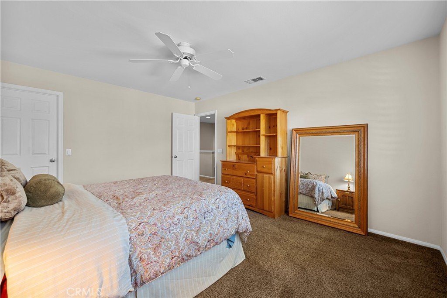
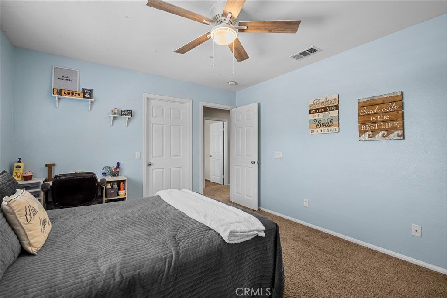
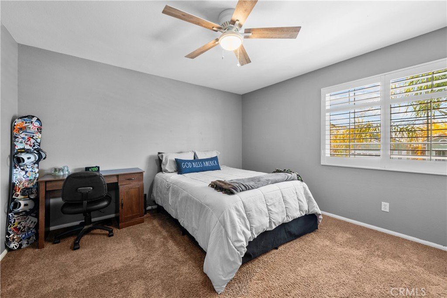
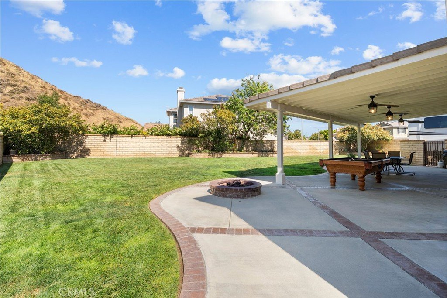
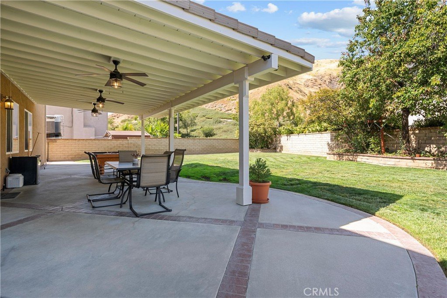
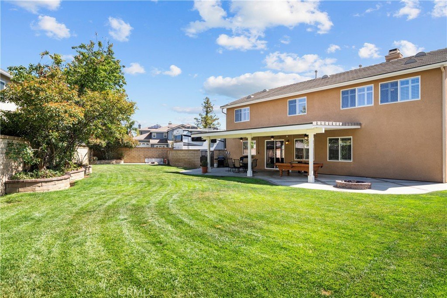
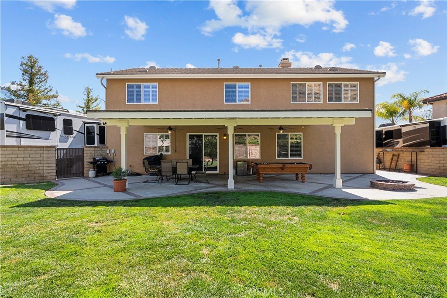
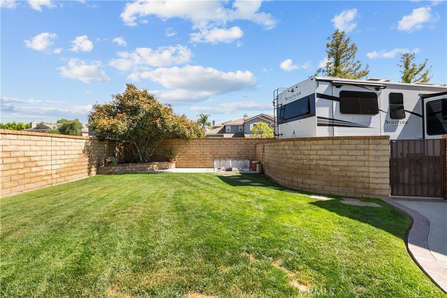
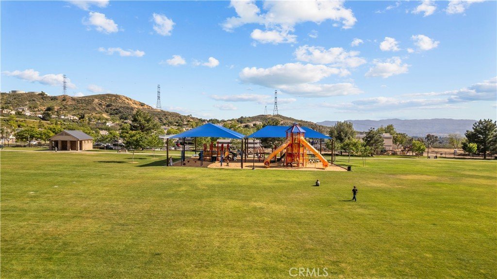
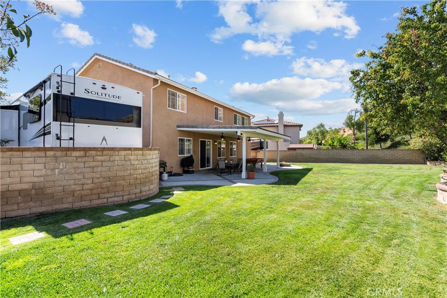
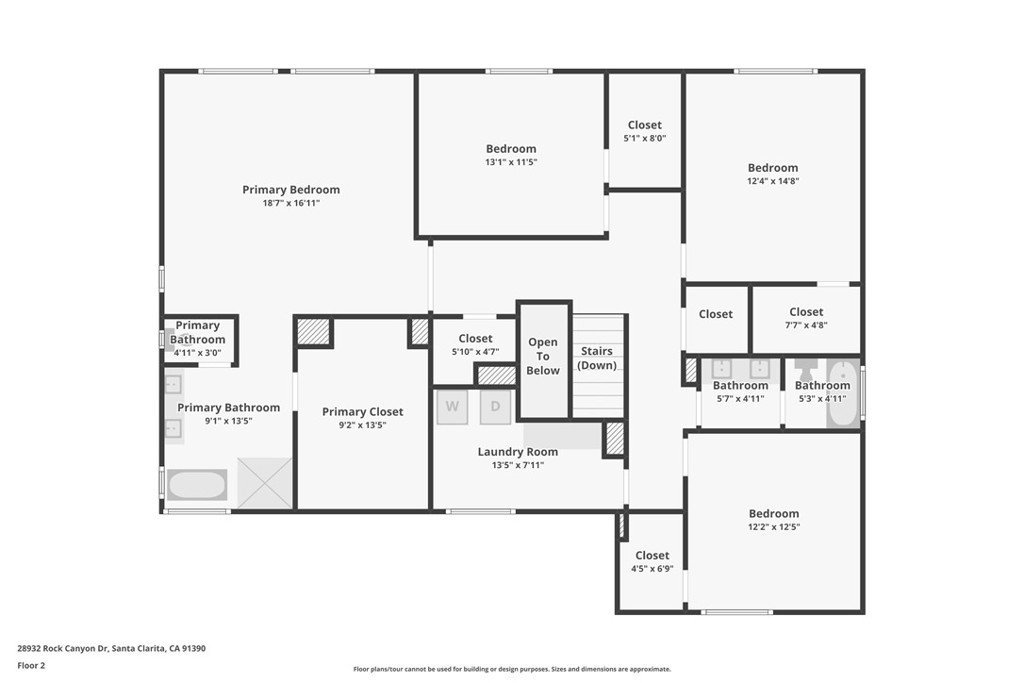
Attention Santa Clarita buyers looking to save on monthly RV storage fees. Rare opportunity in the highly sought-after Pacific Crest community, offered by the original owner. Situated on a flat corner lot of approximately 8,902 sq ft, this hilltop property offers beautiful views of the surrounding hills and a sense of privacy. This spacious home features 5 bedrooms and 3 bathrooms, including a convenient downstairs bedroom and full bath, ideal for guests, extended living, or a home office. With approximately 2,962 sq ft of living space, the layout is designed for both everyday living and entertaining. At the heart of the home is an expansive kitchen with generous prep and gathering space, featuring a large center island, granite countertops, newer stainless steel appliances, cooktop, double ovens, microwave, and a walk-in pantry. The kitchen opens to inviting living areas and a functional circular floorplan. Upstairs, the primary suite offers a spacious retreat with an updated primary bathroom featuring a separate deep soaking tub, upgraded shower, dual sinks, and a large walk-in closet. Three additional bedrooms and a spacious laundry room complete the upper level. Step outside to an expansive covered patio with ceiling fans, creating an ideal extension of the living space for year-round outdoor enjoyment while taking in the hillside views. The expansive backyard offers endless possibilities to create your own outdoor oasis, pool, entertaining area, or sports court. Additional highlights include plantation shutters, ceiling fans, dual HVAC systems, a three-car attached tandem garage with workspace, and an extended driveway with room for approximately 3 additional vehicles. Ready to save on monthly storage costs? This home features a large RV parking area approximately 12 feet by 40 feet, offering a rare opportunity for convenient on-site storage of recreational vehicles or additional vehicles. Ideally located across from the “Arch” park and close to shopping, dining, highly rated schools, and commuter routes, this home offers space, comfort, flexibility, and a prime Saugus location.
Show all description
Location
- Directions: Copper Hill to Haskell to Rock Canyon all the way to the top
- Lot Size Acres: 0.2044 acres
Building Details
- Structure Type: House
- Water Source: Public
- Lot Features: FrontYard,Landscaped,SprinklersTimer,Yard
- Sewer: PublicSewer
- Common Walls: NoCommonWalls
- Garage Spaces: 3
- Levels: Two
Amenities & Features
- Pool Features: None
- Parking Total: 3
- Association Amenities: CallForRules
- Cooling: CentralAir
- Fireplace Features: FamilyRoom
- Heating: Solar
- Interior Features: BedroomOnMainLevel, PrimarySuite, WalkInPantry, WalkInClosets
- Laundry Features: LaundryRoom
Nearby Schools
- High School District: William S. Hart Union
Expenses, Fees & Taxes
- Association Fee: $162
Agent info
- Agent name: Wendy Gundry
- Agent MLS: F207098366
- Agent email: WGundryRealEstate@GMail.com
- Agent officephone: 661-255-2650
Miscellaneous
- Association Fee Frequency: Monthly
- List Office Name: RE/MAX of Santa Clarita
- Listing Terms: Cash,CashToNewLoan,Conventional
- Common Interest: PlannedDevelopment
- Community Features: Park,Sidewalks
- Virtual Tour URL Branded: https://www.tourfactory.com/3242585
- Attribution Contact: 661-510-5370
